
Primary on Main
Address
1011 S Decatur St, Denver, CO
Price
$ 484,900
Property Attributes
- MLS#9487053
- TypeSingle Family
- Listing Status Active
- CountyDENVER
- CityDenver
- AreaMetro Denver
- NeighborhoodAthmar Park
- Zip80219
- StyleSingle Family Residence
- Year Built1960
- Taxes$ 2644
- Price$ 484,900
- Bedrooms5
- Full Bathrooms2
- Half Bathrooms0
- Sqr Footage1844
- Lot Size0.16 Acres
Data Source:
Information and Real Estate Services (IRES)
Property Description
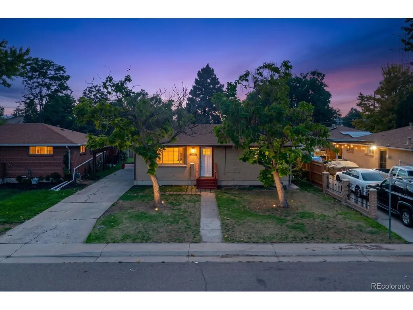
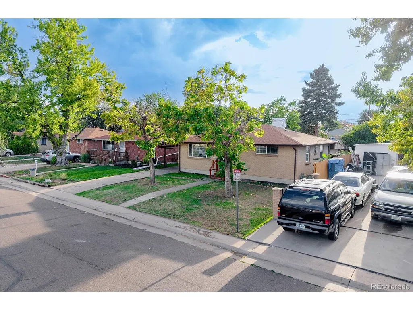
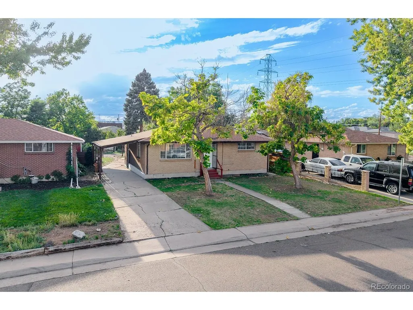
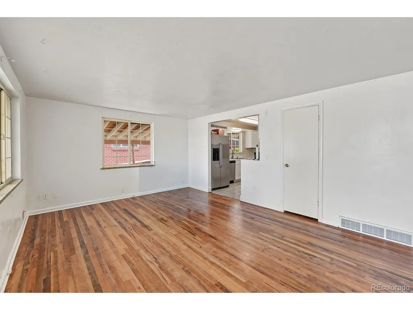
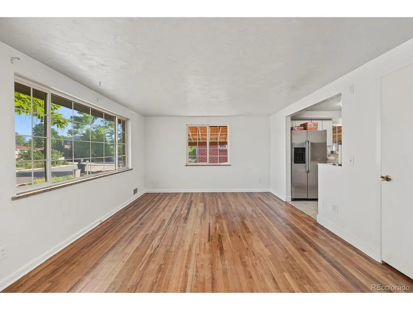
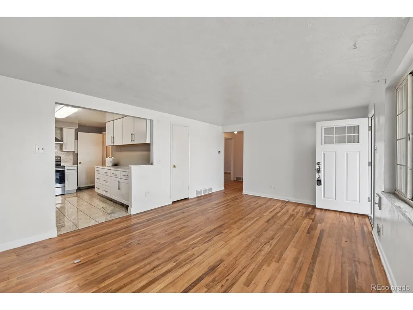
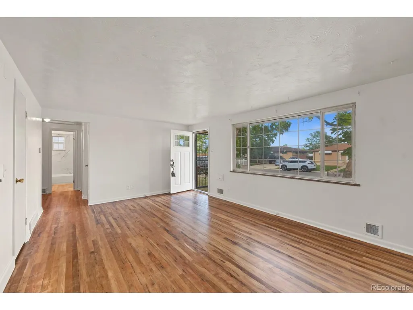
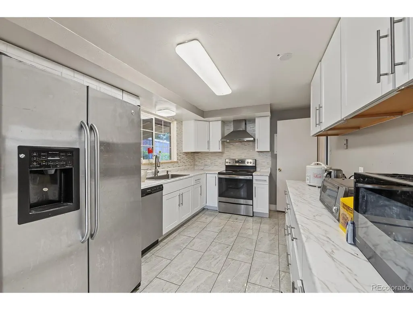
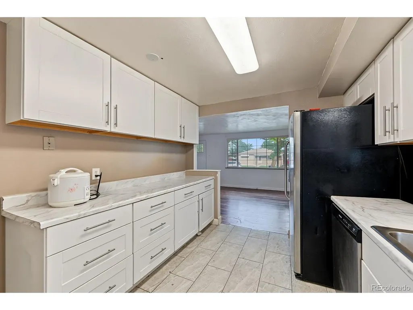
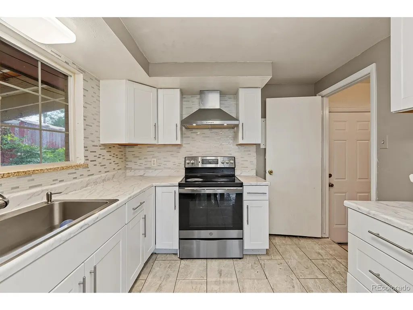
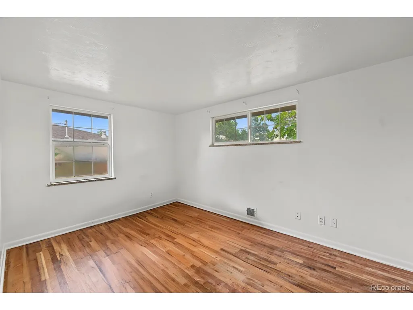
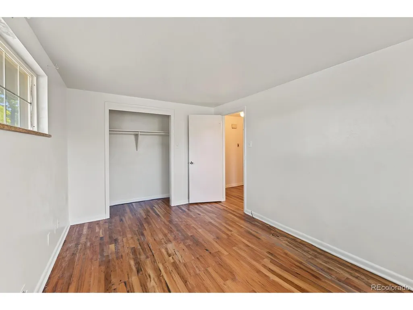
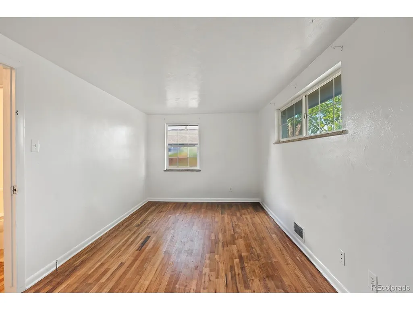
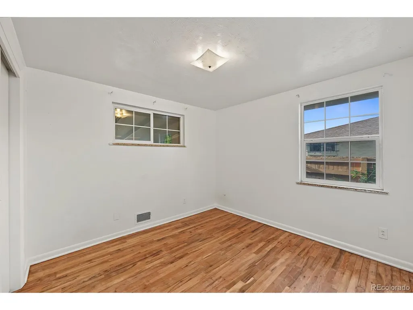
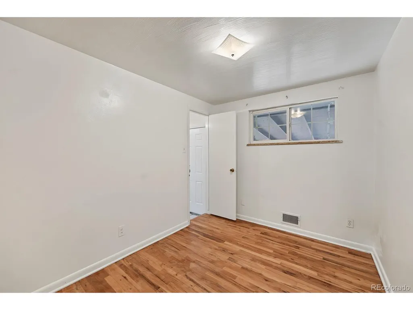
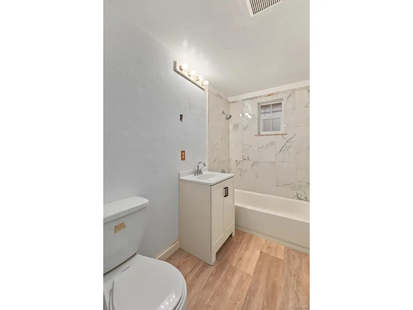
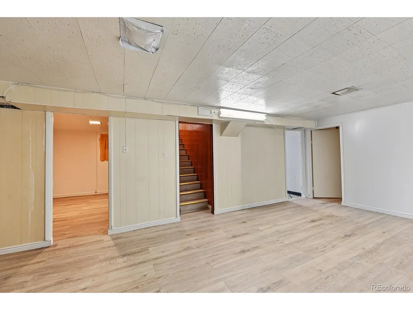
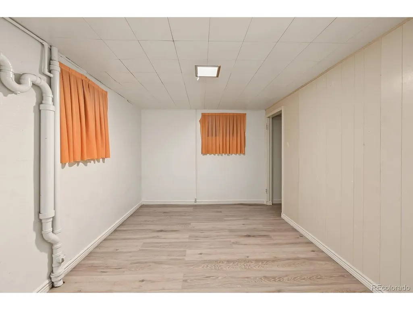
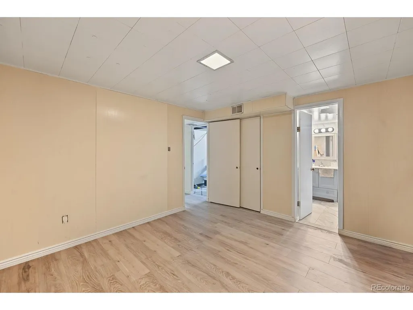
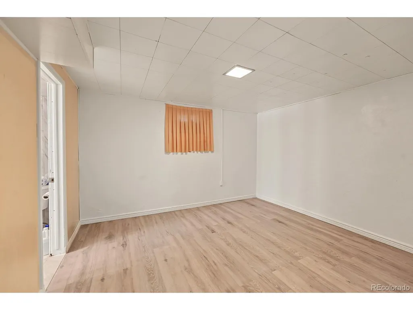
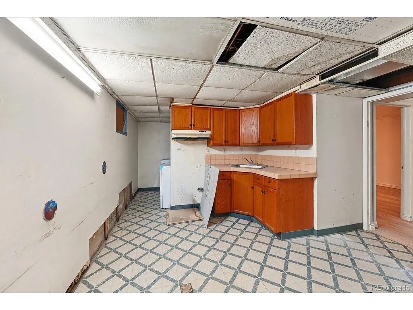
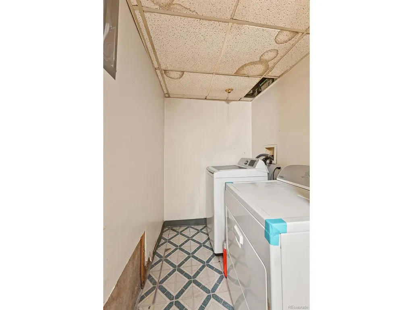
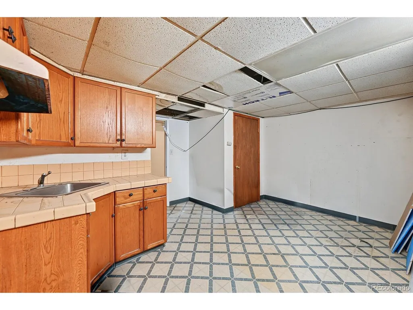
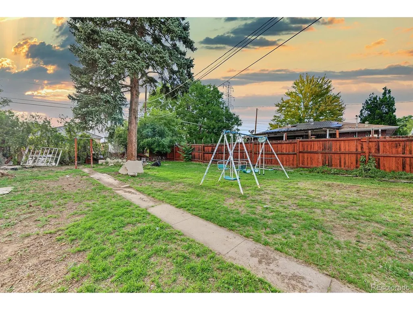
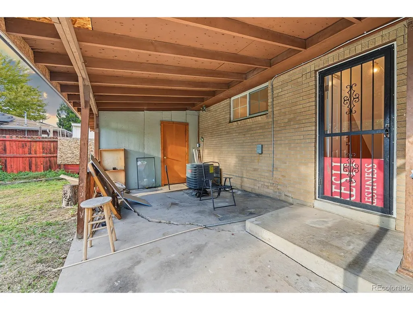
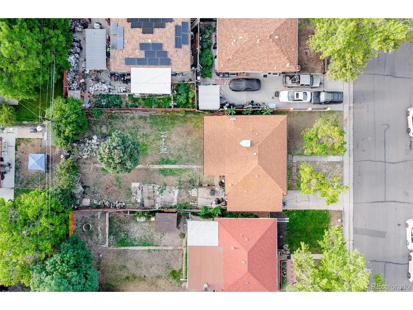
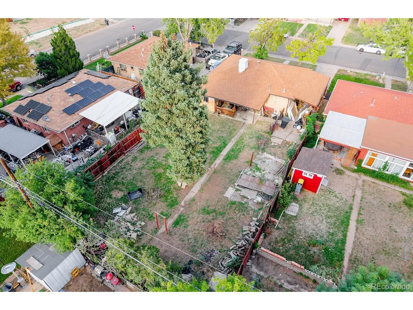
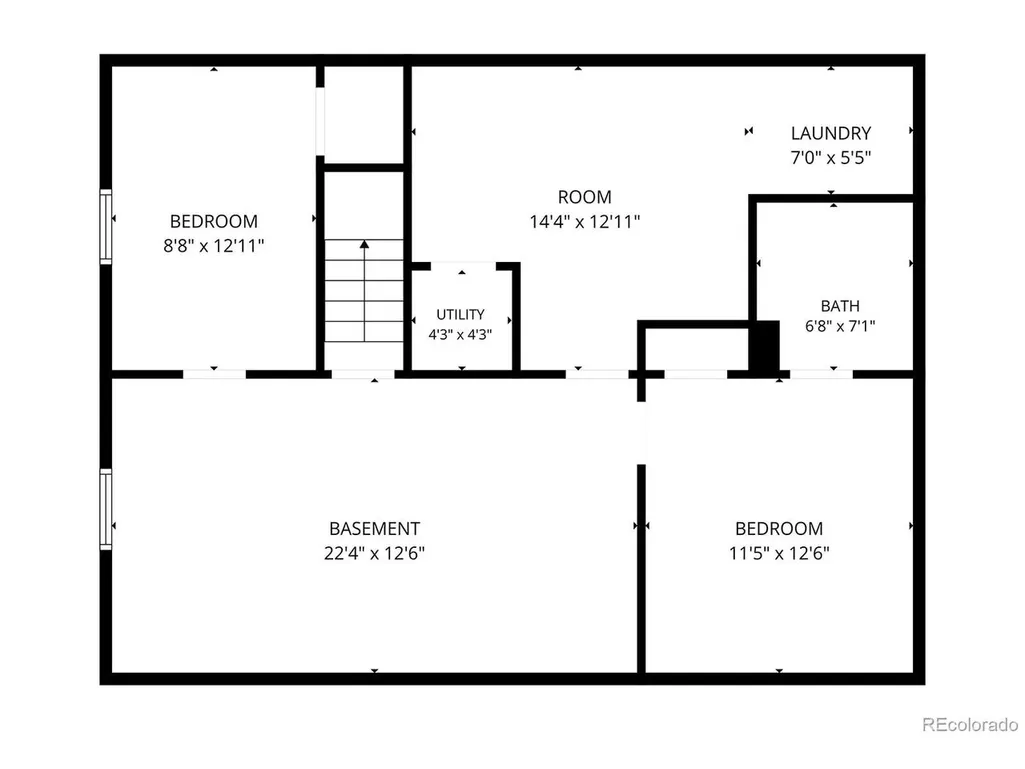
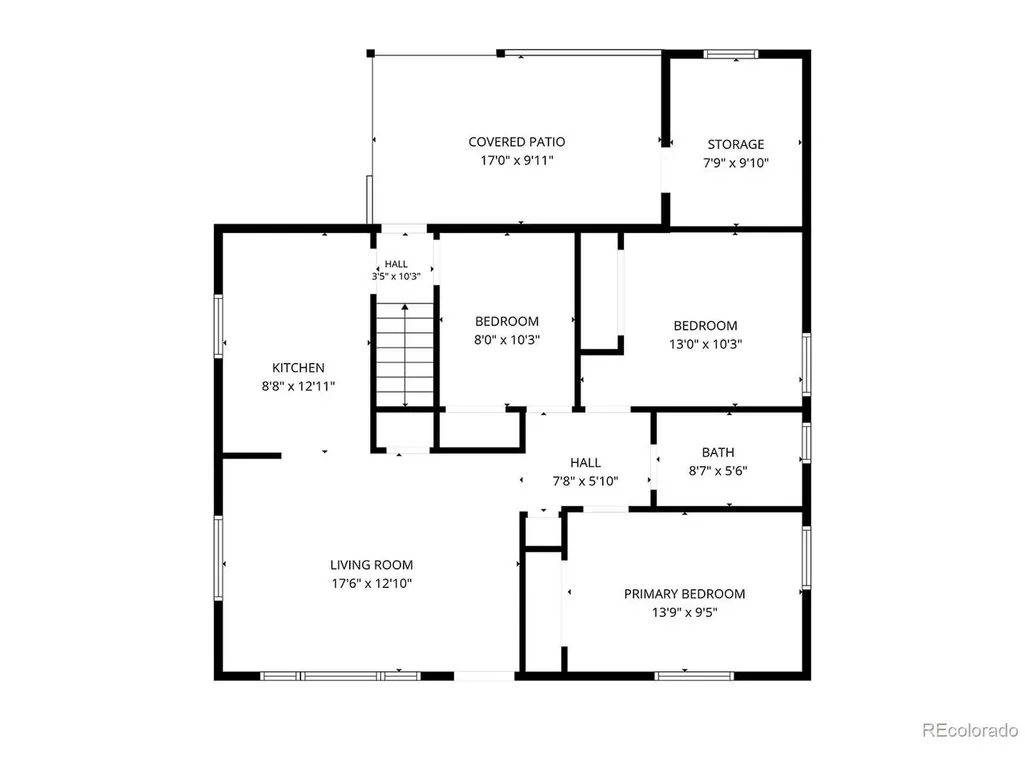
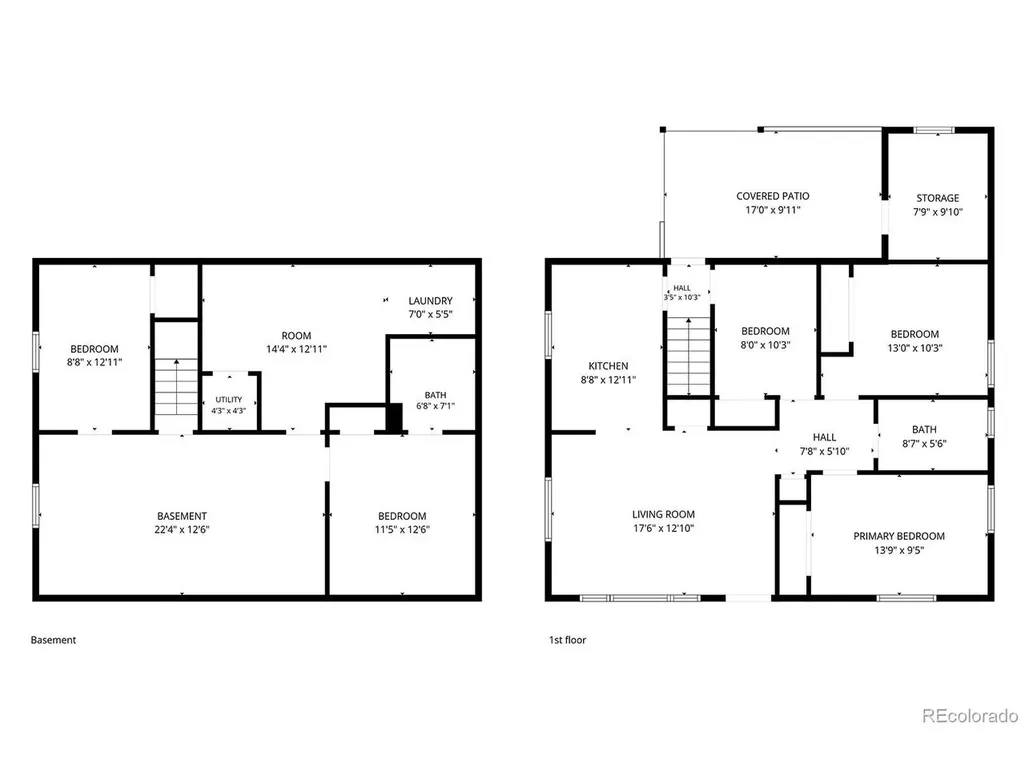
Brick ranch in Athmar Park at 1011 S Decatur St. Hardwoods run through the living room and three main-floor bedrooms; the living room opens to an updated kitchen with white cabinets, stone-look counters, tile backsplash, and stainless appliances. A full bath serves the main level. The finished basement adds flex living space, two additional rooms, a second bath, laundry, and a kitchenette-use it as extra living, guests, or income potential. Covered patio off the rear, attached carport, and a fenced backyard with room to play sit on a 6,890-sf lot. Near Huston Lake Park, Federal Blvd, and downtown. Buyer to verify bedroom count and basement use.
| Elementary School | Middle School | High School |
|---|---|---|
| Goldrick Elementary School | Kepner Middle School | Abraham Lincoln High School |
| Price History | |
|---|---|
| 9/15/2026 | Listed $484,900 |
General Features
| Living Area | 1844 |
|---|---|
| Sewer | Public Sewer |
| Heating | Forced Air |
| Cooling | Wall/Window Unit(s) |
| Roof | Composition |
| Appliances | Dishwasher,Refrigerator |
| Zoning | E-TU-C |
| Garage Spaces | 3 |
| Patio/Porch Features | Patio,Deck |
| Construction Materials | Frame,Brick |
| Exclusions | Range,Seller personal belongings |
| Year Built | 1960 |
| Levels | One |
| Property Subtype | Single Family Residence |
| Tax Year | 2025 |
| Accessibility | Level Lot |
| County | Denver |
| New Construction | No |
| Property Type | Residential |
| HOA | No |
| Subdivision Name | Athmar Park |
| Full Baths | 1 |
| Status | Active |
| High School | Abraham Lincoln |
| City | Denver |
| High School District | Denver District 1 |
| MLS Area | Metro Denver |
| Elementary School | Goldrick |
| Property Attached Y/N | No |
| Tax Annual Amount | 2644 |
| Middle/Junior High School | Kepner |
| MLS Area Minor | Metro17/DSW |
| Standard Status | Active |
| Expected Active Date | 2026-09-14 |
| AttributionContact | nam@resignature.com,720-261-5327 |
Interior Features
| Above Grade Finished Area | 972 |
|---|---|
| 3/4 Baths | 1 |
| Total Bedrooms | 5 |
| LivingAreaSource | Assessor |
| Total Baths | 2 |
Exterior Features
| Fencing | Partial |
|---|---|
| Parking Features | Off Street |
| Lot Features | Level,House Faces East,Paved |
| Water Source | City |
| Lot Size Area | 6890 |
| Lot Size Acres | 0.16 |
| Waterfront Y/N | No |
Amenities
- Foreclosure
- Views
- Short Sale
- New Construction
- Adult 55+
- Lease To Own
- No HOA Fees
- Furnished
- Primary On Main
- Air Conditioning
- Seller Finance
- Green
- Fixer Upper
- Horse
- Golf
- Fireplace
- Deck
- Garage
- Basement
- Pool
Property vs Single Family Average in 80219
Price
Taxes
Year Built
 Information deemed reliable but not guaranteed by the MLS. © 2026 Information and Real Estate Services, LLC.
Information source: Information and Real Estate Services, LLC. Provided for limited non-commercial use only under IRES Rules. © Copyright IRES.
The information being provided is for the consumers personal, non-commercial use and may not be used for any purpose other than to identify prospective properties consumer may be interested in purchasing.
The IRES, LLC Data on this
Information deemed reliable but not guaranteed by the MLS. © 2026 Information and Real Estate Services, LLC.
Information source: Information and Real Estate Services, LLC. Provided for limited non-commercial use only under IRES Rules. © Copyright IRES.
The information being provided is for the consumers personal, non-commercial use and may not be used for any purpose other than to identify prospective properties consumer may be interested in purchasing.
The IRES, LLC Data on this
