
Primary on Main - Eco Friendly






Address
965 S Decatur, Denver, CO
Price
$ 449,999
Property Attributes
- MLS#8054422
- TypeSingle Family
- Listing Status Active
- CountyDENVER
- CityDenver
- AreaMetro Denver
- NeighborhoodAthmar Park
- Zip80219
- StyleSingle Family Residence
- Year Built1951
- Taxes$ 2268
- Price$ 449,999
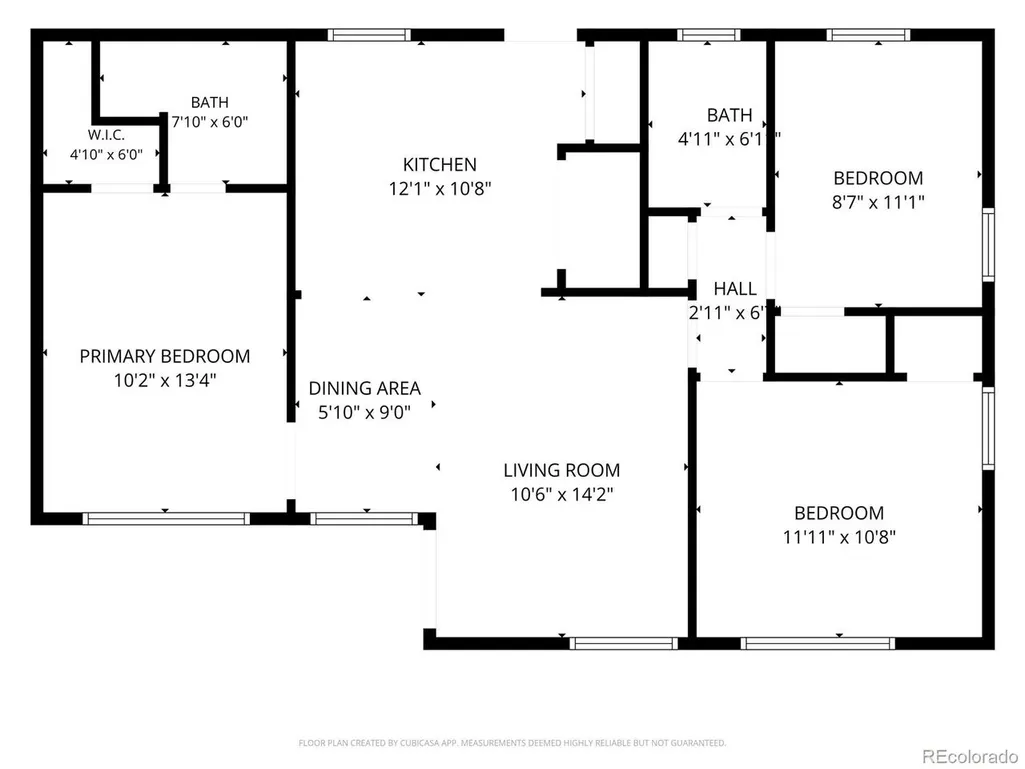
- Bedrooms3
- Full Bathrooms2
- Half Bathrooms0
- Sqr Footage942
- Lot Size0.17 Acres
Data Source:
Information and Real Estate Services (IRES)
Property Description
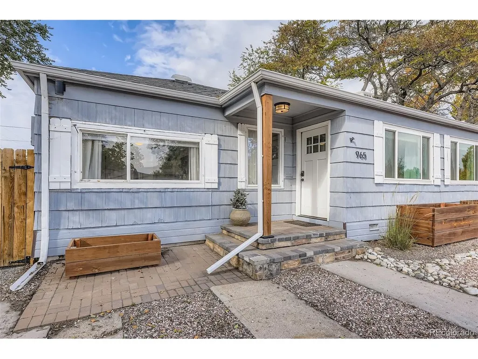
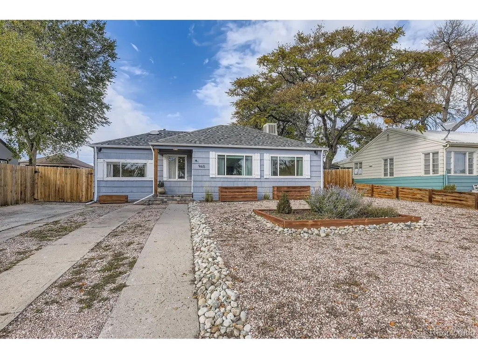
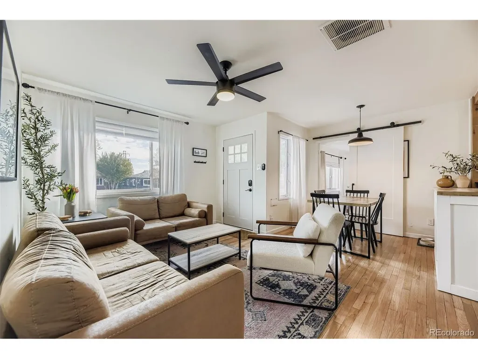
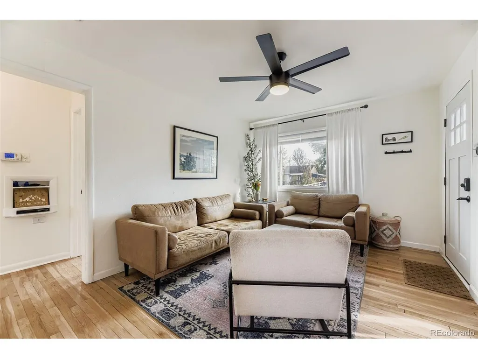
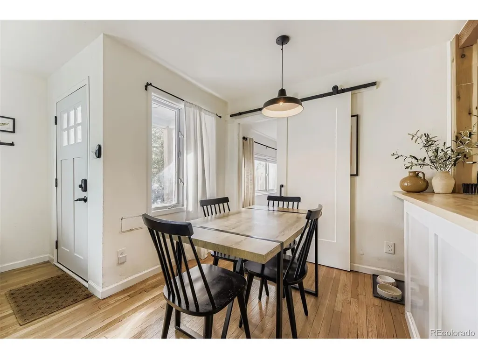
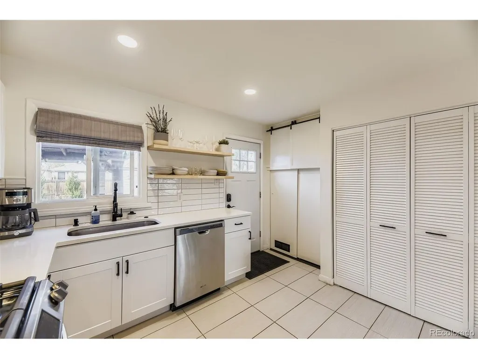
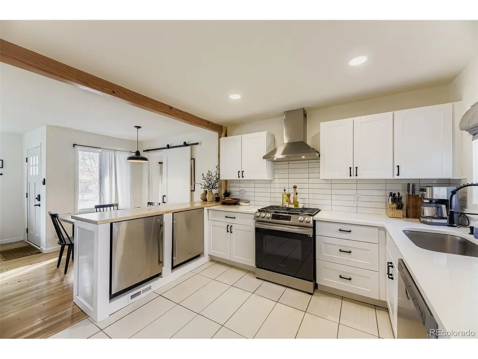
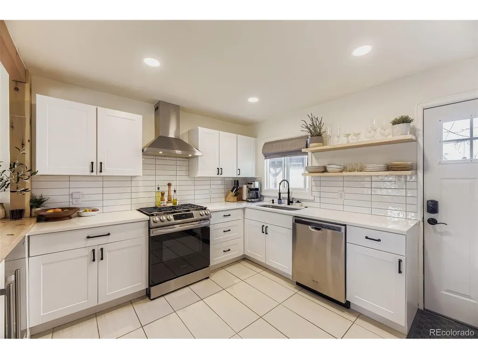
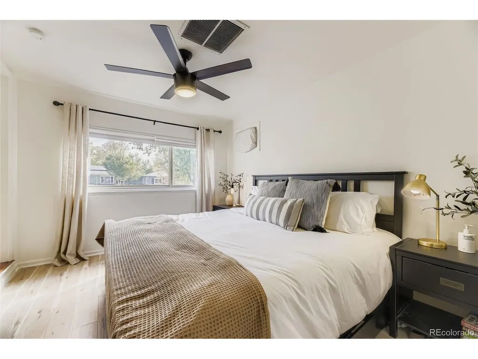
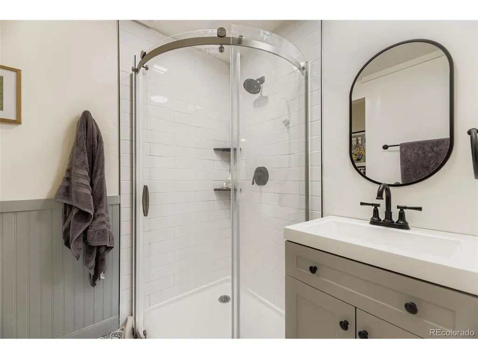
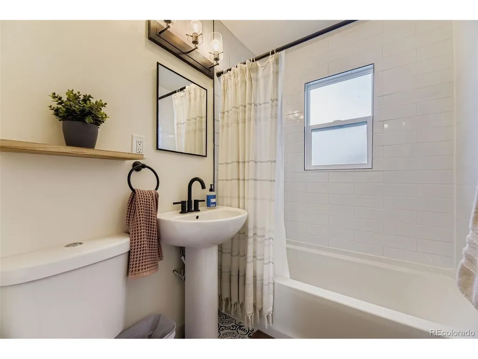
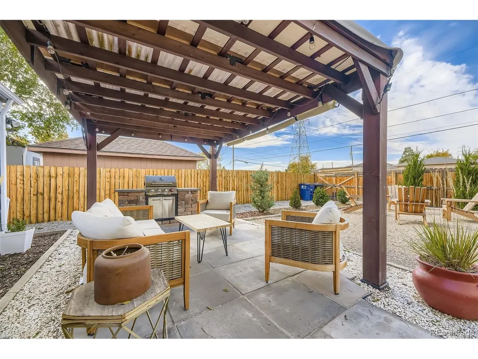
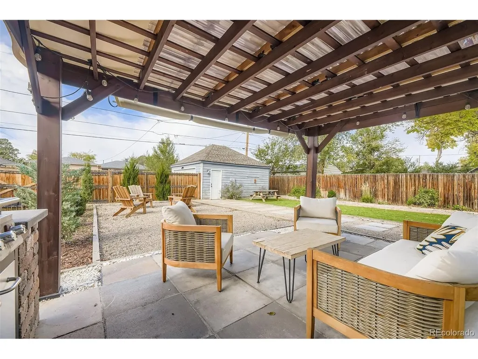
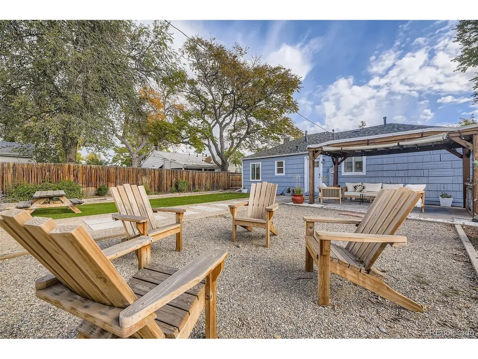
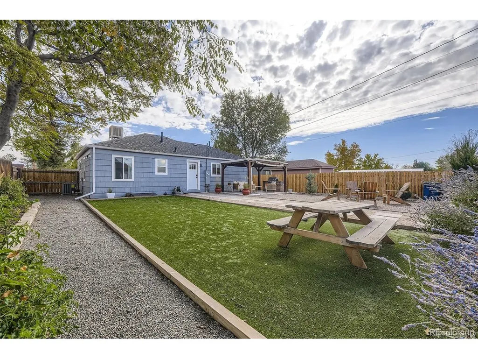
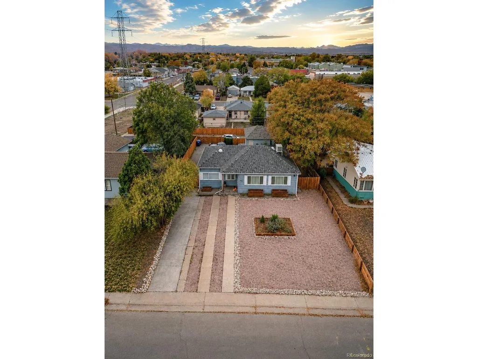
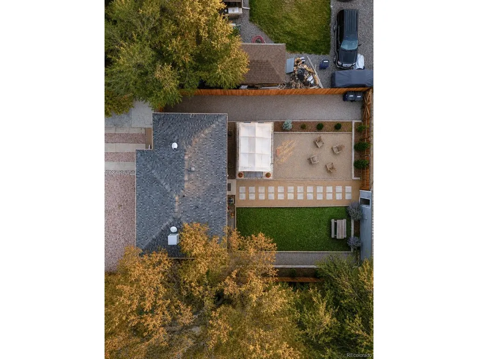
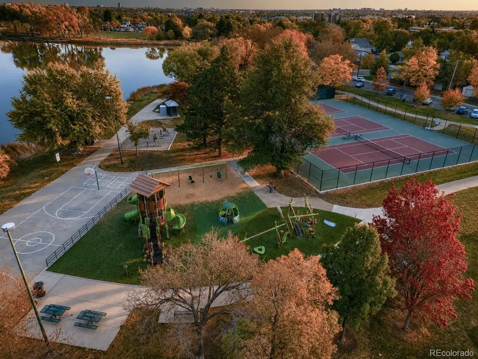
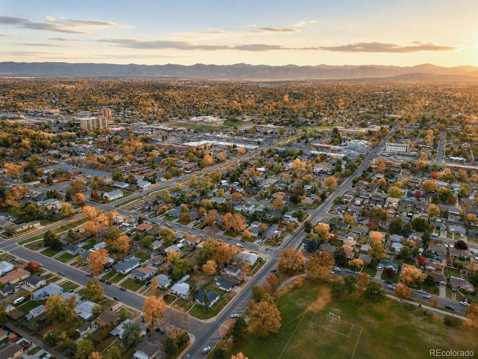
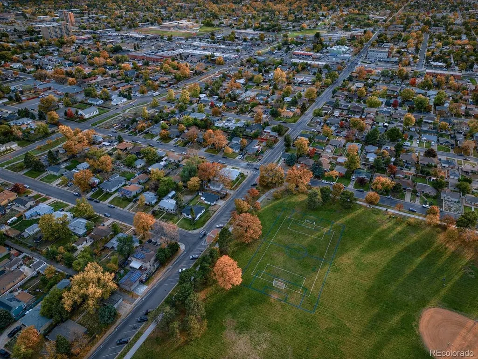
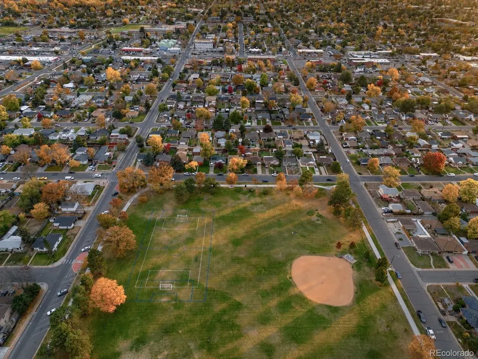
Welcome to 965 S Decatur Street, a beautifully updated home in Denver's desirable Athmar Park neighborhood. Thoughtfully remodeled over the past few years, this home blends timeless charm with modern updates, making it truly move in ready. The heart of the home is the completely remodeled kitchen, featuring stylish finishes, butcher block countertops, updated cabinetry, and a functional layout that's perfect for everyday living and entertaining. Additional improvements include newer windows that enhance energy efficiency and natural light, along with tastefully updated bathrooms that provide a fresh, contemporary feel. Outside, enjoy a spacious yard that is ready for entertaining your guests, or simply relaxing. Ideally located just a short walk from Huston Lake Park, you'll have easy access to scenic walking trails, open green space, playgrounds, tennis and pickleball courts, and the park's picturesque lake. The home also offers convenient access to Downtown Denver, US 6, I 25, and the vibrant dining, shopping, and cultural amenities along South Federal Boulevard. Whether you're a first time homebuyer, downsizing, or looking for a turnkey investment, this thoughtfully updated home offers comfort, convenience, and an exceptional location.
| Elementary School | Middle School | High School |
|---|---|---|
| Goldrick Elementary School | Kepner Middle School | Abraham Lincoln High School |
| Price History | |
|---|---|
| 8/4/2026 | Listed $449,999 |
General Features
| Living Area | 942 |
|---|---|
| Sewer | Public Sewer |
| Heating | Forced Air |
| Cooling | Central Air |
| Utilities | Natural Gas Available |
| Roof | Composition |
| Appliances | Self Cleaning Oven,Dishwasher,Refrigerator,Washer,Dryer,Microwave,Freezer,Disposal,Fire Alarm |
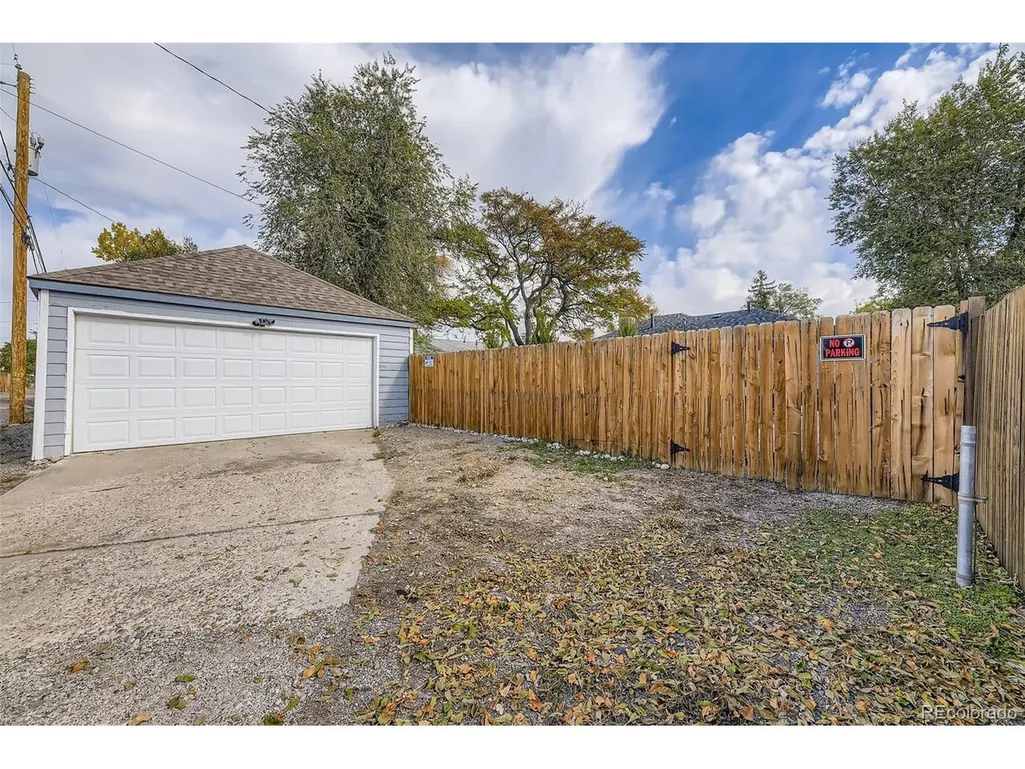
| Garage Spaces | 2 |
| Construction Materials | Vinyl Siding,Wood Siding |
| Exclusions | Seller's personal property. |
| Year Built | 1951 |
| Levels | One |
| Property Subtype | Single Family Residence |
| Tax Year | 2024 |
| County | Denver |
| New Construction | No |
| Property Type | Residential |
| HOA | No |
| Energy Efficient | Windows |
| Subdivision Name | Athmar Park |
| Full Baths | 1 |
| Status | Active |
| Directions | Use GPS |
| High School | Abraham Lincoln |
| City | Denver |
| High School District | Denver District 1 |
| MLS Area | Metro Denver |
| Elementary School | Goldrick |
| Property Attached Y/N | No |
| Tax Annual Amount | 2268 |
| Middle/Junior High School | Kepner |
| MLS Area Minor | Metro17/DSW |
| Standard Status | Active |
| Expected Active Date | 2026-08-07 |
| AttributionContact | Gamaliel@RaigozaRealEstate.com,720-705-4989 |
Interior Features
| Basement | Crawl Space,Slab |
|---|---|
| Above Grade Finished Area | 942 |
| 3/4 Baths | 1 |
| Total Bedrooms | 3 |
| LivingAreaSource | Assessor |
| Total Baths | 2 |
Exterior Features
| Fencing | Fenced |
|---|---|
| Parking Features | Detached |
| Lot Features | Paved |
| Water Source | City |
| Lot Size Area | 7500 |
| Lot Size Acres | 0.17 |
| Road Surface Type | Gravel |
| Waterfront Y/N | No |
Amenities
- Foreclosure
- Views
- Short Sale
- New Construction
- Adult 55+
- Lease To Own
- No HOA Fees
- Furnished
- Primary On Main
- Air Conditioning
- Seller Finance
- Green
- Fixer Upper
- Horse
- Golf
- Fireplace
- Deck
- Garage
- Basement
- Pool
Property vs Single Family Average in 80219
Price
Taxes
Year Built
Visits
 Information deemed reliable but not guaranteed by the MLS. © 2026 Information and Real Estate Services, LLC.
Information source: Information and Real Estate Services, LLC. Provided for limited non-commercial use only under IRES Rules. © Copyright IRES.
The information being provided is for the consumers personal, non-commercial use and may not be used for any purpose other than to identify prospective properties consumer may be interested in purchasing.
The IRES, LLC Data on this
Information deemed reliable but not guaranteed by the MLS. © 2026 Information and Real Estate Services, LLC.
Information source: Information and Real Estate Services, LLC. Provided for limited non-commercial use only under IRES Rules. © Copyright IRES.
The information being provided is for the consumers personal, non-commercial use and may not be used for any purpose other than to identify prospective properties consumer may be interested in purchasing.
The IRES, LLC Data on this
