
Primary on Main






Address
865 S Peterson Way, Denver, CO
Price
$ 495,000
Property Attributes
- MLS#6823713
- TypeSingle Family
- Listing Status Coming Soon
- CountyDENVER
- CityDenver
- AreaMetro Denver
- NeighborhoodAthmar Park
- Zip80223
- StyleSingle Family Residence
- Year Built1953
- Taxes$ 3004
- Price$ 495,000
- Bedrooms4
- Full Bathrooms1
- Half Bathrooms1
- Sqr Footage3045
- Lot Size0.17 Acres
Data Source:
Information and Real Estate Services (IRES)
Property Description
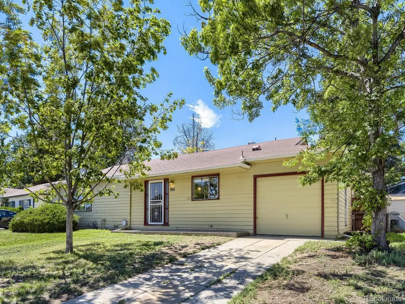
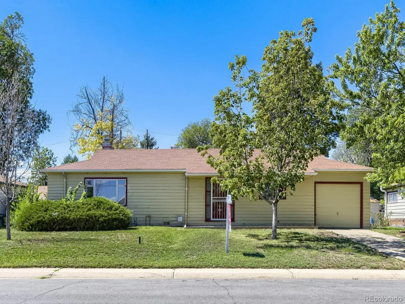
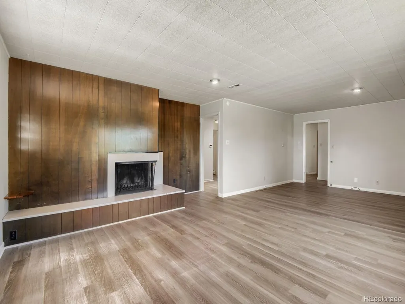
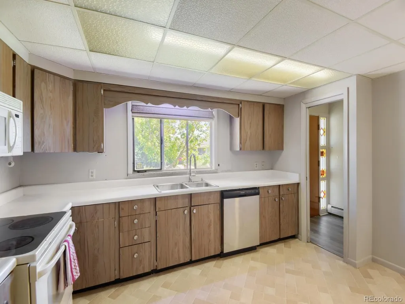
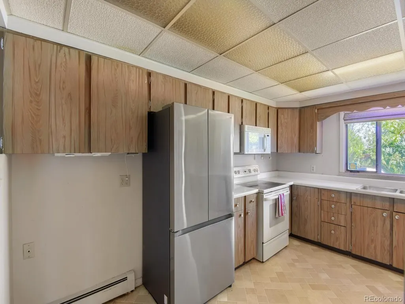
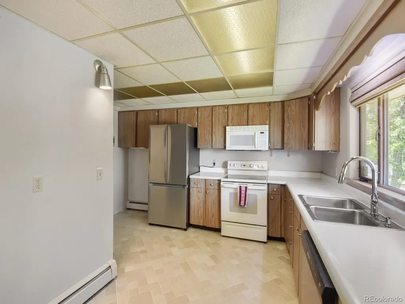
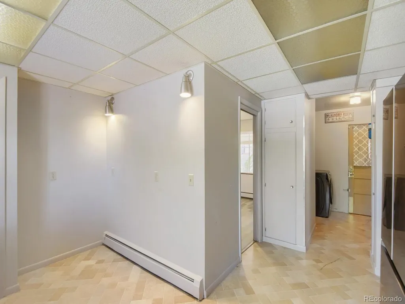
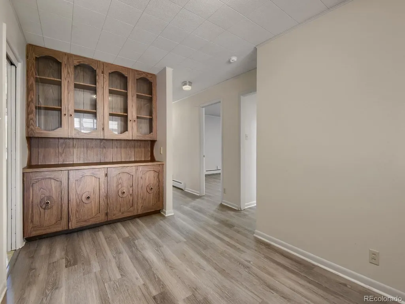
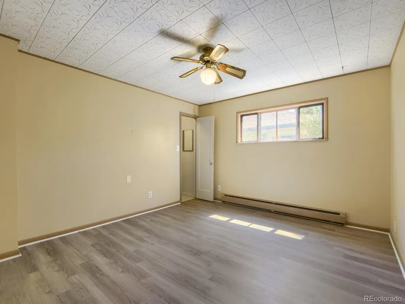
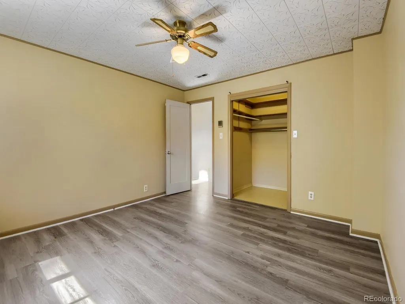
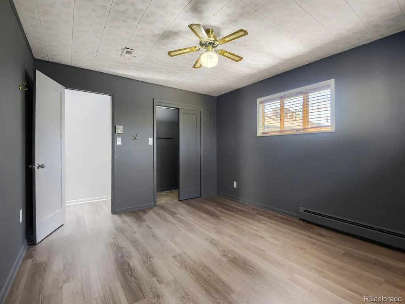
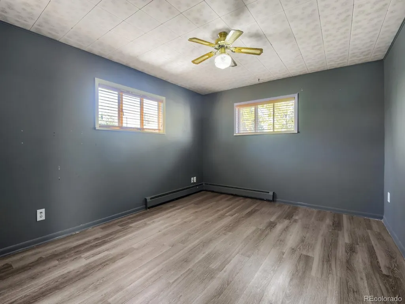
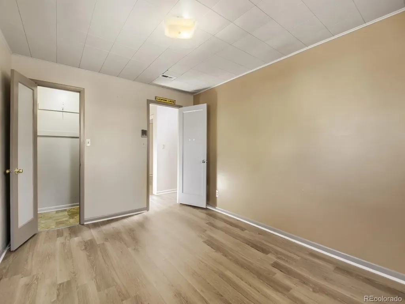
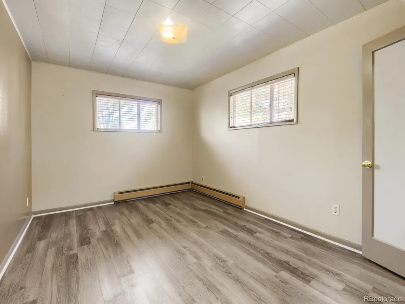
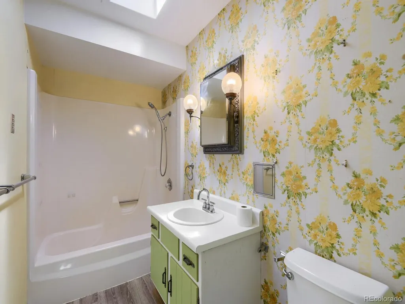
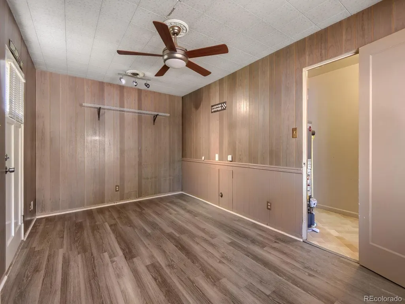
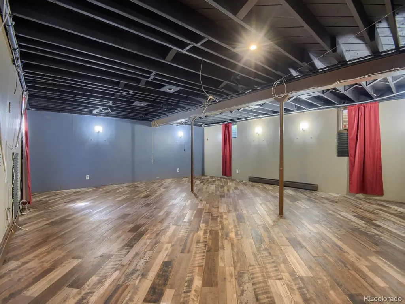
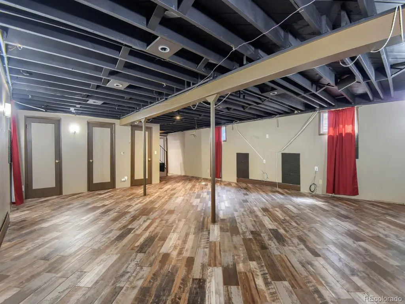
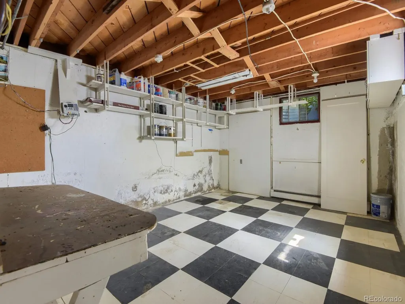
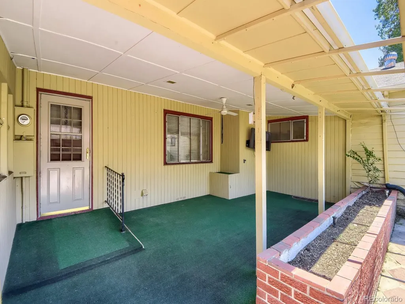
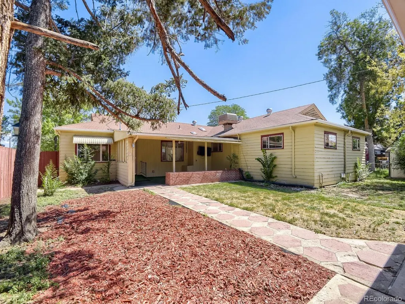
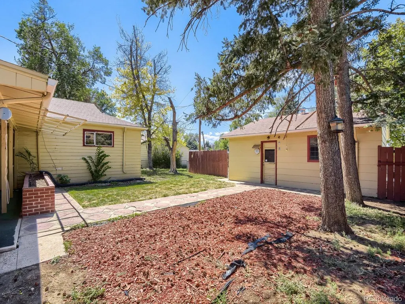
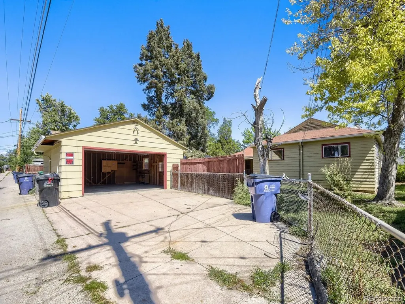
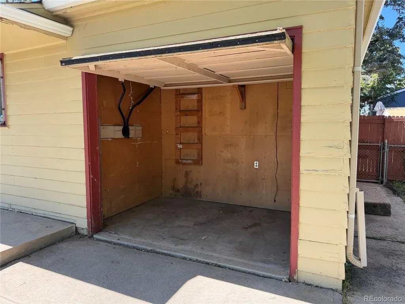
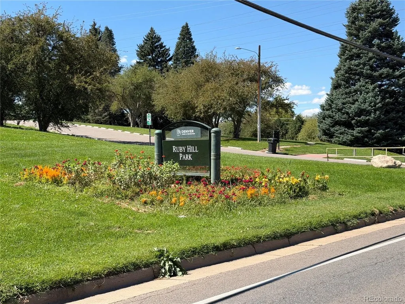
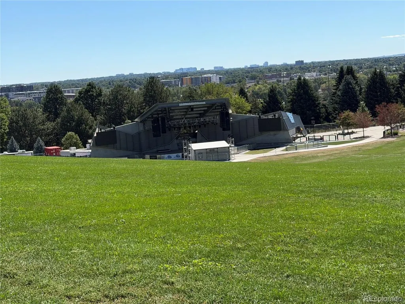
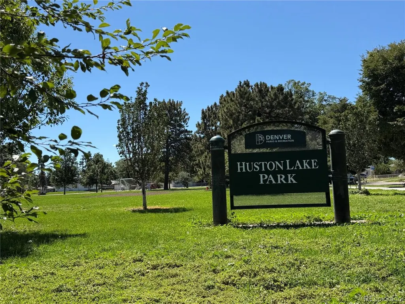
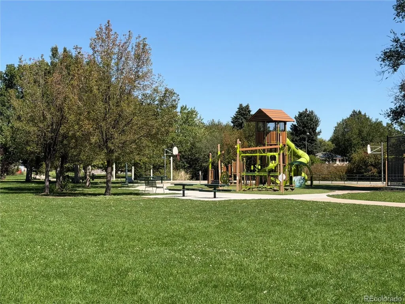
Mid-Century Athmar Park Ranch with Oversized 2-Car Garage & Bonus Flex Space! Bring your design ideas to this solid, 4-bedroom, 2-bathroom mid-century ranch in Denver's beloved Athmar Park neighborhood. Offering a fantastic blend of nostalgic 1950s character and incredible upside equity, this property is a rare find for contractors, investors, or ambitious live-in buyers looking to customize their dream home and build immediate sweat equity. Desirable Location: Situated in a mature, tree-lined Athmar Park neighborhood, within easy walking or biking distance to Huston Lake Park, Ruby Hill Park, and summer concerts at the Levitt Pavilion. Sizable 7,560 Sq Ft Lot: Enjoy an expansive backyard complete with a covered patio, providing the ultimate canvas for outdoor entertaining, gardening, or a secure play area. Oversized Detached 2-Car Garage: Rare for the area, this large garage offers plenty of room for vehicles, a workshop, or hobby gear. Clever Flex Space & Storage: The original attached garage has been creatively modified. It now features a versatile non-conforming 4th bedroom (or bonus office/playroom) alongside a large, dedicated storage room where the original garage door still functions for easy loading. Comfortable Hydronic Heating: Features the cozy, dust-free, and allergen-friendly warmth of a classic hot-water baseboard radiant heating system. The Opportunity: While the home is dated and requires extensive updates, new flooring, and more, its rock-solid 1950s bones, generous lot size, and highly functional layout provide a premier canvas. Preserve the vintage mid-century aesthetic or completely modernize the space to match your style-the value potential here is unmistakable. Don't miss the chance to invest in a classic, vibrant Denver neighborhood. Schedule your showing today!
| Elementary School | Middle School | High School |
|---|---|---|
| Goldrick Elementary School | Grant Middle School | Abraham Lincoln High School |
| Price History | |
|---|---|
| 9/21/2026 | Listed $495,000 |
General Features
| Living Area | 2627 |
|---|---|
| Sewer | Public Sewer |
| Heating | Baseboard |
| Cooling | Evaporative Cooling,Ceiling Fan(s) |
| Utilities | Natural Gas Available,Electricity Available,Cable Available |
| Roof | Composition |
| Appliances | Dishwasher,Refrigerator,Dryer,Microwave |
| Zoning | E-SU-DX |
| Garage Spaces | 2 |
| Patio/Porch Features | Patio |
| Construction Materials | Frame,Vinyl Siding |
| Exclusions | None |
| Year Built | 1953 |
| Levels | One |
| Property Subtype | Single Family Residence |
| Tax Year | 2025 |
| Accessibility | Level Lot |
| County | Denver |
| New Construction | No |
| Property Type | Residential |
| HOA | No |
| Subdivision Name | Athmar Park |
| Full Baths | 1 |
| Status | Coming Soon |
| Directions | Use GPS or maps app |
| High School | Abraham Lincoln |
| City | Denver |
| High School District | Denver District 1 |
| MLS Area | Metro Denver |
| Elementary School | Goldrick |
| Property Attached Y/N | No |
| Tax Annual Amount | 3004 |
| Middle/Junior High School | Grant |
| MLS Area Minor | Metro17/DSW |
| Standard Status | Coming Soon |
| Expected Active Date | 2026-09-24 |
| AttributionContact | ldmcevilly@gmail.com,303-358-3702 |
Interior Features
| Interior Amenities | Eat-in Kitchen,Walk-In Closet(s),Skylights |
|---|---|
| Basement | Full |
| Fireplace Features | Living Room,One |
| Window Features | Skylight(s),Window Coverings |
| Above Grade Finished Area | 1999 |
| Half Baths | 1 |
| Total Bedrooms | 4 |
| LivingAreaSource | Assessor |
| Total Baths | 2 |
Exterior Features
| Exterior Amenities | Oversized Garage |
|---|---|
| Fencing | Fenced |
| Parking Features | Detached |
| Lot Features | Level,House Faces East,Paved |
| Water Source | Public |
| Lot Size Area | 7560 |
| Lot Size Acres | 0.17 |
| Waterfront Y/N | No |
Amenities
- Foreclosure
- Views
- Short Sale
- New Construction
- Adult 55+
- Lease To Own
- No HOA Fees
- Furnished
- Primary On Main
- Air Conditioning
- Seller Finance
- Green
- Fixer Upper
- Horse
- Golf
- Fireplace
- Deck
- Garage
- Basement
- Pool
Property vs Single Family Average in 80223
Price
Taxes
Year Built
 Information deemed reliable but not guaranteed by the MLS. © 2026 Information and Real Estate Services, LLC.
Information source: Information and Real Estate Services, LLC. Provided for limited non-commercial use only under IRES Rules. © Copyright IRES.
The information being provided is for the consumers personal, non-commercial use and may not be used for any purpose other than to identify prospective properties consumer may be interested in purchasing.
The IRES, LLC Data on this
Information deemed reliable but not guaranteed by the MLS. © 2026 Information and Real Estate Services, LLC.
Information source: Information and Real Estate Services, LLC. Provided for limited non-commercial use only under IRES Rules. © Copyright IRES.
The information being provided is for the consumers personal, non-commercial use and may not be used for any purpose other than to identify prospective properties consumer may be interested in purchasing.
The IRES, LLC Data on this
