





Address
13891 Wild Lupine St, Parker, CO
Price
$ 725,000
Property Attributes
- MLS#8081738
- TypeSingle Family
- Listing Status Active
- CountyDOUGLAS
- CityParker
- AreaMetro Denver
- NeighborhoodTrails at Crowfoot
- Zip80134
- StyleSingle Family Residence
- Year Built2022
- Taxes$ 8151
- Price$ 725,000
- Bedrooms5
- Full Bathrooms3
- Half Bathrooms1
- Sqr Footage3501
- Lot Size0.15 Acres
Data Source:
Information and Real Estate Services (IRES)
Property Description
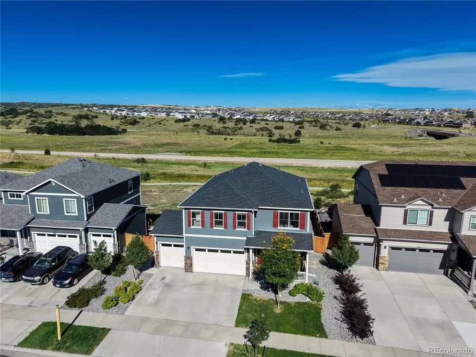
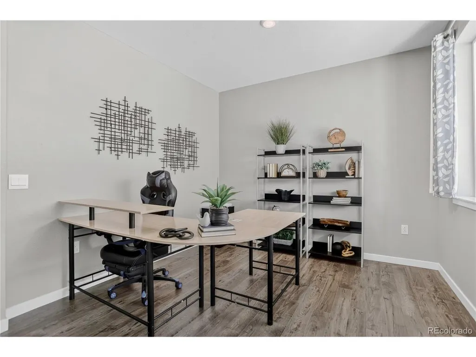
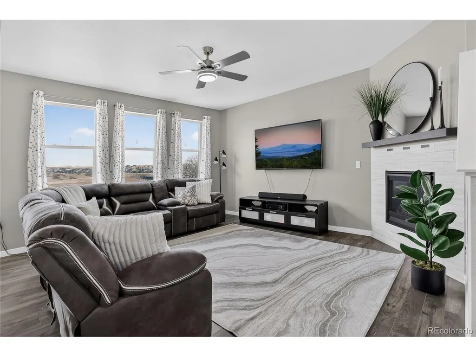
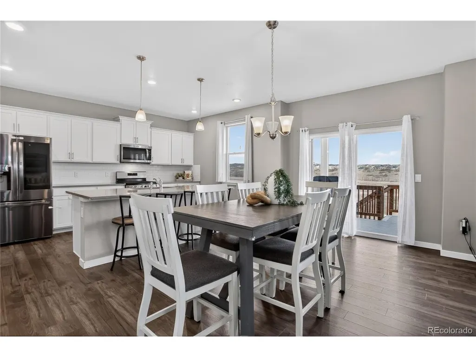
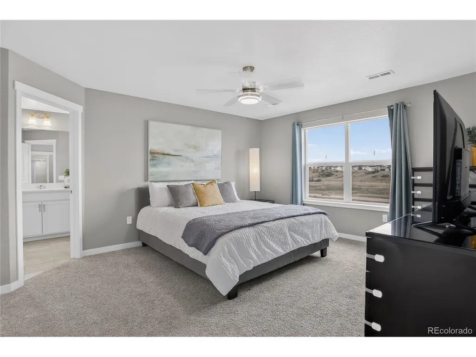
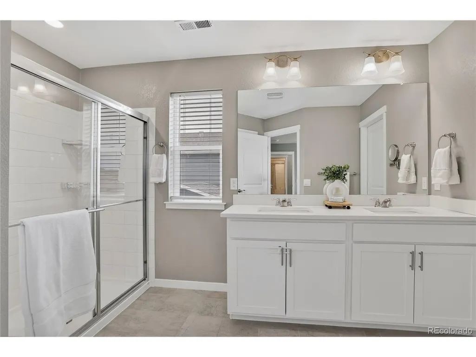
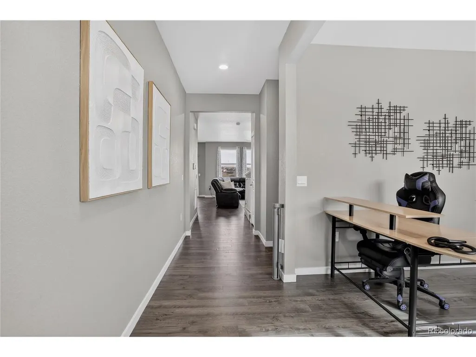
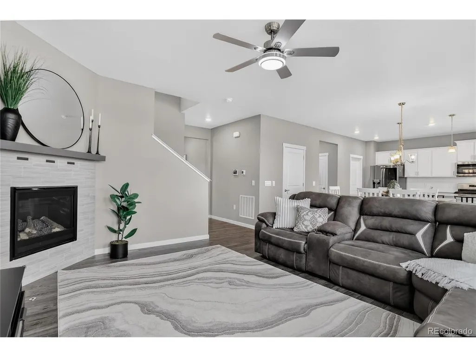
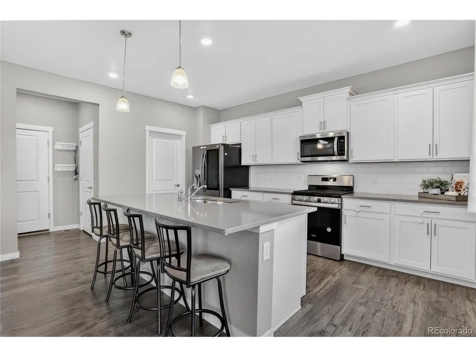
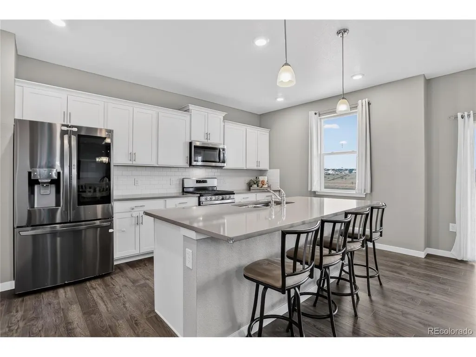
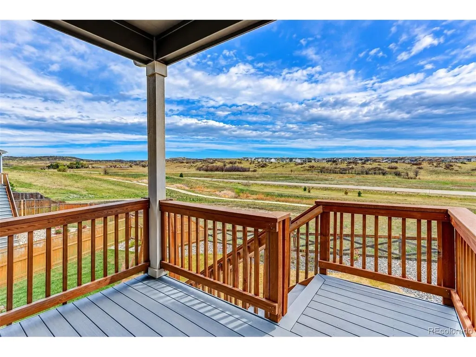
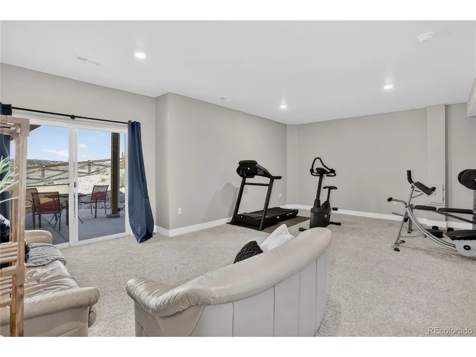
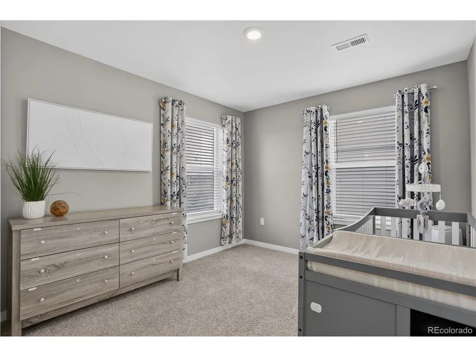
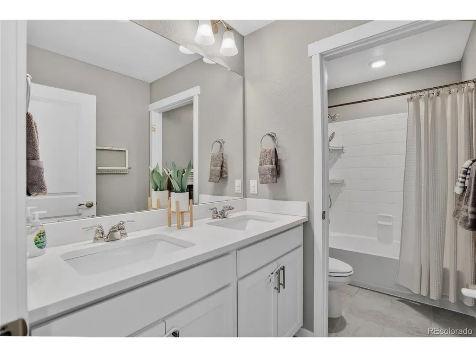
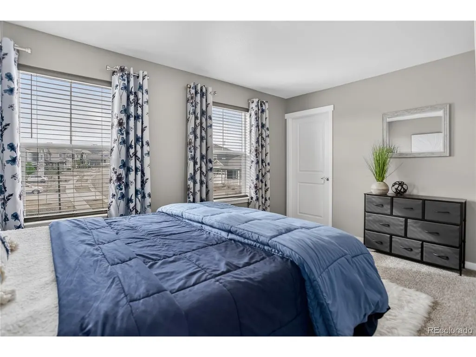
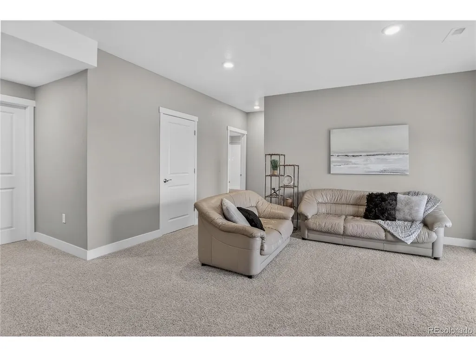
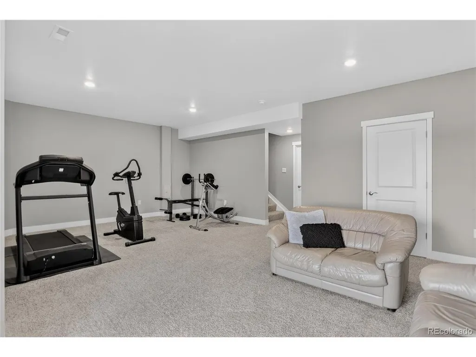
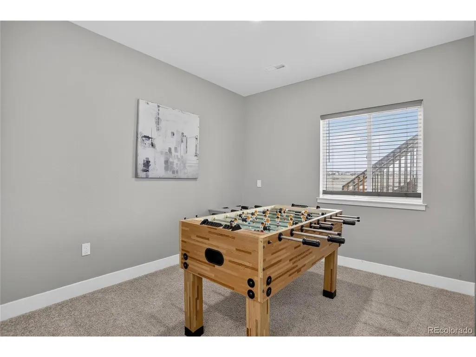
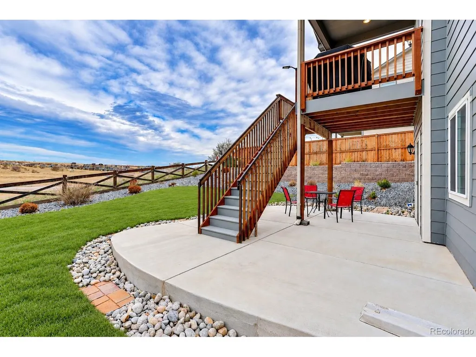
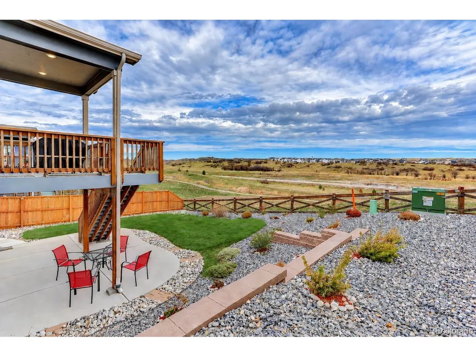
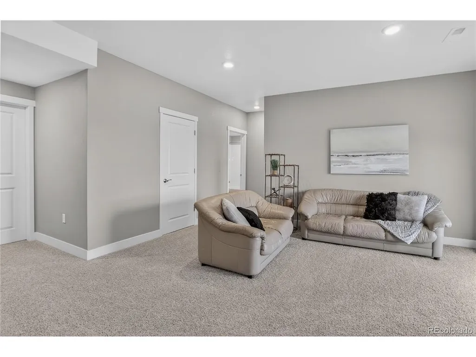
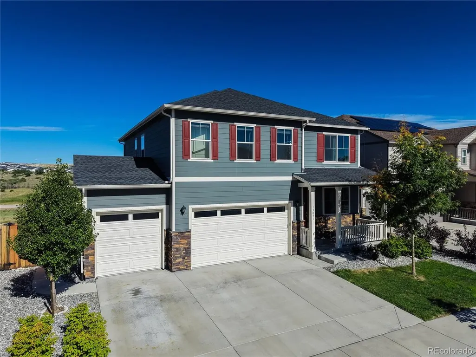
Unlike the newly built homes nearby that leave buyers facing $1,000's in landscaping and basement finishing, this home already has a finished walk-out basement, professional, mature landscaping, and the outdoor setting you've been looking for! The finished basement is a true standout and feels more like a private guest retreat than a typical lower level. It features a bedroom, full bathroom, great room, and direct access to the backyard, making it ideal for guests, multigenerational living, a teenager's retreat, or simply spreading out. Built in 2022 and thoughtfully enhanced beyond what you'll find in today's new builds, this exceptional Parker home backs to a peaceful greenbelt/open space and offers five bedrooms, four bathrooms, a huge loft, and a designated office. Step inside to a bright, beautifully designed interior featuring luxury vinyl plank flooring throughout the entire main level, crisp white cabinetry, quartz countertops, and a spacious kitchen island with bar seating. The kitchen also offers a generous walk-in pantry plus an additional storage closet, giving you a plethora of organization and storage capacity. A dedicated main-level office provides the perfect work-from-home space, while the enormous loft offers endless flexibility for a second living area, playroom, media space, or homework zone. Upstairs also boasts the primary suite and three additional bedrooms, all with walk-in closets. And then there's the backyard. Step outside and enjoy the privacy and serenity of backing directly to greenbelt/open space. Located in Trails at Crowfoot, where an active Colorado lifestyle is right outside your door, you will enjoy miles of walking trails, neighborhood parks, tennis and pickleball courts, and a community pool, all while being close to the shopping, dining, recreation, and conveniences Parker has to offer.
| Elementary School | Middle School | High School |
|---|---|---|
| Legacy Point Elementary School | Sagewood Middle School | Ponderosa High School |
| Price History | |
|---|---|
| 9/11/2026 | Listed $725,000 |
General Features
| Living Area | 3161 |
|---|---|
| Sewer | Public Sewer |
| Heating | Forced Air |
| Cooling | Central Air,Ceiling Fan(s) |
| Utilities | Natural Gas Available |
| Roof | Composition |
| Appliances | Self Cleaning Oven,Dishwasher,Microwave,Disposal,Fire Alarm |
| HOA Fee | 90 |
| Garage Spaces | 3 |
| Association Fee Includes | Trash |
| Patio/Porch Features | Patio,Deck |
| Construction Materials | Frame,Brick,Wood Siding |
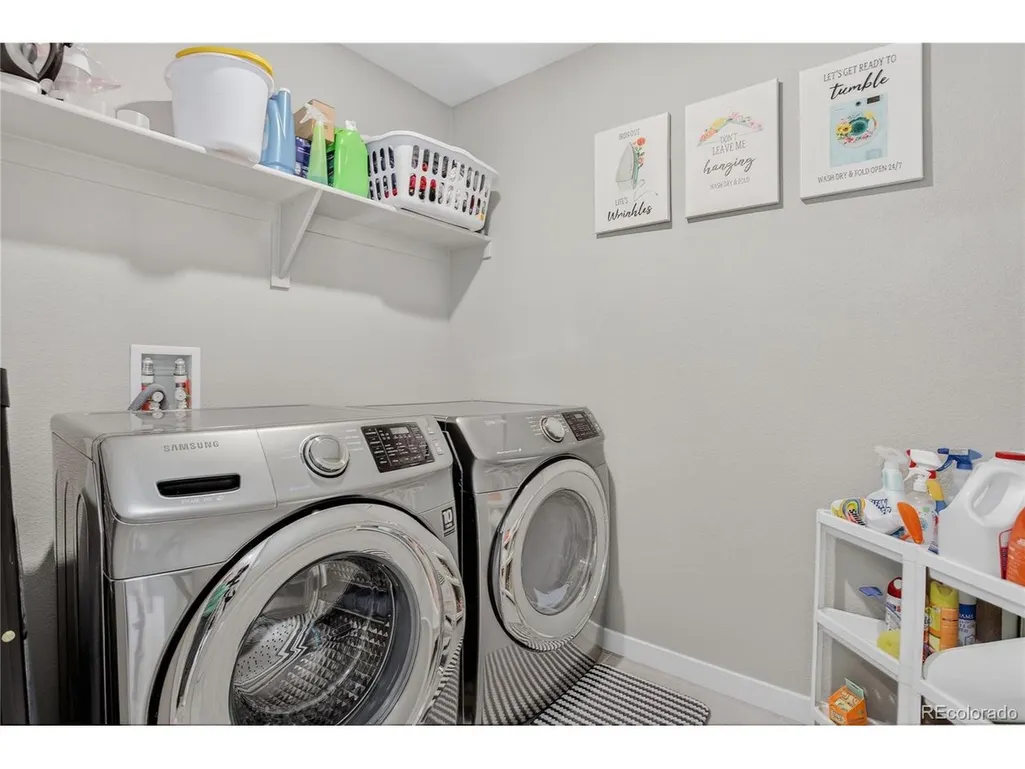
| Exclusions | Sellers' Personal Property,Staging Items,Refrigerator,Washer,Dryer,Shelving in Basement Storage Area |
| Year Built | 2022 |
| Levels | Two |
| Property Subtype | Single Family Residence |
| Tax Year | 2025 |
| Community Features | Tennis Court(s),Pool,Playground,Park,Trail(s) |
| Assoc Fee Paid Per | Monthly |
| County | Douglas |
| New Construction | No |
| Property Type | Residential |
| HOA | Yes |
| Energy Efficient | Windows |
| Subdivision Name | Trails at Crowfoot |
| Full Baths | 2 |
| Status | Active |
| Directions | GPS |
| High School | Ponderosa |
| City | Parker |
| Association Name | Trails at Crowfoot Metro District |
| High School District | Douglas County RE-1 |
| MLS Area | Metro Denver |
| Elementary School | Legacy Point |
| Property Attached Y/N | No |
| Tax Annual Amount | 8151 |
| Middle/Junior High School | Sagewood |
| MLS Area Minor | Metro25/DEP |
| Builder Name | Melody Homes Inc |
| Standard Status | Active |
| Expected Active Date | 2026-09-11 |
| AttributionContact | Adelia.Redalen@coloradohomes.com |
Interior Features
| Interior Amenities | Eat-in Kitchen,Open Floorplan,Pantry,Walk-In Closet(s) |
|---|---|
| Basement | Full,Partially Finished,Slab,Walk-Out Access |
| Fireplace Features | Living Room,One |
| Above Grade Finished Area | 2498 |
| Half Baths | 1 |
| 3/4 Baths | 1 |
| Total Bedrooms | 5 |
| Room Type | Loft |
| LivingAreaSource | Assessor |
| Total Baths | 4 |
Exterior Features
| Exterior Amenities | Sprinkler System |
|---|---|
| Fencing | Fenced |
| Parking Features | Attached |
| Lot Features | Abuts Private Open Space,House Faces East,Paved,Gutters |
| Water Source | Public |
| Lot Size Area | 6534 |
| Lot Size Acres | 0.15 |
| Waterfront Y/N | No |
Amenities
- Foreclosure
- Views
- Short Sale
- New Construction
- Adult 55+
- Lease To Own
- No HOA Fees
- Furnished
- Primary On Main
- Air Conditioning
- Seller Finance
- Green
- Fixer Upper
- Horse
- Golf
- Fireplace
- Deck
- Garage
- Basement
- Pool
Property vs Single Family Average in 80134
Price
Taxes
Year Built
Visits
 Information deemed reliable but not guaranteed by the MLS. © 2026 Information and Real Estate Services, LLC.
Information source: Information and Real Estate Services, LLC. Provided for limited non-commercial use only under IRES Rules. © Copyright IRES.
The information being provided is for the consumers personal, non-commercial use and may not be used for any purpose other than to identify prospective properties consumer may be interested in purchasing.
The IRES, LLC Data on this
Information deemed reliable but not guaranteed by the MLS. © 2026 Information and Real Estate Services, LLC.
Information source: Information and Real Estate Services, LLC. Provided for limited non-commercial use only under IRES Rules. © Copyright IRES.
The information being provided is for the consumers personal, non-commercial use and may not be used for any purpose other than to identify prospective properties consumer may be interested in purchasing.
The IRES, LLC Data on this
