
Price Reduction






Address
14225 Purple Aster Way, Parker, CO
Price
$ 684,900
Property Attributes
- MLS#7965437
- TypeSingle Family
- Listing Status Active
- CountyDOUGLAS
- CityParker
- AreaMetro Denver
- NeighborhoodTrails At Crowfoot
- Zip80134
- StyleSingle Family Residence
- Year Built2023
- Taxes$ 6282
- Price$ 684,900
- Bedrooms5
- Full Bathrooms4
- Half Bathrooms0
- Sqr Footage3928
- Lot Size0.19 Acres
Data Source:
Information and Real Estate Services (IRES)
Property Description
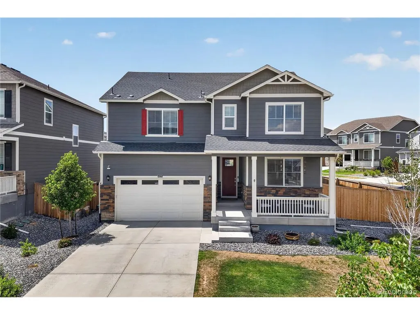
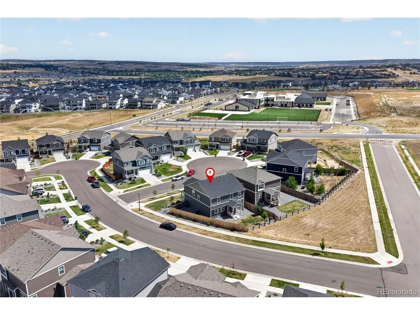
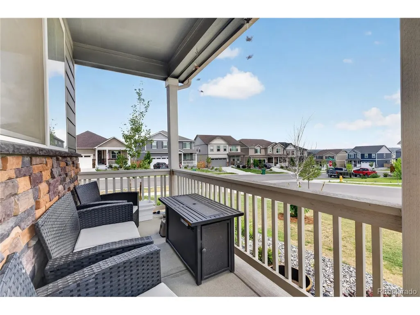
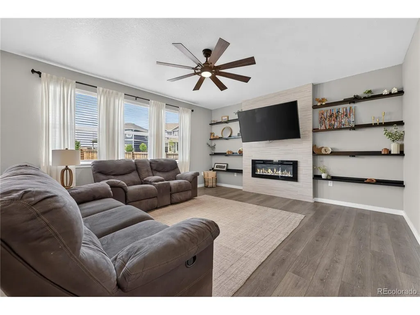
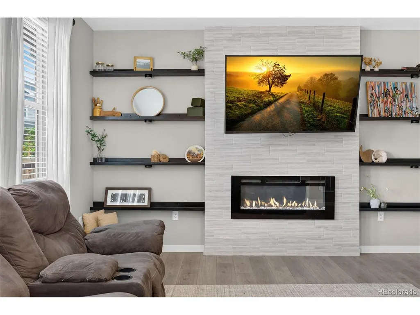
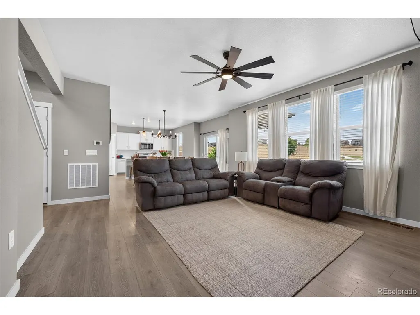
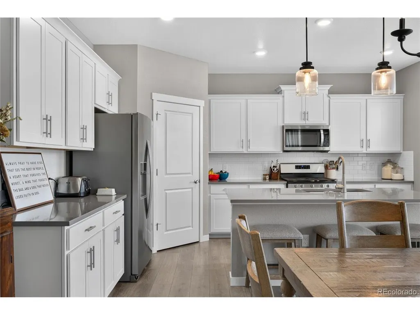
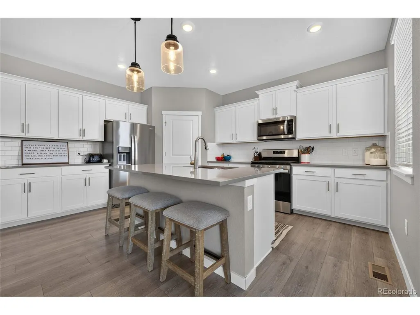
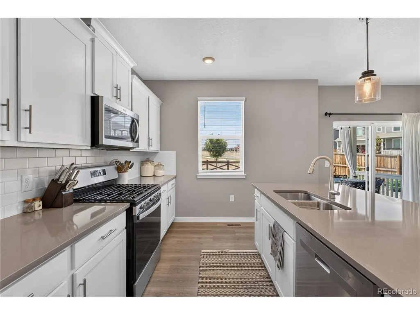
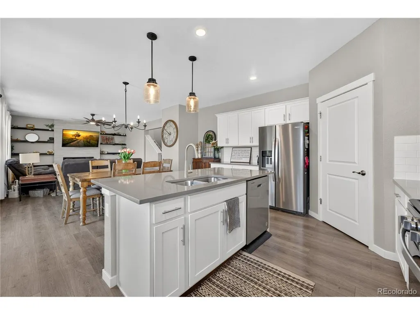
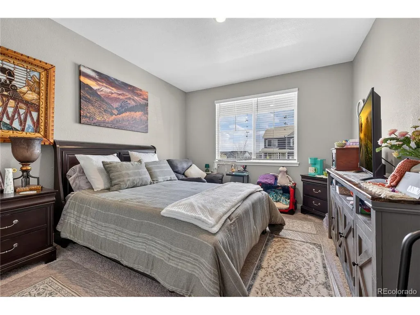
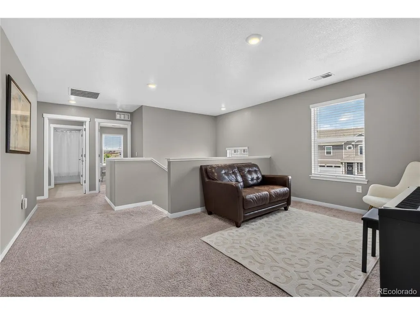
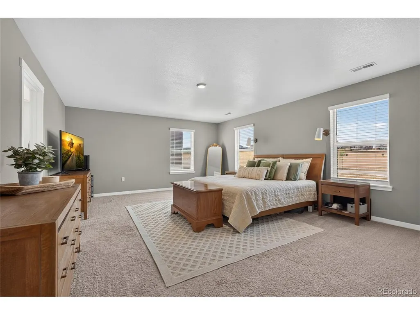
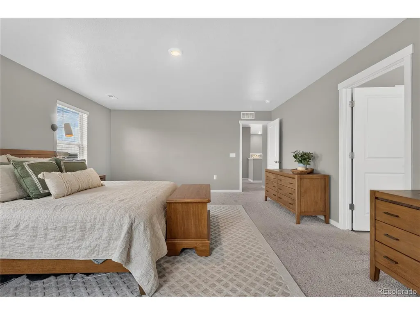
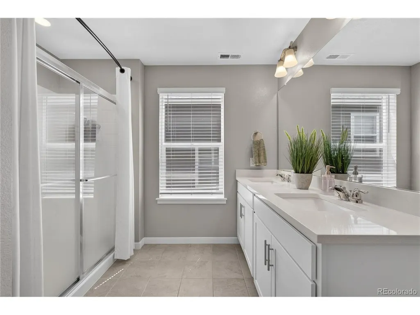
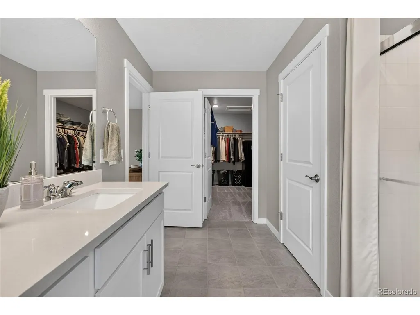
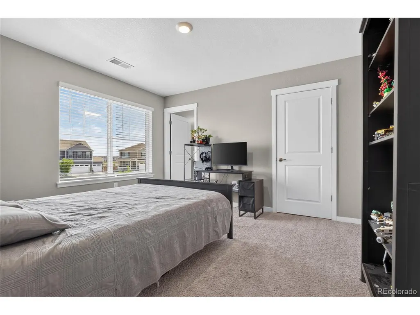
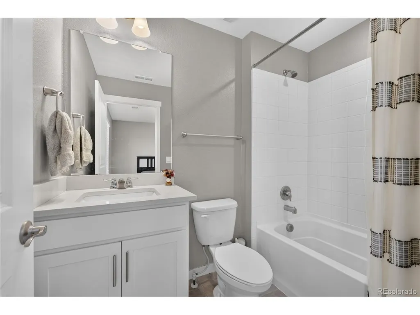
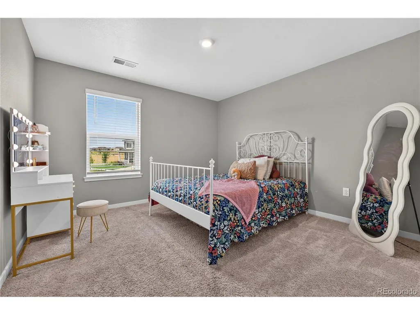
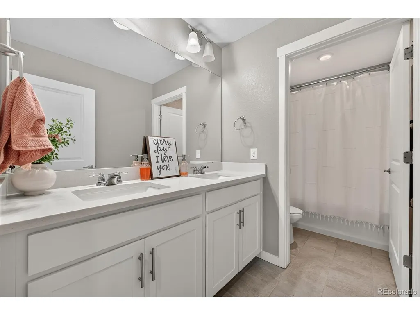
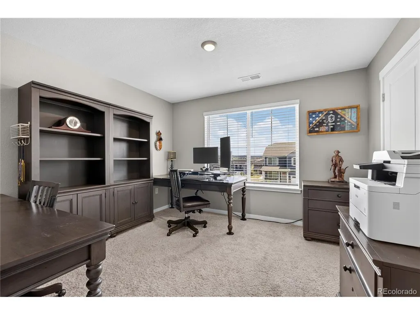
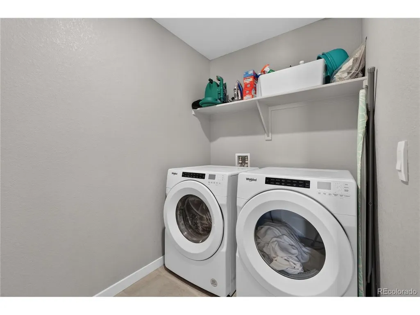
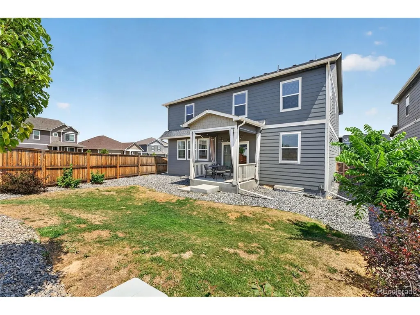
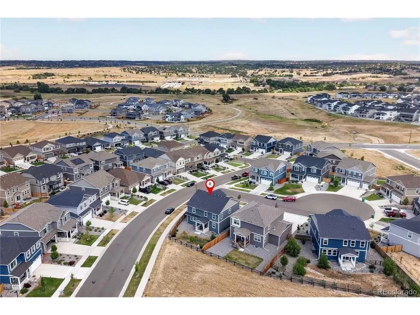
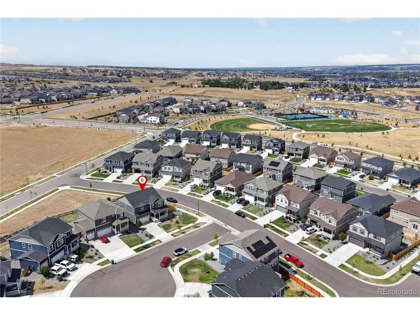
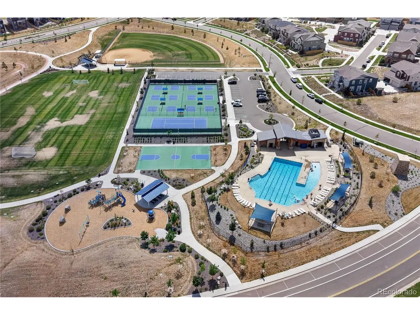
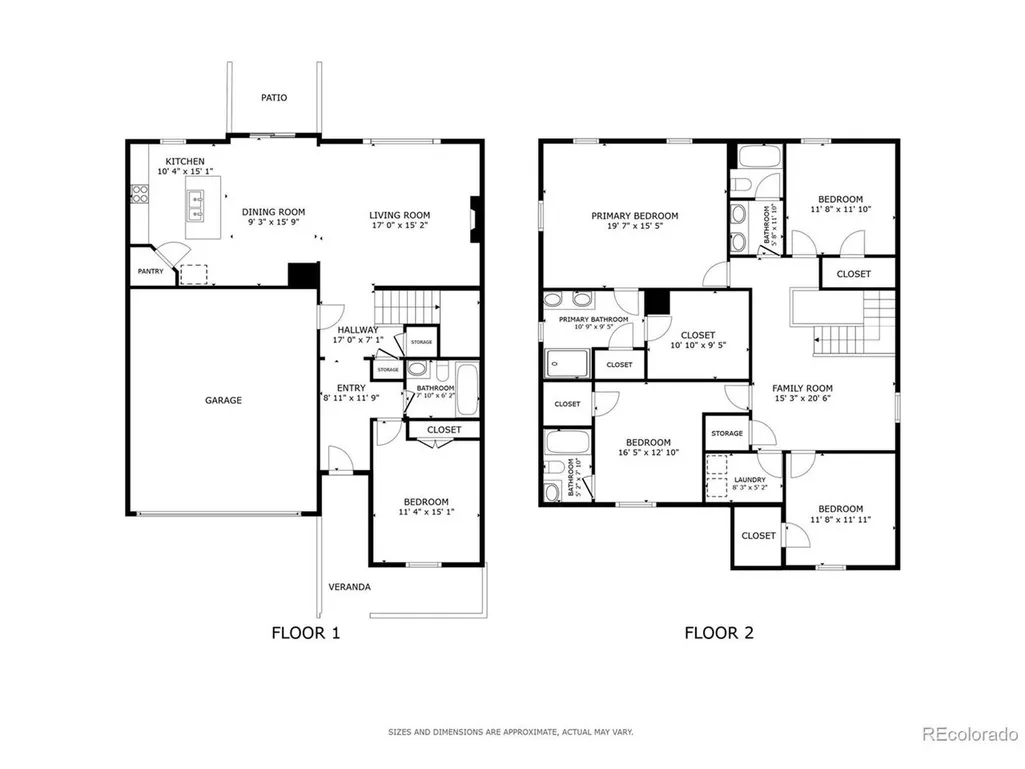
$684,900!!! Gain instant equity! This house can easily appraise at over $700,000!!! This is the least expense square footage in the neighborhood! BUILT IN 2023 AND STILL LOOKS NEW!!! This is where deals are found. If you've been watching the market and waiting for an opportunity, this is it. Additional buyer incentives may be available when financing through Rocket Mortgage. Located in the highly desirable Trails at Crowfoot community! Situated on a premium corner lot at the end of a cul-de-sac, this spacious two-story home offers nearly 2,800 finished square feet with 5 bedrooms, 4 bathrooms, and an unfinished basement ready for your future expansion. The open-concept main level is designed for everyday living and entertaining, featuring luxury laminate flooring, a large kitchen with quartz countertops, stainless steel appliances, a generous center island, walk-in pantry, and seamless flow into the dining area and inviting living room with a cozy fireplace. A convenient main-floor bedroom and full bath provide the perfect setup for guests, multi-generational living, or a home office. Upstairs, you'll find a versatile loft, four additional bedrooms including a spacious primary suite with a walk-in closet and private bath, plus a well-appointed secondary bathroom. Step outside to enjoy the covered deck overlooking the private backyard, an ideal space for relaxing or hosting summer gatherings. Additional highlights include central air, smart thermostat, upper-level laundry, attached two-car garage, and an unfinished basement offering endless possibilities for added living space, a home gym, or recreation room. Conveniently located near parks, trails, schools, shopping, dining, and major commuter routes, this move-in-ready home combines modern finishes, thoughtful design, and room to grow. Call me and schedule a private showing!
| Elementary School | Middle School | High School |
|---|---|---|
| Legacy Point Elementary School | Sagewood Middle School | Ponderosa High School |
| Price History | |
|---|---|
| 7/31/2026 | Listed $720,000 |
| 8/14/2026 | 3$699,000 |
| 8/28/2026 | 3$684,900 |
General Features
| Living Area | 2784 |
|---|---|
| Sewer | Public Sewer |
| Heating | Forced Air |
| Cooling | Central Air |
| Utilities | Natural Gas Available,Electricity Available |
| Roof | Fiberglass |
| Appliances | Dishwasher,Refrigerator,Washer,Dryer,Microwave,Disposal |
| HOA Fee | 100 |
| Garage Spaces | 2 |
| Association Fee Includes | Trash |
| Construction Materials | Frame,Stone,Composition,Concrete |
| Exclusions | Sellers Personal Property. |
| Year Built | 2023 |
| Levels | Two |
| Property Subtype | Single Family Residence |
| Tax Year | 2025 |
| Community Features | Tennis Court(s),Playground,Park |
| Assoc Fee Paid Per | Monthly |
| County | Douglas |
| New Construction | No |
| Property Type | Residential |
| HOA | Yes |
| Energy Efficient | Windows,Thermostat |
| Subdivision Name | Trails At Crowfoot |
| Full Baths | 3 |
| Status | Active |
| High School | Ponderosa |
| City | Parker |
| Association Name | Trails at Crowfoot Master HOA |
| High School District | Douglas County RE-1 |
| MLS Area | Metro Denver |
| Elementary School | Legacy Point |
| Property Attached Y/N | No |
| Tax Annual Amount | 6282 |
| Middle/Junior High School | Sagewood |
| MLS Area Minor | Metro25/DEP |
| Virtual Tour | https://my.matterport.com/show/?m=a6r3wyK5SmC&mls=1 |
| Standard Status | Active |
| Expected Active Date | 2026-07-31 |
| AttributionContact | jason.glowacki@redfin.com,720-661-3981 |
Interior Features
| Interior Amenities | Open Floorplan,Pantry,Walk-In Closet(s),Kitchen Island |
|---|---|
| Basement | Unfinished |
| Fireplace Features | One |
| Above Grade Finished Area | 2784 |
| 3/4 Baths | 1 |
| Total Bedrooms | 5 |
| Room Type | Loft |
| LivingAreaSource | Assessor |
| Total Baths | 4 |
Exterior Features
| Exterior Amenities | Sprinkler System |
|---|---|
| Parking Features | Attached |
| Lot Features | Cul-De-Sac,Corner Lot,Gutters |
| Water Source | City |
| Lot Size Area | 8364 |
| Lot Size Acres | 0.19 |
| Waterfront Y/N | No |
Amenities
- Foreclosure
- Views
- Short Sale
- New Construction
- Adult 55+
- Lease To Own
- No HOA Fees
- Furnished
- Primary On Main
- Air Conditioning
- Seller Finance
- Green
- Fixer Upper
- Horse
- Golf
- Fireplace
- Deck
- Garage
- Basement
- Pool
Property vs Single Family Average in 80134
Price
Taxes
Year Built
Visits
 Information deemed reliable but not guaranteed by the MLS. © 2026 Information and Real Estate Services, LLC.
Information source: Information and Real Estate Services, LLC. Provided for limited non-commercial use only under IRES Rules. © Copyright IRES.
The information being provided is for the consumers personal, non-commercial use and may not be used for any purpose other than to identify prospective properties consumer may be interested in purchasing.
The IRES, LLC Data on this
Information deemed reliable but not guaranteed by the MLS. © 2026 Information and Real Estate Services, LLC.
Information source: Information and Real Estate Services, LLC. Provided for limited non-commercial use only under IRES Rules. © Copyright IRES.
The information being provided is for the consumers personal, non-commercial use and may not be used for any purpose other than to identify prospective properties consumer may be interested in purchasing.
The IRES, LLC Data on this
