
Views









Address
13994 Shasta Daisy St, Parker, CO
Price
$ 685,000
Property Attributes
- MLS#1887243
- TypeSingle Family
- Listing Status Active
- CountyDOUGLAS
- CityParker
- AreaMetro Denver
- NeighborhoodTrails At Crowfoot
- Zip80134
- StyleSingle Family Residence
- Year Built2021
- Taxes$ 6877
- Price$ 685,000
- Bedrooms4
- Full Bathrooms3
- Half Bathrooms1
- Sqr Footage3431
- Lot Size0.15 Acres
Data Source:
Information and Real Estate Services (IRES)
Property Description
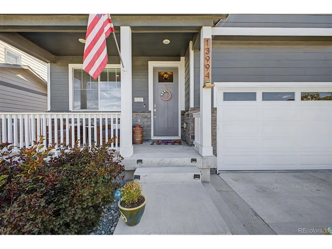
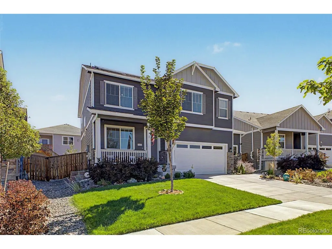
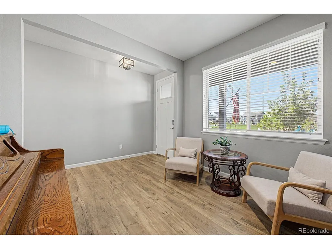
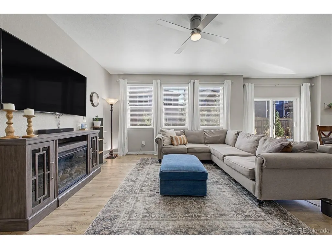
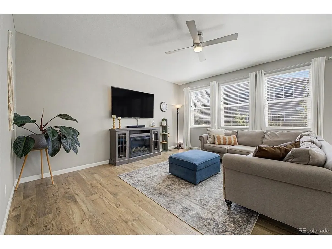
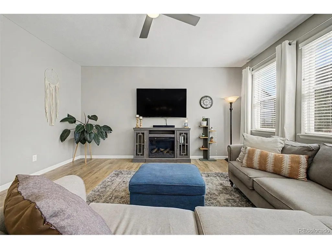
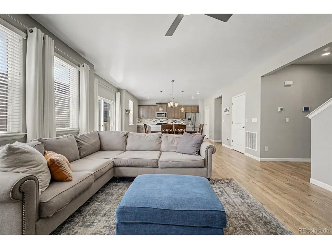
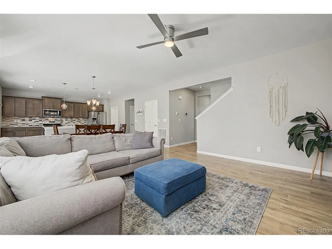
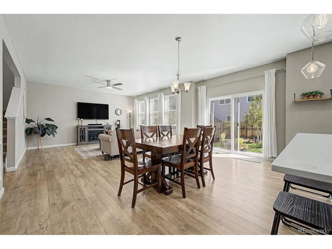
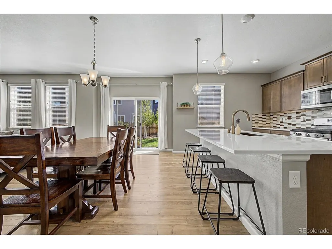
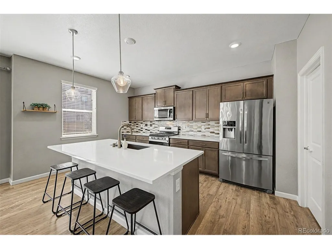
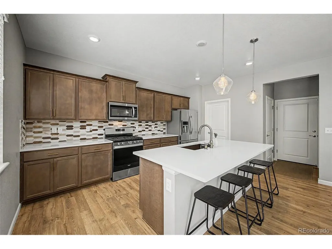
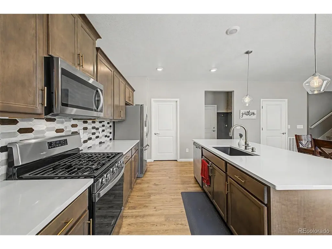
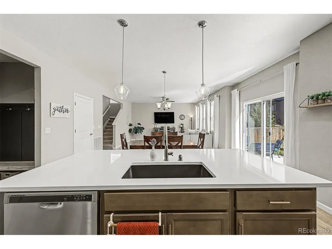
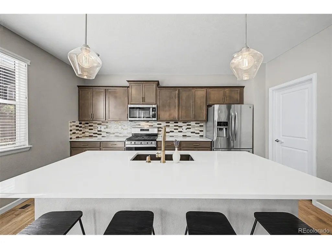
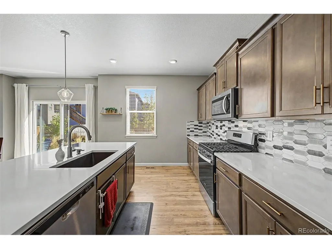
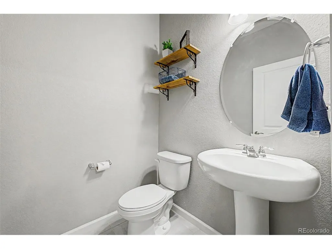
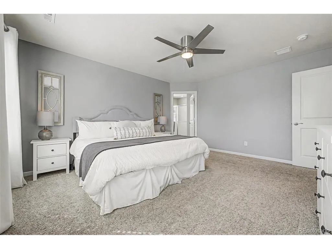
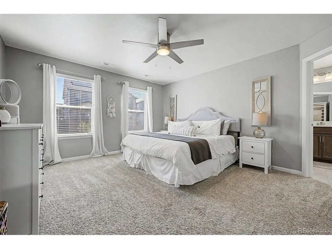
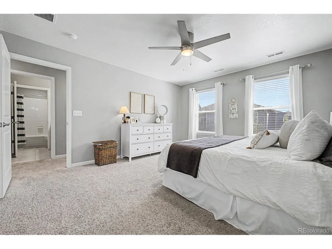
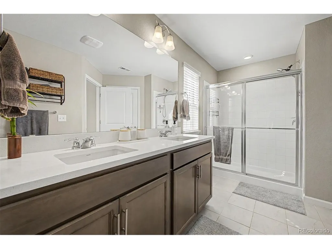
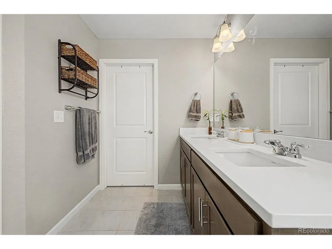
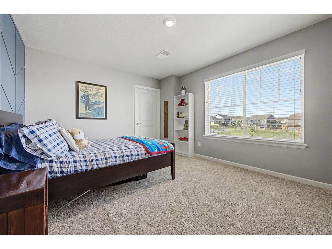
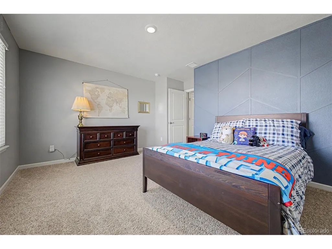
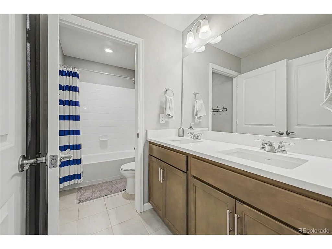
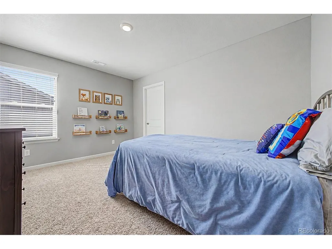
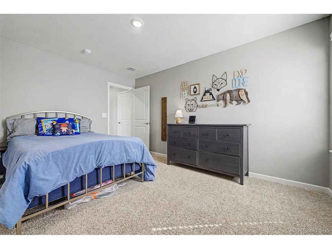
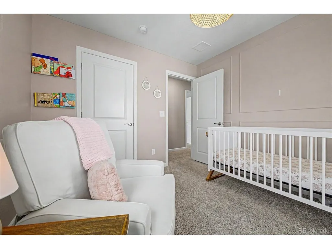
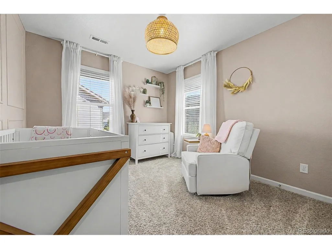
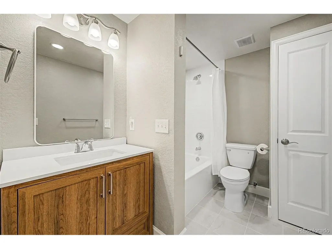
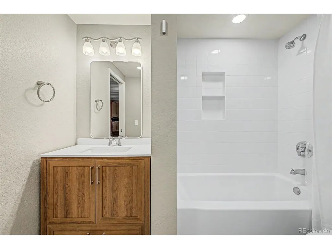
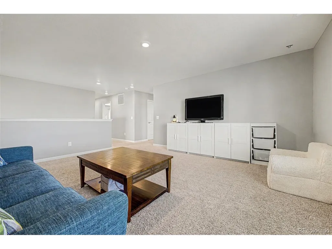
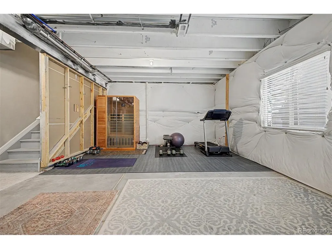
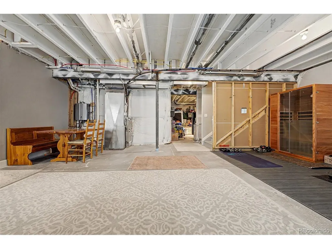
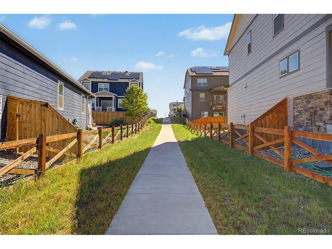
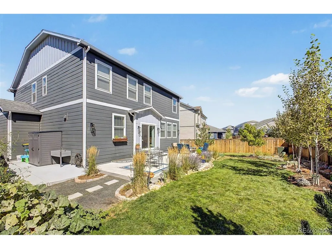
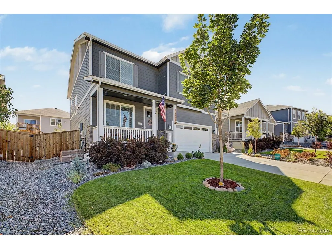
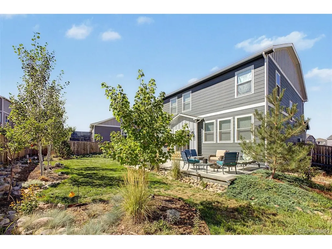
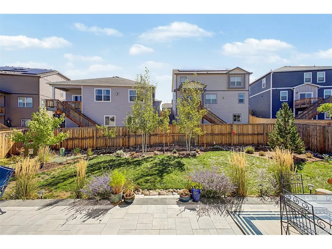
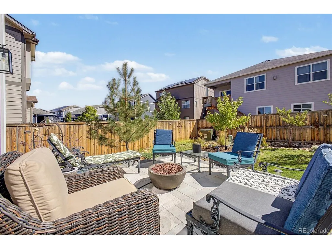
Welcome to Trails at Crowfoot, where this beautifully maintained 2021 home combines a coveted park-front setting with thoughtful upgrades, established landscaping, and exceptional outdoor living. Positioned directly across from a neighborhood park and open space, it enjoys beautiful views and an inviting outlook just beyond the front door. Approximately 550 square feet of premium Belgard pavers create an expansive backyard patio with room for entertaining, dining, and relaxing. Aspens, pine, maple, and apple trees add character, shade, and privacy rarely found in a newer community, while a separate concrete side patio offers flexible space for grilling, recreational storage, or a future hot tub. This newer home offers the added benefit of improvements already completed. Includes a paid-off 6 kW solar system provides lasting value without a solar loan or lease. The 2.5-car garage provides additional room for vehicles, gear, and storage. Inside, a comfortable and versatile floor plan supports everyday living and entertaining. Downstairs, a beautifully finished 3/4 bathroom complements the large open basement, giving the next owner a valuable head start toward additional living space. Trails at Crowfoot embraces Colorado outdoor living with more than 100 acres of open space and a 17-acre community park featuring sports fields, playgrounds, tennis and pickleball courts, basketball, a nine-hole disc golf course, and a looped trail. Miles of neighborhood trails and green space offer easy ways to get outside just steps from home. Conveniently located near Parker shopping, dining, recreation, and major routes, this home offers a rare combination of location, views, outdoor living, energy-conscious upgrades, and future potential in one of Parker's thoughtfully planned newer communities.
| Elementary School | Middle School | High School |
|---|---|---|
| Mountain View Elementary School | Sagewood Middle School | Ponderosa High School |
| Price History | |
|---|---|
| 9/11/2026 | Listed $685,000 |
General Features
| Living Area | 2528 |
|---|---|
| Sewer | Public Sewer |
| Heating | Forced Air |
| Cooling | Central Air |
| Utilities | Electricity Available,Cable Available |
| Roof | Composition |
| Appliances | Dishwasher,Microwave |
| HOA Fee | 1080 |
| Garage Spaces | 2 |
| Association Fee Includes | Trash |
| Patio/Porch Features | Patio |
| Construction Materials | Frame,Stone,Composition |
| Exclusions | Kitchen Refrigerator,Patio Shed,Grills,Personal Property,Washer and Dryer,Window Curtains (Blinds are Included),Basement Sauna,Basement Shelving,Garage and Basement Freezers,Living Room Television. |
| Year Built | 2021 |
| Levels | Two |
| Property Subtype | Single Family Residence |
| Tax Year | 2025 |
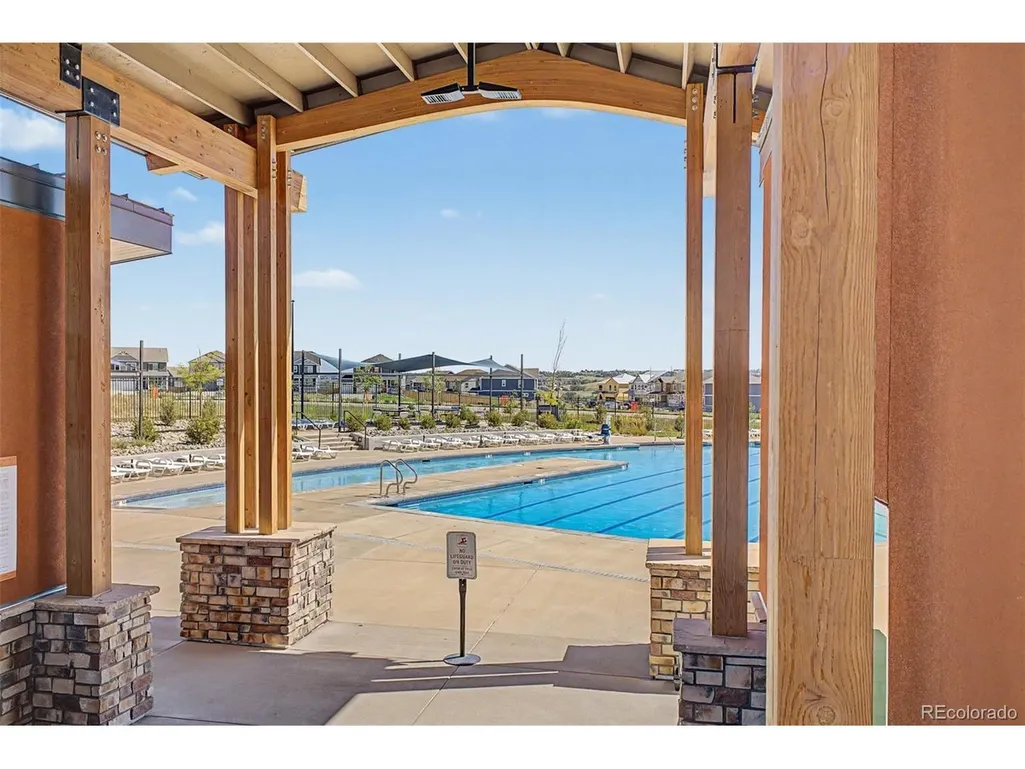
| Community Features | Pool,Playground,Park |
| Assoc Fee Paid Per | Annually |
| County | Douglas |
| New Construction | No |
| Property Type | Residential |
| HOA | Yes |
| Energy Efficient | Solar Hot Water,Windows,High Efficiency Furnace,Thermostat |
| Subdivision Name | Trails At Crowfoot |
| Full Baths | 1 |
| Status | Active |
| High School | Ponderosa |
| City | Parker |
| Association Name | Advance HOA |
| High School District | Douglas County RE-1 |
| MLS Area | Metro Denver |
| Elementary School | Mountain View |
| Property Attached Y/N | No |
| Tax Annual Amount | 6877 |
| Middle/Junior High School | Sagewood |
| MLS Area Minor | Metro25/DEP |
| Builder Name | D.R. Horton,Inc |
| Standard Status | Active |
| Expected Active Date | 2026-09-11 |
| AttributionContact | pam.schock@8z.com,970-227-8318 |
Interior Features
| Interior Amenities | Eat-in Kitchen,Open Floorplan,Pantry,Walk-In Closet(s),Kitchen Island |
|---|---|
| Basement | Partial,Full,Unfinished |
| Window Features | Window Coverings |
| Above Grade Finished Area | 2428 |
| Half Baths | 1 |
| 3/4 Baths | 2 |
| Total Bedrooms | 4 |
| LivingAreaSource | Assessor |
| Total Baths | 4 |
| Power Production Type | 1 |
Exterior Features
| Exterior Amenities | Sprinkler System |
|---|---|
| Parking Features | Attached |
| Lot Features | House Faces West,Paved |
| Water Source | City |
| Lot Size Area | 6447 |
| Lot Size Acres | 0.15 |
| Waterfront Y/N | No |
| Builder Model | Bridgestone |
Amenities
- Foreclosure
- Views
- Short Sale
- New Construction
- Adult 55+
- Lease To Own
- No HOA Fees
- Furnished
- Primary On Main
- Air Conditioning
- Seller Finance
- Green
- Fixer Upper
- Horse
- Golf
- Fireplace
- Deck
- Garage
- Basement
- Pool
Property vs Single Family Average in 80134
Price
Taxes
Year Built
Visits
 Information deemed reliable but not guaranteed by the MLS. © 2026 Information and Real Estate Services, LLC.
Information source: Information and Real Estate Services, LLC. Provided for limited non-commercial use only under IRES Rules. © Copyright IRES.
The information being provided is for the consumers personal, non-commercial use and may not be used for any purpose other than to identify prospective properties consumer may be interested in purchasing.
The IRES, LLC Data on this
Information deemed reliable but not guaranteed by the MLS. © 2026 Information and Real Estate Services, LLC.
Information source: Information and Real Estate Services, LLC. Provided for limited non-commercial use only under IRES Rules. © Copyright IRES.
The information being provided is for the consumers personal, non-commercial use and may not be used for any purpose other than to identify prospective properties consumer may be interested in purchasing.
The IRES, LLC Data on this
