
Open House Wed, Sep 23rd 03:00 AM - 05:00 PM - Price Reduction - Primary on Main


Address
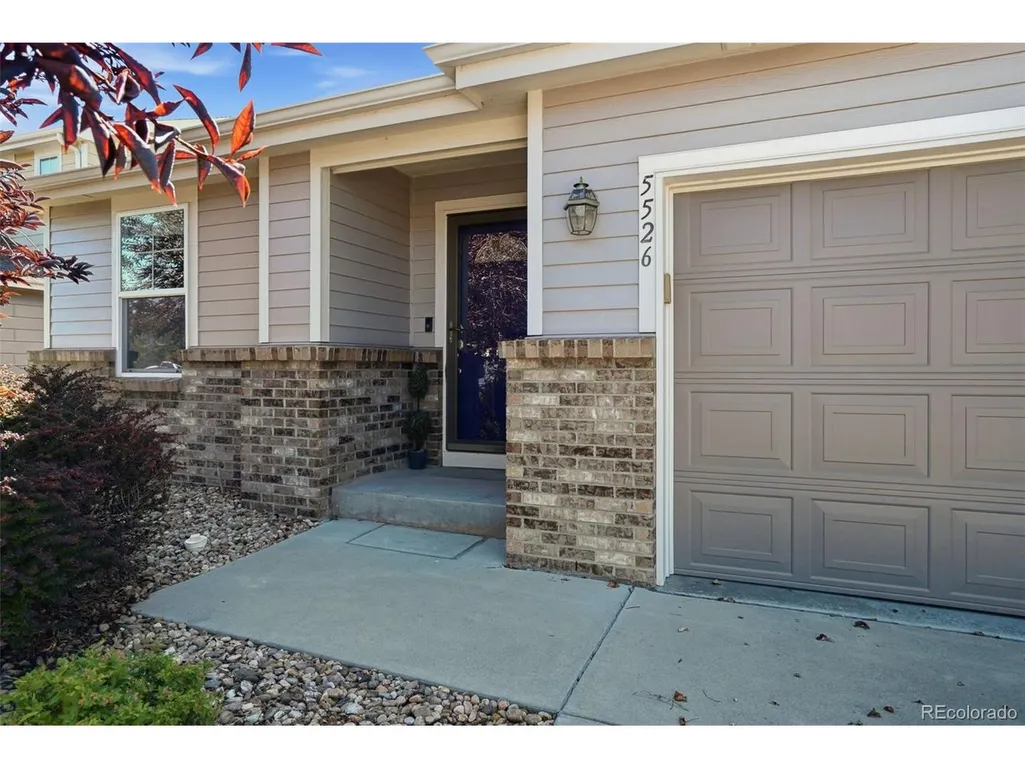
5526 Lewiston St, Denver, CO
Price
$ 440,000
Property Attributes
- MLS#5963639
- TypeSingle Family
- Listing Status Active
- CountyDENVER
- CityDenver
- AreaMetro Denver
- NeighborhoodParkfield
- Zip80239
- StyleContemporary
- Year Built2007
- Taxes$ 2389
- Price$ 440,000
- Bedrooms2
- Full Bathrooms2
- Half Bathrooms0
- Sqr Footage1412
- Lot Size0.1 Acres
Data Source:
Information and Real Estate Services (IRES)
Property Description
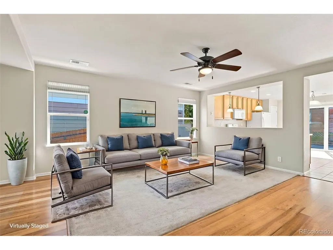
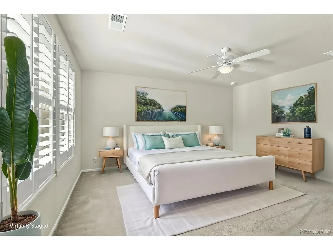
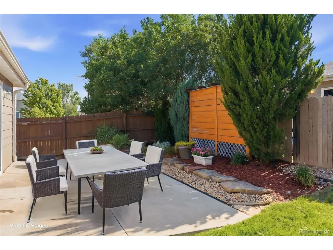
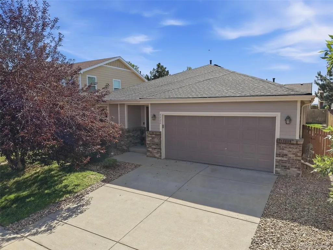
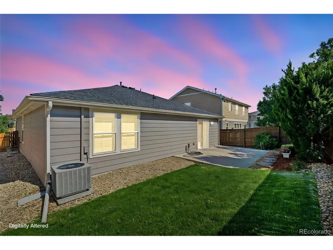
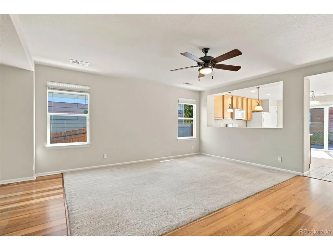
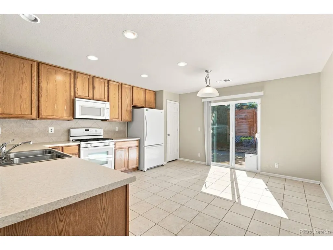
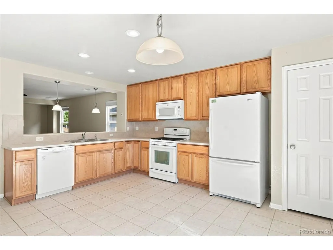
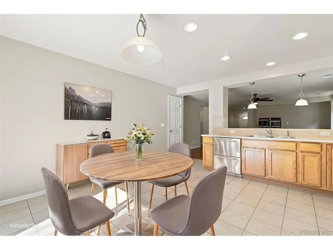
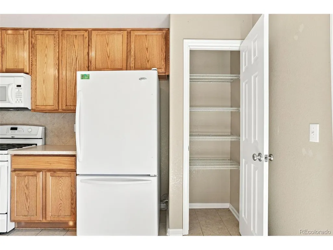
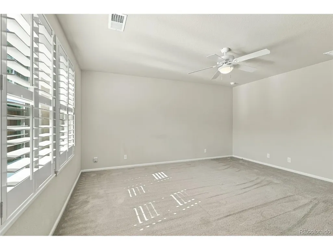
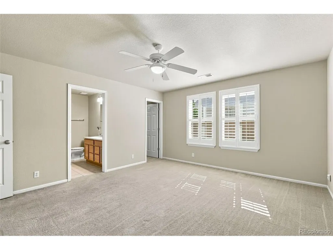
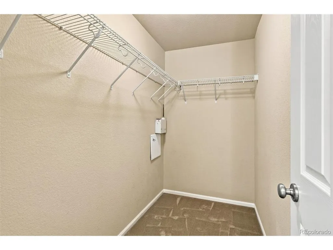
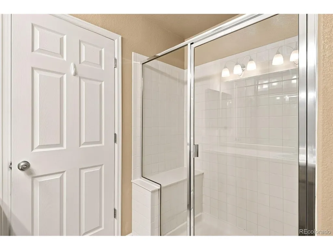
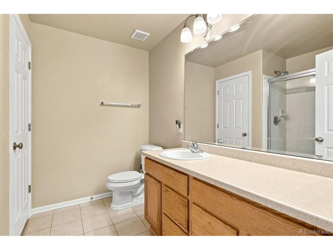
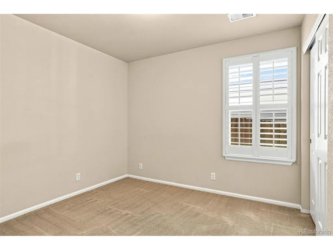
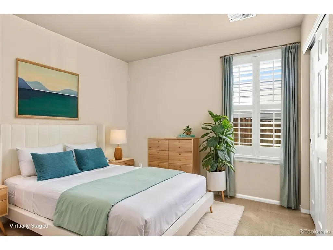
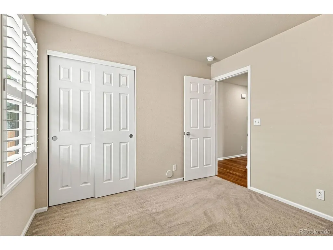
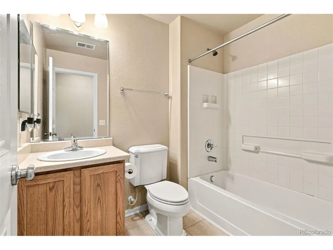
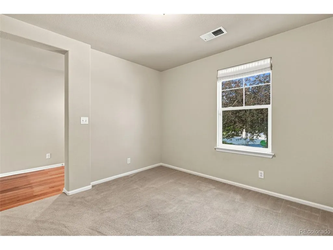
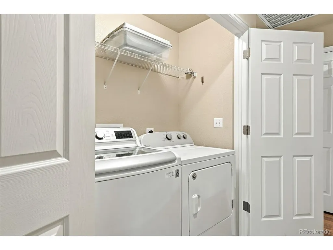
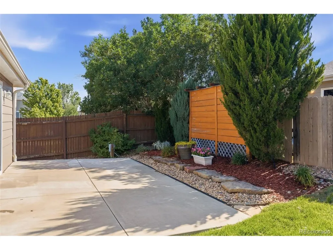
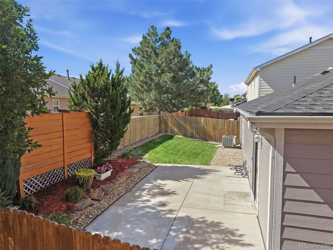
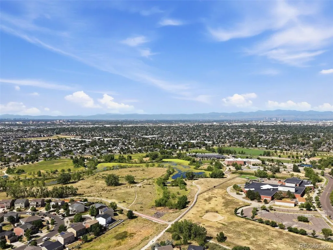
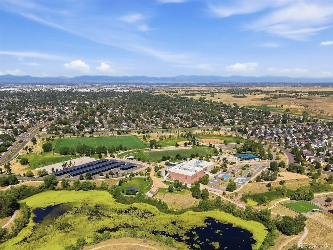
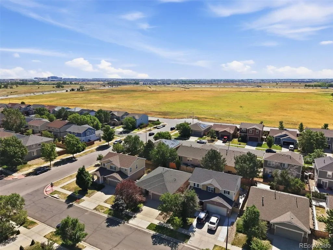
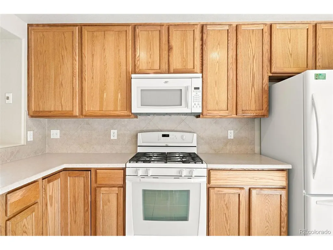
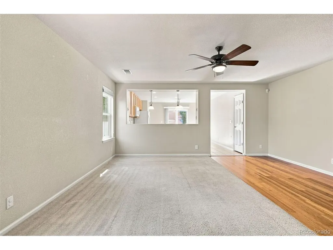
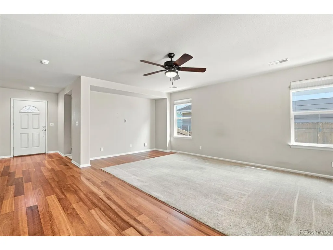
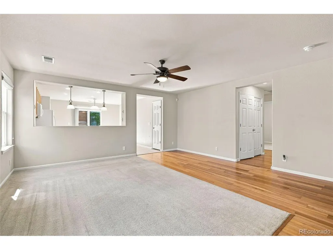
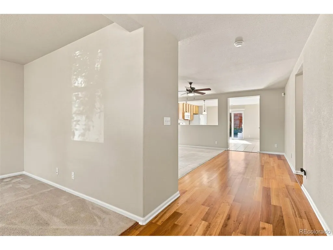
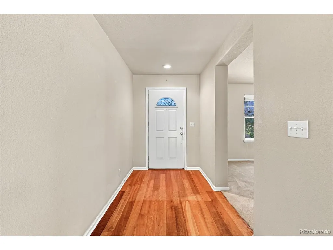
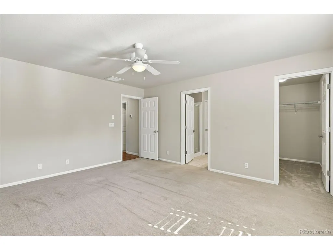
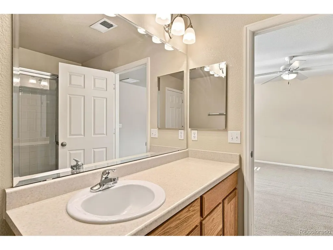
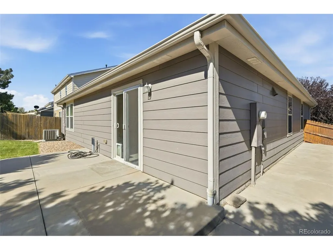
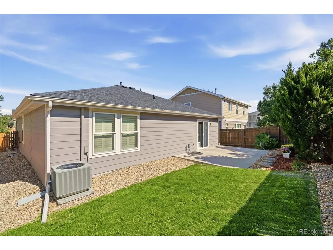
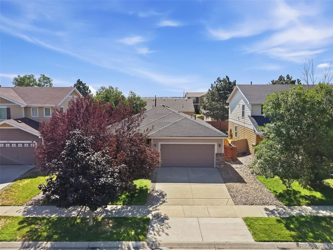
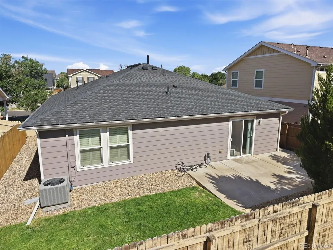
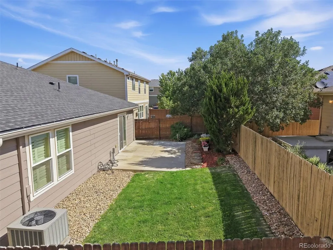
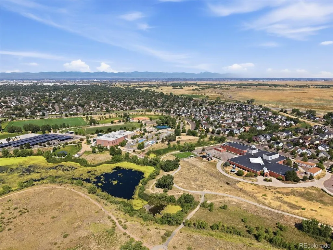
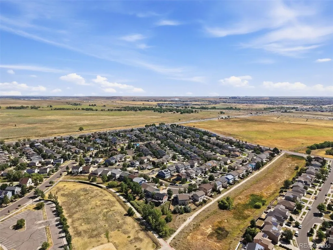
$440,000 for a Ranch home in Denver, can you believe it? This inviting ranch brings together one-level living, flexible space, an attached 2-car garage and a location that keeps you connected to the city, DIA and beyond. Inside, the great room and eat-in kitchen create an easy, comfortable place to gather, whether you're starting the morning over coffee or settling in at the end of the day. The kitchen offers an abundance of cabinetry, a gas range and a true pantry, while all appliances are included-even the washer and dryer. The primary bedroom includes its own private bath with a large linen closet, while a second bedroom and full bath offer space for guests, family or a roommate. Need a home office without giving up a bedroom? The separate study/flex room gives you options-work from home, create a hobby or exercise space, set up a quiet TV room, or simply enjoy the extra room to make your own. Step outside to a private, fully fenced backyard with a spacious patio for outdoor dining and relaxing plus a grassy area for pets to play. The manageable yard gives you outdoor space to enjoy without spending your weekends maintaining it. An attached 2-car garage adds welcome convenience when Colorado weather decides to keep things interesting. Location adds another layer of value. Enjoy convenient access to DIA, RTD light rail and bus service, I-70, downtown Denver and growing areas of shopping, dining and services nearby. Whether you're purchasing your first home, simplifying your next one, traveling frequently or simply looking for more flexibility at a price point increasingly difficult to find in Denver, this wonderful home deserves a closer look.
| Elementary School | Middle School | High School |
|---|---|---|
| Lena Archuleta Elementary School | DSST: Green Valley Ranch Middle School | DSST: Green Valley Ranch High School |
| Price History | |
|---|---|
| 7/19/2026 | Listed $460,000 |
| 8/7/2026 | 3$450,000 |
| 9/12/2026 | 3$440,000 |
General Features
| Living Area | 1412 |
|---|---|
| Sewer | Public Sewer |
| Heating | Forced Air |
| Cooling | Central Air,Ceiling Fan(s) |
| Utilities | Natural Gas Available,Electricity Available |
| Roof | Composition |
| Appliances | Dishwasher,Refrigerator,Washer,Dryer,Microwave,Disposal,Fire Alarm |
| Zoning | PUD |
| HOA Fee | 51.5 |
| Garage Spaces | 2 |
| Patio/Porch Features | Patio |
| Architectural Style | Contemporary |
| Construction Materials | Frame,Wood Siding |
| Exclusions | None |
| Year Built | 2007 |
| Levels | One |
| Property Subtype | Single Family Residence |
| Tax Year | 2025 |
| Assoc Fee Paid Per | Monthly |
| County | Denver |
| New Construction | No |
| Property Type | Residential |
| HOA | Yes |
| Subdivision Name | Parkfield |
| Full Baths | 1 |
| Status | Active |
| Directions | GPS works great. Just in case - For I-70,go north on Pena Blvd,exit E 56th Ave and head west,take the first left onto Memphis St,then first right onto Maxwell Pl and then 2nd left onto Lewiston Stree |
| High School | DSST: Green Valley Ranch |
| City | Denver |
| Association Name | Goodwin and Company |
| High School District | Denver District 1 |
| MLS Area | Metro Denver |
| Elementary School | Lena Archuleta |
| Property Attached Y/N | No |
| Tax Annual Amount | 2389 |
| Middle/Junior High School | DSST: Green Valley Ranch |
| MLS Area Minor | Metro14/DNE |
| Virtual Tour | https://www.listingsmagic.com/sps/tour-slider/index.php?property_ID=284493&ld_reg=Y |
| Builder Name | KB Home |
| Standard Status | Active |
| Expected Active Date | 2026-07-19 |
| AttributionContact | jeantheobald@remax.net,303-888-9901 |
Interior Features
| Interior Amenities | Eat-in Kitchen,Open Floorplan,Pantry,Walk-In Closet(s) |
|---|---|
| Window Features | Window Coverings |
| Above Grade Finished Area | 1412 |
| 3/4 Baths | 1 |
| Total Bedrooms | 2 |
| LivingAreaSource | Assessor |
| Total Baths | 2 |
Exterior Features
| Exterior Amenities | Sprinkler System |
|---|---|
| Fencing | Fenced |
| Parking Features | Attached |
| Lot Features | House Faces West,Paved,Gutters |
| Water Source | Public |
| Lot Size Area | 4500 |
| Lot Size Acres | 0.1 |
| Waterfront Y/N | No |
Amenities
- Foreclosure
- Views
- Short Sale
- New Construction
- Adult 55+
- Lease To Own
- No HOA Fees
- Furnished
- Primary On Main
- Air Conditioning
- Seller Finance
- Green
- Fixer Upper
- Horse
- Golf
- Fireplace
- Deck
- Garage
- Basement
- Pool
Property vs Single Family Average in 80239
Price
Taxes
Year Built
Visits
 Information deemed reliable but not guaranteed by the MLS. © 2026 Information and Real Estate Services, LLC.
Information source: Information and Real Estate Services, LLC. Provided for limited non-commercial use only under IRES Rules. © Copyright IRES.
The information being provided is for the consumers personal, non-commercial use and may not be used for any purpose other than to identify prospective properties consumer may be interested in purchasing.
The IRES, LLC Data on this
Information deemed reliable but not guaranteed by the MLS. © 2026 Information and Real Estate Services, LLC.
Information source: Information and Real Estate Services, LLC. Provided for limited non-commercial use only under IRES Rules. © Copyright IRES.
The information being provided is for the consumers personal, non-commercial use and may not be used for any purpose other than to identify prospective properties consumer may be interested in purchasing.
The IRES, LLC Data on this
