

















Address
5548 Lewiston Ct, Denver, CO
Price
$ 580,000
Property Attributes
- MLS#4623623
- TypeSingle Family
- Listing Status Active
- CountyDENVER
- CityDenver
- AreaMetro Denver
- NeighborhoodParkfield
- Zip80239
- StyleSingle Family Residence
- Year Built2007
- Taxes$ 3221
- Price$ 580,000
- Bedrooms4
- Full Bathrooms4
- Half Bathrooms0
- Sqr Footage3671
- Lot Size0.11 Acres
Data Source:
Information and Real Estate Services (IRES)
Property Description
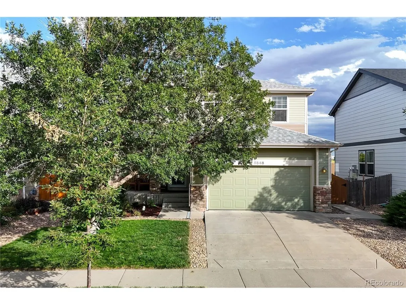
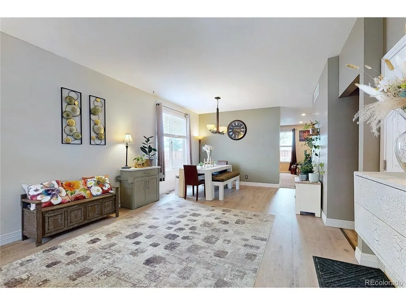
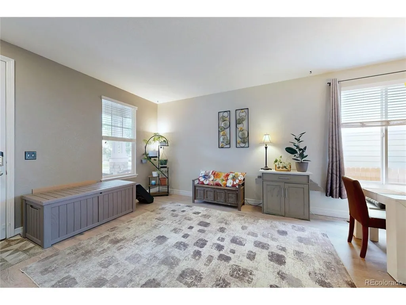
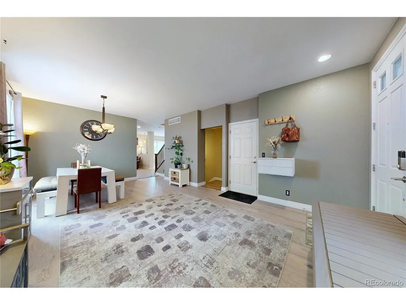
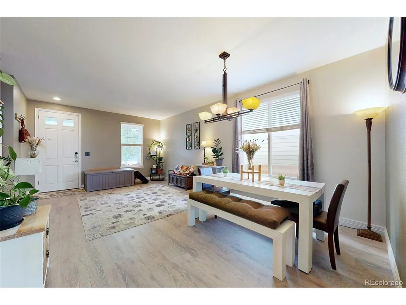
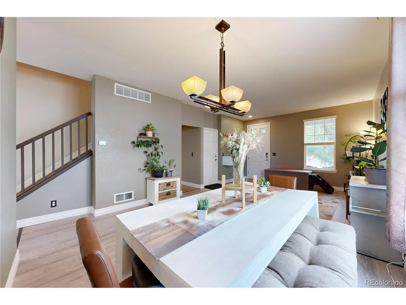
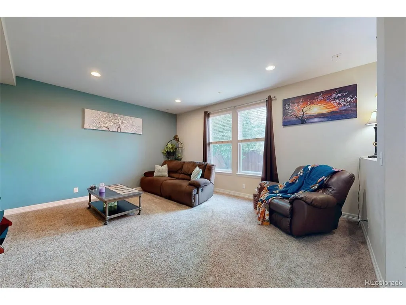
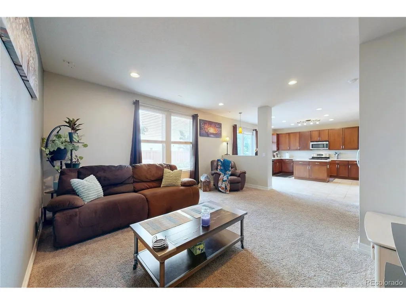
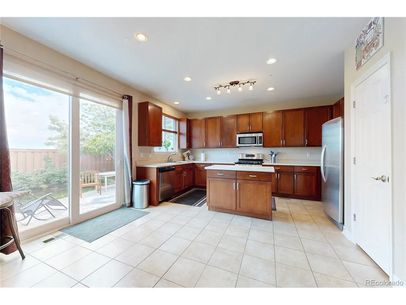
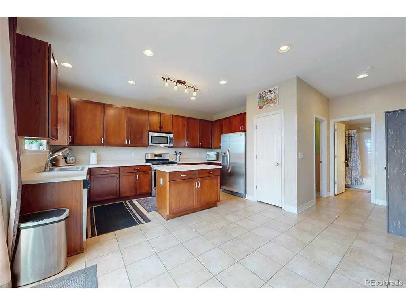
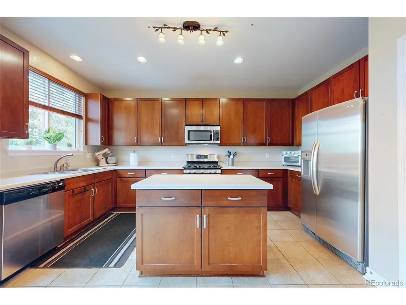
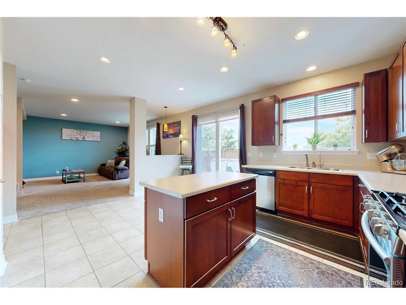
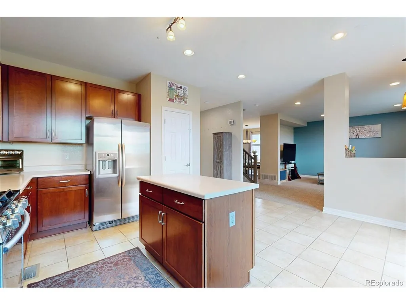
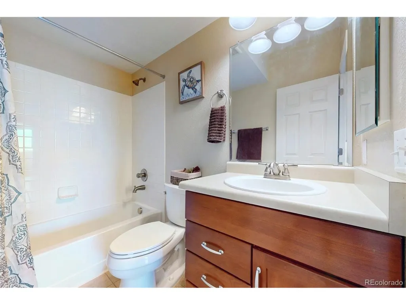
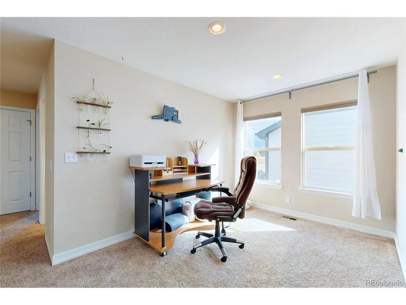
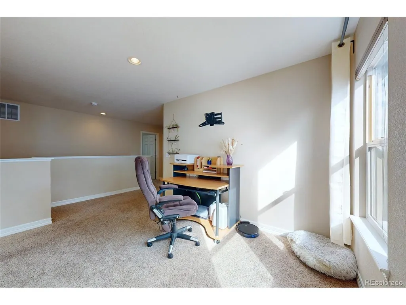
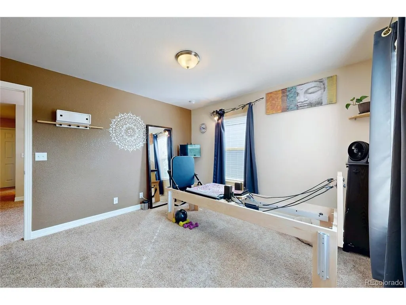
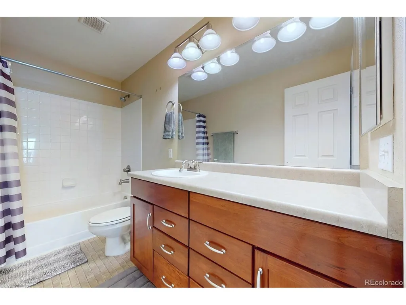
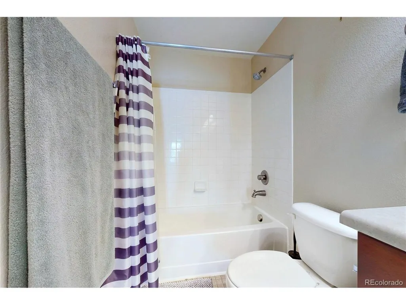
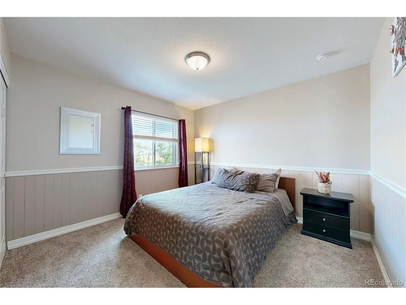
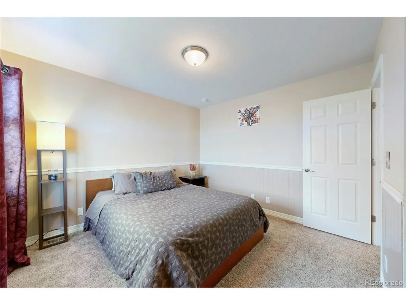
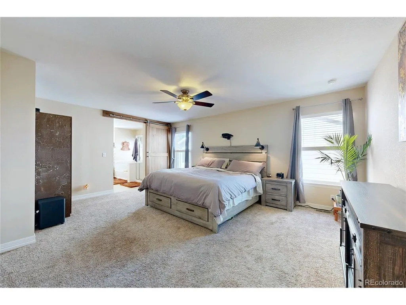
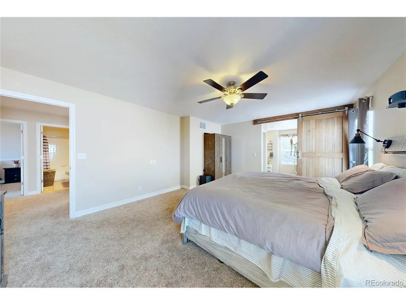
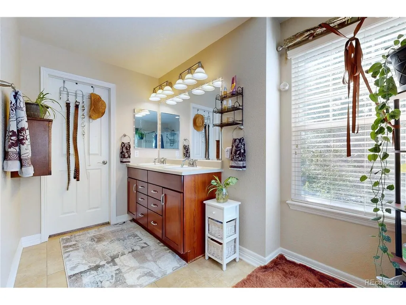
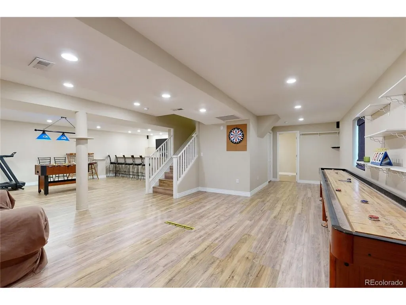
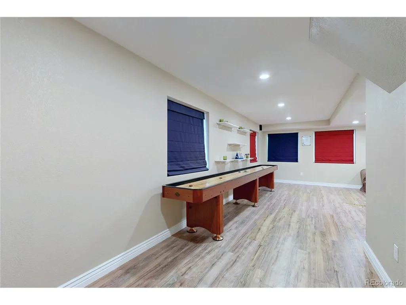
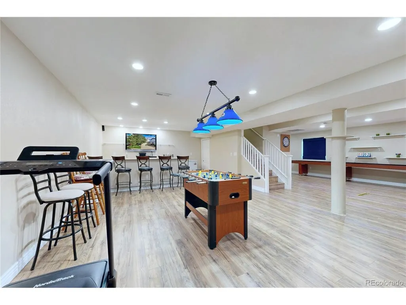
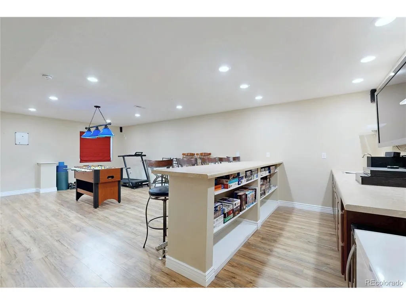
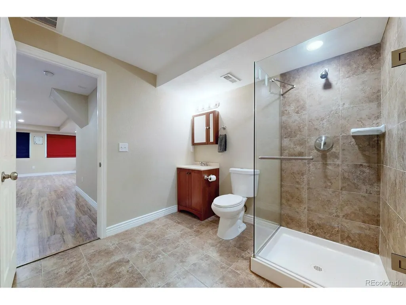
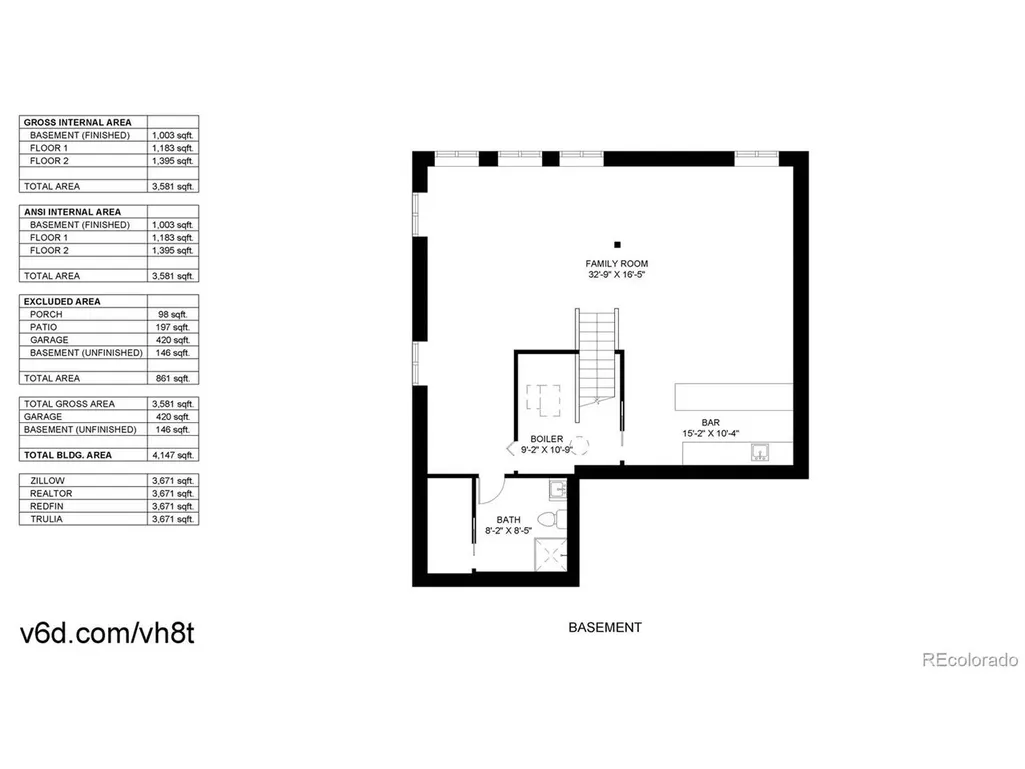
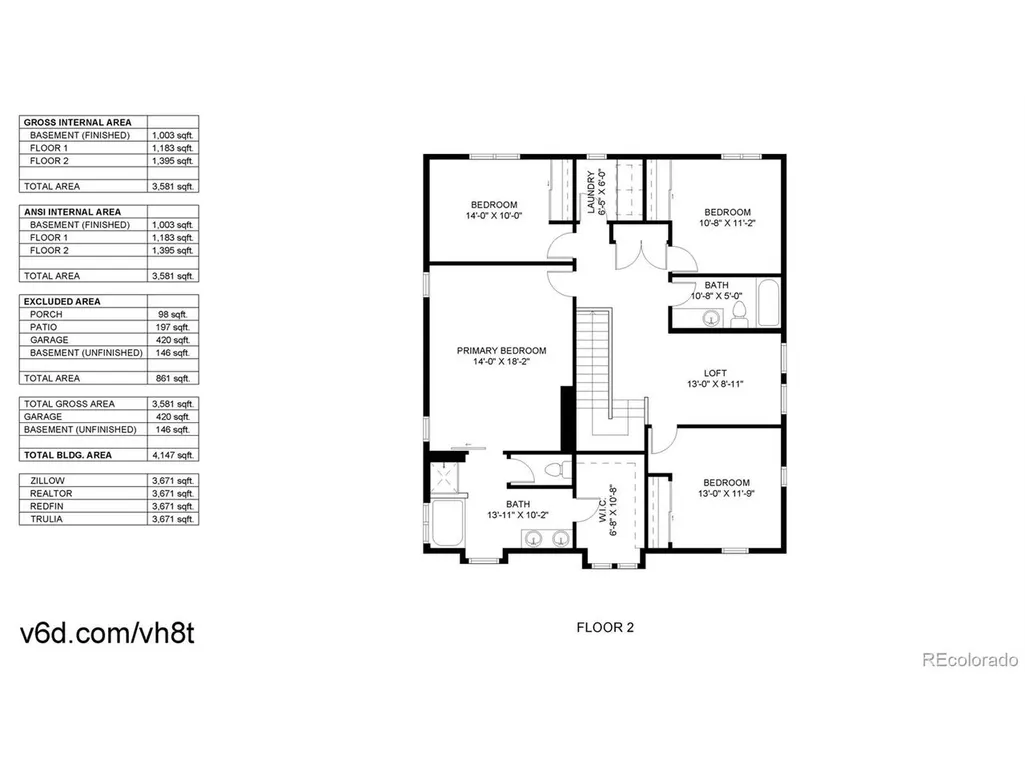
Welcome home to this fantastic two-story property offering an abundance of space in the desirable Parkfield neighborhood. Boasting 4 bedrooms and 4 bathrooms, this home features a bright and airy main floor with 9-foot ceilings, a formal living room, a family room, and a dining area, perfect for everyday living and hosting. A main-floor study provides the flexibility to serve as a home office or a non-conforming fifth bedroom. Upstairs, the large primary suite serves as a private retreat, complete with a massive walk-in closet and a luxurious 5-piece bath.The entertainment options truly set this home apart. Head down to the finished basement game room, featuring a built-in bar, bar stools, darts, mini-shuffleboard, and foosball-the ultimate setup for hosting game nights or swapping stories about the glory days. Outside, the quaint, fully fenced backyard offers a private outdoor escape. Centrally located, this home keeps you connected with quick, minutes-away access to shopping, DIA and the light rail. Occasional neighborhood Food Trucks provide a quick alternative to cooking.
| Elementary School | Middle School | High School |
|---|---|---|
| Lena Archuleta Elementary School | Strive GVR Middle School | KIPP Denver Collegiate High School |
| Price History | |
|---|---|
| 9/7/2026 | Listed $580,000 |
General Features
| Living Area | 3671 |
|---|---|
| Sewer | Public Sewer |
| Heating | Forced Air |
| Cooling | Central Air,Ceiling Fan(s) |
| Utilities | Natural Gas Available,Electricity Available,Cable Available |
| Roof | Composition |
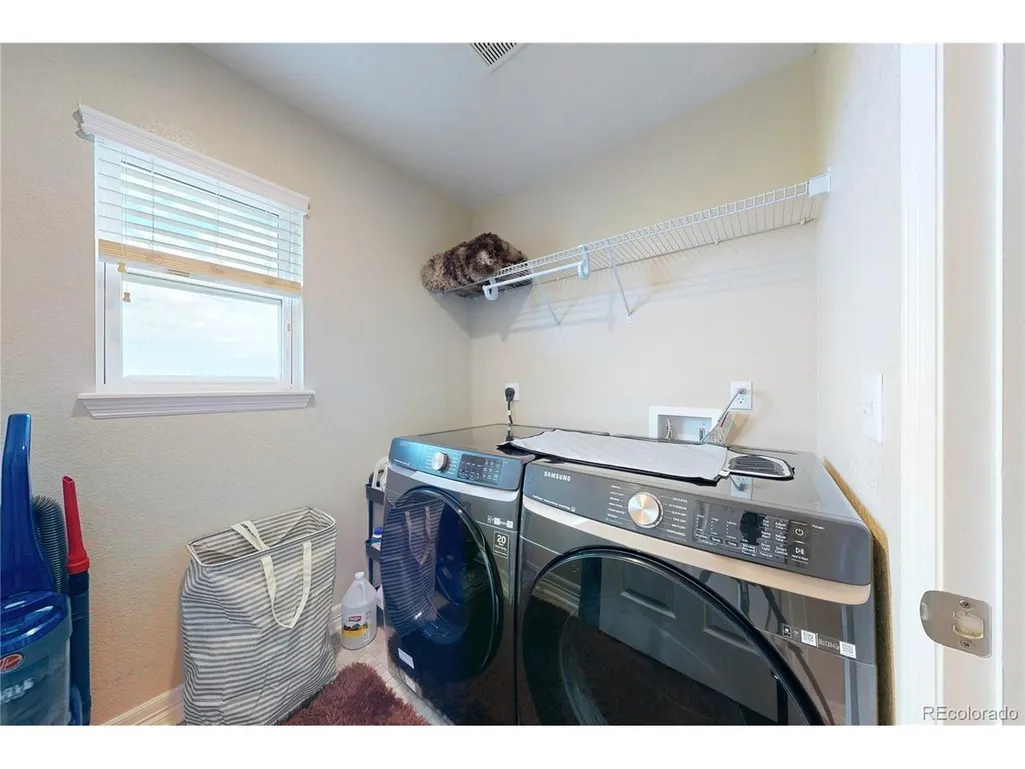
| Appliances | Dishwasher,Refrigerator,Microwave,Disposal |
| Zoning | PUD |
| HOA Fee | 50 |
| Garage Spaces | 2 |
| Patio/Porch Features | Patio |
| Construction Materials | Frame,Wood Siding |
| Exclusions | Seller's personal belongings |
| Year Built | 2007 |
| Levels | Two |
| Property Subtype | Single Family Residence |
| Tax Year | 2025 |
| Accessibility | Level Lot |
| Assoc Fee Paid Per | Monthly |
| County | Denver |
| New Construction | No |
| Property Type | Residential |
| HOA | Yes |
| Energy Efficient | Windows |
| Subdivision Name | Parkfield |
| Full Baths | 3 |
| Status | Active |
| Directions | GPS is best! |
| High School | KIPP Denver Collegiate High School |
| City | Denver |
| Association Name | Parkfield Community |
| High School District | Denver District 1 |
| MLS Area | Metro Denver |
| Elementary School | Lena Archuleta |
| Property Attached Y/N | No |
| Tax Annual Amount | 3221 |
| Middle/Junior High School | Strive GVR |
| MLS Area Minor | Metro14/DNE |
| Virtual Tour | https://vimeo.com/1225672277?share=copy&fl=sv&fe=ci |
| Standard Status | Active |
| Expected Active Date | 2026-09-11 |
| AttributionContact | craig.biesterfeld@remax.net,303-456-2147 |
Interior Features
| Interior Amenities | Eat-in Kitchen |
|---|---|
| Basement | Full,Partially Finished |
| Above Grade Finished Area | 2513 |
| 3/4 Baths | 1 |
| Total Bedrooms | 4 |
| Room Type | Loft |
| LivingAreaSource | Assessor |
| Total Baths | 4 |
Exterior Features
| Fencing | Fenced |
|---|---|
| Parking Features | Attached |
| Lot Features | Level,Outbuildings,Paved,Gutters |
| Water Source | City |
| Lot Size Area | 4792 |
| Lot Size Acres | 0.11 |
| Waterfront Y/N | No |
Amenities
- Foreclosure
- Views
- Short Sale
- New Construction
- Adult 55+
- Lease To Own
- No HOA Fees
- Furnished
- Primary On Main
- Air Conditioning
- Seller Finance
- Green
- Fixer Upper
- Horse
- Golf
- Fireplace
- Deck
- Garage
- Basement
- Pool
Property vs Single Family Average in 80239
Price
Taxes
Year Built
Visits
 Information deemed reliable but not guaranteed by the MLS. © 2026 Information and Real Estate Services, LLC.
Information source: Information and Real Estate Services, LLC. Provided for limited non-commercial use only under IRES Rules. © Copyright IRES.
The information being provided is for the consumers personal, non-commercial use and may not be used for any purpose other than to identify prospective properties consumer may be interested in purchasing.
The IRES, LLC Data on this
Information deemed reliable but not guaranteed by the MLS. © 2026 Information and Real Estate Services, LLC.
Information source: Information and Real Estate Services, LLC. Provided for limited non-commercial use only under IRES Rules. © Copyright IRES.
The information being provided is for the consumers personal, non-commercial use and may not be used for any purpose other than to identify prospective properties consumer may be interested in purchasing.
The IRES, LLC Data on this
