
Price Reduction - Primary on Main







Address
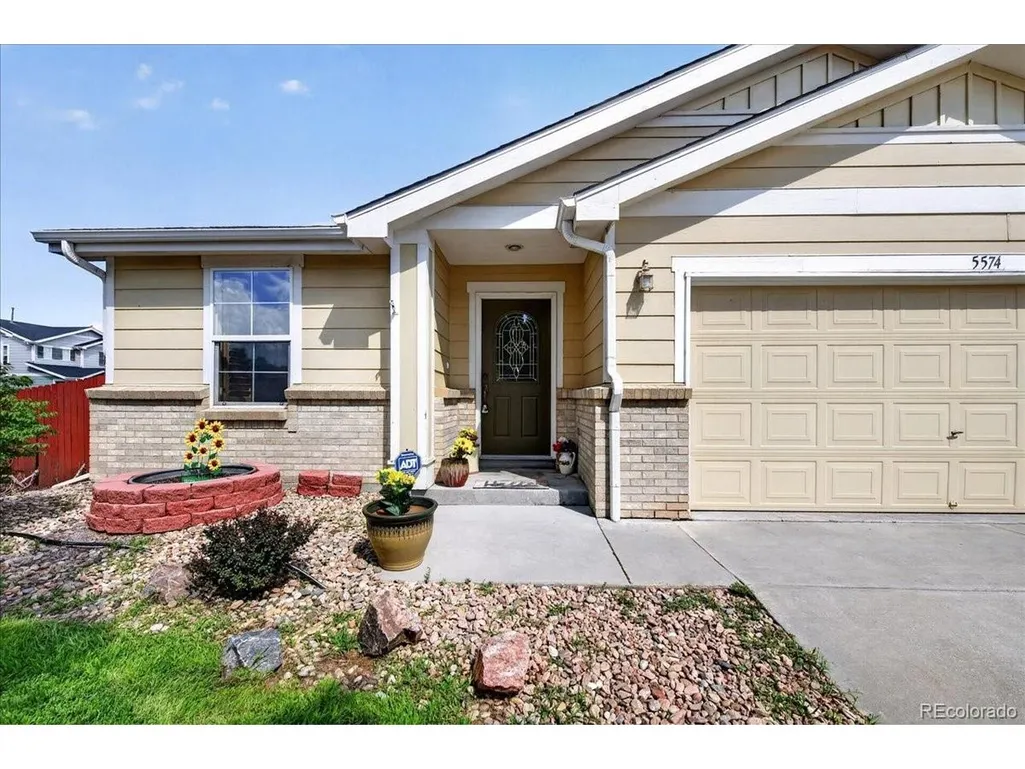
5574 Kalispell St, Denver, CO
Price
$ 435,000
Property Attributes
- MLS#5557770
- TypeSingle Family
- Listing Status Active
- CountyDENVER
- CityDenver
- AreaMetro Denver
- NeighborhoodParkfield
- Zip80239
- StyleSingle Family Residence
- Year Built2004
- Taxes$ 2484
- Price$ 435,000
- Bedrooms3
- Full Bathrooms2
- Half Bathrooms0
- Sqr Footage1412
- Lot Size0.1 Acres
Data Source:
Information and Real Estate Services (IRES)
Property Description
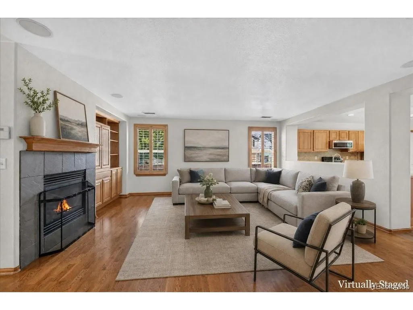
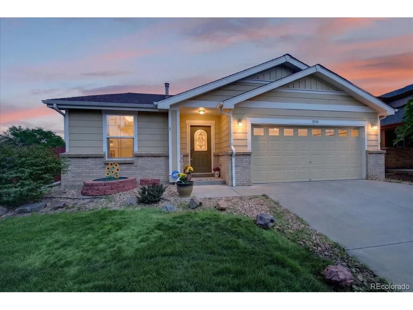
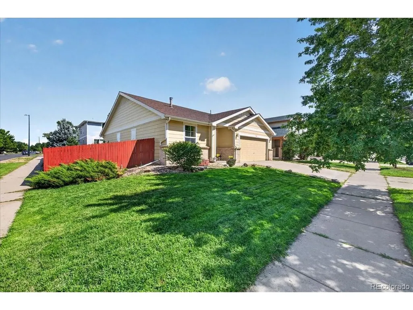
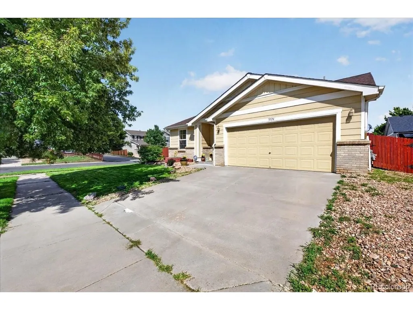
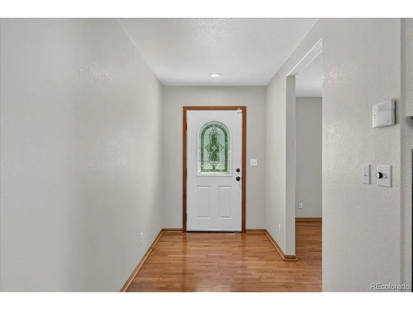
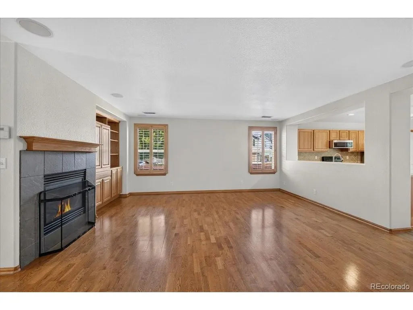
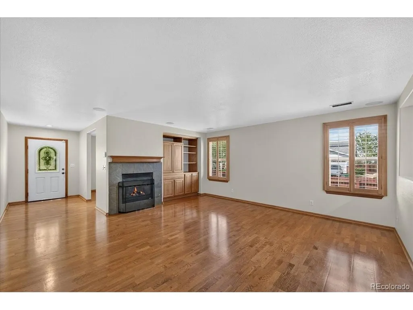
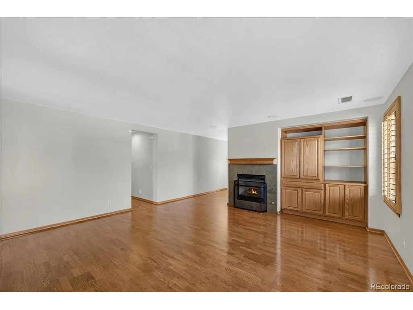
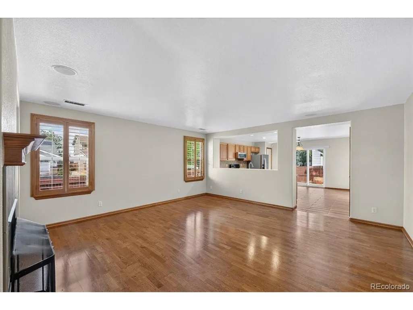
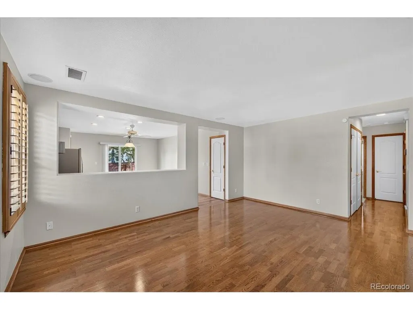
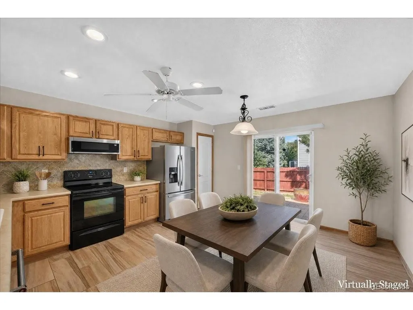
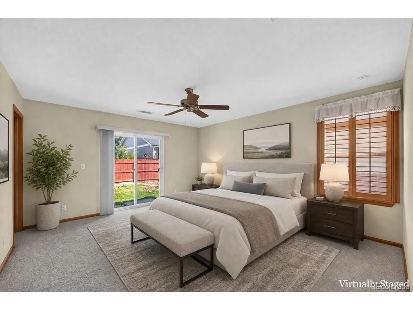
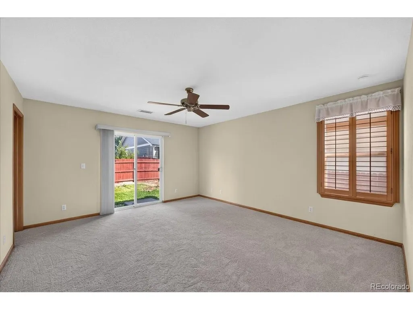
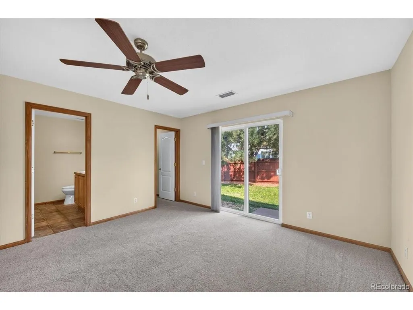
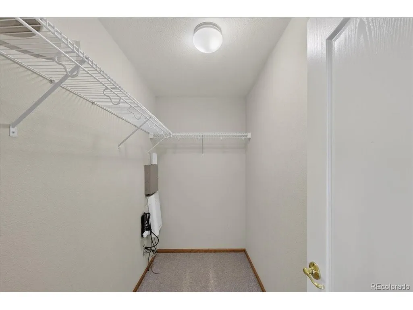
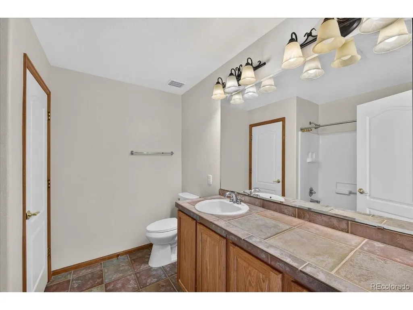
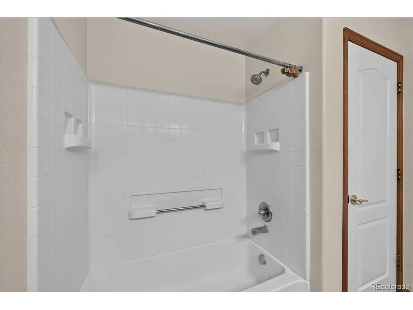
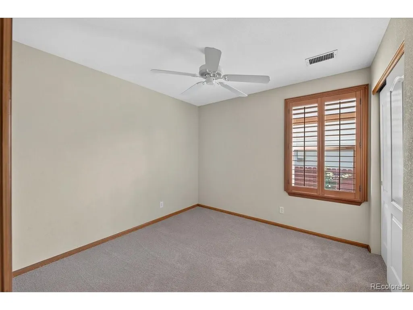
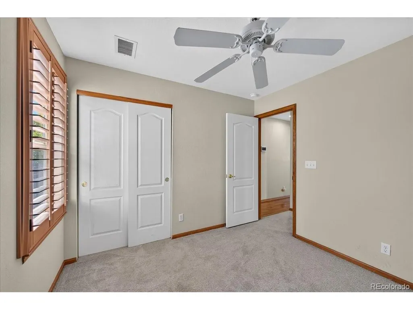
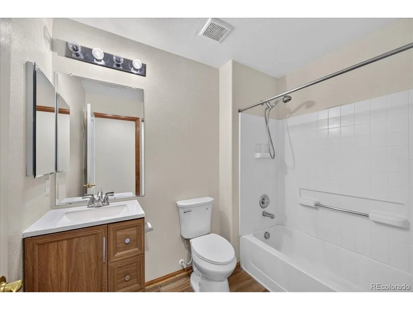
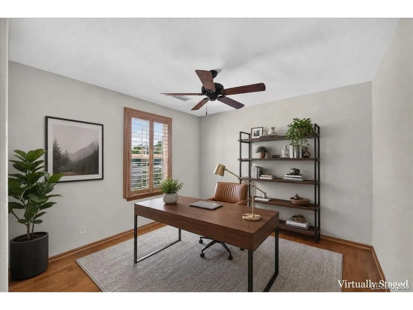
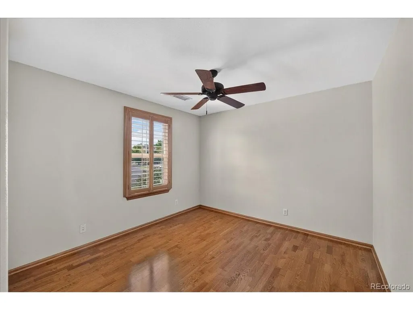
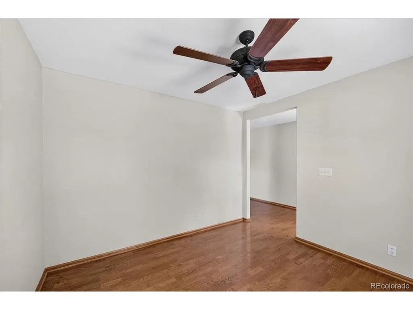
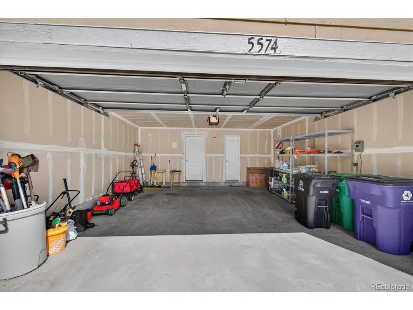
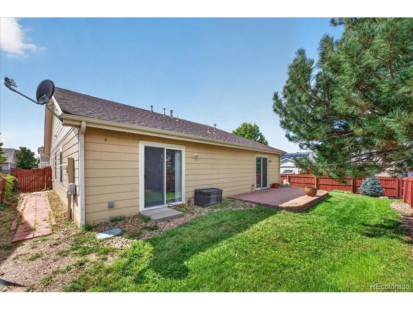
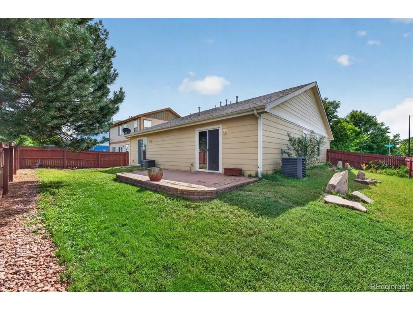
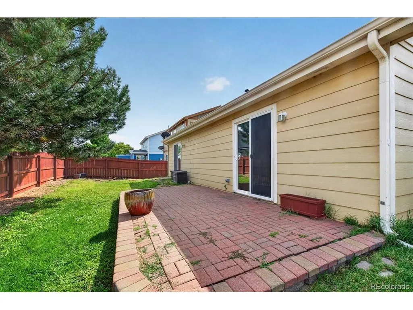
You will LOVE this move-in-ready 3-bedroom, 2-bath ranch in the desirable Parkfield neighborhood. It has a BRAND NEW ROOF and so much more! Offering 1,412 square feet of single-level living, an attached 2-car garage, flexible living space & a private fenced backyard. This one owner home has many thoughtful updates including a new stove and carpet. Step inside to a bright, open-concept floor plan designed for easy living. The spacious living area with fireplace and built ins flows seamlessly to the eat-in kitchen, featuring a stainless-steel appliances. Wood floors and newer tile create a clean, contemporary feel throughout. The primary suite offers a comfortable retreat with a private en-suite bath & generous walk-in closet. There's also an additional standard bedroom and a non-conforming bedroom that can be modified to create a 3rd bedroom or used as an office or living room. A 2nd full hall bathroom adds convenience. With everything on one level, the floor plan is functional & convenient. This location is ideal. Parkfield Lake Park & the Montbello Recreation Center are nearby, while the Rocky Mountain Arsenal National Wildlife Refuge offers miles of trails & open space. Enjoy easy access to the Denver International AirportI-70, Chambers Road, RTD transportation, downtown Denver, Northfield, Central Park, shopping, dining & entertainment. The Gaylord Rockies Resort & Convention Center is also nearby. This Parkfield ranch offers the combination of main-level living, location & value that is just what you are looking for. The home has been fully cleaned & is ready for its next owner. Quick possession is available! Come see it for yourself!
| Elementary School | Middle School | High School |
|---|---|---|
| Lena Archuleta Elementary School | KIPP Sunshine Peak Academy Middle School | DSST: Green Valley Ranch High School |
| Price History | |
|---|---|
| 8/19/2026 | Listed $445,000 |
| 9/7/2026 | 3$435,000 |
General Features
| Living Area | 1412 |
|---|---|
| Sewer | Public Sewer |
| Heating | Forced Air |
| Cooling | Central Air,Ceiling Fan(s) |
| Utilities | Natural Gas Available,Electricity Available,Cable Available |
| Roof | Composition |
| Appliances | Dishwasher,Refrigerator,Washer,Dryer,Microwave,Disposal,Fire Alarm |
| Zoning | PUD |
| HOA Fee | 50 |
| Garage Spaces | 2 |
| Patio/Porch Features | Patio |
| Construction Materials | Frame |
| Exclusions | None,all items in the garage are included in the sale free to the new owner. |
| Year Built | 2004 |
| Levels | One |
| Property Subtype | Single Family Residence |
| Tax Year | 2025 |
| Accessibility | Level Lot,No Stairs |
| Assoc Fee Paid Per | Monthly |
| County | Denver |
| New Construction | No |
| Property Type | Residential |
| HOA | Yes |
| Energy Efficient | Windows |
| Subdivision Name | Parkfield |
| Full Baths | 2 |
| Status | Active |
| Directions | From I-70 go north on Chambers Road to 56th Ave and go east to Laredo St.,south to Randolph Pl and turn right (west) to the corner of Kallispell. Or take I-70 to Pena Blvd. (north) and exit on 56th |
| High School | DSST: Green Valley Ranch |
| City | Denver |
| Association Name | ATP Parkfield |
| High School District | Denver District 1 |
| MLS Area | Metro Denver |
| Elementary School | Lena Archuleta |
| Property Attached Y/N | No |
| Tax Annual Amount | 2484 |
| Middle/Junior High School | KIPP Sunshine Peak Academy |
| MLS Area Minor | Metro14/DNE |
| Virtual Tour | https://5280realestatephotography.hd.pics/5574-Kalispell-St/idx |
| Builder Name | KB Home |
| Standard Status | Active |
| Expected Active Date | 2026-08-20 |
| AttributionContact | Jill@madisonprops.com,720-422-0950 |
Interior Features
| Interior Amenities | Eat-in Kitchen,Open Floorplan,Pantry,Walk-In Closet(s) |
|---|---|
| Fireplace Features | Gas,Great Room,One |
| Window Features | Window Coverings |
| Above Grade Finished Area | 1412 |
| Total Bedrooms | 3 |
| LivingAreaSource | Assessor |
| Total Baths | 2 |
Exterior Features
| Exterior Amenities | Sprinkler System |
|---|---|
| Fencing | Fenced |
| Parking Features | Attached |
| Lot Features | Corner Lot,Level,Paved,Gutters |
| Water Source | City |
| Lot Size Area | 4500 |
| Lot Size Acres | 0.1 |
| Waterfront Y/N | No |
Amenities
- Foreclosure
- Views
- Short Sale
- New Construction
- Adult 55+
- Lease To Own
- No HOA Fees
- Furnished
- Primary On Main
- Air Conditioning
- Seller Finance
- Green
- Fixer Upper
- Horse
- Golf
- Fireplace
- Deck
- Garage
- Basement
- Pool
Property vs Single Family Average in 80239
Price
Taxes
Year Built
Visits
 Information deemed reliable but not guaranteed by the MLS. © 2026 Information and Real Estate Services, LLC.
Information source: Information and Real Estate Services, LLC. Provided for limited non-commercial use only under IRES Rules. © Copyright IRES.
The information being provided is for the consumers personal, non-commercial use and may not be used for any purpose other than to identify prospective properties consumer may be interested in purchasing.
The IRES, LLC Data on this
Information deemed reliable but not guaranteed by the MLS. © 2026 Information and Real Estate Services, LLC.
Information source: Information and Real Estate Services, LLC. Provided for limited non-commercial use only under IRES Rules. © Copyright IRES.
The information being provided is for the consumers personal, non-commercial use and may not be used for any purpose other than to identify prospective properties consumer may be interested in purchasing.
The IRES, LLC Data on this
