
Views - Primary on Main



Address
1630 S Lafayette St, Denver, CO
Price
$ 770,000
Property Attributes
- MLS#5962160
- TypeSingle Family
- Listing Status Active
- CountyDENVER
- CityDenver
- AreaMetro Denver
- NeighborhoodPlatt Park
- Zip80210
- StyleTudor
- Year Built1947
- Taxes$ 3573
- Price$ 770,000
- Bedrooms3
- Full Bathrooms2
- Half Bathrooms0
- Sqr Footage1920
- Lot Size0.21 Acres
Data Source:
Information and Real Estate Services (IRES)
Property Description
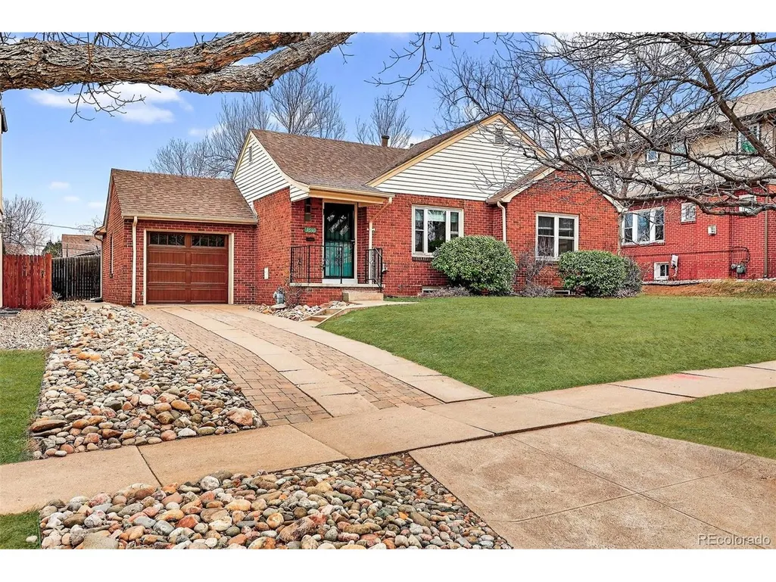
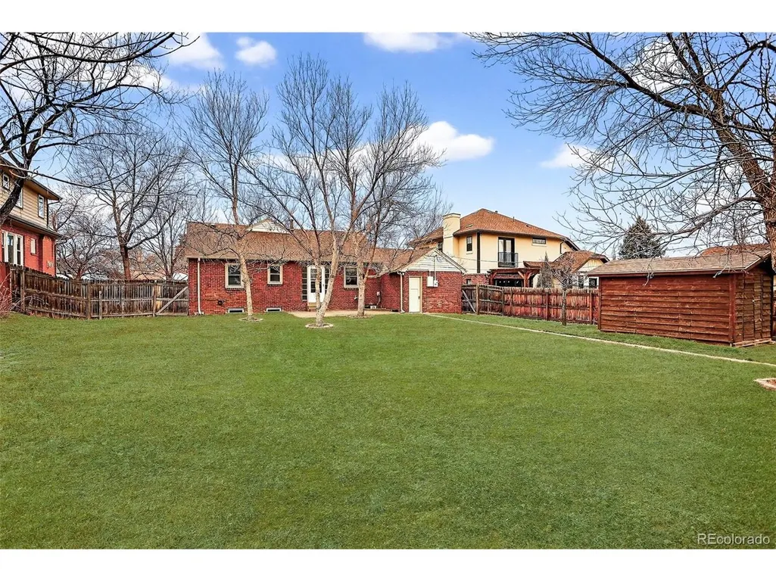
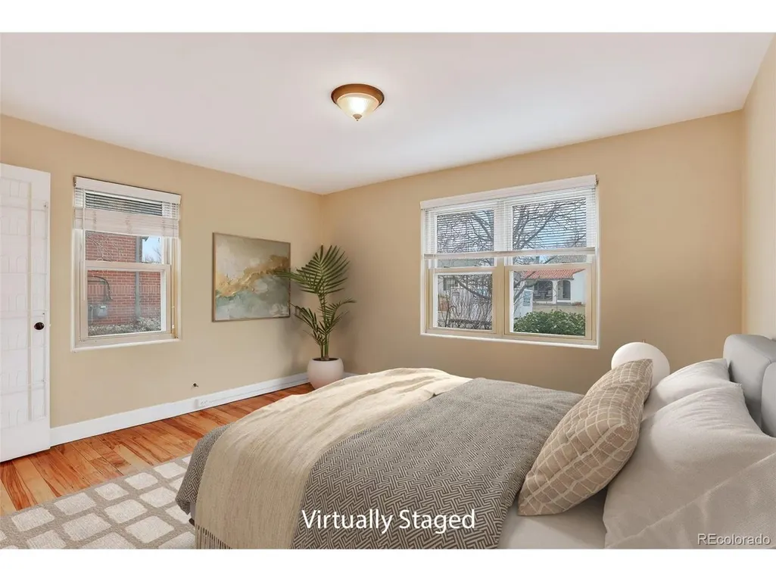
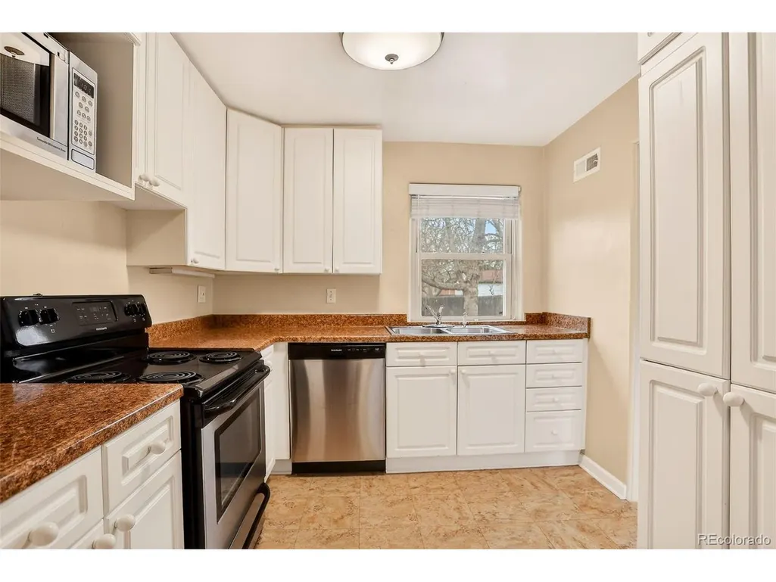
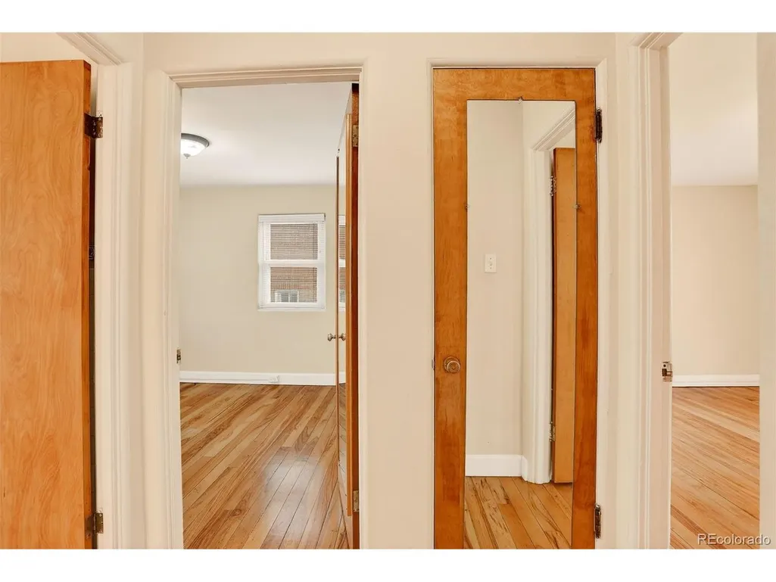
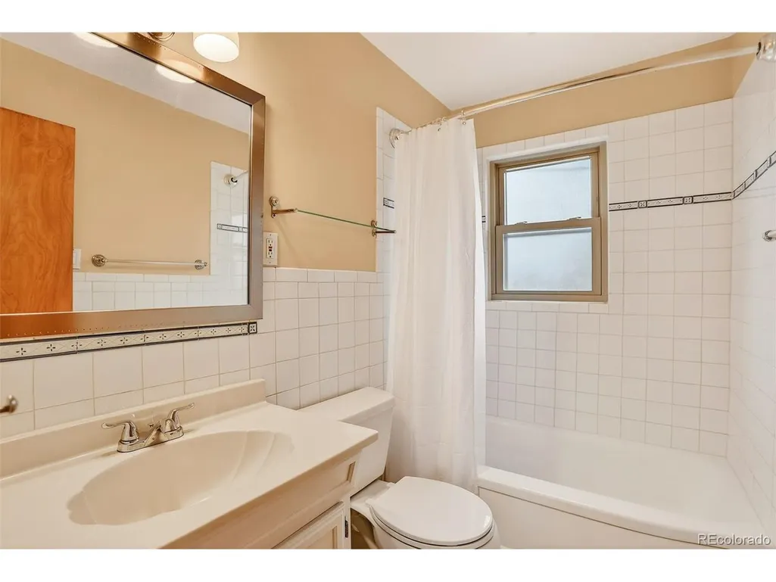
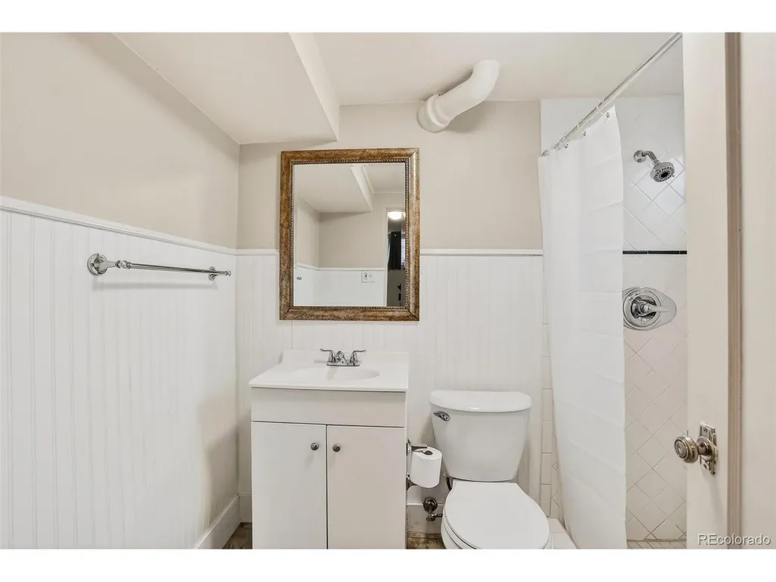
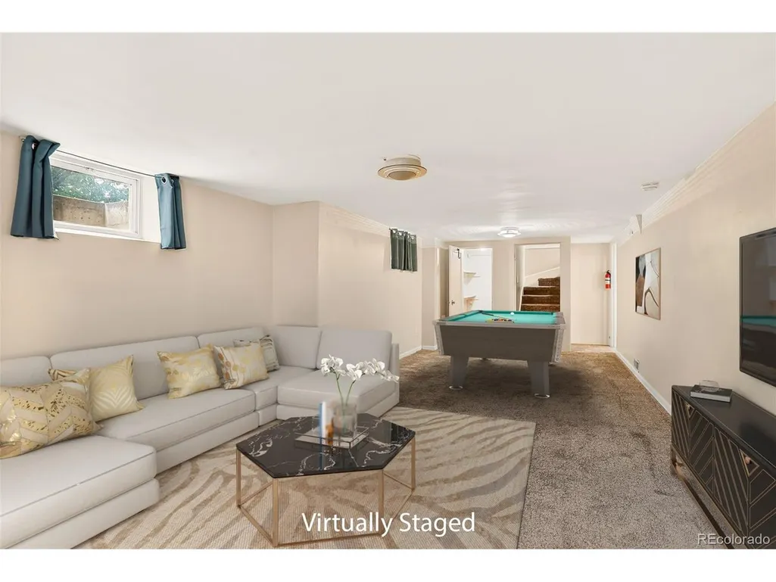
Charming Tudor-style 3 bedroom and 2 bath home in the much desired Platt Park neighborhood on a oversized 3-lot site. This premium lot boasts stellar mountain views and is over 9000 square feet with an astounding 75 feet of frontage. The enormous and private yard has mature landscaping and perfect for a family, entertaining and gardening. This home has amazing curb appeal and is in great condition featuring living areas on both the main floor as well as in the full size basement that includes a large living area and an additional bedroom with a bathroom attached. This home has original charm with beautifully refinished hardwood hickory floors and waterfall ceilings as well as modern updates including stainless steel appliances, newer roof, furnace, carpet, and updated windows. The basement also includes a oversized laundry room with a sink and plenty of space to customize to your needs. Enjoy the best of Denver living with lush parks like Wash Park and Harvard Gulch Park just moments away, as well as the vibrant dining and boutiques of Platt Park/ South Pearl Street and SODO. Quick access to the Light Rail, Mountains and I-25, DU Campus, and Downtown Denver, and AdventHealth Porter Hospital. Keeps everything you love within easy reach. Homes in this location continue to appreciate.
| Elementary School | Middle School | High School |
|---|---|---|
| Asbury Elementary School | Grant Middle School | South High School |
| Price History | |
|---|---|
| 8/20/2026 | Listed $770,000 |
General Features
| Living Area | 1510 |
|---|---|
| Sewer | Public Sewer |
| Heating | Forced Air |
| Utilities | Electricity Available |
| Roof | Composition |
| Appliances | Dishwasher,Refrigerator,Washer,Dryer,Microwave,Fire Alarm |
| Zoning | U-SU-C |
| Garage Spaces | 1 |
| Architectural Style | Tudor |
| Construction Materials | Brick |
| Exclusions | None |
| Year Built | 1947 |
| View | Mountain(s) |
| Levels | One |
| Property Subtype | Single Family Residence |
| Tax Year | 2024 |
| Accessibility | Level Lot |
| County | Denver |
| New Construction | No |
| Property Type | Residential |
| HOA | No |
| Energy Efficient | Windows |
| Subdivision Name | Platt Park |
| Full Baths | 1 |
| Status | Active |
| High School | South |
| City | Denver |
| High School District | Denver District 1 |
| MLS Area | Metro Denver |
| Elementary School | Asbury |
| Property Attached Y/N | No |
| Tax Annual Amount | 3573 |
| Middle/Junior High School | Grant |
| MLS Area Minor | Metro18/DSE |
| Standard Status | Active |
| Expected Active Date | 2026-08-20 |
| AttributionContact | brian.friedman@cbrealty.com,303-819-4909 |
Interior Features
| Interior Amenities | Open Floorplan |
|---|---|
| Basement | Full,Partially Finished |
| Above Grade Finished Area | 910 |
| 3/4 Baths | 1 |
| Total Bedrooms | 3 |
| LivingAreaSource | Assessor |
| Total Baths | 2 |
Exterior Features
| Fencing | Fenced |
|---|---|
| Parking Features | Attached |
| Lot Features | Level,Outbuildings,House Faces West,Paved,Gutters |
| Water Source | City |
| Lot Size Area | 9360 |
| Lot Size Acres | 0.21 |
| Waterfront Y/N | No |
Amenities
- Foreclosure
- Views
- Short Sale
- New Construction
- Adult 55+
- Lease To Own
- No HOA Fees
- Furnished
- Primary On Main
- Air Conditioning
- Seller Finance
- Green
- Fixer Upper
- Horse
- Golf
- Fireplace
- Deck
- Garage
- Basement
- Pool
Property vs Single Family Average in 80210
Price
Taxes
Year Built
Visits
 Information deemed reliable but not guaranteed by the MLS. © 2026 Information and Real Estate Services, LLC.
Information source: Information and Real Estate Services, LLC. Provided for limited non-commercial use only under IRES Rules. © Copyright IRES.
The information being provided is for the consumers personal, non-commercial use and may not be used for any purpose other than to identify prospective properties consumer may be interested in purchasing.
The IRES, LLC Data on this
Information deemed reliable but not guaranteed by the MLS. © 2026 Information and Real Estate Services, LLC.
Information source: Information and Real Estate Services, LLC. Provided for limited non-commercial use only under IRES Rules. © Copyright IRES.
The information being provided is for the consumers personal, non-commercial use and may not be used for any purpose other than to identify prospective properties consumer may be interested in purchasing.
The IRES, LLC Data on this
