
Price Reduction - Primary on Main




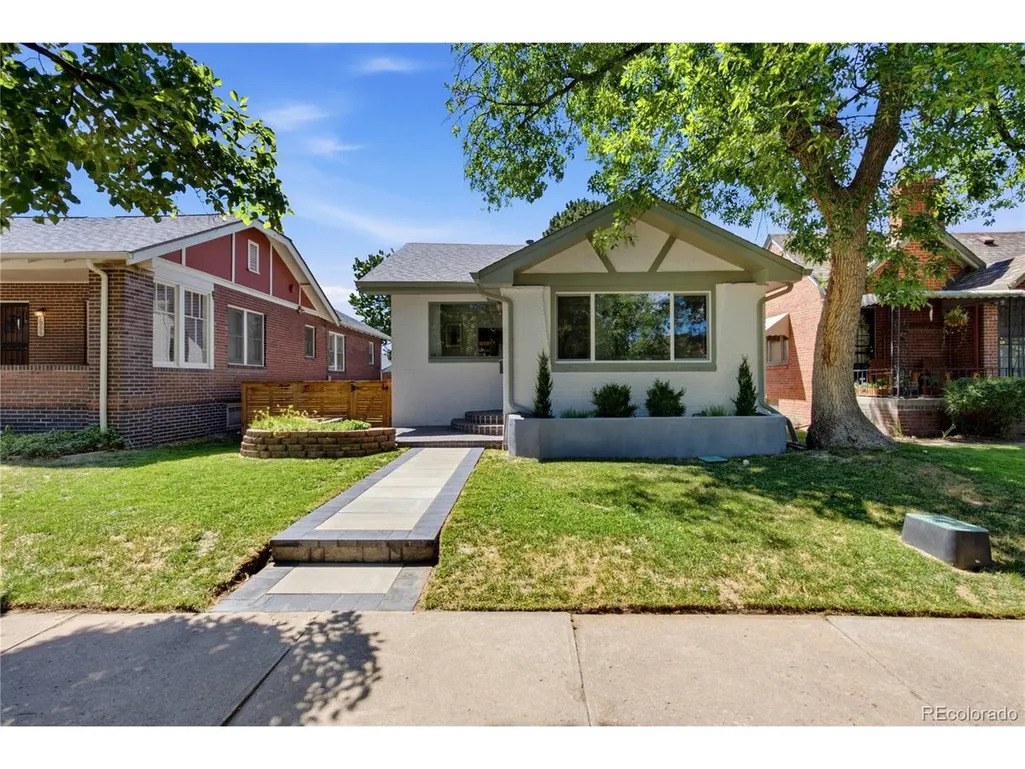
Address
1987 S Sherman St, Denver, CO
Price
$ 825,000
Property Attributes
- MLS#3927796
- TypeSingle Family
- Listing Status Active
- CountyDENVER
- CityDenver
- AreaMetro Denver
- NeighborhoodPlatt Park
- Zip80210
- StyleCottage
- Year Built1925
- Taxes$ 3603
- Price$ 825,000
- Bedrooms3
- Full Bathrooms2
- Half Bathrooms0
- Sqr Footage1670
- Lot Size0.11 Acres
Data Source:
Information and Real Estate Services (IRES)
Property Description
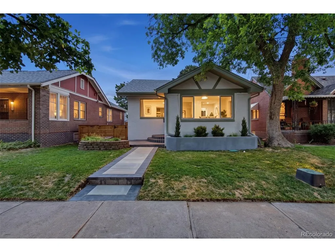
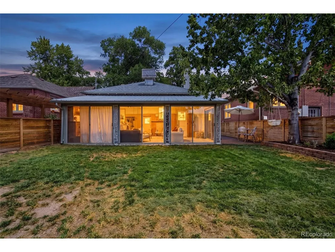
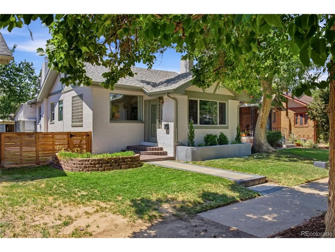
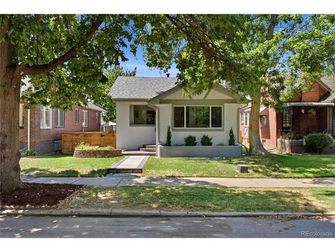
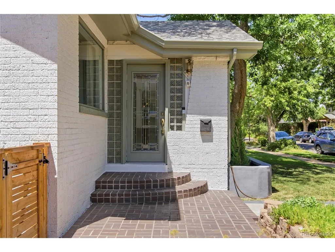
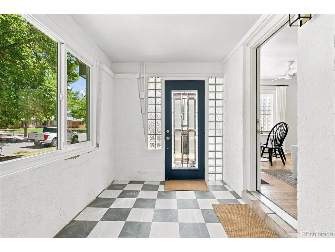
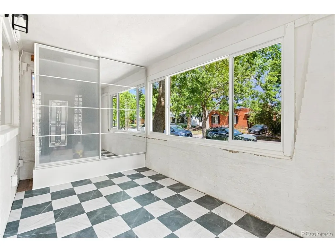
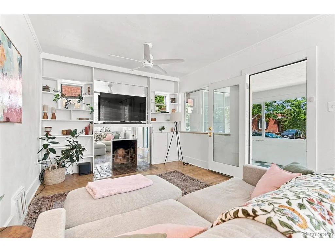
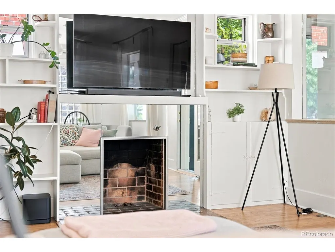
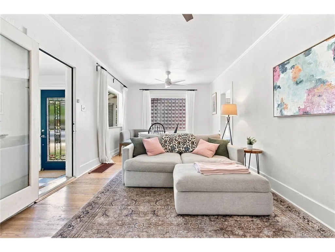
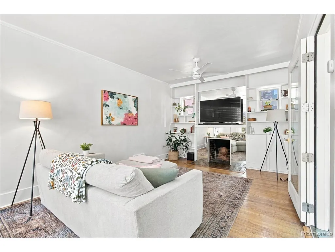
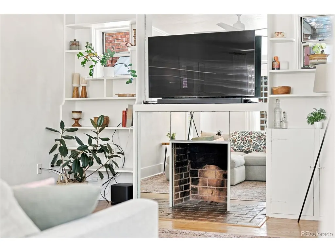
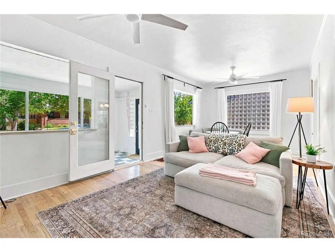
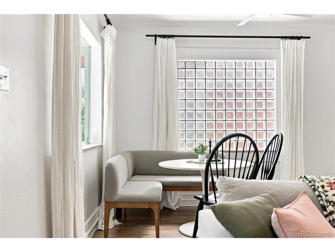
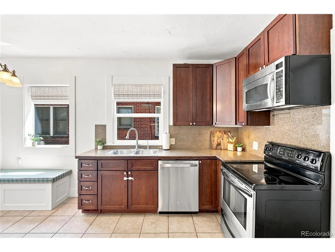
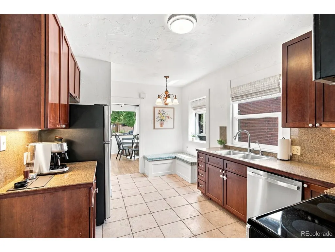
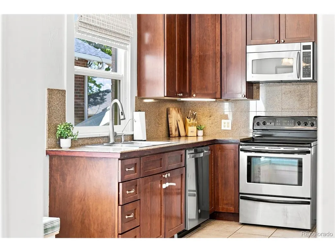
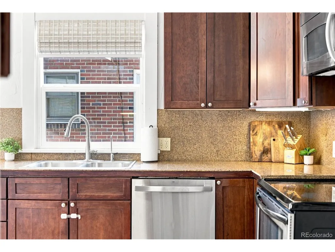
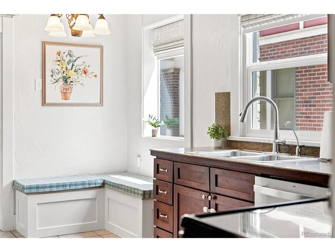
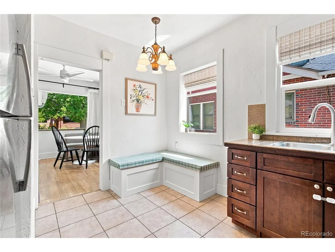
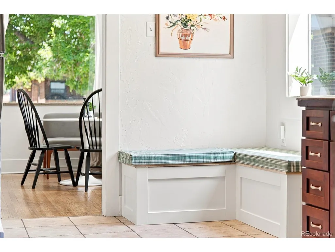
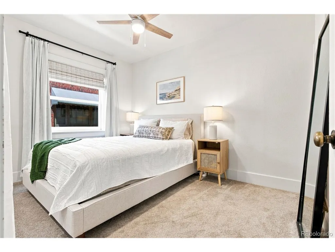
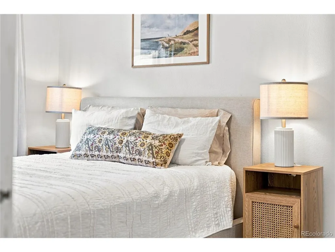
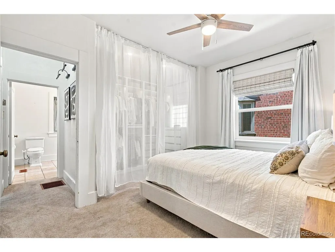
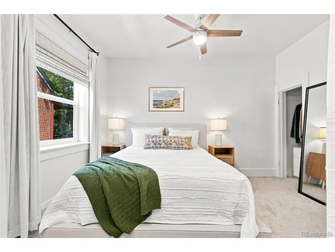
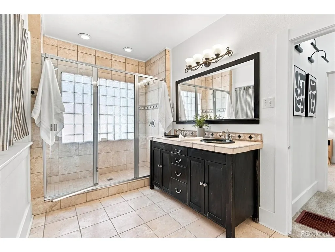
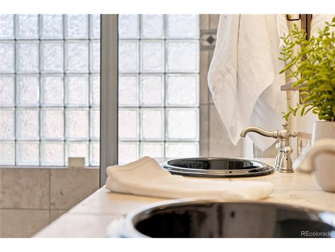
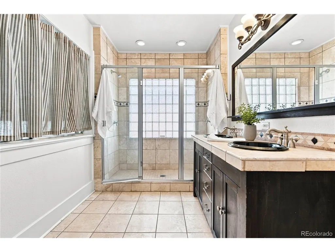
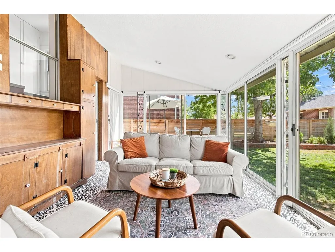
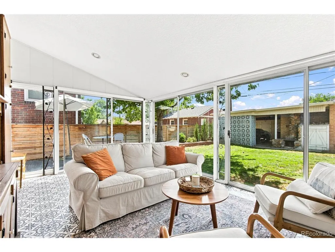
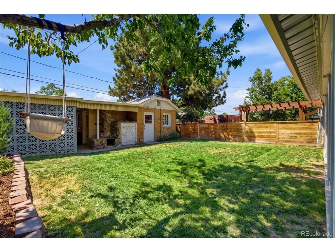
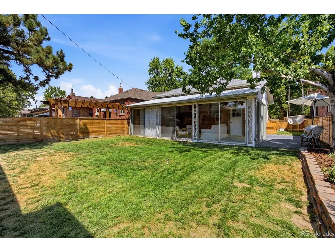
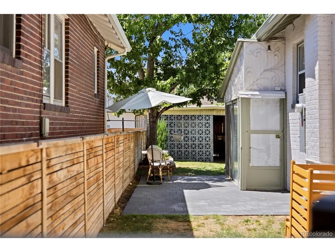
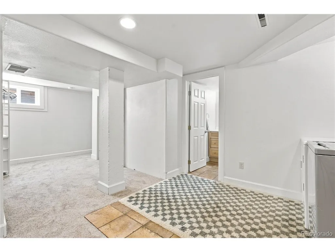
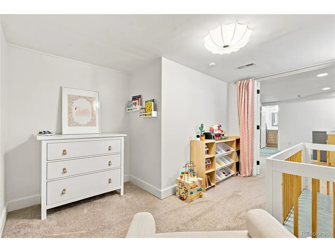
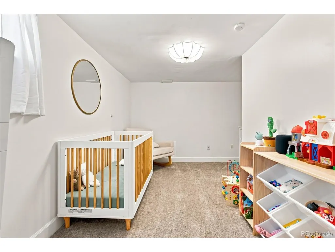
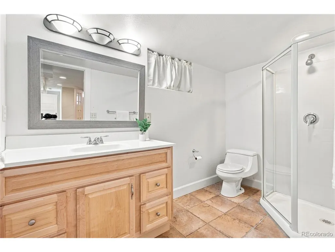
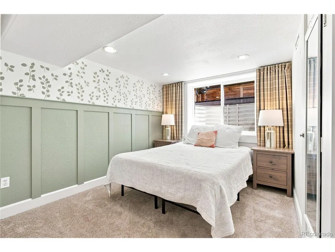
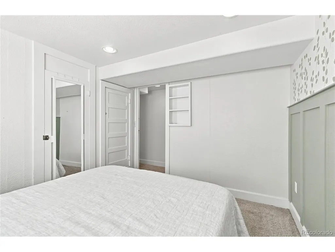
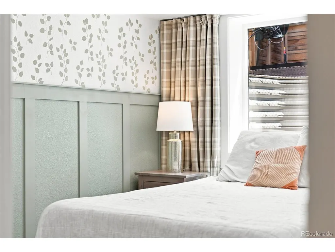
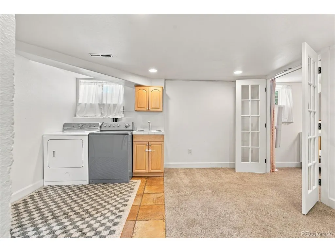
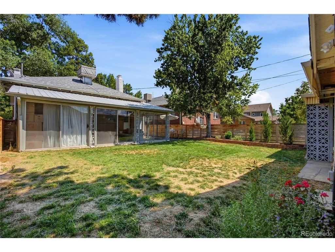
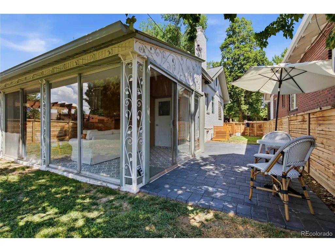
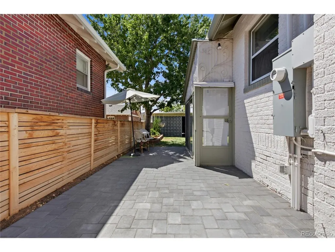
Priced Improved to $825,000, amazing price for Platt Park! Welcome to 1987 S Sherman Street, a charming Platt Park bungalow where historic Denver character blends beautifully with thoughtful updates and flexible living spaces. Step inside through a welcoming front sunroom that works perfectly as a mudroom, reading nook or everyday drop zone. The bright living room is filled with natural light and features timeless built-ins ready to showcase your personal style. Just beyond, a versatile area offers the perfect setting for a dining table and is conveniently positioned beside the kitchen. The kitchen features rich cherry cabinetry, granite countertops and generous workspace for preparing weeknight favorites or entertaining friends. The spacious primary bedroom includes a recently added custom closet, while the main-level bathroom offers a dual vanity and walk-in shower with dual shower heads. A second fully enclosed, west-facing sunroom provides even more possibilities as a home office, studio, fitness space or relaxing retreat. Neither sunroom is included in the current square footage. The finished lower level adds a second living area, laundry room, two bedrooms and a bathroom. Outside, the private backyard feels like an urban oasis with a lovely patio and plenty of space to garden, gather and enjoy Colorado's outdoor lifestyle year-round. Two separate one-car garages complete the property. Enjoy a sought-after Denver 80210 location near Platt Park, Washington Park and historic South Pearl Street. Dine at neighborhood favorites Sushi Den and OTOTO, grab pastries at Reunion Bakery, and browse local boutiques including Common Threads, Melrose & Madison and 5 Green Boxes. With neighborhood parks, the South Pearl Street Farmers Market, shopping, dining and recreation nearby, this home is a true Platt Park dream come true.
| Elementary School | Middle School | High School |
|---|---|---|
| Asbury Elementary School | Grant Middle School | South High School |
| Price History | |
|---|---|
| 8/4/2026 | Listed $850,000 |
| 9/10/2026 | 3$825,000 |
General Features
| Living Area | 1670 |
|---|---|
| Sewer | Public Sewer |
| Heating | Forced Air |
| Cooling | Central Air |
| Utilities | Natural Gas Available,Electricity Available,Cable Available |
| Roof | Composition |
| Appliances | Dishwasher,Refrigerator,Washer,Dryer,Microwave,Disposal,Fire Alarm |
| Zoning | U-SU-B1 |
| Garage Spaces | 2 |
| Patio/Porch Features | Patio |
| Architectural Style | Cottage |
| Construction Materials | Frame,Brick |
| Exclusions | Sellers' personal property,staging furniture and accessories |
| Year Built | 1925 |
| Levels | One |
| Property Subtype | Single Family Residence |
| Tax Year | 2025 |
| Accessibility | Level Lot,No Stairs |
| County | Denver |
| New Construction | No |
| Property Type | Residential |
| HOA | No |
| Subdivision Name | Platt Park |
| Status | Active |
| High School | South |
| City | Denver |
| High School District | Denver District 1 |
| MLS Area | Metro Denver |
| Elementary School | Asbury |
| Property Attached Y/N | No |
| Tax Annual Amount | 3603 |
| Middle/Junior High School | Grant |
| MLS Area Minor | Metro18/DSE |
| Standard Status | Active |
| Expected Active Date | 2026-08-06 |
| AttributionContact | shannon@yourfreshstartgroup.com,303-919-2611 |
Interior Features
| Interior Amenities | Eat-in Kitchen |
|---|---|
| Basement | Partially Finished |
| Fireplace Features | Living Room,One |
| Above Grade Finished Area | 879 |
| 3/4 Baths | 2 |
| Total Bedrooms | 3 |
| LivingAreaSource | Assessor |
| Total Baths | 2 |
Exterior Features
| Exterior Amenities | Sprinkler System |
|---|---|
| Fencing | Fenced |
| Parking Features | Detached |
| Lot Features | Level,House Faces East,Paved |
| Water Source | City |
| Lot Size Area | 4690 |
| Lot Size Acres | 0.11 |
| Waterfront Y/N | No |
Amenities
- Foreclosure
- Views
- Short Sale
- New Construction
- Adult 55+
- Lease To Own
- No HOA Fees
- Furnished
- Primary On Main
- Air Conditioning
- Seller Finance
- Green
- Fixer Upper
- Horse
- Golf
- Fireplace
- Deck
- Garage
- Basement
- Pool
Property vs Single Family Average in 80210
Price
Taxes
Year Built
Visits
 Information deemed reliable but not guaranteed by the MLS. © 2026 Information and Real Estate Services, LLC.
Information source: Information and Real Estate Services, LLC. Provided for limited non-commercial use only under IRES Rules. © Copyright IRES.
The information being provided is for the consumers personal, non-commercial use and may not be used for any purpose other than to identify prospective properties consumer may be interested in purchasing.
The IRES, LLC Data on this
Information deemed reliable but not guaranteed by the MLS. © 2026 Information and Real Estate Services, LLC.
Information source: Information and Real Estate Services, LLC. Provided for limited non-commercial use only under IRES Rules. © Copyright IRES.
The information being provided is for the consumers personal, non-commercial use and may not be used for any purpose other than to identify prospective properties consumer may be interested in purchasing.
The IRES, LLC Data on this
