
Waterfront - Primary on Main





Address
1952 Montane Dr, Golden, CO
Price
$ 2,495,000
Property Attributes
- MLS#4857550
- TypeSingle Family
- Listing Status Active
- CountyJEFFERSON
- CityGolden
- AreaSuburban Mountains
- NeighborhoodGenesee
- Zip80401
- StyleChalet
- Year Built1983
- Taxes$ 15959
- Price$ 2,495,000
- Bedrooms5
- Full Bathrooms5
- Half Bathrooms1
- Sqr Footage6699
- Lot Size1.42 Acres
Data Source:
Information and Real Estate Services (IRES)
Property Description
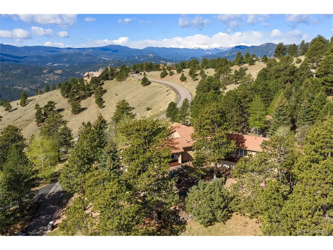
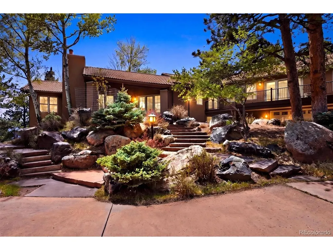
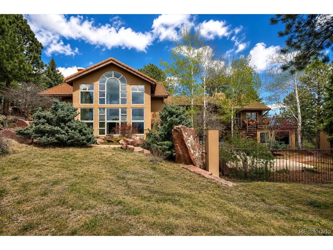
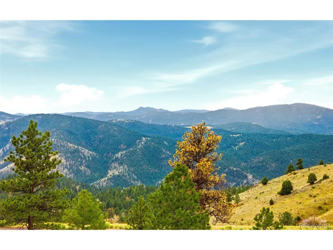
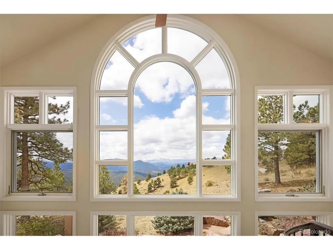
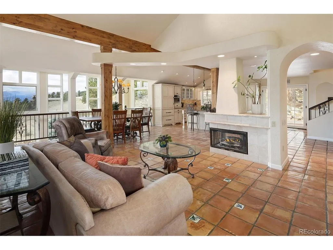
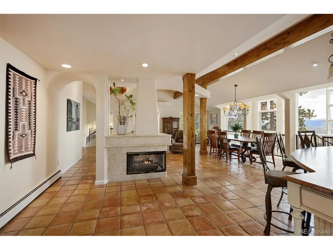
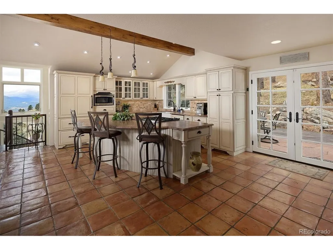
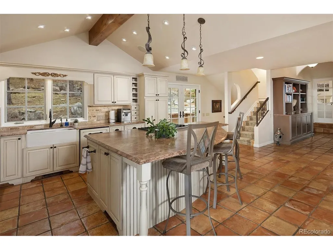
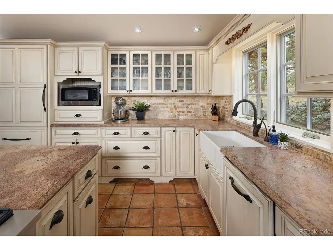
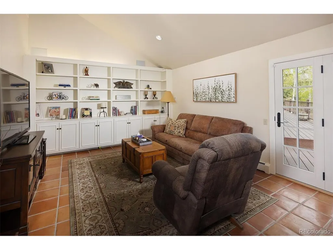
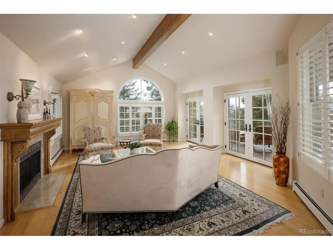
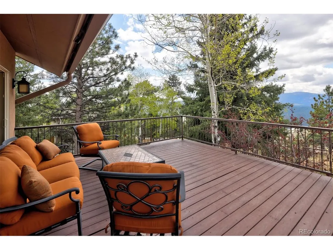
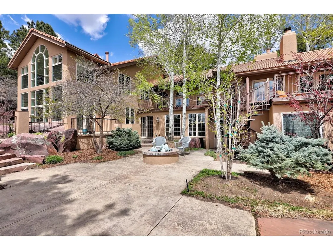
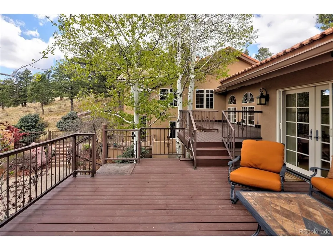
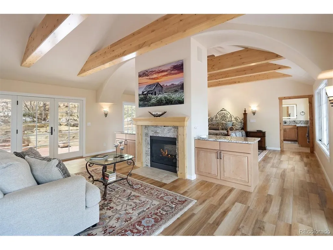
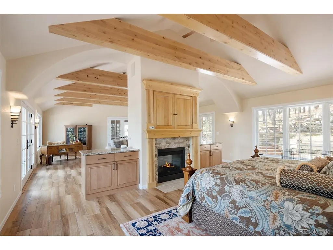
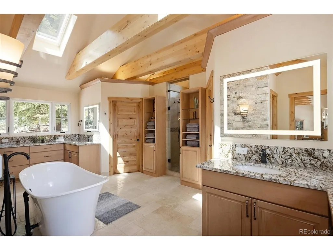
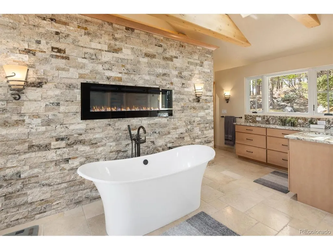
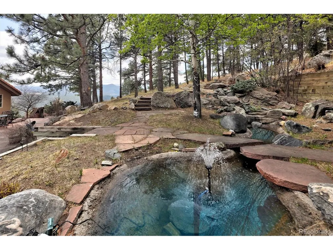
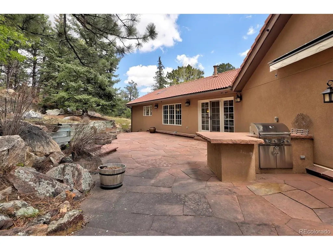
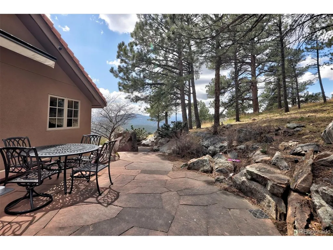
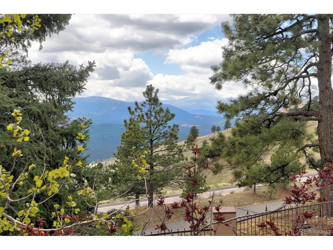
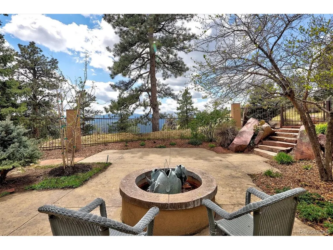
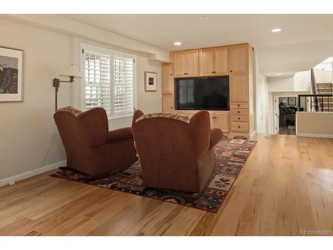
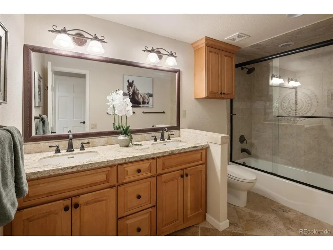
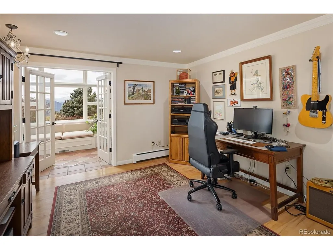
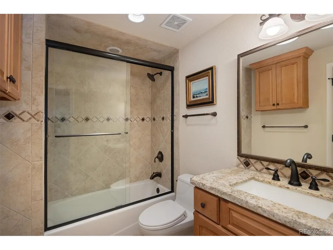
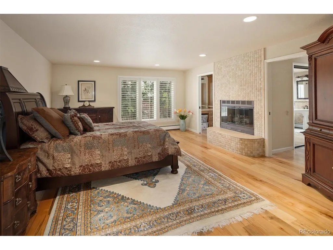
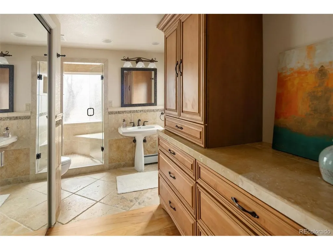
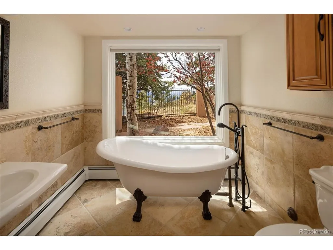
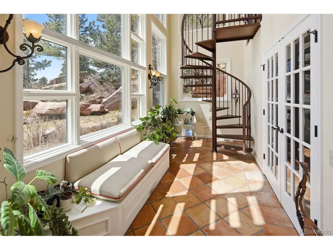
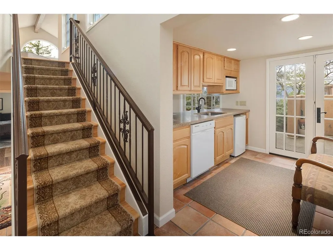
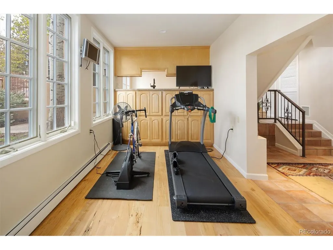
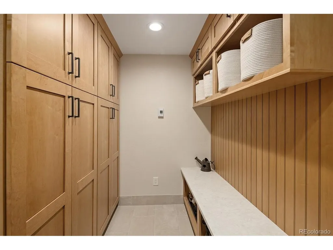
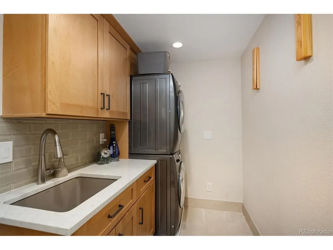
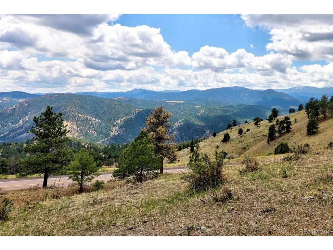
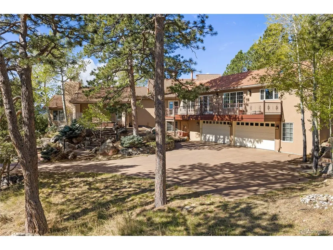
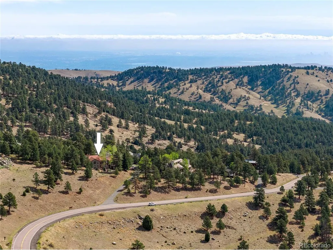
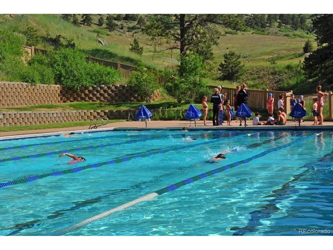
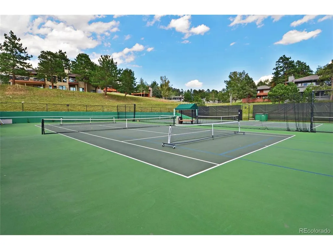
Stunning Mountain and City Views | Retreat-Like Privacy | Exceptional Indoor-Outdoor Design | Perched on a beautifully landscaped 1.42-acre lot backing to open space with expansive decks & patios, soothing water features creating a true Colorado escape. Interior is a blend of grand living spaces & classic sophistication. The great room is the centerpiece of this home, featuring a three-sided fireplace, wood beam accents & floor-to-ceiling wall of windows that frame views. The adjoining kitchen is both functional & inviting, offering island seating, abundant cabinetry, & direct access to the patio with a built-in grill. The dining area is perfectly positioned to take in the views. The office/library features a wall of built-in bookshelves while the formal living room offers vaulted ceilings, wood floors, fireplace & direct access to the expansive deck. The primary suite is a private sanctuary, featuring vaulted wood-beam ceilings, radiant floor heat, fireplace, sitting area, curved architectural details & city views. The newly renovated primary bath includes dual vanities, large shower, soaking tub & separate closets. A sunroom provides a space to enjoy gardening year-round. The walk-out lower level offers incredible versatility with guest suite that lives like a second primary, complete with wood floors, fireplace, dual sinks & clawfoot tub. Plus a second guest suite features an en-suite bath, complemented by two additional bedrooms & bath. A home gym with direct outdoor access, kitchenette & a family room ideal for movie nights complete the lower level. Additional highlights include a new hard coat stucco, fenced area for pets, well-designed laundry/mudroom, plus an oversized garage with abundant storage & a dog wash station. Genesee offers an unmatched lifestyle with 12 miles of scenic hiking trails, 1,200 acres of open space, two pools, tennis and pickleball courts, a fitness center, playground & vibrant community events-all just 30 minutes from downtown Denver!
| Elementary School | Middle School | High School |
|---|---|---|
| Ralston Elementary School | Bell Middle School | Golden High School |
| Price History | |
|---|---|
| 5/2/2026 | Listed $2,575,000 |
| 5/28/2026 | 1$2,550,000 |
| 7/21/2026 | 3$2,495,000 |
General Features
| Living Area | 6699 |
|---|---|
| Sewer | Public Sewer |
| Heating | Hot Water,Baseboard,Radiant |
| Utilities | Natural Gas Available |
| Roof | Tile |
| Appliances | Dishwasher,Refrigerator,Gas Bar-B-Q |
| Zoning | P-D |
| HOA Fee | 720 |
| Garage Spaces | 4 |
| Association Fee Includes | Trash |
| Patio/Porch Features | Patio,Deck |
| Architectural Style | Chalet |
| Construction Materials | Frame,Stucco |
| Exclusions | Seller Personal Property,Washer/Dryer |
| Year Built | 1983 |
| View | Mountain(s),Hills,City |
| Levels | One |
| Property Subtype | Single Family Residence |
| Tax Year | 2024 |
| Community Features | Clubhouse,Tennis Court(s),Pool,Playground,Fitness Center,Trail(s) |
| Accessibility | Level Lot |
| Assoc Fee Paid Per | Quarterly |
| County | Jefferson |
| New Construction | No |
| Property Type | Residential |
| HOA | Yes |
| Subdivision Name | Genesee |
| Full Baths | 4 |
| Status | Active |
| High School | Golden |
| City | Golden |
| Body of Water | Pond |
| Association Name | Genesee Foundation |
| High School District | Jefferson Dist R-1 |
| MLS Area | Suburban Mountains |
| Elementary School | Ralston |
| Property Attached Y/N | No |
| Tax Annual Amount | 15959 |
| Middle/Junior High School | Bell |
| Virtual Tour | https://www.zillow.com/view-imx/961f64c0-6cf6-4421-a610-05a395508a60?setAttribution=mls&wl=true&initialViewType=pano |
| Standard Status | Active |
| Expected Active Date | 2026-05-05 |
| AttributionContact | ann@denverrealestate.com,303-503-8086 |
Interior Features
| Interior Amenities | Eat-in Kitchen,Cathedral Ceiling(s),Open Floorplan,Walk-In Closet(s),Wet Bar,Kitchen Island |
|---|---|
| Basement | Full,Partially Finished |
| Fireplace Features | Two or More,Gas,Living Room,Family Room,Bedroom |
| Above Grade Finished Area | 3849 |
| Half Baths | 1 |
| 3/4 Baths | 1 |
| Total Bedrooms | 5 |
| LivingAreaSource | Assessor |
| Total Baths | 6 |
Exterior Features
| Exterior Amenities | Oversized Garage |
|---|---|
| Fencing | Partial,Dog Run/Kennel |
| Parking Features | Attached |
| Lot Features | Cul-De-Sac,Level,Rock Outcropping,Abuts Pond/Lake,Abuts Public Open Space |
| Water Source | City |
| Lot Size Area | 61855 |
| Lot Size Acres | 1.42 |
| Waterfront Y/N | Yes |
Amenities
- Foreclosure
- Views
- Short Sale
- New Construction
- Adult 55+
- Lease To Own
- No HOA Fees
- Furnished
- Primary On Main
- Air Conditioning
- Seller Finance
- Green
- Fixer Upper
- Horse
- Golf
- Fireplace
- Deck
- Garage
- Basement
- Pool
Property vs Single Family Average in 80401
Price
Taxes
Year Built
Visits
 Information deemed reliable but not guaranteed by the MLS. © 2026 Information and Real Estate Services, LLC.
Information source: Information and Real Estate Services, LLC. Provided for limited non-commercial use only under IRES Rules. © Copyright IRES.
The information being provided is for the consumers personal, non-commercial use and may not be used for any purpose other than to identify prospective properties consumer may be interested in purchasing.
The IRES, LLC Data on this
Information deemed reliable but not guaranteed by the MLS. © 2026 Information and Real Estate Services, LLC.
Information source: Information and Real Estate Services, LLC. Provided for limited non-commercial use only under IRES Rules. © Copyright IRES.
The information being provided is for the consumers personal, non-commercial use and may not be used for any purpose other than to identify prospective properties consumer may be interested in purchasing.
The IRES, LLC Data on this
