
Views









Address
25478 Foothills Dr N, Golden, CO
Price
$ 1,750,000
Property Attributes
- MLS#4644822
- TypeSingle Family
- Listing Status Active
- CountyJEFFERSON
- CityGolden
- AreaSuburban Mountains
- NeighborhoodGenesee
- Zip80401
- StyleIn-Law Area,Chalet
- Year Built1995
- Taxes$ 8761
- Price$ 1,750,000
- Bedrooms4
- Full Bathrooms3
- Half Bathrooms1
- Sqr Footage4181
- Lot Size1.07 Acres
Data Source:
Information and Real Estate Services (IRES)
Property Description
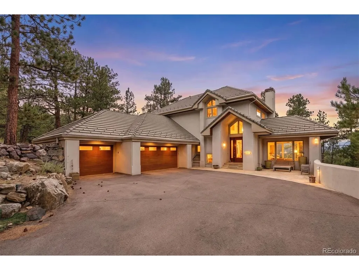
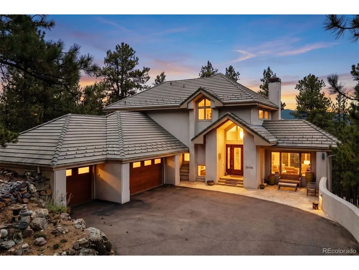
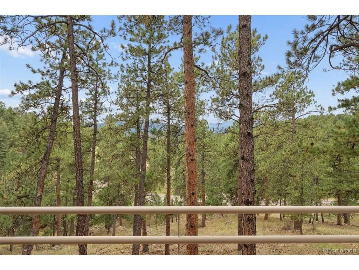
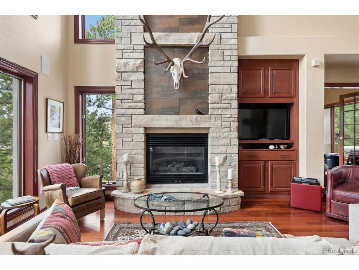
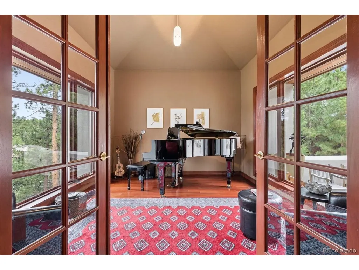
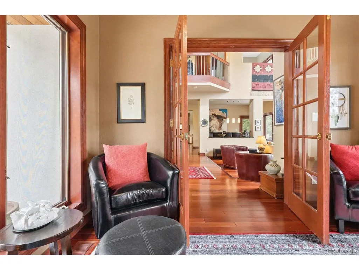
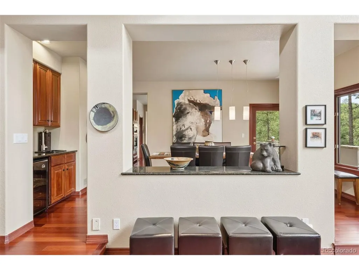
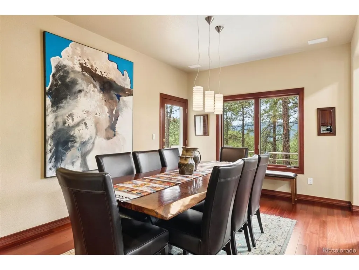
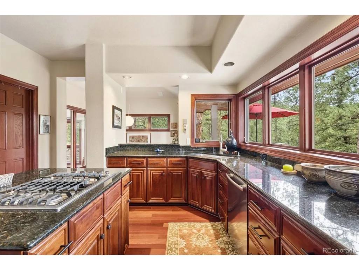
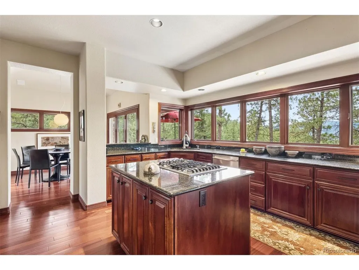
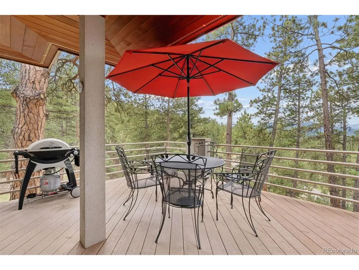
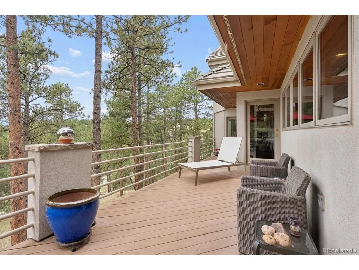
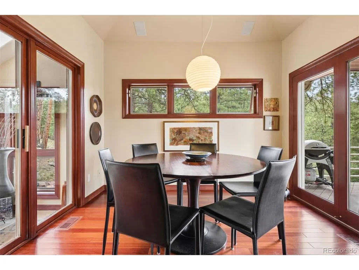
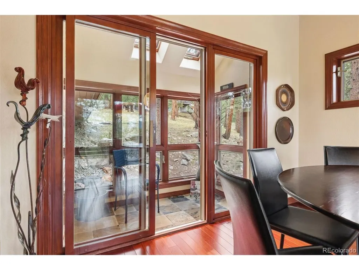
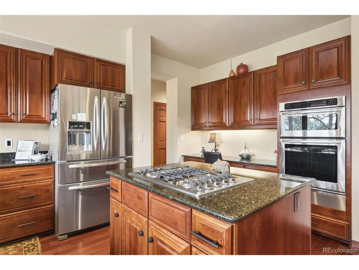
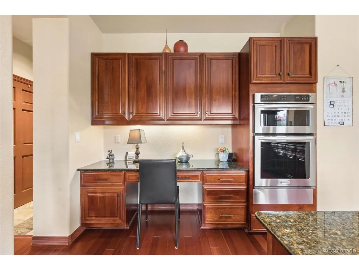
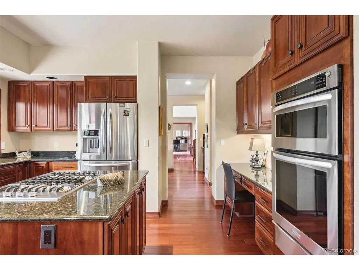
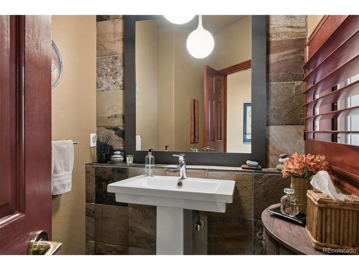
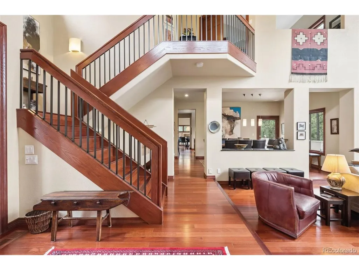
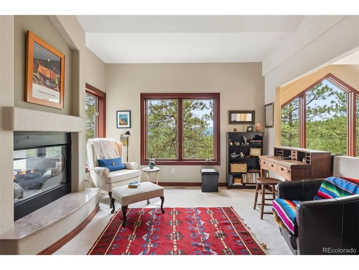
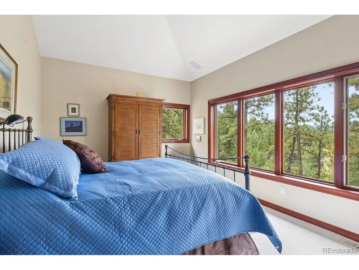
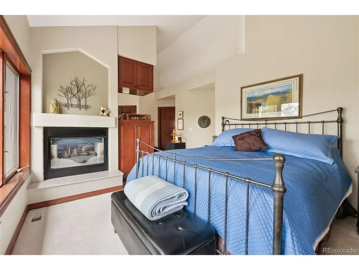
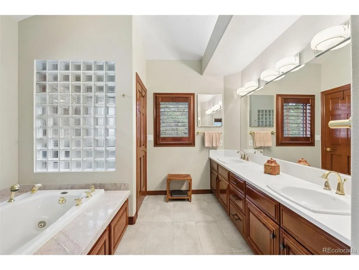
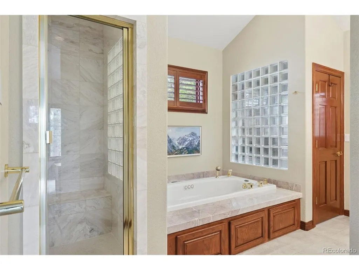
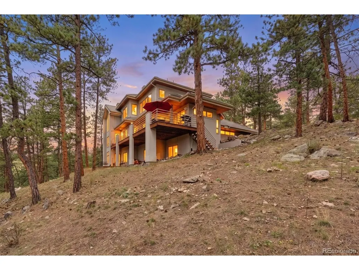
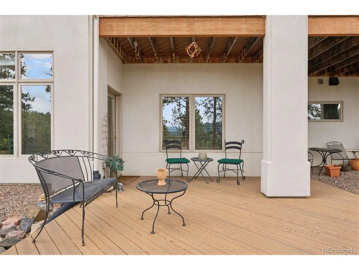
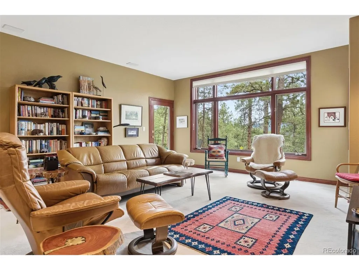
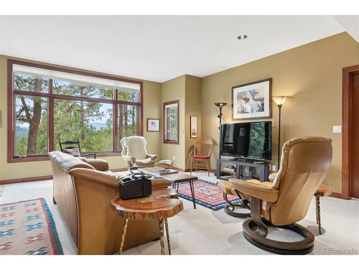
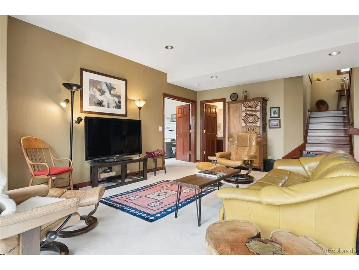
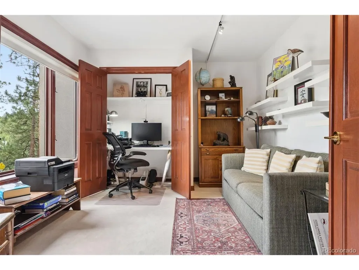
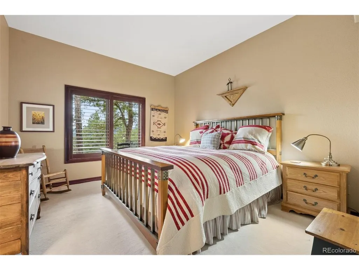
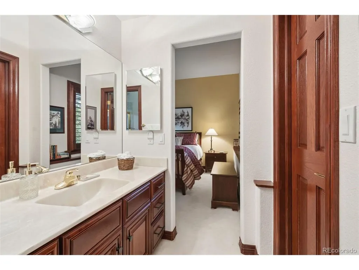
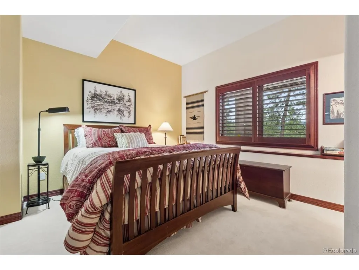
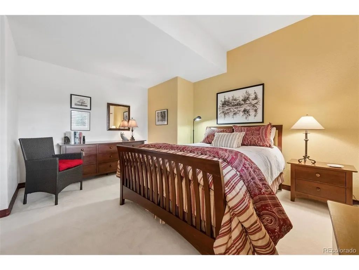
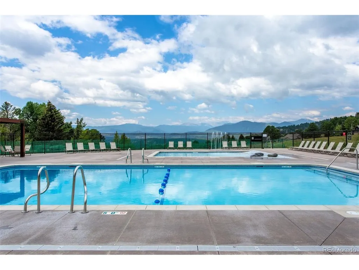
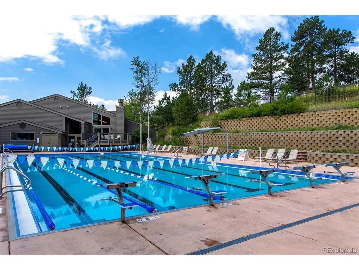
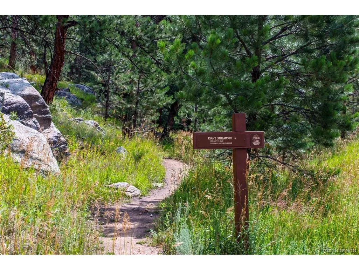
Open, immaculate and inviting, this end of cul-de-sac mountain contemporary home features beveled front door that opens to a stunning entry with views to the mountains from living room with cathedral ceiling enhanced by gleaming Brazilian cherry floors that extend through much of the main level. Living room gas fireplace is a central point for friends and family to gather, along with access to the wrap around synthetic deck with superior privacy and views! French doors open to a generous sized den with walls of glass toward the multi-layered mountain views. Formal dining room is ideally sized for entertaining with a wall of glass facing the views. Slab granite/stainless kitchen is lined with windows and includes cherry cabinets, a large walk-in pantry, Jenn-Air appliances, built-in desk and adjoining breakfast nook accessing the broad view deck. Built as a "perfect Fung Shu home", a meditation room with slate flooring and walls of glass framing the property's rock outcroppings is nearby. Slate powder bath with pedestal sink is privately situated and just off the entrance to the 3 car garage. Main level laundry has utility sink, built-in ironing board and slate floor. Upstairs is the vaulted "tree house" primary suite with sitting (bonus) room, gas fireplace and views! The 5-piece bath has new quartz countertop and tile, steam shower, tub and glass block accents. Walk-out level is excellent space for kids and guests and could be utilized as a Mother-in-Law suite. With 9' ceilings and access to a new synthetic deck, this level expands the home's possibilities while taking full advantage of its end of drive mountain setting with trails & community pool just out the back door. 3 additional bedrooms, 2 of them in a Jack 'n Jill format, and 2 baths, plus a huge storage room provide the ideal set up. Beautiful woodwork and specialty lighting throughout. Drive 30 minutes to downtown Denver and enjoy access to DIA and CO skiing both within 40 minutes without a stoplight!
| Elementary School | Middle School | High School |
|---|---|---|
| Ralston Elementary School | Bell Middle School | Golden High School |
| Price History | |
|---|---|
| 9/1/2026 | Listed $1,750,000 |
General Features
| Living Area | 3866 |
|---|---|
| Sewer | Public Sewer |
| Heating | Forced Air,Hot Water,Radiant |
| Utilities | Natural Gas Available,Electricity Available |
| Roof | Tile |
| Appliances | Self Cleaning Oven,Dishwasher,Refrigerator,Bar Fridge,Washer,Dryer,Microwave,Disposal,Fire Alarm |
| Zoning | P-D |
| HOA Fee | 720 |
| Garage Spaces | 3 |
| Association Fee Includes | Trash,Snow Removal,Security |
| Patio/Porch Features | Patio,Deck |
| Architectural Style | In-Law Area,Chalet |
| Construction Materials | Frame |
| Exclusions | None |
| Year Built | 1995 |
| View | Hills |
| Levels | Three Or More |
| Property Subtype | Single Family Residence |
| Tax Year | 2025 |
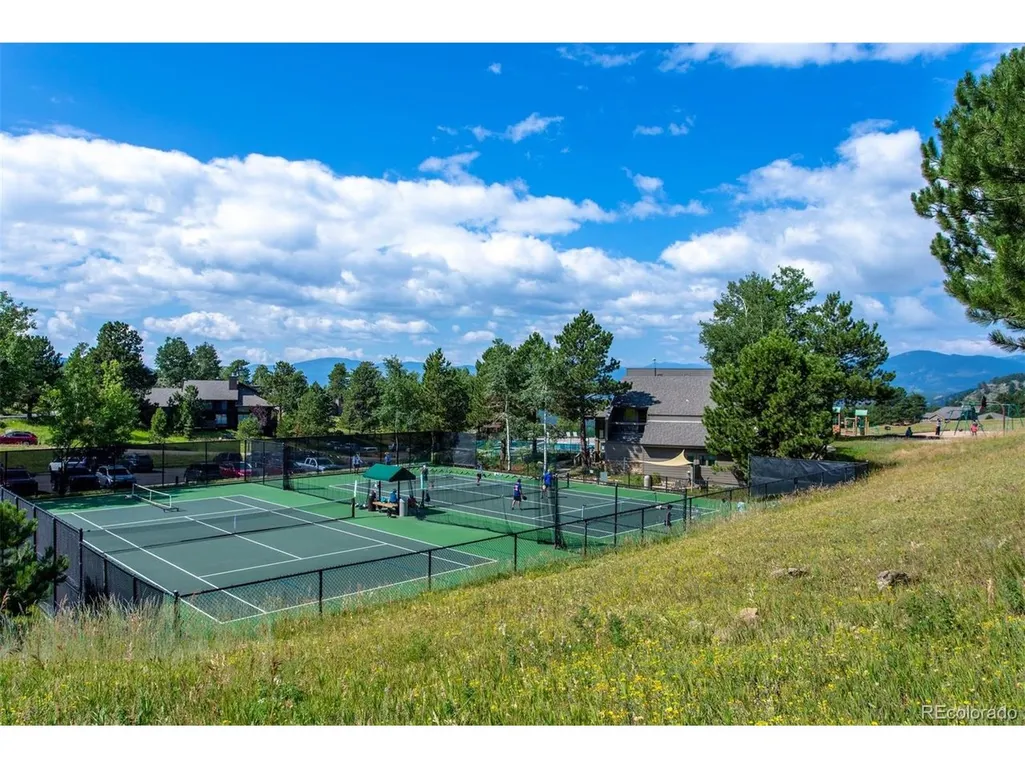
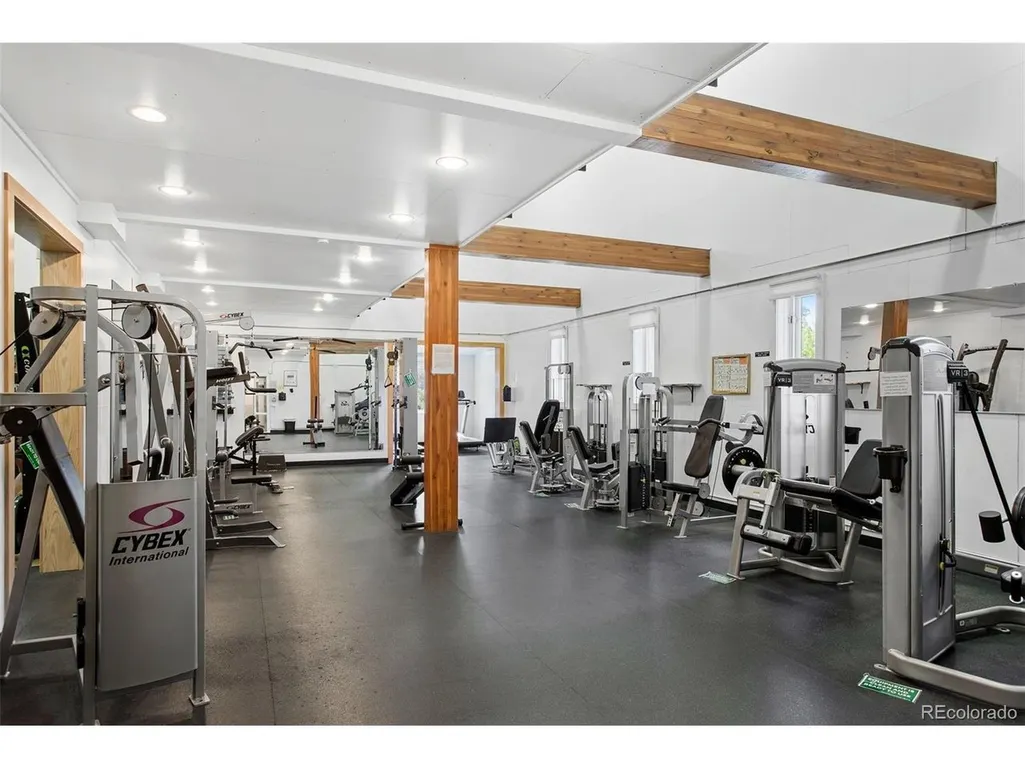
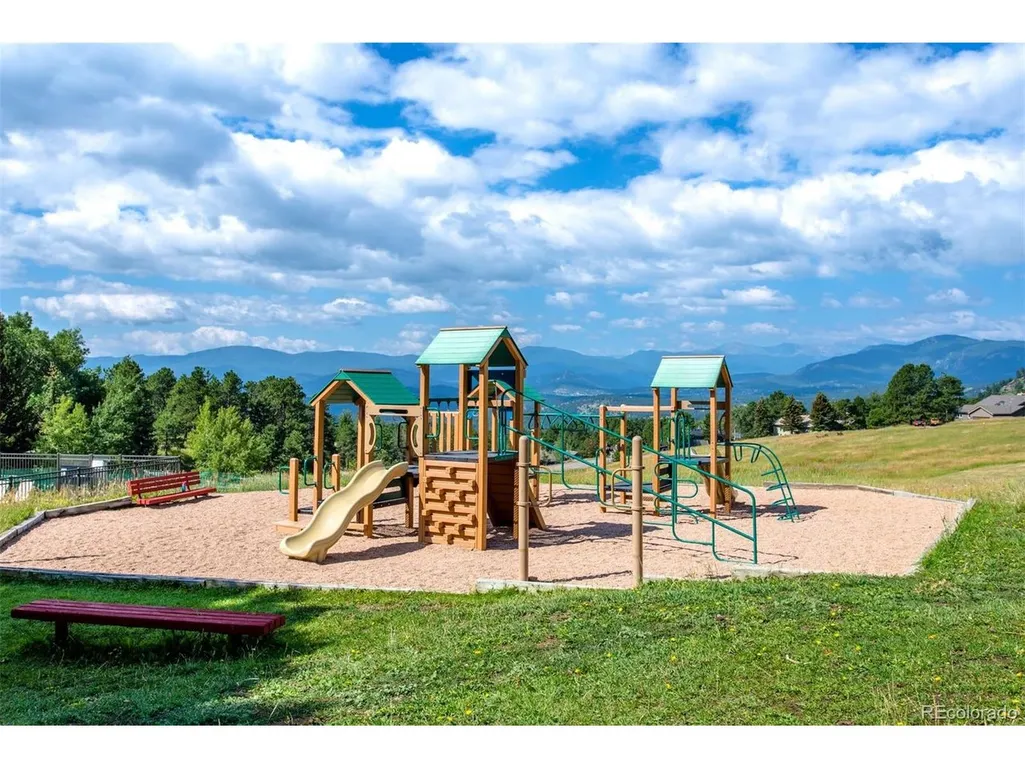
| Community Features | Clubhouse,Tennis Court(s),Pool,Playground,Fitness Center,Trail(s) |
| Assoc Fee Paid Per | Quarterly |
| County | Jefferson |
| New Construction | No |
| Property Type | Residential |
| HOA | Yes |
| Energy Efficient | Windows |
| Subdivision Name | Genesee |
| Full Baths | 2 |
| Status | Active |
| Directions | From Evergreen: I-70 east,exit #254,south side of the highway go left (east) onto Genesee Trail Road,at stop sign turn right onto Genesee Vista,turn right onto Foothills Dr N.,watch for cul-de-sac o |
| High School | Golden |
| City | Golden |
| Association Name | Genesee Foundation |
| High School District | Jefferson Dist R-1 |
| MLS Area | Suburban Mountains |
| Elementary School | Ralston |
| Property Attached Y/N | No |
| Tax Annual Amount | 8761 |
| Middle/Junior High School | Bell |
| Virtual Tour | https://u.listvt.com/mls/263290916?ax=bmlkPTI2MzI5MDkxNg== |
| Standard Status | Active |
| Expected Active Date | 2026-09-01 |
| AttributionContact | jdavenport@livsothebysrealty.com,303-919-4891 |
Interior Features
| Interior Amenities | Cathedral Ceiling(s),Open Floorplan,Pantry,Walk-In Closet(s),Wet Bar,Skylights,Jack & Jill Bathroom,Kitchen Island,Steam Shower,Central Vacuum |
|---|---|
| Basement | Full,Partially Finished,Slab,Walk-Out Access |
| Fireplace Features | Two or More,Gas Log,Living Room,Bedroom |
| Window Features | Skylight(s),Window Coverings |
| Above Grade Finished Area | 2293 |
| Half Baths | 1 |
| 3/4 Baths | 1 |
| Total Bedrooms | 4 |
| LivingAreaSource | Assessor |
| Total Baths | 4 |
Exterior Features
| Exterior Amenities | Balcony,Oversized Garage |
|---|---|
| Parking Features | Attached |
| Lot Features | Cul-De-Sac,Deciduous Trees,Rock Outcropping,Abuts Public Open Space,House Faces South,Paved,Gutters |
| Water Source | City |
| Lot Size Area | 46609 |
| Lot Size Acres | 1.07 |
| Waterfront Y/N | No |
| Road Frontage Type | Privately Maintained |
| Builder Model | Custom |
Amenities
- Foreclosure
- Views
- Short Sale
- New Construction
- Adult 55+
- Lease To Own
- No HOA Fees
- Furnished
- Primary On Main
- Air Conditioning
- Seller Finance
- Green
- Fixer Upper
- Horse
- Golf
- Fireplace
- Deck
- Garage
- Basement
- Pool
Property vs Single Family Average in 80401
Price
Taxes
Year Built
Visits
 Information deemed reliable but not guaranteed by the MLS. © 2026 Information and Real Estate Services, LLC.
Information source: Information and Real Estate Services, LLC. Provided for limited non-commercial use only under IRES Rules. © Copyright IRES.
The information being provided is for the consumers personal, non-commercial use and may not be used for any purpose other than to identify prospective properties consumer may be interested in purchasing.
The IRES, LLC Data on this
Information deemed reliable but not guaranteed by the MLS. © 2026 Information and Real Estate Services, LLC.
Information source: Information and Real Estate Services, LLC. Provided for limited non-commercial use only under IRES Rules. © Copyright IRES.
The information being provided is for the consumers personal, non-commercial use and may not be used for any purpose other than to identify prospective properties consumer may be interested in purchasing.
The IRES, LLC Data on this
