
Open House Sun, Sep 27th 01:00 PM - 03:00 PM - Price Reduction - Views - Primary on Main
Address
1551 Genesee Ridge Rd, Golden, CO
Price
$ 1,695,000
Property Attributes
- MLS#3096996
- TypeSingle Family
- Listing Status Active
- CountyJEFFERSON
- CityGolden
- AreaSuburban Mountains
- NeighborhoodGenesee
- Zip80401
- StyleIn-Law Area,Chalet
- Year Built1981
- Taxes$ 9085
- Price$ 1,695,000
- Bedrooms5
- Full Bathrooms4
- Half Bathrooms1
- Sqr Footage5120
- Lot Size0.85 Acres
Data Source:
Information and Real Estate Services (IRES)
Property Description
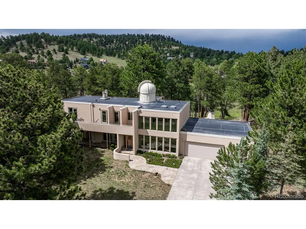
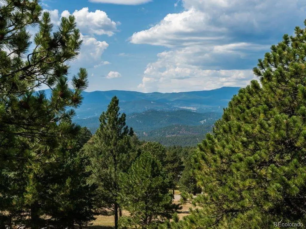
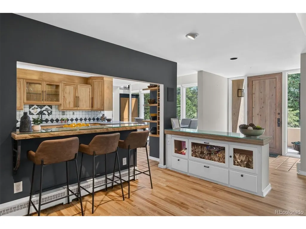
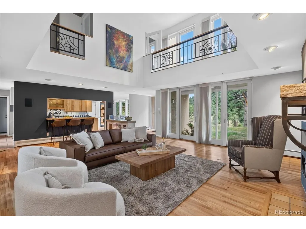
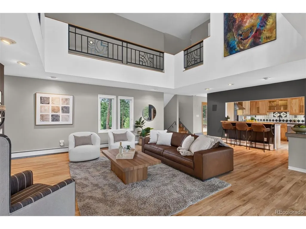
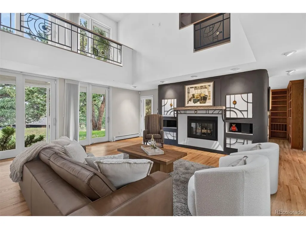
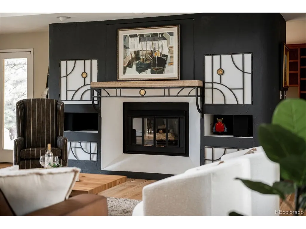
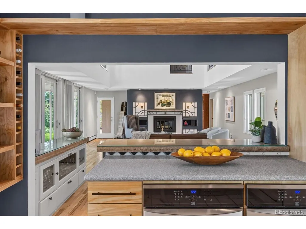
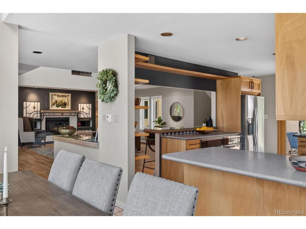
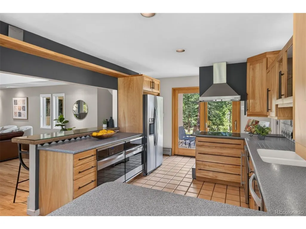
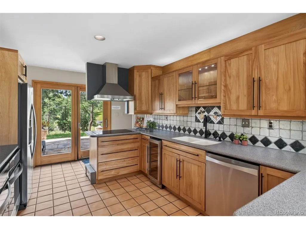
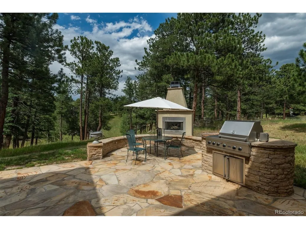
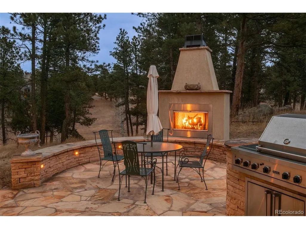
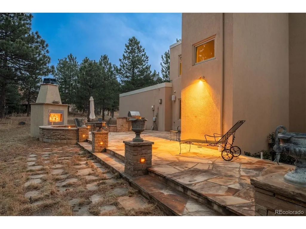
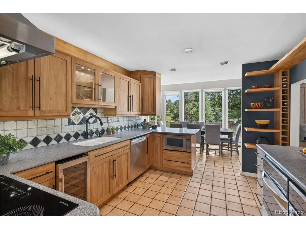
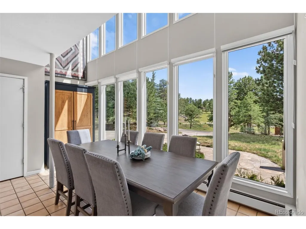
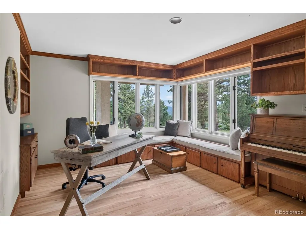
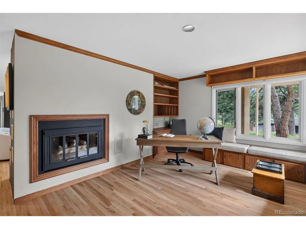
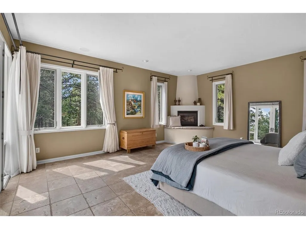
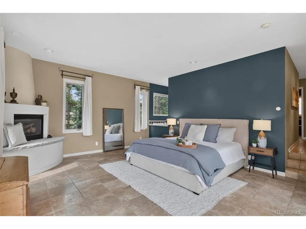
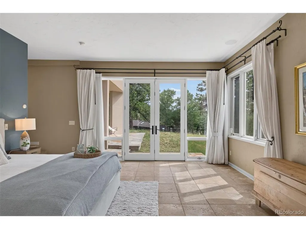
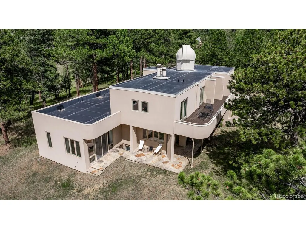
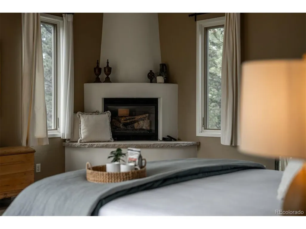
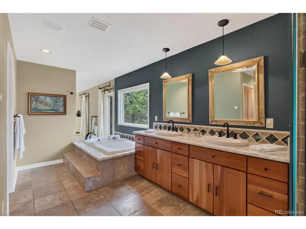
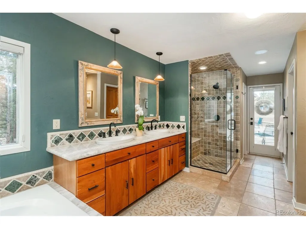
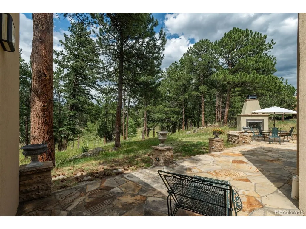
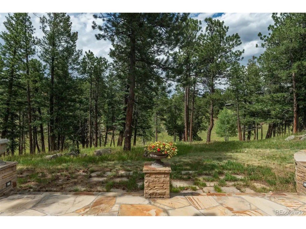
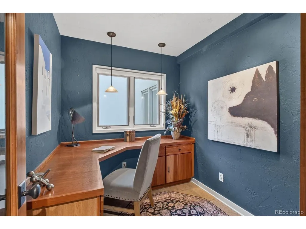
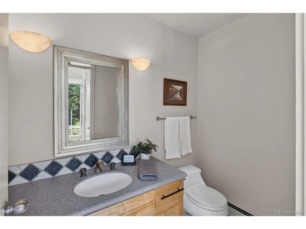
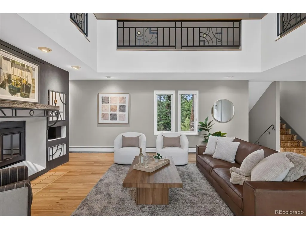
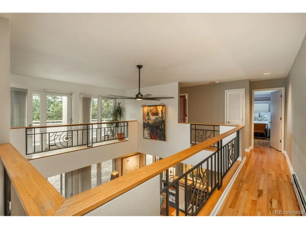
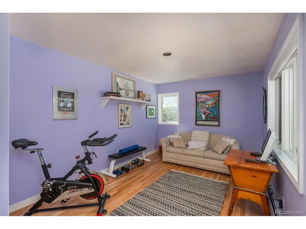
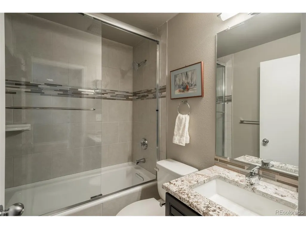
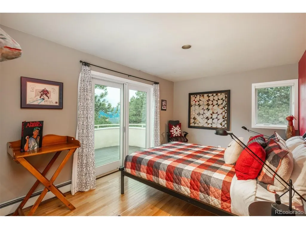
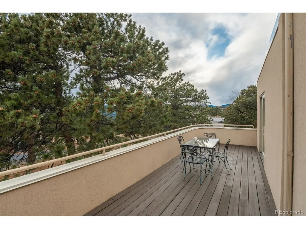
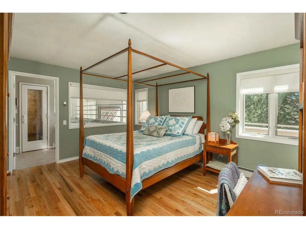
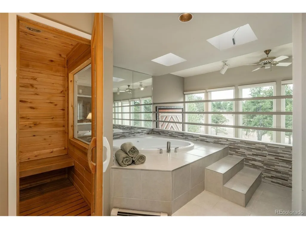
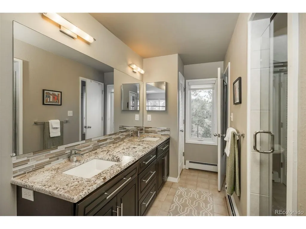
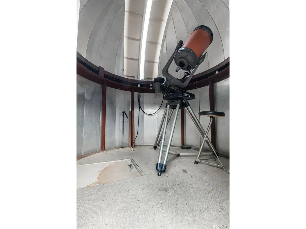
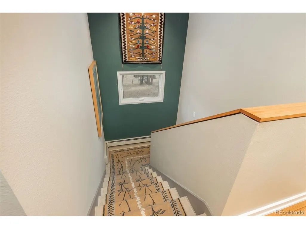
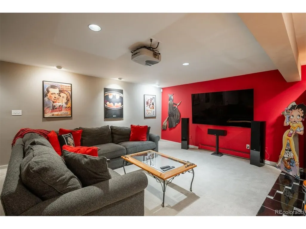
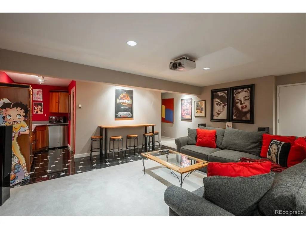
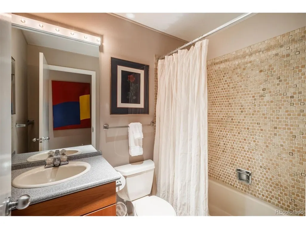
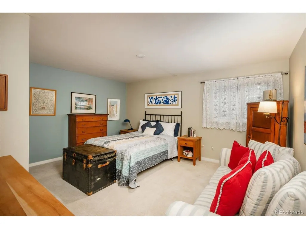
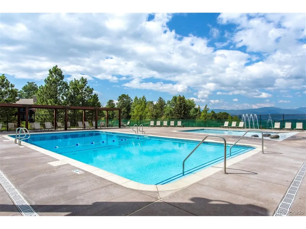
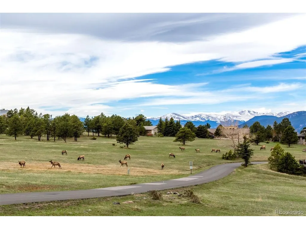
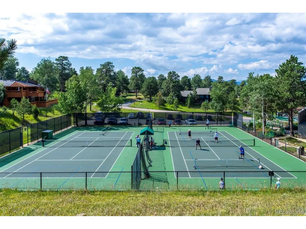
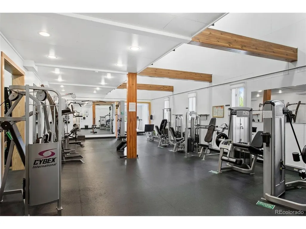
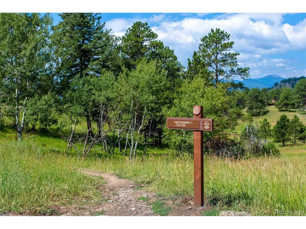
See rendering at the home for ideas to create a rooftop deck with full-on mountain views! The Observatory House is an exceptional residence that blends timeless craftsmanship with thoughtful modern updates. Dramatic 2-story great room has freshly refinished hardwood floors, new interior paint, soaring walls of glass and a gas fireplace framed by custom ironwork panels. Above, a handcrafted iron balcony makes a striking architectural centerpiece. Expansive glass fills the home with natural light while framing serene woodland views and opening to flagstone patios surrounded by acres of open space, Beautifully designed 800-s.f. main-level primary suite features a built-in office niche, Kiva gas fireplace, patio access, radiant-heated marble floors, dual walk-in closets and 5-piece bath with slab marble countertops, frameless glass shower and jetted tub. Chef's kitchen is designed for both everyday living and entertaining with solid red birch cabinetry, convection ovens, induction cooktop, pantry, and an inviting casual dining area. Enjoy outdoor entertaining with a grand flagstone patio complete with glass-front gas fireplace and Viking grill, both connected to natural gas. Main floor den has built-in bookshelves and a black metal-surround gas fireplace. Decorative stairs lead up to a 2nd primary suite with hardwood floors and updated ensuite bath with oversized jetted tub, dry sauna, and dual vanity. Two additional upper-level bedrooms share a full bath. Extraordinary observatory allows you to enjoy Colorado's spectacular dark skies from the comfort of your own property. Lower level includes a recreation room ideal for a home theater, gym or playroom. Kitchenette, large bedroom and full bath create ideal accommodations for guests. Just a short walk to the Vista Clubhouse with swimming pools, tennis courts, a tot lot and access to the 12+ miles of hiking trails. Remarkable architecture, exceptional privacy and a beautiful setting come together here in perfect harmony.
| Elementary School | Middle School | High School |
|---|---|---|
| Ralston Elementary School | Bell Middle School | Golden High School |
| Price History | |
|---|---|
| 7/10/2026 | Listed $1,795,000 |
| 8/15/2026 | 3$1,745,000 |
| 9/16/2026 | 3$1,695,000 |
General Features
| Living Area | 5120 |
|---|---|
| Sewer | Public Sewer |
| Heating | Hot Water,Baseboard,Radiant |
| Cooling | Ceiling Fan(s) |
| Utilities | Natural Gas Available,Electricity Available |
| Roof | Rubber |
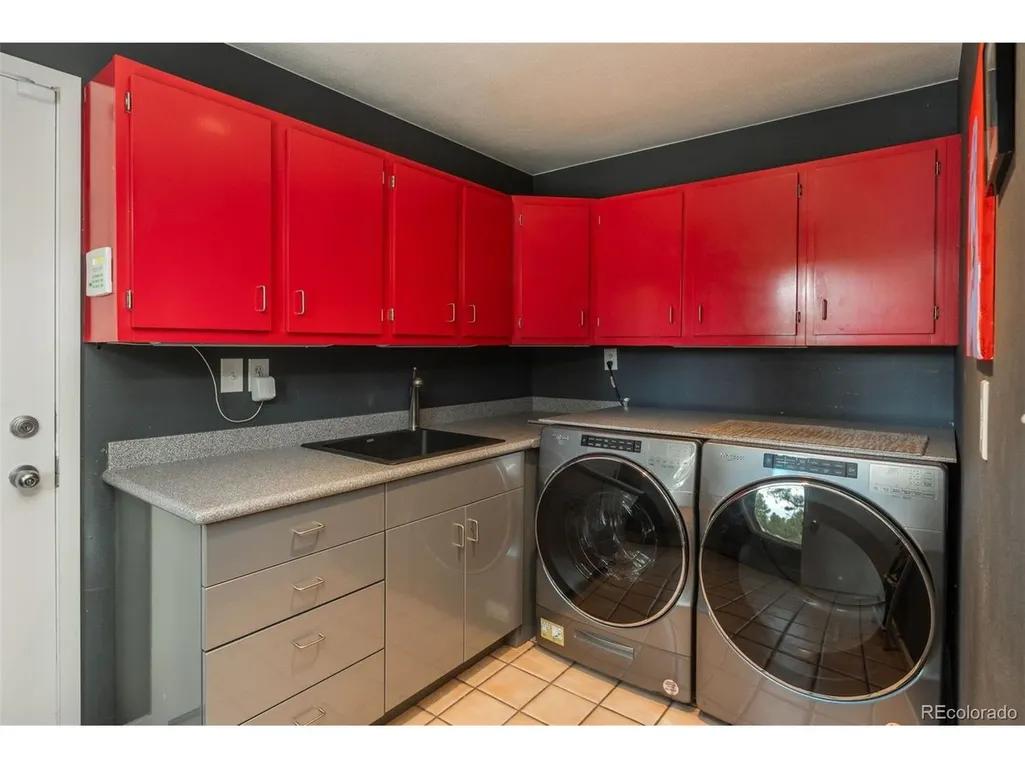
| Appliances | Self Cleaning Oven,Double Oven,Dishwasher,Refrigerator,Bar Fridge,Washer,Dryer,Microwave,Gas Bar-B-Q,Disposal,Fire Alarm |
| Zoning | P-D |
| HOA Fee | 720 |
| Garage Spaces | 3 |
| Association Fee Includes | Trash,Snow Removal,Security |
| Patio/Porch Features | Patio,Deck |
| Architectural Style | In-Law Area,Chalet |
| Construction Materials | Frame,Stucco |
| Exclusions | All electronics in the home,all TVs |
| Year Built | 1981 |
| View | Mountain(s),Hills,Plains View |
| Levels | Two |
| Property Subtype | Single Family Residence |
| Tax Year | 2025 |
| Community Features | Clubhouse,Tennis Court(s),Pool,Playground,Fitness Center,Trail(s) |
| Accessibility | Level Lot |
| Assoc Fee Paid Per | Quarterly |
| County | Jefferson |
| New Construction | No |
| Property Type | Residential |
| HOA | Yes |
| Energy Efficient | Windows |
| Subdivision Name | Genesee |
| Full Baths | 4 |
| Status | Active |
| High School | Golden |
| City | Golden |
| Association Name | Genesee Foundation |
| High School District | Jefferson Dist R-1 |
| MLS Area | Suburban Mountains |
| Spa Features | Bath |
| Elementary School | Ralston |
| Property Attached Y/N | No |
| Tax Annual Amount | 9085 |
| Middle/Junior High School | Bell |
| Virtual Tour | https://u.listvt.com/mls/250236916?ax=bmlkPTI1MDIzNjkxNg== |
| Builder Name | Custom |
| Standard Status | Active |
| Expected Active Date | 2026-07-10 |
| AttributionContact | jdavenport@livsothebysrealty.com,303-919-4891 |
Interior Features
| Interior Amenities | Open Floorplan,Pantry,Walk-In Closet(s),Sauna,Wet Bar,Skylights |
|---|---|
| Basement | Full,Partially Finished,Slab |
| Fireplace Features | Two or More,Gas,Gas Log,Living Room,Bedroom |
| Window Features | Skylight(s),Window Coverings |
| Above Grade Finished Area | 3625 |
| Half Baths | 1 |
| Total Bedrooms | 5 |
| Room Type | Loft,Media Room |
| LivingAreaSource | Assessor |
| Total Baths | 5 |
Exterior Features
| Exterior Amenities | Balcony,Oversized Garage |
|---|---|
| Parking Features | Attached |
| Lot Features | Cul-De-Sac,Corner Lot,Wooded,Level,Abuts Public Open Space,House Faces South,Paved,Gutters |
| Water Source | City |
| Lot Size Area | 37026 |
| Lot Size Acres | 0.85 |
| Waterfront Y/N | No |
| Road Frontage Type | Privately Maintained |
Amenities
- Foreclosure
- Views
- Short Sale
- New Construction
- Adult 55+
- Lease To Own
- No HOA Fees
- Furnished
- Primary On Main
- Air Conditioning
- Seller Finance
- Green
- Fixer Upper
- Horse
- Golf
- Fireplace
- Deck
- Garage
- Basement
- Pool
Property vs Single Family Average in 80401
Price
Taxes
Year Built
Visits
 Information deemed reliable but not guaranteed by the MLS. © 2026 Information and Real Estate Services, LLC.
Information source: Information and Real Estate Services, LLC. Provided for limited non-commercial use only under IRES Rules. © Copyright IRES.
The information being provided is for the consumers personal, non-commercial use and may not be used for any purpose other than to identify prospective properties consumer may be interested in purchasing.
The IRES, LLC Data on this
Information deemed reliable but not guaranteed by the MLS. © 2026 Information and Real Estate Services, LLC.
Information source: Information and Real Estate Services, LLC. Provided for limited non-commercial use only under IRES Rules. © Copyright IRES.
The information being provided is for the consumers personal, non-commercial use and may not be used for any purpose other than to identify prospective properties consumer may be interested in purchasing.
The IRES, LLC Data on this
