
Price Reduction - Primary on Main












Address
1880 S Monaco Pkwy, Denver, CO
Price
$ 588,000
Property Attributes
- MLS#9922523
- TypeSingle Family
- Listing Status Active
- CountyDENVER
- CityDenver
- AreaMetro Denver
- NeighborhoodVirginia Village
- Zip80224
- StyleContemporary
- Year Built1962
- Taxes$ 2505
- Price$ 588,000
- Bedrooms4
- Full Bathrooms2
- Half Bathrooms1
- Sqr Footage2788
- Lot Size0.17 Acres
Data Source:
Information and Real Estate Services (IRES)
Property Description
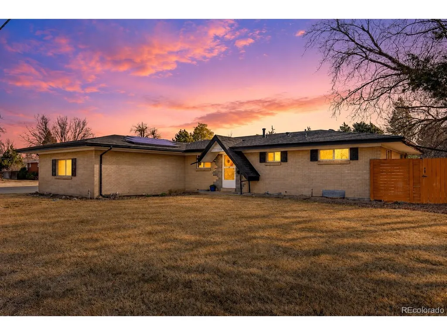
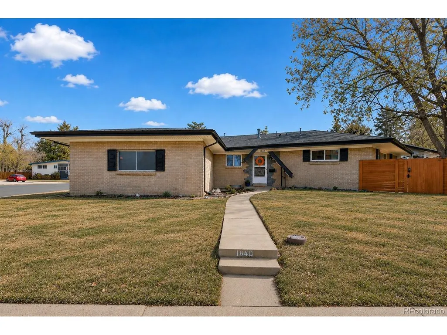
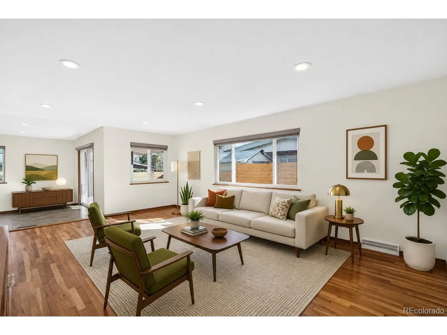
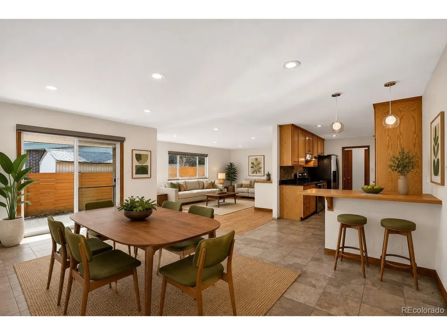
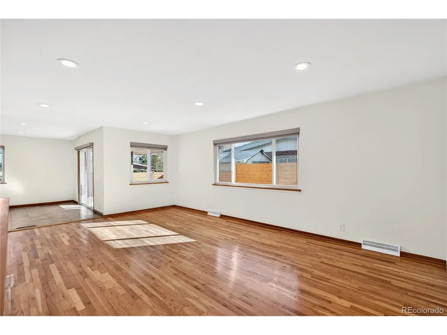
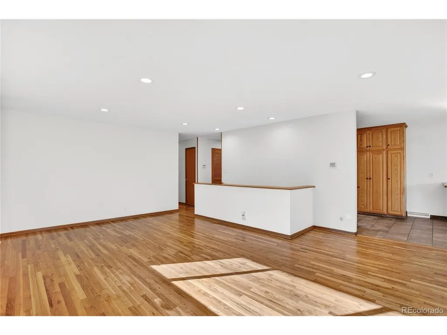
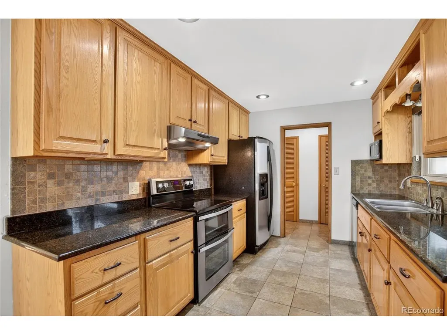
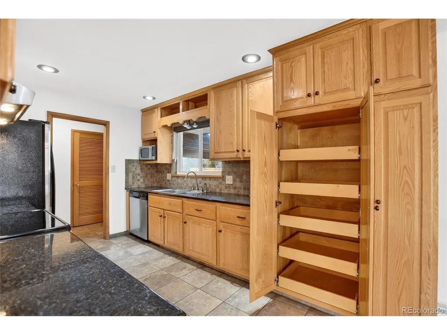
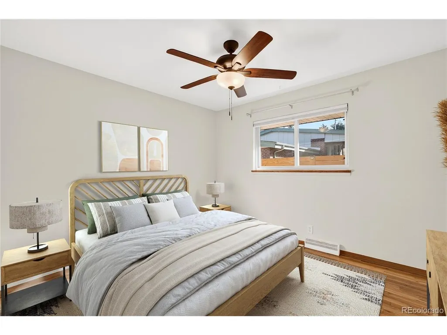
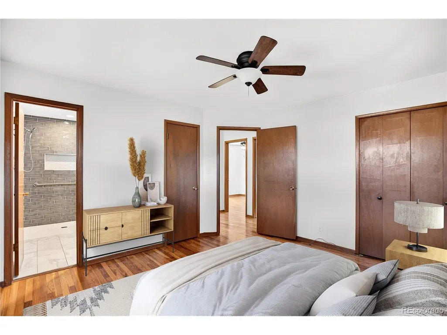
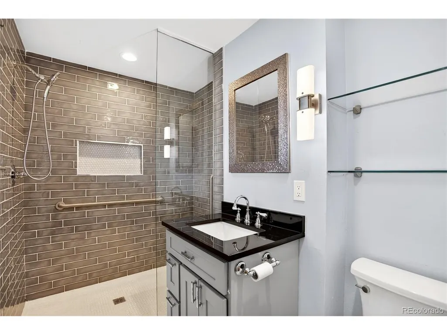
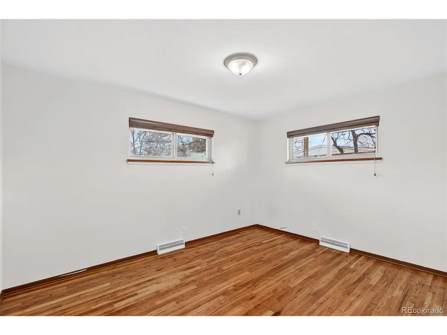
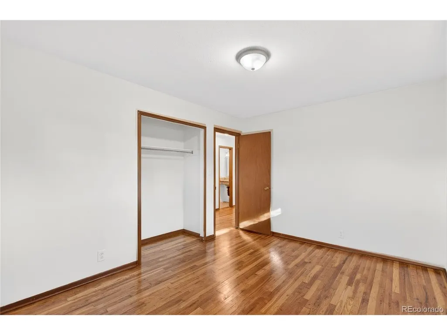
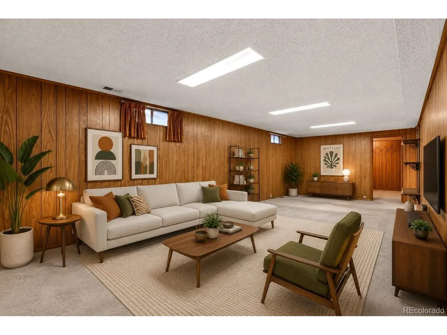
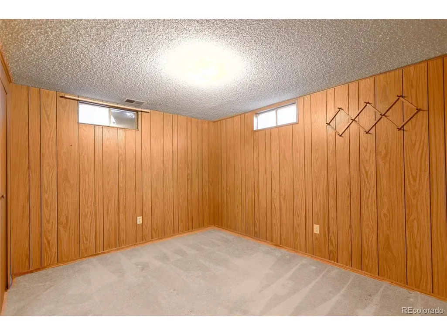
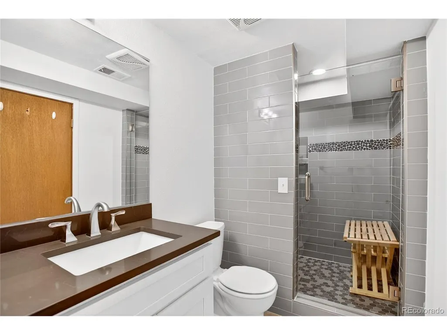
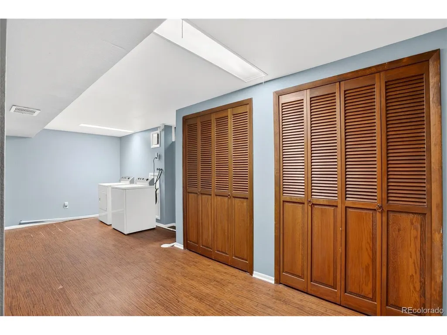
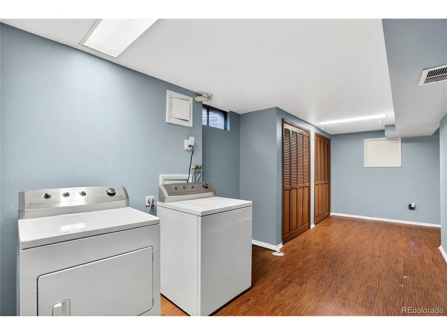
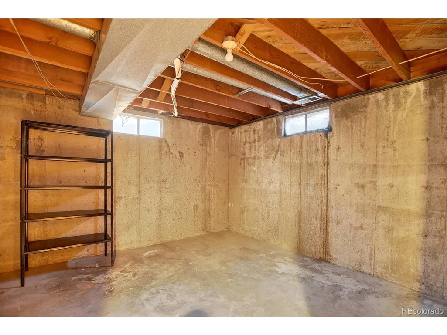
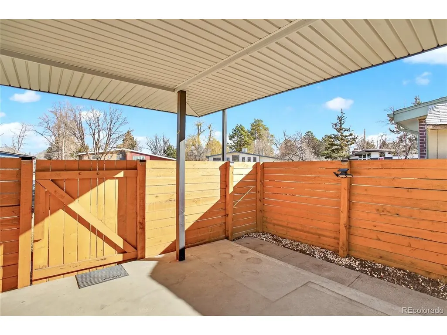
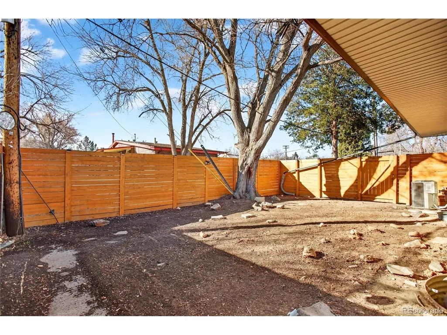
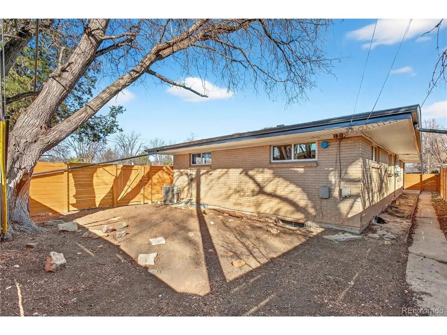
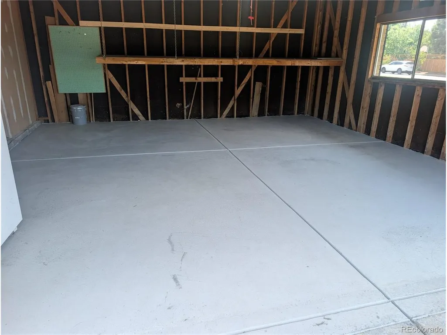
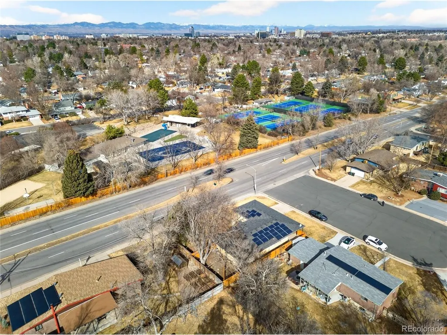
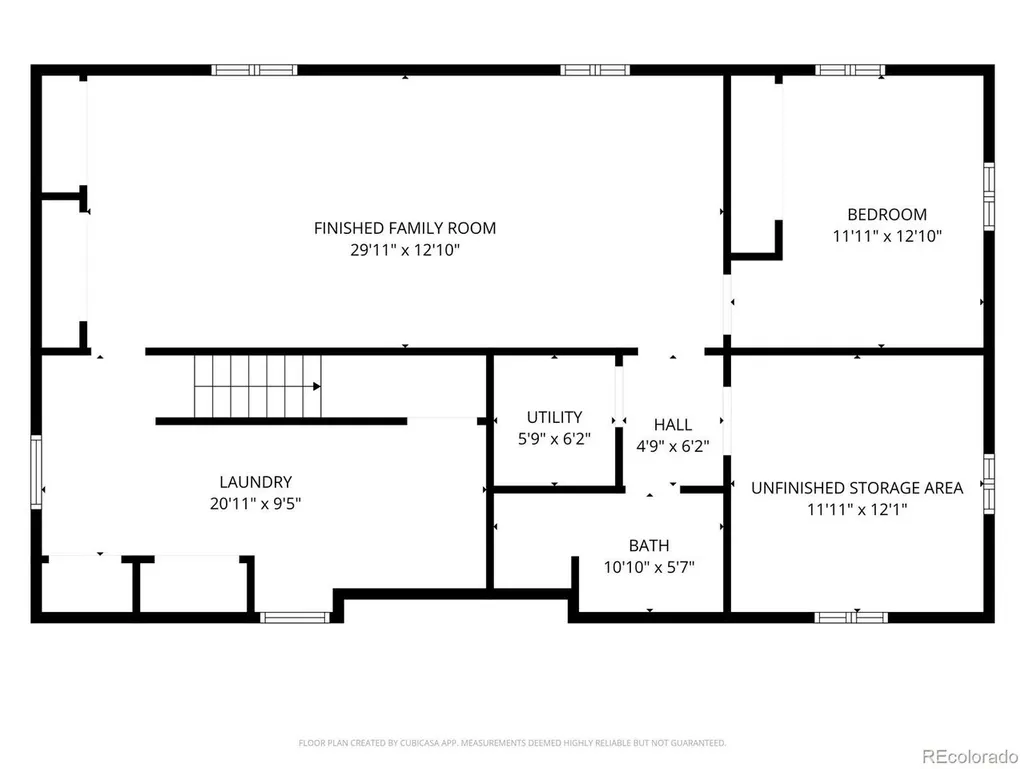
Welcome home to this spacious and thoughtfully maintained ranch in the heart of Virginia Village! Freshly painted throughout with a newly replaced garage floor, this move-in ready home offers a welcoming blend of comfort, functionality, and opportunity. The light-filled main level features an inviting living room, an updated kitchen with modern finishes, and comfortable bedrooms, including a generous primary suite with dual closets and a beautifully updated ensuite bath featuring a walk-in shower. A second updated bathroom on the main level adds convenience for family and guests. Gorgeous real hardwood floors adorn the main level. Downstairs, the expansive finished basement provides incredible flexibility with a large recreation room, additional living space, a third bedroom, a beautifully remodeled bathroom, and abundant storage-ideal for entertaining, working from home, hobbies, or multi-generational living. Enjoy Colorado's sunshine in the private backyard with mature landscaping and plenty of room for gardening, pets, or outdoor gatherings. The oversized driveway and attached two-car garage provide ample parking and storage, with convenient garage access from the quiet cul-de-sac behind the home.Energy-conscious buyers will appreciate the FULLY PAID-OFF solar panel system, helping reduce utility costs while adding long-term value. Located just minutes from parks, Cherry Creek, downtown Denver, shopping, dining, light rail, and major commuter routes, this home offers exceptional convenience with easy access to everything the city has to offer. Move-in ready, thoughtfully updated, and offering exceptional space inside and out, this is an outstanding opportunity to own in one of Denver's most established neighborhoods.
| Elementary School | Middle School | High School |
|---|---|---|
| Mcmeen Elementary School | Hill Middle School | Thomas Jefferson High School |
| Price History | |
|---|---|
| 7/28/2026 | Listed $625,000 |
| 8/13/2026 | 2$613,000 |
| 8/27/2026 | 3$600,000 |
| 9/10/2026 | 2$588,000 |
General Features
| Living Area | 2673 |
|---|---|
| Sewer | Other |
| Heating | Forced Air |
| Cooling | Central Air,Ceiling Fan(s) |
| Utilities | Electricity Available,Cable Available |
| Roof | Composition |
| Appliances | Dishwasher,Refrigerator,Washer,Dryer,Microwave,Disposal,Fire Alarm |
| Garage Spaces | 2 |
| Patio/Porch Features | Patio |
| Architectural Style | Contemporary |
| Construction Materials | Brick |
| Exclusions | None |
| Year Built | 1962 |
| Levels | One |
| Property Subtype | Single Family Residence |
| Tax Year | 2025 |
| Accessibility | Level Lot |
| County | Denver |
| New Construction | No |
| Property Type | Residential |
| HOA | No |
| Energy Efficient | Windows |
| Subdivision Name | Virginia Village |
| Status | Active |
| High School | Thomas Jefferson |
| City | Denver |
| High School District | Denver District 1 |
| MLS Area | Metro Denver |
| Elementary School | McMeen |
| Property Attached Y/N | No |
| Tax Annual Amount | 2505 |
| Middle/Junior High School | Hill |
| MLS Area Minor | Metro18/DSE |
| Standard Status | Active |
| Expected Active Date | 2026-07-29 |
| AttributionContact | 720-231-9034 |
Interior Features
| Interior Amenities | Eat-in Kitchen,Open Floorplan,Pantry,Kitchen Island |
|---|---|
| Basement | Full,Partially Finished,Crawl Space,Daylight |
| Above Grade Finished Area | 1514 |
| Half Baths | 1 |
| 3/4 Baths | 2 |
| Total Bedrooms | 4 |
| LivingAreaSource | Appraiser |
| Total Baths | 3 |
| Power Production Type | 1 |
Exterior Features
| Exterior Amenities | Sprinkler System,Oversized Garage |
|---|---|
| Fencing | Partial |
| Parking Features | Attached |
| Lot Features | Cul-De-Sac,Corner Lot,Level,House Faces West,Paved,Gutters |
| Water Source | Other |
| Lot Size Area | 7610 |
| Lot Size Acres | 0.17 |
| Waterfront Y/N | No |
Amenities
- Foreclosure
- Views
- Short Sale
- New Construction
- Adult 55+
- Lease To Own
- No HOA Fees
- Furnished
- Primary On Main
- Air Conditioning
- Seller Finance
- Green
- Fixer Upper
- Horse
- Golf
- Fireplace
- Deck
- Garage
- Basement
- Pool
Property vs Single Family Average in 80224
Price
Taxes
Year Built
Visits
 Information deemed reliable but not guaranteed by the MLS. © 2026 Information and Real Estate Services, LLC.
Information source: Information and Real Estate Services, LLC. Provided for limited non-commercial use only under IRES Rules. © Copyright IRES.
The information being provided is for the consumers personal, non-commercial use and may not be used for any purpose other than to identify prospective properties consumer may be interested in purchasing.
The IRES, LLC Data on this
Information deemed reliable but not guaranteed by the MLS. © 2026 Information and Real Estate Services, LLC.
Information source: Information and Real Estate Services, LLC. Provided for limited non-commercial use only under IRES Rules. © Copyright IRES.
The information being provided is for the consumers personal, non-commercial use and may not be used for any purpose other than to identify prospective properties consumer may be interested in purchasing.
The IRES, LLC Data on this
