


Address
4845 E Arizona Ave, Denver, CO
Price
$ 625,000
Property Attributes
- MLS#9141093
- TypeSingle Family
- Listing Status Active
- CountyDENVER
- CityDenver
- AreaMetro Denver
- NeighborhoodVirginia Village
- Zip80246
- StyleSingle Family Residence
- Year Built1953
- Taxes$ 3454
- Price$ 625,000
- Bedrooms3
- Full Bathrooms2
- Half Bathrooms0
- Sqr Footage1271
- Lot Size0.16 Acres
Data Source:
Information and Real Estate Services (IRES)
Property Description
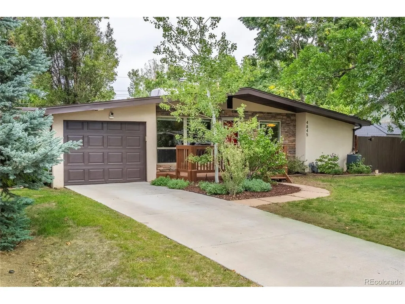
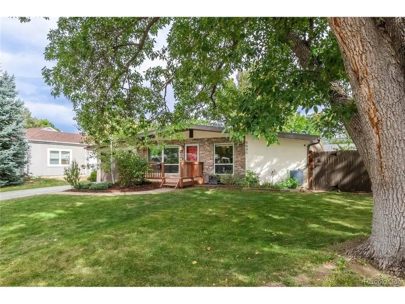
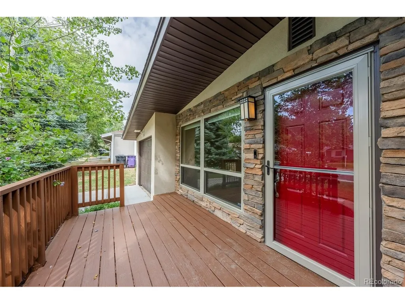
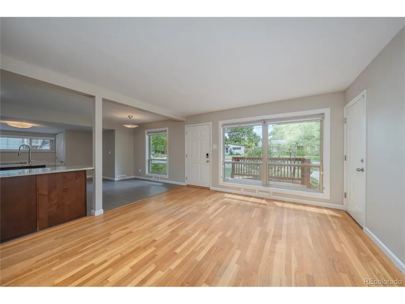
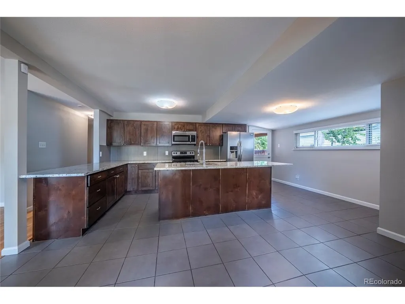
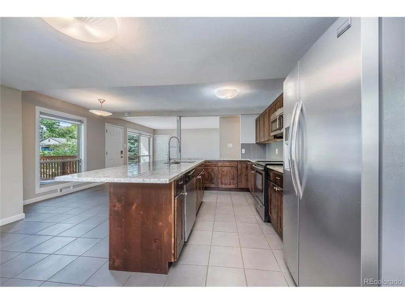
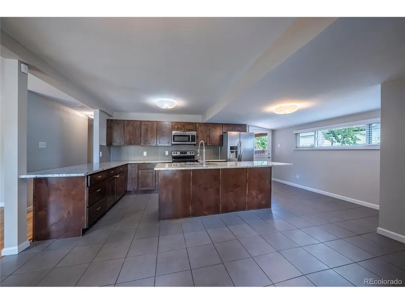
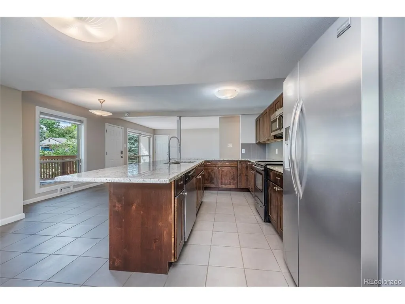
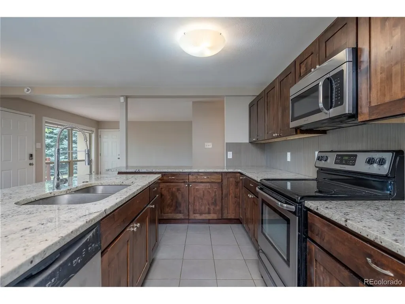
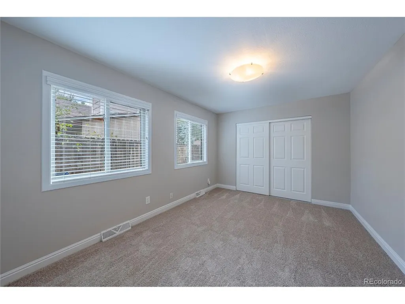
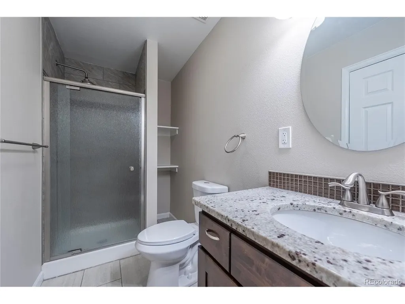
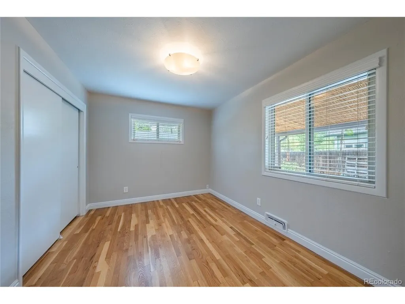
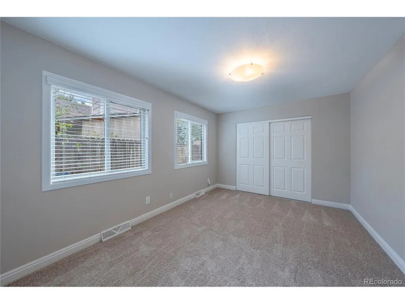
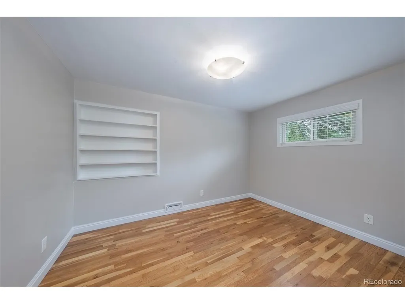
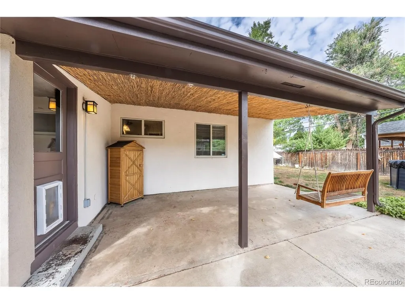
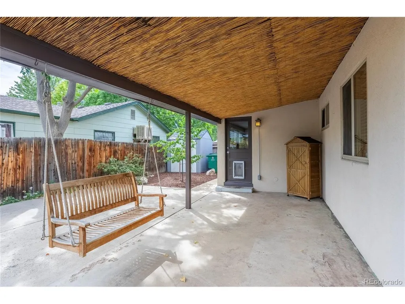
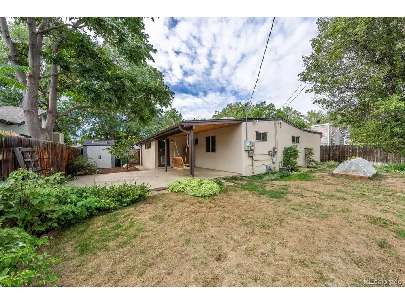
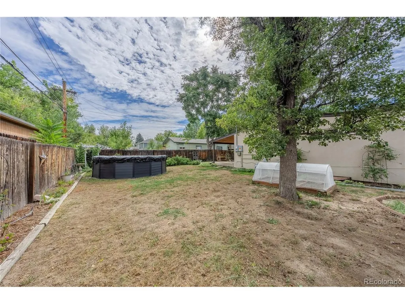
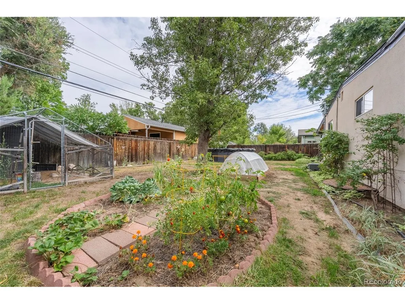
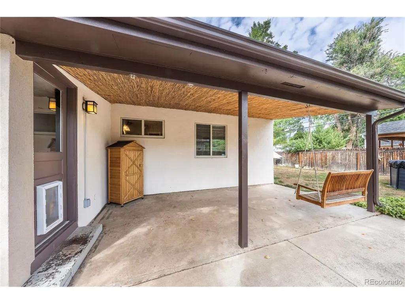
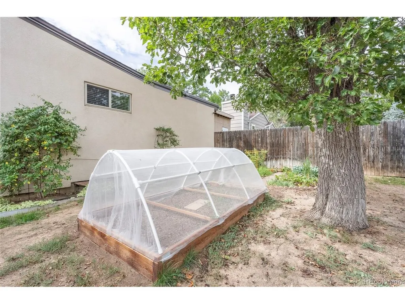
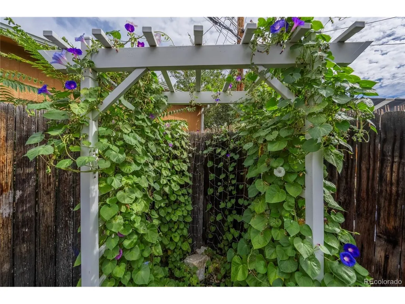
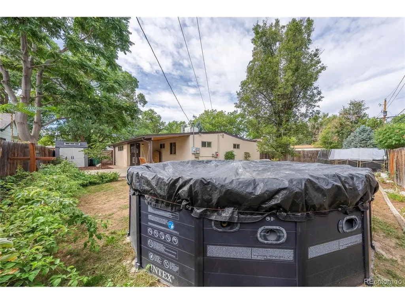
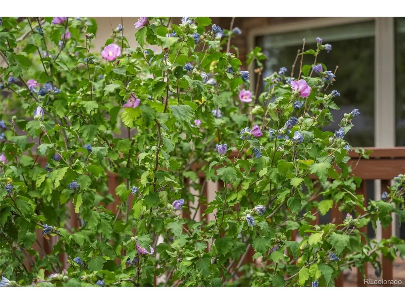
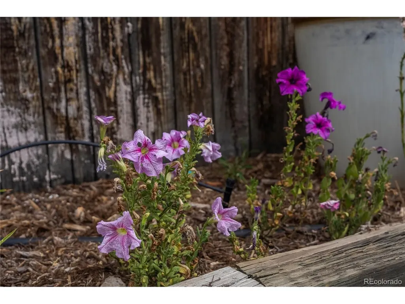
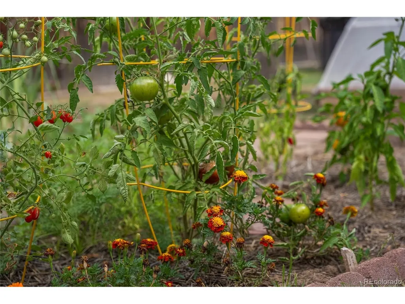
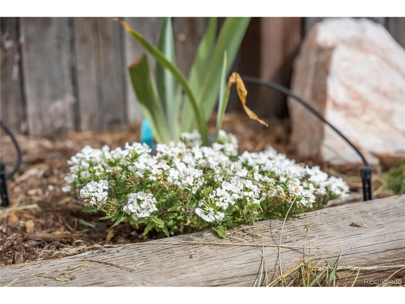
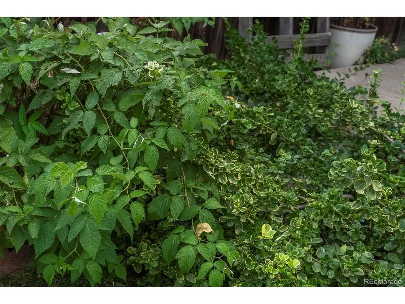
Charming Virginia Village gem offering the perfect blend of character, comfort, and convenience! This rare 3-bedroom, 2-bathroom home features an ensuite primary bedroom, an attached 1-car garage, and an inviting open floor plan. The spacious kitchen is the heart of the home, showcasing a large island, granite countertops, upgraded cabinets, tile flooring, and stainless steel appliances-all included. Brand-new carpet in the primary bedroom complements the real hardwood floors throughout the rest of the home. Step outside to enjoy a backyard designed for relaxing, entertaining, and enjoying the outdoors. The large covered patio provides a wonderful space for gatherings, while the garden area, chicken coop, above-ground pool, and storage shed add versatility and charm. A cute front porch welcomes you home and adds to the property's inviting curb appeal. Fantastic location just minutes from public transit, Downtown Denver, and the Denver Tech Center, making commuting and enjoying all the city has to offer a breeze. A rare opportunity to own a charming home in Virginia Village with the space, features, and location you've been looking for!
| Elementary School | Middle School | High School |
|---|---|---|
| Ellis Elementary School | Merrill Middle School | Thomas Jefferson High School |
| Price History | |
|---|---|
| 9/12/2026 | Listed $625,000 |
General Features
| Living Area | 1271 |
|---|---|
| Sewer | Public Sewer |
| Heating | Forced Air |
| Cooling | Evaporative Cooling |
| Utilities | Natural Gas Available,Electricity Available,Cable Available |
| Roof | Composition |
| Appliances | Dishwasher,Refrigerator,Washer,Dryer,Microwave,Disposal,Fire Alarm |
| Zoning | S-SU-D |
| Garage Spaces | 1 |
| Patio/Porch Features | Patio |
| Pool Features | Private |
| Construction Materials | Frame |
| Exclusions | None |
| Year Built | 1953 |
| Levels | One |
| Property Subtype | Single Family Residence |
| Tax Year | 2025 |
| Accessibility | Level Lot |
| County | Denver |
| New Construction | No |
| Property Type | Residential |
| HOA | No |
| Subdivision Name | Virginia Village |
| Full Baths | 1 |
| Status | Active |
| High School | Thomas Jefferson |
| City | Denver |
| High School District | Denver District 1 |
| MLS Area | Metro Denver |
| Elementary School | Ellis |
| Property Attached Y/N | No |
| Tax Annual Amount | 3454 |
| Middle/Junior High School | Merrill |
| MLS Area Minor | Metro18/DSE |
| Standard Status | Active |
| Expected Active Date | 2026-09-12 |
| AttributionContact | brian@bttrealestate.com,720-934-4745 |
Interior Features
| Interior Amenities | Kitchen Island |
|---|---|
| Window Features | Window Coverings |
| Above Grade Finished Area | 1271 |
| 3/4 Baths | 1 |
| Total Bedrooms | 3 |
| LivingAreaSource | Assessor |
| Total Baths | 2 |
| Power Production Type | 1 |
Exterior Features
| Fencing | Partial |
|---|---|
| Parking Features | Attached |
| Lot Features | Level,House Faces South,Paved,Gutters |
| Water Source | City |
| Lot Size Area | 7150 |
| Lot Size Acres | 0.16 |
| Waterfront Y/N | No |
Amenities
- Foreclosure
- Views
- Short Sale
- New Construction
- Adult 55+
- Lease To Own
- No HOA Fees
- Furnished
- Primary On Main
- Air Conditioning
- Seller Finance
- Green
- Fixer Upper
- Horse
- Golf
- Fireplace
- Deck
- Garage
- Basement
- Pool
Property vs Single Family Average in 80246
Price
Taxes
Year Built
Visits
 Information deemed reliable but not guaranteed by the MLS. © 2026 Information and Real Estate Services, LLC.
Information source: Information and Real Estate Services, LLC. Provided for limited non-commercial use only under IRES Rules. © Copyright IRES.
The information being provided is for the consumers personal, non-commercial use and may not be used for any purpose other than to identify prospective properties consumer may be interested in purchasing.
The IRES, LLC Data on this
Information deemed reliable but not guaranteed by the MLS. © 2026 Information and Real Estate Services, LLC.
Information source: Information and Real Estate Services, LLC. Provided for limited non-commercial use only under IRES Rules. © Copyright IRES.
The information being provided is for the consumers personal, non-commercial use and may not be used for any purpose other than to identify prospective properties consumer may be interested in purchasing.
The IRES, LLC Data on this
