
Primary on Main







Address
7220 Avrum Dr, Denver, CO
Price
$ 475,000
Property Attributes
- MLS#9786296
- TypeSingle Family
- Listing Status Active
- CountyADAMS
- CityDenver
- AreaMetro Denver
- NeighborhoodPerl Mack Manor
- Zip80221
- StyleContemporary
- Year Built1956
- Taxes$ 3466
- Price$ 475,000
- Bedrooms3
- Full Bathrooms2
- Half Bathrooms0
- Sqr Footage1880
- Lot Size0.14 Acres
Data Source:
Information and Real Estate Services (IRES)
Property Description
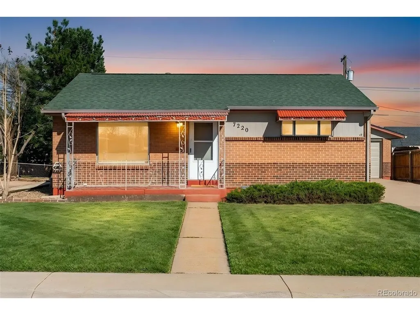
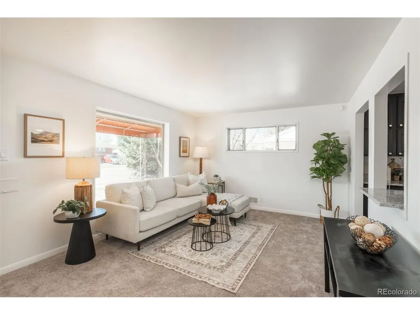
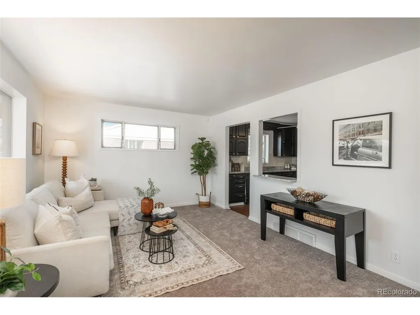
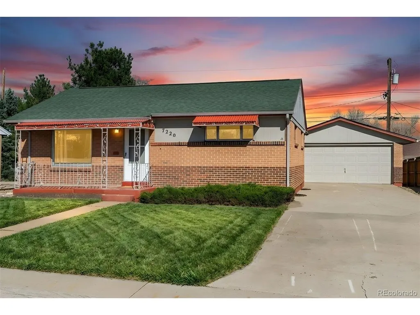
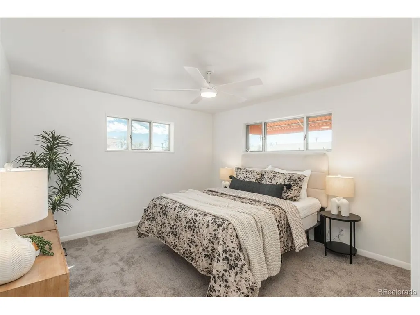
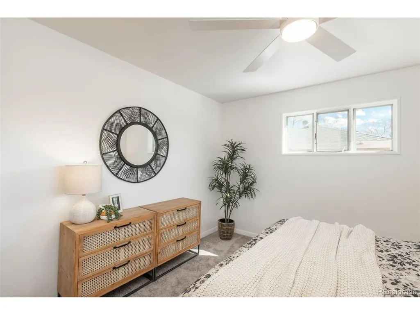
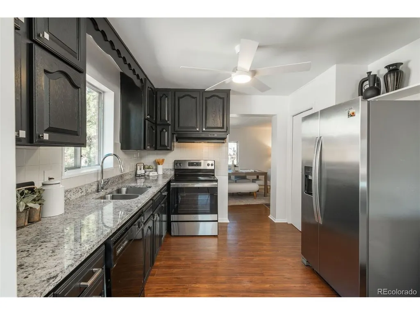
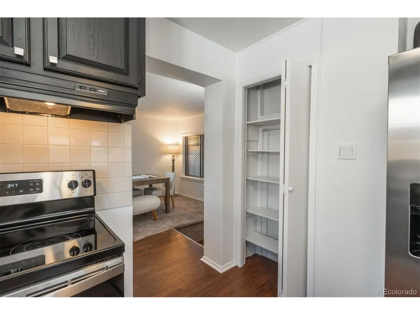
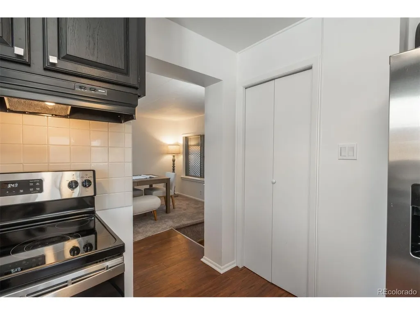
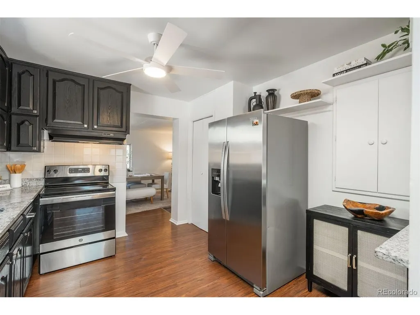
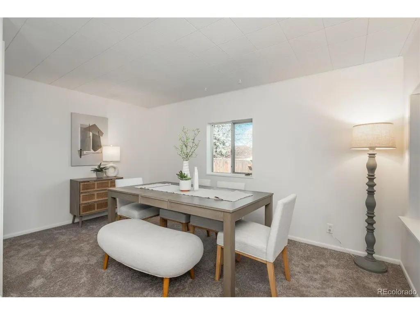
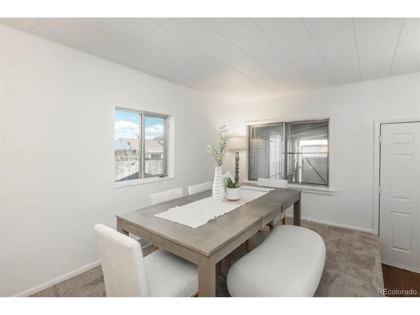
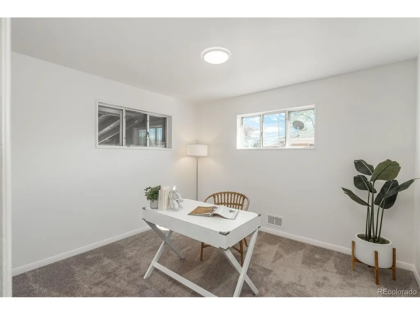
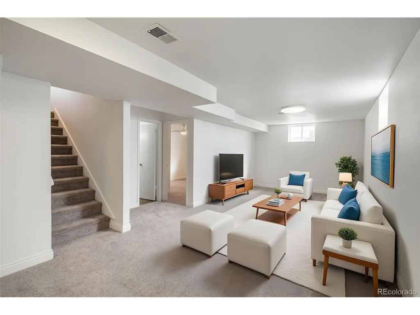
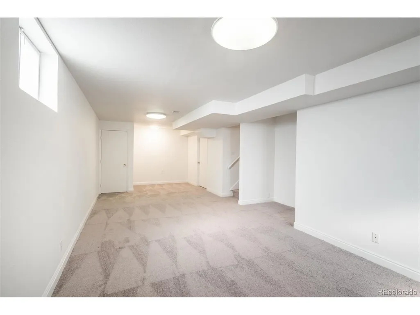
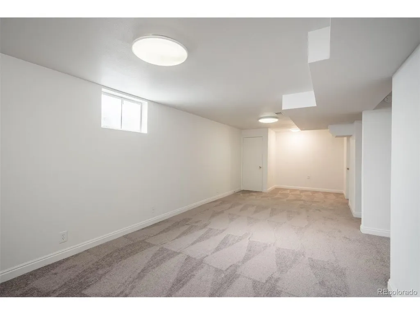
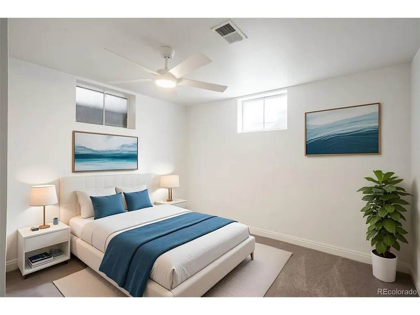
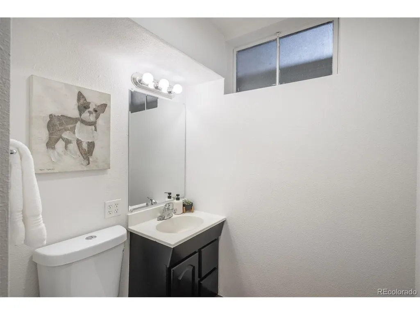
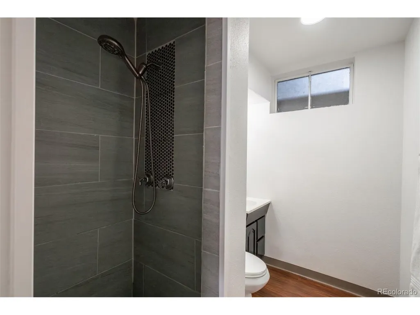
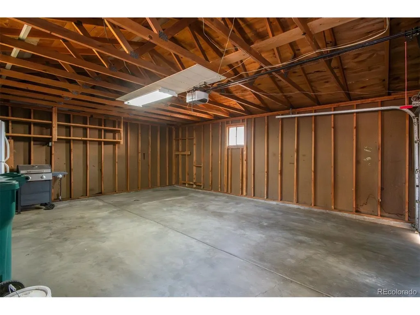
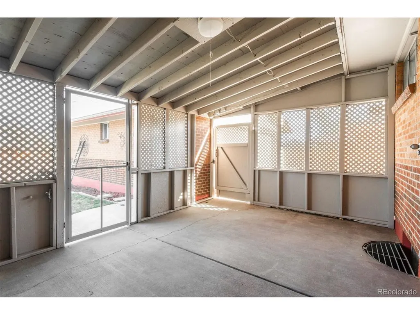
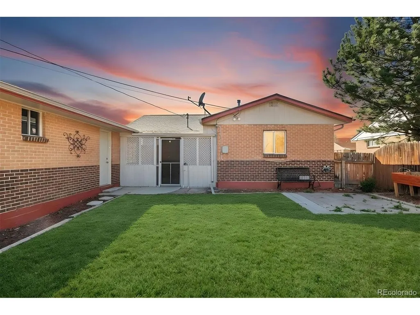
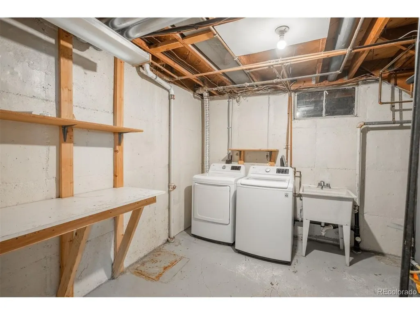
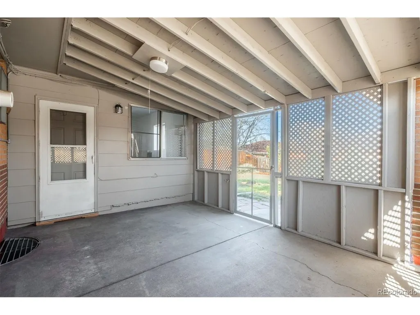
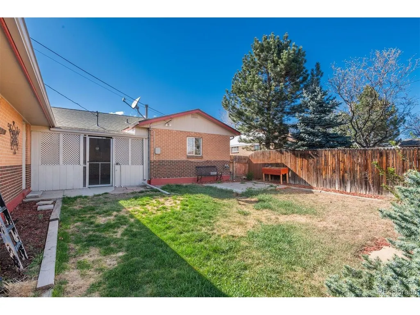
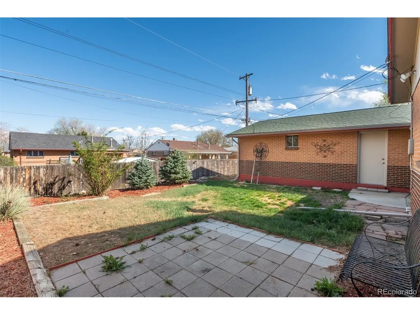
This charming brick bungalow-THE LARGEST HOME ON THE STREET-offers an exceptional blend of space, versatility, and timeless appeal. A bright, welcoming living room sets the tone, leading into an updated kitchen designed for both everyday ease and effortless entertaining, complete with generous cabinetry, ample prep space on gorgeous quartz countertops, and a highly desirable pantry for added storage. Just beyond, the expansive dining area, an uncommon feature among Pearl Mack homes, creates the perfect setting for hosting or a refined work-from-home environment. The main level features two generously sized bedrooms, including a notably spacious primary retreat that offers room to truly unwind, along with a well-appointed full bath. Downstairs, the enormous finished basement significantly expands your living space, offering a large (non-conforming) third bedroom, an oversized family room ideal for movie nights or gatherings, a 3/4 bath, and a dedicated laundry/utility room with abundant storage. Step outside to a beautifully landscaped backyard designed for year-round enjoyment, complete with a covered and newly enclosed patio, your private retreat in every season. The oversized two-car garage, paired with an extended driveway, ensures ample parking for both everyday living and guests. This west-facing residence is move-in ready with all new flooring and fresh interior paint throughout, offering a crisp, updated feel while still leaving room to make it your own. Major systems have been thoughtfully maintained, including a newer roof, certified HVAC with A/C. A rare combination of size, thoughtful updates, and exceptional square footage-this standout home truly sets itself apart. BRAND NEW ROOF COMING SOON!
| Elementary School | Middle School | High School |
|---|---|---|
| Orchard Park Academy Elementary School | Orchard Park Academy Middle School | Westminster High School |
| Price History | |
|---|---|
| 4/3/2026 | Listed $525,000 |
| 5/5/2026 | 2$515,000 |
| 5/20/2026 | 4$499,000 |
| 6/2/2026 | 2$490,000 |
| 6/23/2026 | 2$485,000 |
| 7/10/2026 | 3$475,000 |
General Features
| Living Area | 1597 |
|---|---|
| Sewer | Public Sewer |
| Heating | Forced Air |
| Cooling | Central Air,Ceiling Fan(s) |
| Utilities | Electricity Available,Cable Available |
| Roof | Composition |
| Appliances | Dishwasher,Refrigerator,Washer,Dryer,Disposal,Fire Alarm |
| Zoning | R-1-C |
| Garage Spaces | 2 |
| Patio/Porch Features | Patio |
| Architectural Style | Contemporary |
| Construction Materials | Frame |
| Exclusions | Seller's Personal Property and Staging Items |
| Year Built | 1956 |
| Levels | One |
| Property Subtype | Single Family Residence |
| Tax Year | 2025 |
| Accessibility | Level Lot |
| County | Adams |
| New Construction | No |
| Property Type | Residential |
| HOA | No |
| Energy Efficient | Windows |
| Subdivision Name | Perl Mack Manor |
| Full Baths | 1 |
| Status | Active |
| Directions | From Pecos,go west on W 72nd Ave. After 0.3 miles,turn right onto Avrum Dr. Destination will be on your right. |
| High School | Westminster |
| City | Denver |
| High School District | Westminster Public Schools |
| MLS Area | Metro Denver |
| Elementary School | Orchard Park Academy |
| Property Attached Y/N | No |
| Tax Annual Amount | 3466 |
| Middle/Junior High School | Orchard Park Academy |
| MLS Area Minor | Metro7/NSW |
| Virtual Tour | https://www.zillow.com/view-imx/524f232f-a579-4765-ac5e-d3c53babd75f?setAttribution=mls&wl=true&initialViewType=pano |
| Standard Status | Active |
| Expected Active Date | 2026-04-10 |
| AttributionContact | JStratton@livsothebysrealty.com,720-496-5308 |
Interior Features
| Interior Amenities | Pantry |
|---|---|
| Basement | Full,Partially Finished |
| Above Grade Finished Area | 1030 |
| 3/4 Baths | 1 |
| Total Bedrooms | 3 |
| LivingAreaSource | Assessor |
| Total Baths | 2 |
Exterior Features
| Exterior Amenities | Sprinkler System,Oversized Garage |
|---|---|
| Fencing | Fenced |
| Parking Features | Detached |
| Lot Features | Level,House Faces West,Paved,Gutters |
| Water Source | City |
| Lot Size Area | 6000 |
| Lot Size Acres | 0.14 |
| Waterfront Y/N | No |
Amenities
- Foreclosure
- Views
- Short Sale
- New Construction
- Adult 55+
- Lease To Own
- No HOA Fees
- Furnished
- Primary On Main
- Air Conditioning
- Seller Finance
- Green
- Fixer Upper
- Horse
- Golf
- Fireplace
- Deck
- Garage
- Basement
- Pool
Property vs Single Family Average in 80221
Price
Taxes
Year Built
Visits
 Information deemed reliable but not guaranteed by the MLS. © 2026 Information and Real Estate Services, LLC.
Information source: Information and Real Estate Services, LLC. Provided for limited non-commercial use only under IRES Rules. © Copyright IRES.
The information being provided is for the consumers personal, non-commercial use and may not be used for any purpose other than to identify prospective properties consumer may be interested in purchasing.
The IRES, LLC Data on this
Information deemed reliable but not guaranteed by the MLS. © 2026 Information and Real Estate Services, LLC.
Information source: Information and Real Estate Services, LLC. Provided for limited non-commercial use only under IRES Rules. © Copyright IRES.
The information being provided is for the consumers personal, non-commercial use and may not be used for any purpose other than to identify prospective properties consumer may be interested in purchasing.
The IRES, LLC Data on this
