
Primary on Main











Address
6910 Ruth Way, Denver, CO
Price
$ 495,000
Property Attributes
- MLS#9746985
- TypeSingle Family
- Listing Status Active
- CountyADAMS
- CityDenver
- AreaMetro Denver
- NeighborhoodPerl Mack Manor
- Zip80221
- StyleSingle Family Residence
- Year Built1956
- Taxes$ 3435
- Price$ 495,000
- Bedrooms3
- Full Bathrooms2
- Half Bathrooms0
- Sqr Footage2110
- Lot Size0.15 Acres
Data Source:
Information and Real Estate Services (IRES)
Property Description
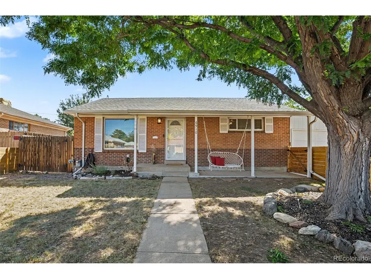
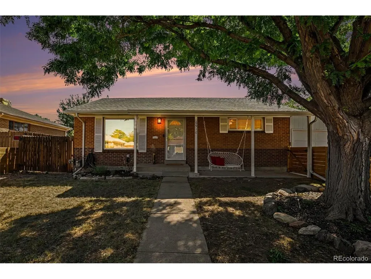
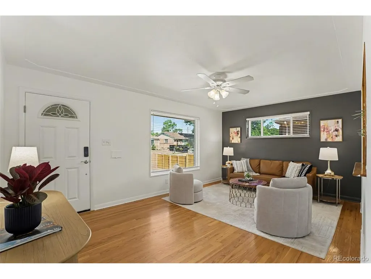
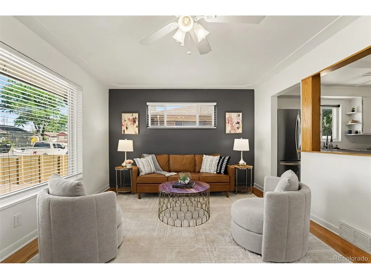
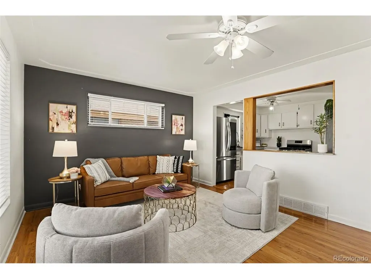
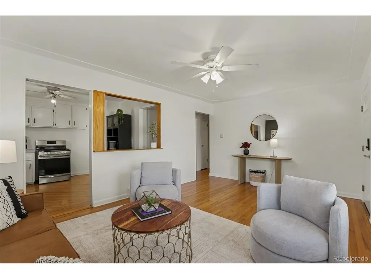
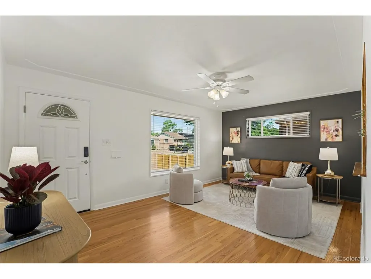
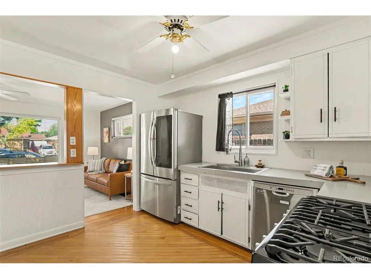
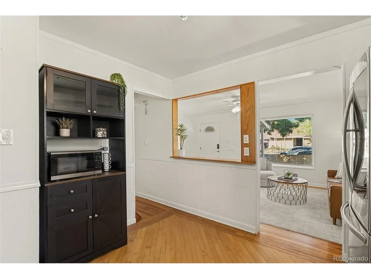
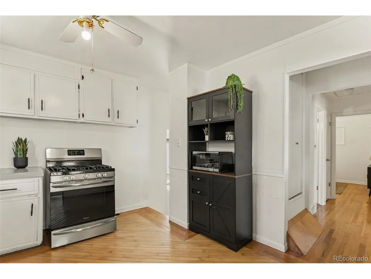
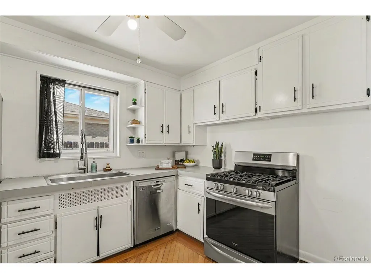
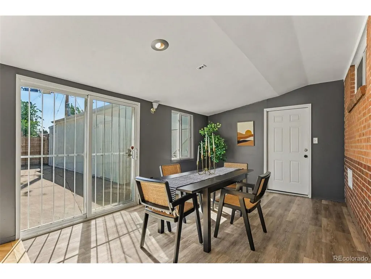
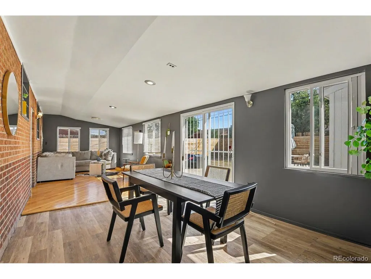
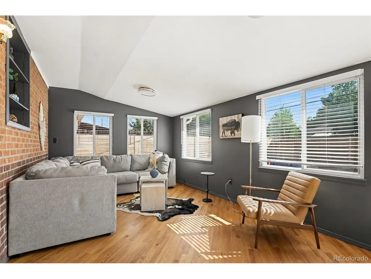
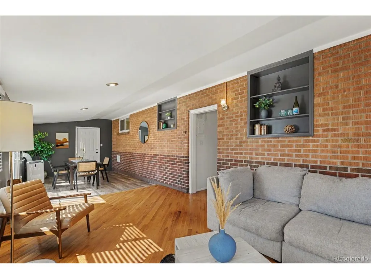
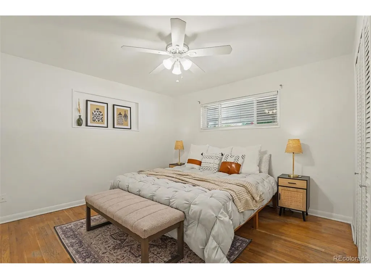
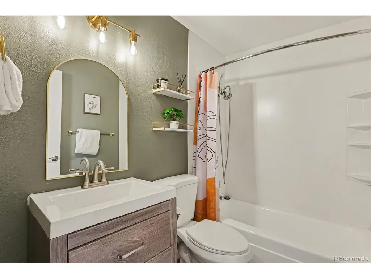
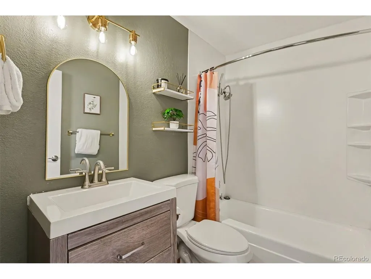
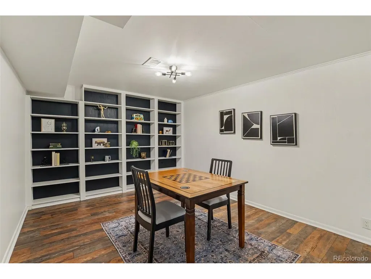
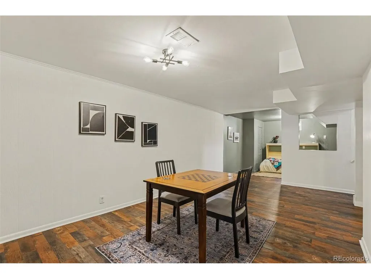
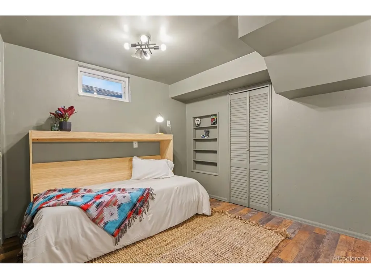
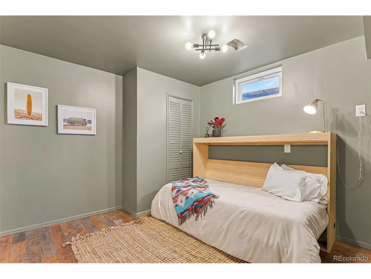
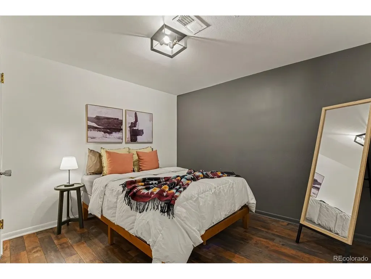
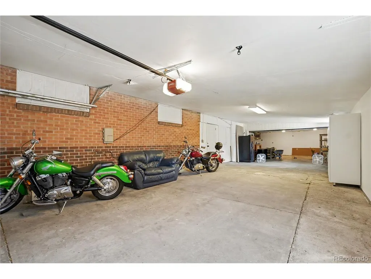
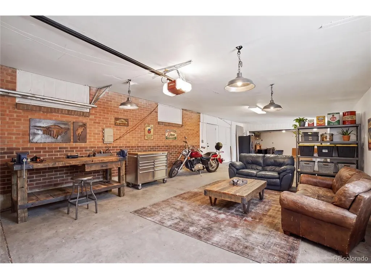
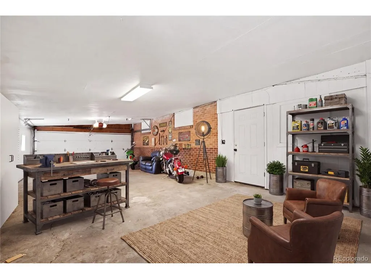
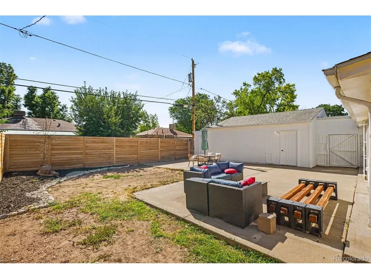
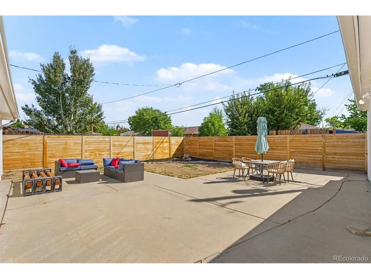
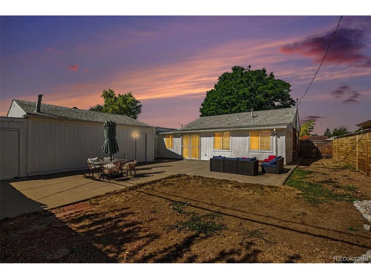
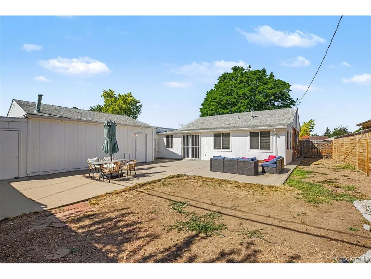
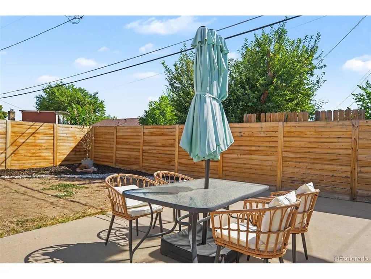
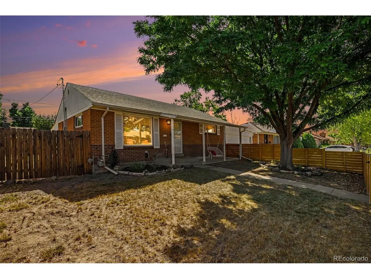
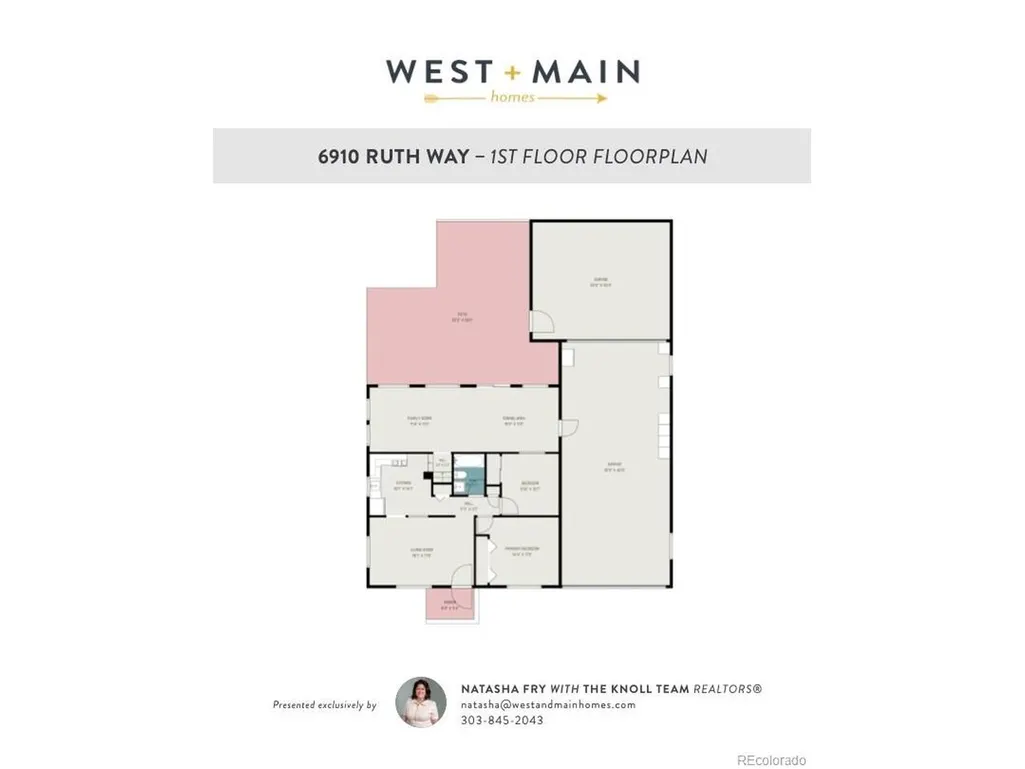
Welcome to 6910 Ruth Way, a well-appointed ranch-style home in Perl Mack Manor offering four bedrooms, two bathrooms, 2110 finished square feet, a full basement, and an impressive four-car attached garage with workshop space. The bright main-level living room features wood flooring and a pass-through connection to the updated kitchen, which includes stainless steel appliances, generous cabinetry, and efficient workspace. Beyond the kitchen, an additional living area and dining room provide flexible spaces for everyday use and entertaining, with direct access to the backyard. Two main-level bedrooms and an updated full bathroom complete the primary floor. The finished basement expands the home's versatility with two additional bedrooms, a three-quarter bathroom, and a spacious recreation or media area featuring built-in shelving. An unfinished portion of the basement provides additional utility and storage space. Major bonus for buyers: the solar panels are fully paid off! Enjoy the benefits of solar energy without the added expense of a solar loan or lease payment. Outside, the fully fenced backyard includes a large patio, open yard space, and a storage shed. With multiple gathering spaces, abundant parking, and flexible rooms across two levels, this property offers a variety of options for living, working, hobbies, and storage. Get a permanent 1-point interest rate buydown funded entirely via preferred lender credits. This can significantly lower your monthly payment at no cost to the seller. Contact the listing agent for details and preferred lender info.
| Elementary School | Middle School | High School |
|---|---|---|
| F.M. Day Elementary School | Shaw Heights Middle School | Westminster High School |
| Price History | |
|---|---|
| 9/3/2026 | Listed $495,000 |
General Features
| Living Area | 2110 |
|---|---|
| Sewer | Public Sewer |
| Heating | Forced Air |
| Utilities | Electricity Available,Cable Available |
| Roof | Composition |
| Appliances | Dishwasher,Refrigerator,Washer,Dryer,Microwave,Disposal |
| Zoning | R-1-C |
| Garage Spaces | 4 |
| Construction Materials | Frame |
| Exclusions | Seller's personal property + staging items |
| Year Built | 1956 |
| Levels | One |
| Property Subtype | Single Family Residence |
| Tax Year | 2025 |
| County | Adams |
| New Construction | No |
| Property Type | Residential |
| HOA | No |
| Subdivision Name | Perl Mack Manor |
| Full Baths | 1 |
| Status | Active |
| Directions | Please use GPS |
| High School | Westminster |
| City | Denver |
| High School District | Westminster Public Schools |
| MLS Area | Metro Denver |
| Elementary School | F.M. Day |
| Property Attached Y/N | No |
| Tax Annual Amount | 3435 |
| Middle/Junior High School | Shaw Heights |
| MLS Area Minor | Metro7/NSW |
| Virtual Tour | https://www.zillow.com/view-imx/f5614f2d-a391-4388-82b4-0afea65a05d1?setAttribution=mls&wl=true&initialViewType=pano |
| Standard Status | Active |
| Expected Active Date | 2026-09-02 |
| AttributionContact | team@theknollteam.com,720-935-0895 |
Interior Features
| Basement | Full,Partially Finished |
|---|---|
| Above Grade Finished Area | 1260 |
| 3/4 Baths | 1 |
| Total Bedrooms | 3 |
| Room Type | Media Room |
| LivingAreaSource | Assessor |
| Total Baths | 2 |
Exterior Features
| Fencing | Fenced |
|---|---|
| Parking Features | Attached |
| Lot Features | Outbuildings |
| Water Source | City |
| Lot Size Area | 6700 |
| Lot Size Acres | 0.15 |
| Waterfront Y/N | No |
Amenities
- Foreclosure
- Views
- Short Sale
- New Construction
- Adult 55+
- Lease To Own
- No HOA Fees
- Furnished
- Primary On Main
- Air Conditioning
- Seller Finance
- Green
- Fixer Upper
- Horse
- Golf
- Fireplace
- Deck
- Garage
- Basement
- Pool
Property vs Single Family Average in 80221
Price
Taxes
Year Built
Visits
 Information deemed reliable but not guaranteed by the MLS. © 2026 Information and Real Estate Services, LLC.
Information source: Information and Real Estate Services, LLC. Provided for limited non-commercial use only under IRES Rules. © Copyright IRES.
The information being provided is for the consumers personal, non-commercial use and may not be used for any purpose other than to identify prospective properties consumer may be interested in purchasing.
The IRES, LLC Data on this
Information deemed reliable but not guaranteed by the MLS. © 2026 Information and Real Estate Services, LLC.
Information source: Information and Real Estate Services, LLC. Provided for limited non-commercial use only under IRES Rules. © Copyright IRES.
The information being provided is for the consumers personal, non-commercial use and may not be used for any purpose other than to identify prospective properties consumer may be interested in purchasing.
The IRES, LLC Data on this
