
Views


Address
11622 Maize Ct, Parker, CO
Price
$ 660,000
Property Attributes
- MLS#9206454
- TypeSingle Family
- Listing Status Active
- CountyDOUGLAS
- CityParker
- AreaMetro Denver
- NeighborhoodBradbury Ranch
- Zip80134
- StyleContemporary
- Year Built2003
- Taxes$ 3986
- Price$ 660,000
- Bedrooms4
- Full Bathrooms3
- Half Bathrooms1
- Sqr Footage3351
- Lot Size0.16 Acres
Data Source:
Information and Real Estate Services (IRES)
Property Description
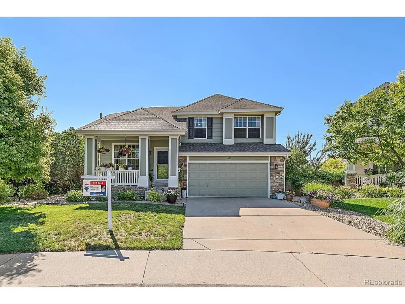
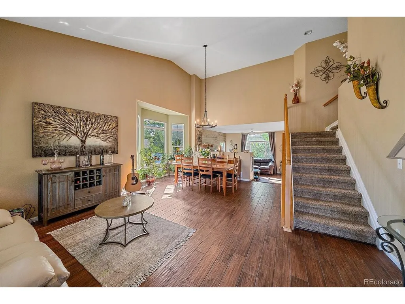
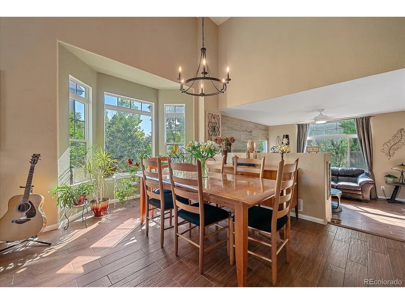
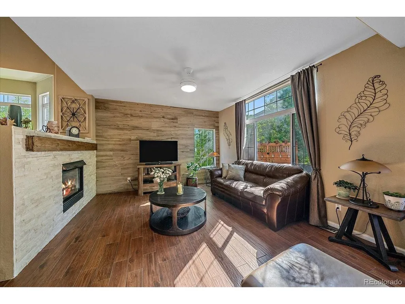
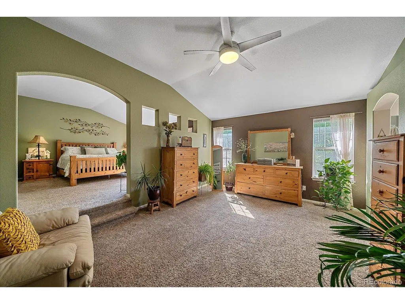
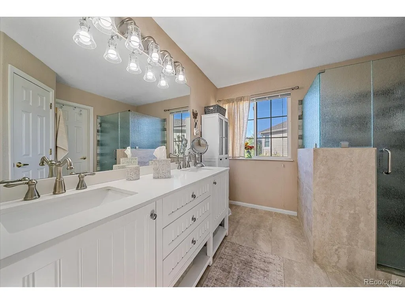
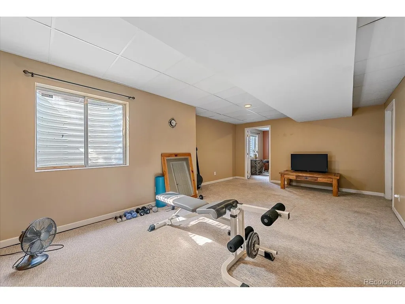
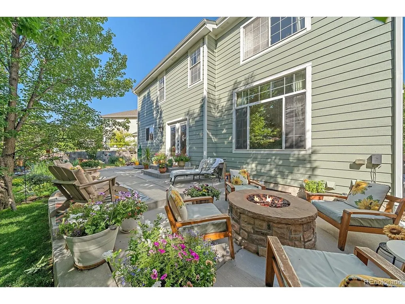
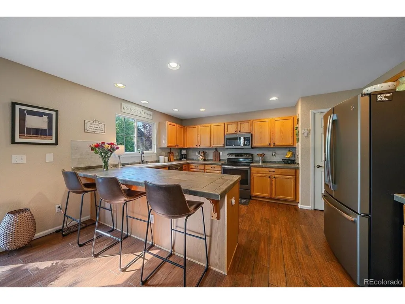
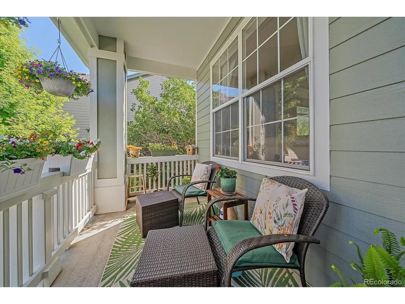
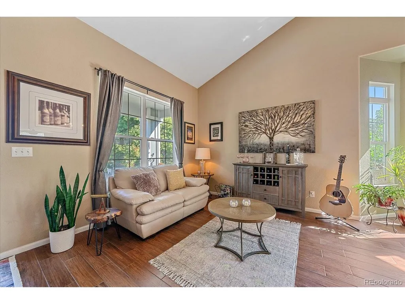
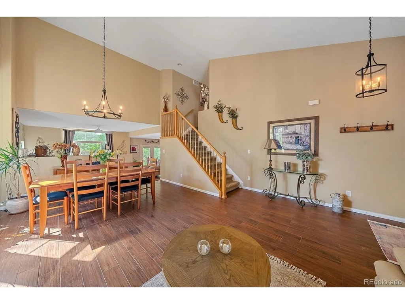
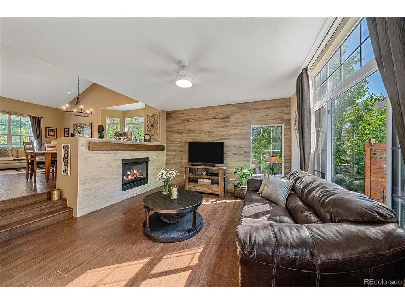
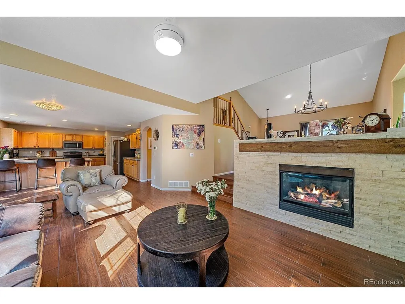
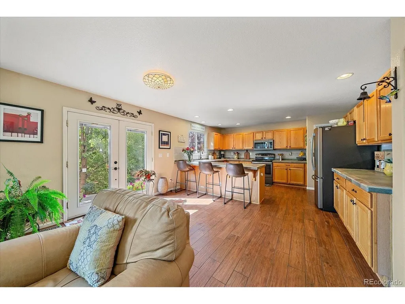
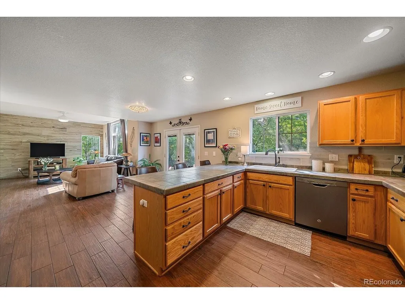
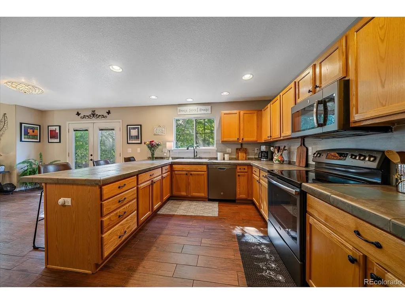
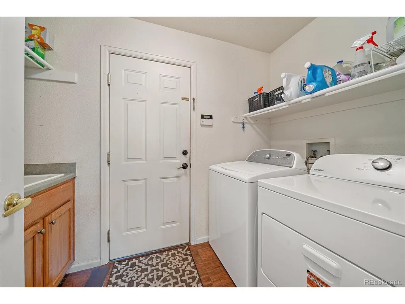
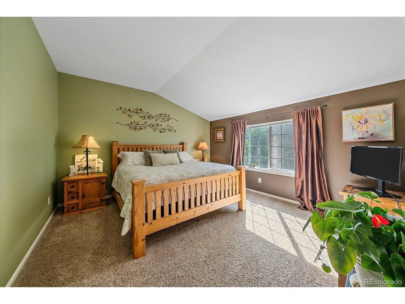
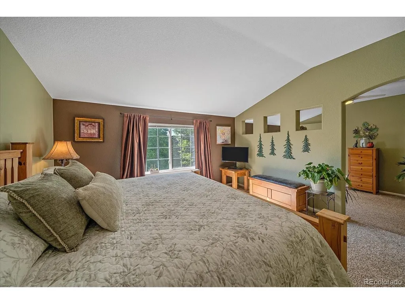
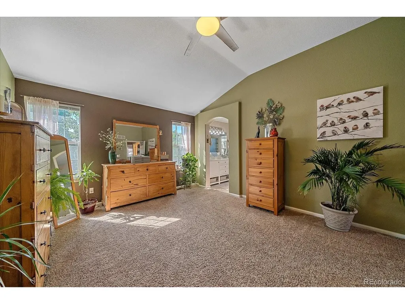
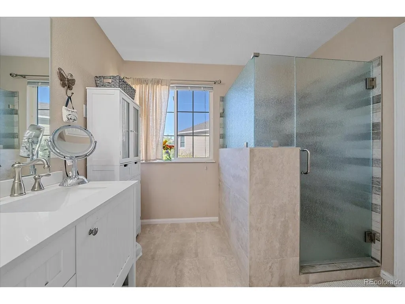
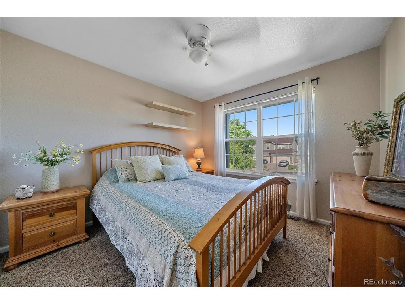
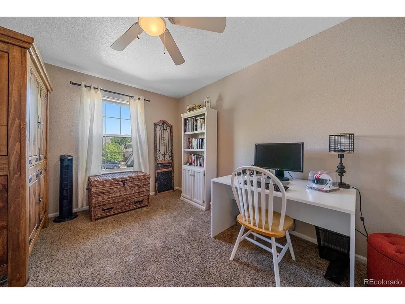
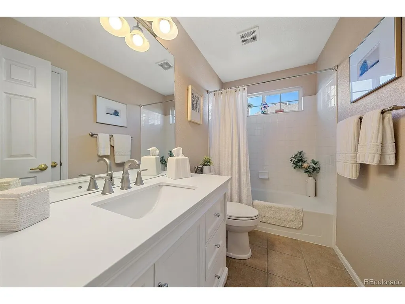
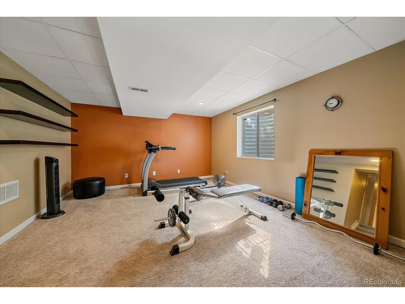
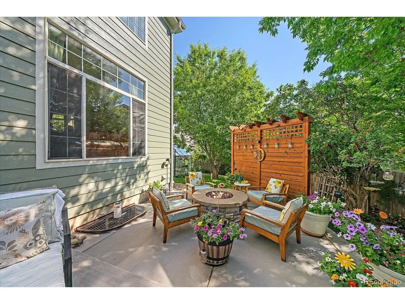
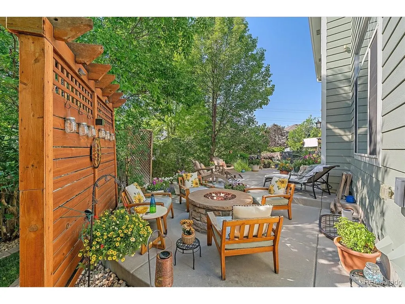
Huge price reduction! Seller motivated! Discover your own private retreat in the heart of Parker! Nestled on a quiet cul-de-sac, this beautifully updated 4-bedroom, 4-bathroom home combines timeless style, thoughtful upgrades, and an extraordinary backyard oasis. Filled with abundant natural light, the bright and inviting interior features upgraded tile flooring, fresh paint, designer lighting, an eye-catching accent wall, and a stunning remodeled fireplace with a wood mantle and surrounding rock. The spacious eat-in kitchen offers an upgraded tile backsplash, stainless steel appliances, pantry, and French doors leading to the backyard for seamless indoor-outdoor living. Upstairs you'll find three spacious bedrooms, including a luxurious primary suite with a remodeled bath featuring a rain glass-enclosed shower, corian surface vanity, oversized walk-in closet, and an adjoining flex room ideal for a nursery, home office, or sitting area. The finished basement expands the living space with a large family room, non-conforming fourth bedroom, full bathroom, newer carpet, generous storage and an additional pantry space. Step outside to your own private sanctuary. The fully fenced backyard showcases mature trees, expansive newer concrete patio, and a built in firepit-creating the perfect setting for relaxing or entertaining. Enjoy peace of mind with a newer roof, furnace, central air conditioning and water heater all installed in 2022. New exterior paint 2023. Ideally located just minutes from scenic walking and biking trails, parks, shopping, dining, and everyday conveniences, this exceptional home is also served by the highly acclaimed Douglas County School District. Combining modern updates, a bright open feel, an incredible outdoor living space, and an unbeatable location, this home offers the Colorado lifestyle you've been searching for.
| Elementary School | Middle School | High School |
|---|---|---|
| Prairie Crossing Elementary School | Sierra Middle School | Chaparral High School |
| Price History | |
|---|---|
| 7/1/2026 | Listed $720,000 |
| 7/22/2026 | 2$710,000 |
| 7/27/2026 | 3$695,000 |
| 8/21/2026 | 6$660,000 |
General Features
| Living Area | 3294 |
|---|---|
| Sewer | Public Sewer |
| Heating | Forced Air |
| Cooling | Central Air,Ceiling Fan(s) |
| Utilities | Natural Gas Available |
| Roof | Composition |
| Appliances | Dishwasher,Refrigerator,Washer,Dryer,Microwave,Fire Alarm |
| HOA Fee | 288 |
| Garage Spaces | 2 |
| Association Fee Includes | Trash |
| Patio/Porch Features | Patio |
| Architectural Style | Contemporary |
| Construction Materials | Frame |
| Exclusions | Sellers personal property,all potted plants |
| Year Built | 2003 |
| View | Mountain(s) |
| Levels | Two |
| Property Subtype | Single Family Residence |
| Tax Year | 2025 |
| Community Features | Park,Trail(s) |
| Accessibility | Level Lot |
| Assoc Fee Paid Per | Quarterly |
| County | Douglas |
| New Construction | No |
| Property Type | Residential |
| HOA | Yes |
| Energy Efficient | Windows |
| Subdivision Name | Bradbury Ranch |
| Full Baths | 3 |
| Status | Active |
| High School | Chaparral |
| City | Parker |
| Association Name | Auburn Hills HOA |
| High School District | Douglas County RE-1 |
| MLS Area | Metro Denver |
| Elementary School | Prairie Crossing |
| Property Attached Y/N | No |
| Tax Annual Amount | 3986 |
| Middle/Junior High School | Sierra |
| MLS Area Minor | Metro25/DEP |
| Virtual Tour | https://www.zillow.com/view-imx/d3eaab88-1c37-408f-8d1a-17d2103a3bb1?setAttribution=mls&wl=true&initialViewType=pano |
| Standard Status | Active |
| Expected Active Date | 2026-07-01 |
| AttributionContact | kshillington@remax.net,720-318-1702 |
Interior Features
| Interior Amenities | Cathedral Ceiling(s),Open Floorplan,Pantry,Bay or Bow Window,Walk-In Closet(s) |
|---|---|
| Basement | Full,Partially Finished,Slab,Built-In Radon,Sump Pump |
| Fireplace Features | Gas,Gas Log,Living Room,One |
| Window Features | Window Coverings |
| Above Grade Finished Area | 2216 |
| Half Baths | 1 |
| Total Bedrooms | 4 |
| LivingAreaSource | Assessor |
| Total Baths | 4 |
Exterior Features
| Exterior Amenities | Sprinkler System |
|---|---|
| Fencing | Fenced |
| Parking Features | Attached |
| Lot Features | Cul-De-Sac,Deciduous Trees,Level,Outbuildings,Paved |
| Water Source | City |
| Lot Size Area | 6970 |
| Lot Size Acres | 0.16 |
| Waterfront Y/N | No |
Amenities
- Foreclosure
- Views
- Short Sale
- New Construction
- Adult 55+
- Lease To Own
- No HOA Fees
- Furnished
- Primary On Main
- Air Conditioning
- Seller Finance
- Green
- Fixer Upper
- Horse
- Golf
- Fireplace
- Deck
- Garage
- Basement
- Pool
Property vs Single Family Average in 80134
Price
Taxes
Year Built
Visits
 Information deemed reliable but not guaranteed by the MLS. © 2026 Information and Real Estate Services, LLC.
Information source: Information and Real Estate Services, LLC. Provided for limited non-commercial use only under IRES Rules. © Copyright IRES.
The information being provided is for the consumers personal, non-commercial use and may not be used for any purpose other than to identify prospective properties consumer may be interested in purchasing.
The IRES, LLC Data on this
Information deemed reliable but not guaranteed by the MLS. © 2026 Information and Real Estate Services, LLC.
Information source: Information and Real Estate Services, LLC. Provided for limited non-commercial use only under IRES Rules. © Copyright IRES.
The information being provided is for the consumers personal, non-commercial use and may not be used for any purpose other than to identify prospective properties consumer may be interested in purchasing.
The IRES, LLC Data on this
