













Address
11602 Maize Ct, Parker, CO
Price
$ 860,000
Property Attributes
- MLS#8585024
- TypeSingle Family
- Listing Status Active
- CountyDOUGLAS
- CityParker
- AreaMetro Denver
- NeighborhoodBradbury Ranch
- Zip80134
- StyleSingle Family Residence
- Year Built2003
- Taxes$ 5413
- Price$ 860,000
- Bedrooms5
- Full Bathrooms4
- Half Bathrooms1
- Sqr Footage5234
- Lot Size0.17 Acres
Data Source:
Information and Real Estate Services (IRES)
Property Description
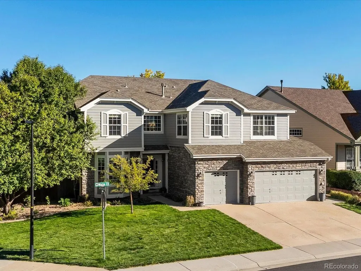
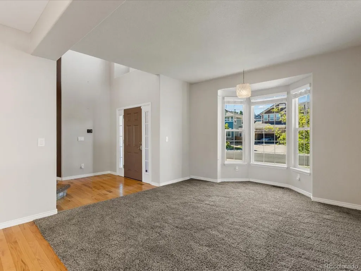
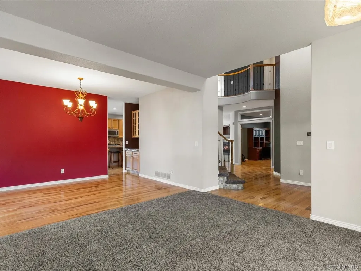
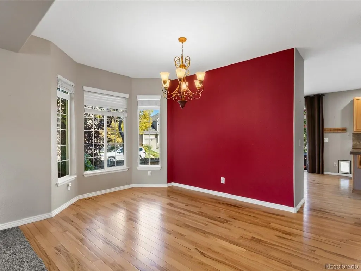
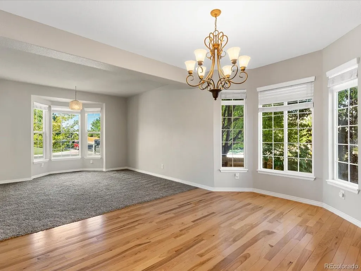
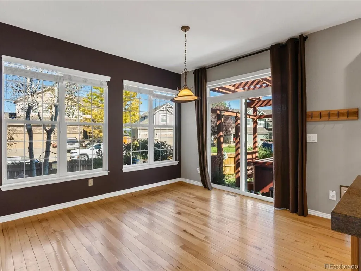
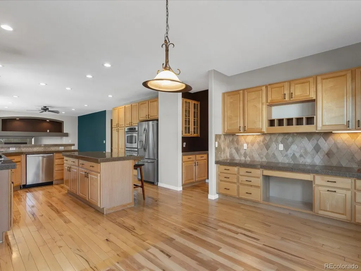
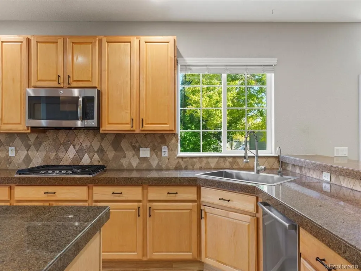
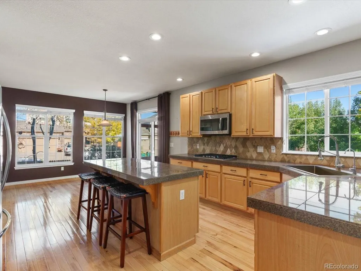
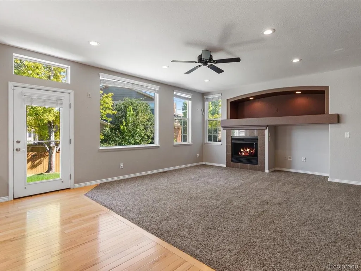
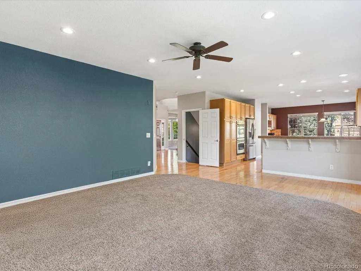
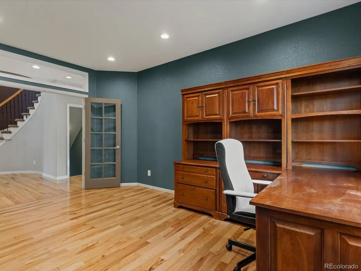
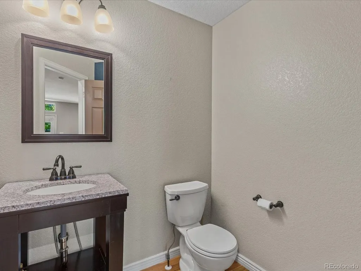
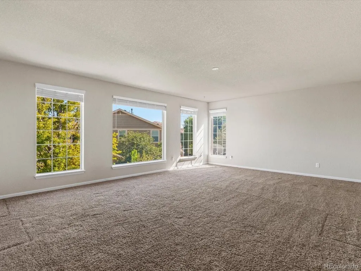
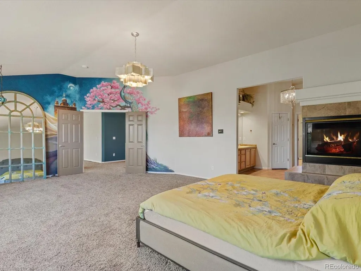
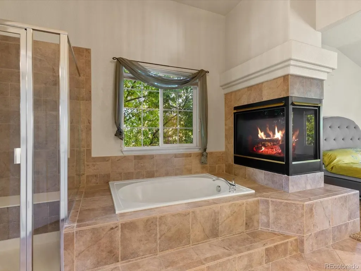
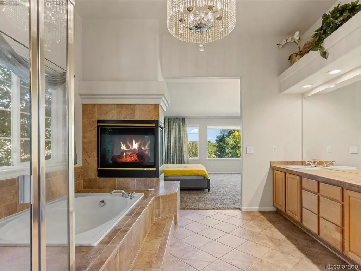
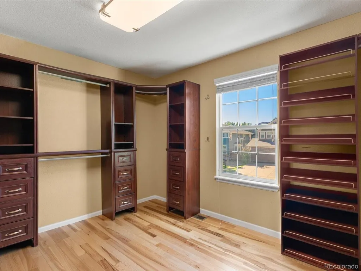
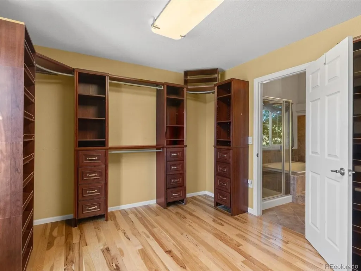
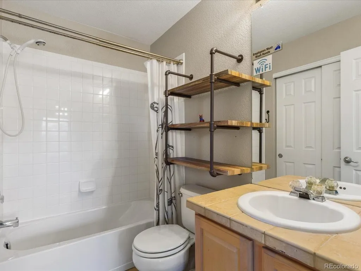
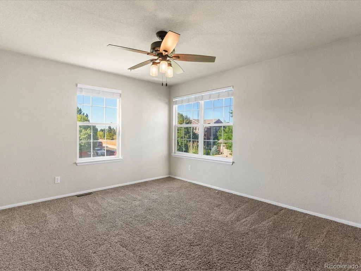
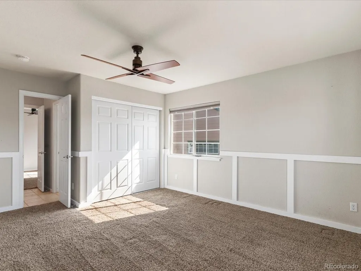
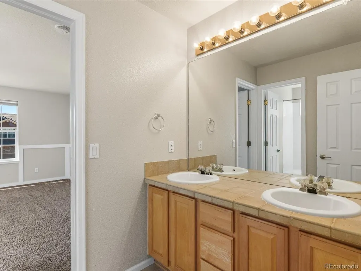
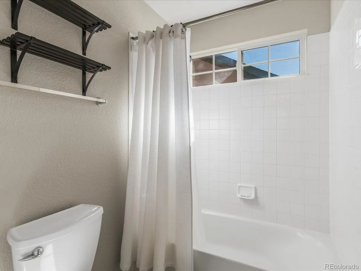
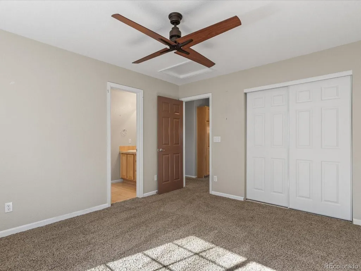
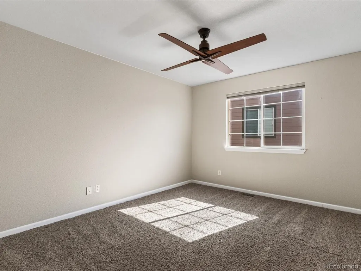
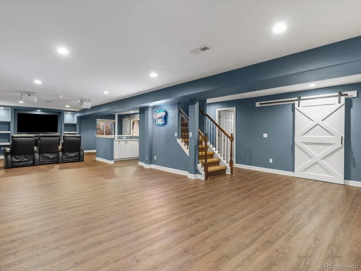
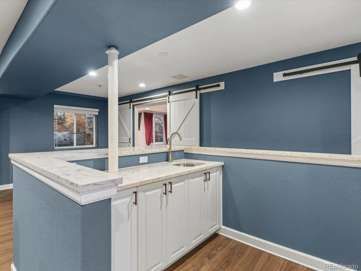
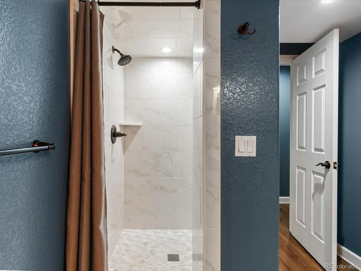
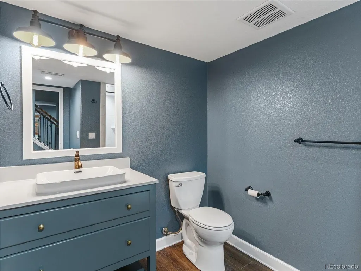
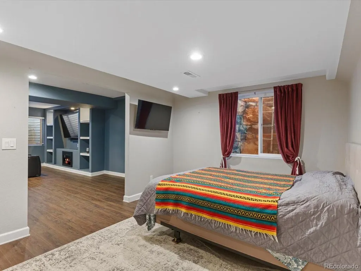
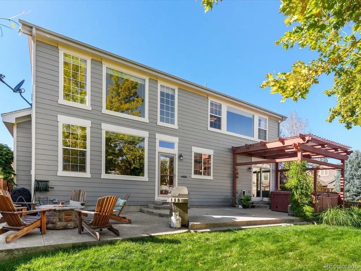
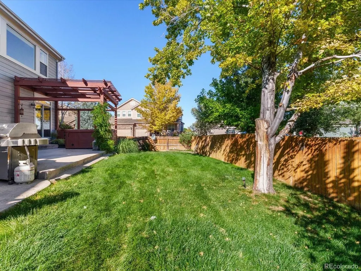
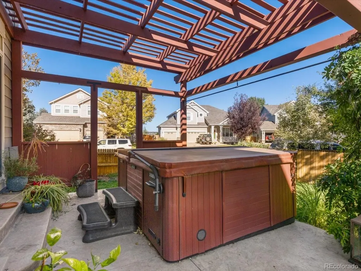
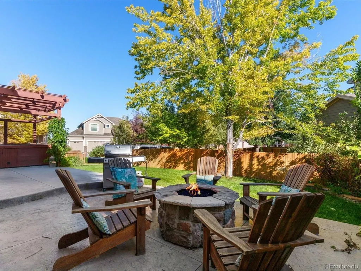
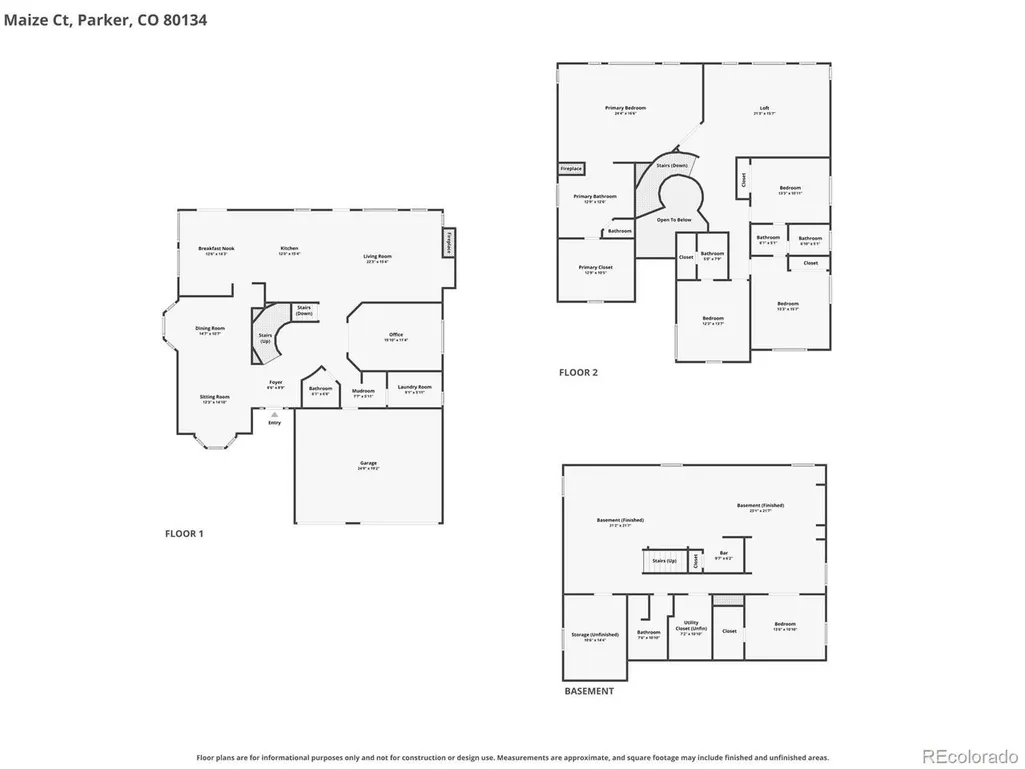
Located in the desirable Bradbury Ranch neighborhood, this impressive corner-lot home offers over 5,000 square feet of finished space, a heated 3-car garage, and a spacious, functional floor plan. South-facing windows flood the home with natural light. The main level features a welcoming entry with curved staircase, high ceilings, hardwood floors, bay windows in the front room and dining room, kitchen with breakfast nook, private office, and a convenient mudroom and laundry room. The large chef's kitchen with newer stainless steel appliances, granite tile countertops, gas cooktop, double oven, breakfast bar, pantry, large island, and abundant cabinet space. A butlers pantry/dry bar connecting the kitchen and dining room provides extra storage for easy and elegant entertaining. Upstairs, a massive loft provides flexible additional living space, while all of the bedrooms are connected to bathrooms. The spacious primary suite offers a fireplace, large private bath and walk-in closet. The finished basement includes a movie theater, wet bar, and large entertainment area, along with an additional bedroom and bathroom. Outside, enjoy the mature trees, garden area, pergola, hot tub, back patio with fire pit, and generous lawn, all situated in a cul-de-sac.
| Elementary School | Middle School | High School |
|---|---|---|
| Prairie Crossing Elementary School | Sierra Middle School | Chaparral High School |
| Price History | |
|---|---|
| 9/13/2026 | Listed $860,000 |
General Features
| Living Area | 5185 |
|---|---|
| Sewer | Public Sewer |
| Heating | Forced Air |
| Cooling | Central Air,Ceiling Fan(s) |
| Utilities | Electricity Available,Cable Available |
| Roof | Composition |
| Appliances | Self Cleaning Oven,Double Oven,Dishwasher,Washer,Dryer,Microwave,Gas Bar-B-Q,Disposal |
| HOA Fee | 288 |
| Garage Spaces | 3 |
| Patio/Porch Features | Patio |
| Construction Materials | Frame |
| Exclusions | Seller's Personal Property |
| Year Built | 2003 |
| Levels | Two |
| Property Subtype | Single Family Residence |
| Tax Year | 2025 |
| Assoc Fee Paid Per | Quarterly |
| County | Douglas |
| New Construction | No |
| Property Type | Residential |
| HOA | Yes |
| Subdivision Name | Bradbury Ranch |
| Full Baths | 3 |
| Status | Active |
| High School | Chaparral |
| City | Parker |
| Association Name | Auburn Hills |
| High School District | Douglas County RE-1 |
| MLS Area | Metro Denver |
| Spa Features | Bath |
| Elementary School | Prairie Crossing |
| Property Attached Y/N | No |
| Tax Annual Amount | 5413 |
| Middle/Junior High School | Sierra |
| MLS Area Minor | Metro25/DEP |
| Virtual Tour | https://www.zillow.com/view-imx/a5427645-f8b0-4ddb-9711-7c15b2ad9d8d?setAttribution=mls&wl=true&initialViewType=pano |
| Standard Status | Active |
| Expected Active Date | 2026-09-17 |
| AttributionContact | mdeaquino@thrivedenver.com,720-807-0552 |
Interior Features
| Interior Amenities | Cathedral Ceiling(s),Walk-In Closet(s),Jack & Jill Bathroom,Kitchen Island |
|---|---|
| Basement | Full,Partially Finished,Built-In Radon,Sump Pump |
| Above Grade Finished Area | 3618 |
| Half Baths | 1 |
| 3/4 Baths | 1 |
| Total Bedrooms | 5 |
| Room Type | Loft |
| LivingAreaSource | Assessor |
| Total Baths | 5 |
Exterior Features
| Exterior Amenities | Sprinkler System,Hot Tub,Heated Garage |
|---|---|
| Fencing | Fenced |
| Parking Features | Attached |
| Lot Features | Cul-De-Sac,House/Lot Faces NW |
| Water Source | City |
| Lot Size Area | 7405 |
| Lot Size Acres | 0.17 |
| Waterfront Y/N | No |
Amenities
- Foreclosure
- Views
- Short Sale
- New Construction
- Adult 55+
- Lease To Own
- No HOA Fees
- Furnished
- Primary On Main
- Air Conditioning
- Seller Finance
- Green
- Fixer Upper
- Horse
- Golf
- Fireplace
- Deck
- Garage
- Basement
- Pool
Property vs Single Family Average in 80134
Price
Taxes
Year Built
Visits
 Information deemed reliable but not guaranteed by the MLS. © 2026 Information and Real Estate Services, LLC.
Information source: Information and Real Estate Services, LLC. Provided for limited non-commercial use only under IRES Rules. © Copyright IRES.
The information being provided is for the consumers personal, non-commercial use and may not be used for any purpose other than to identify prospective properties consumer may be interested in purchasing.
The IRES, LLC Data on this
Information deemed reliable but not guaranteed by the MLS. © 2026 Information and Real Estate Services, LLC.
Information source: Information and Real Estate Services, LLC. Provided for limited non-commercial use only under IRES Rules. © Copyright IRES.
The information being provided is for the consumers personal, non-commercial use and may not be used for any purpose other than to identify prospective properties consumer may be interested in purchasing.
The IRES, LLC Data on this
