
Views - Primary on Main




Address
2921 E Colorado Ave, Denver, CO
Price
$ 619,000
Property Attributes
- MLS#8269251
- TypeSingle Family
- Listing Status Active
- CountyDENVER
- CityDenver
- AreaMetro Denver
- NeighborhoodCory-Merrill
- Zip80210
- StyleSingle Family Residence
- Year Built1963
- Taxes$ 3016
- Price$ 619,000
- Bedrooms5
- Full Bathrooms2
- Half Bathrooms1
- Sqr Footage2240
- Lot Size0.17 Acres
Data Source:
Information and Real Estate Services (IRES)
Property Description
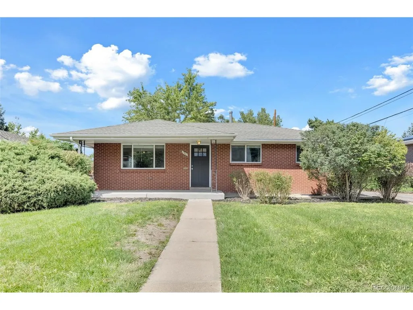
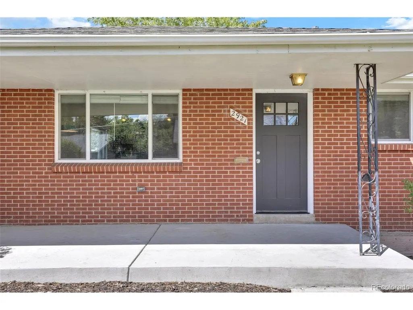
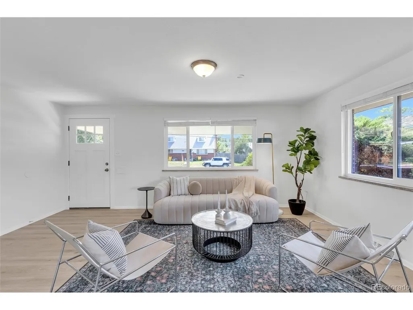
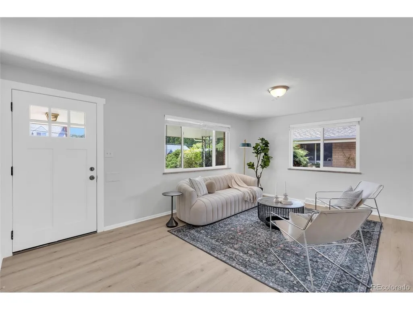
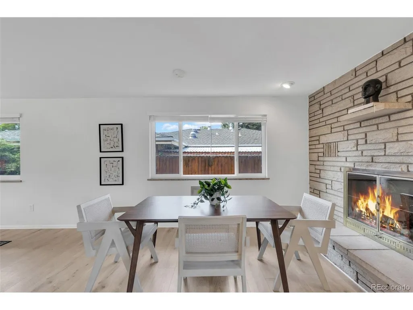
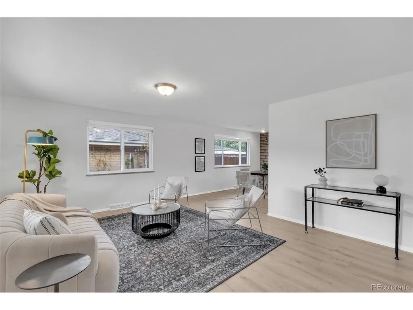
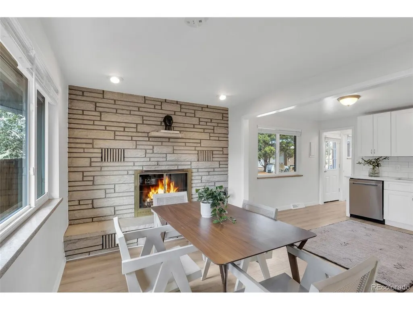
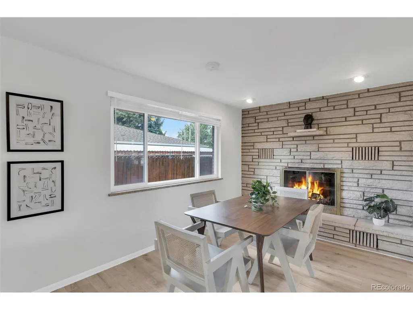
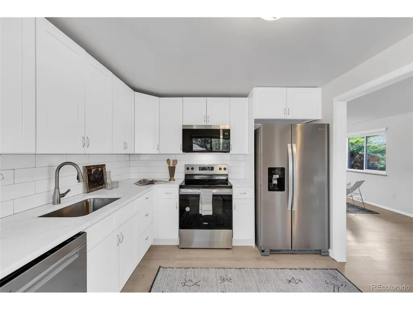
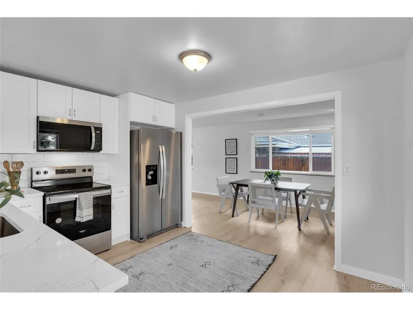
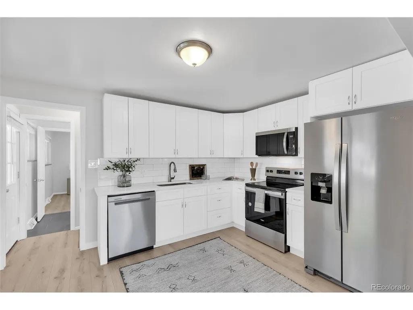
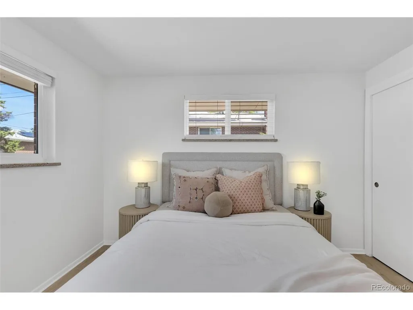
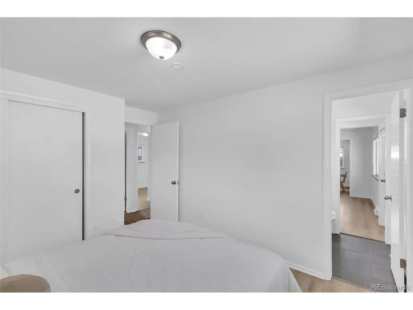
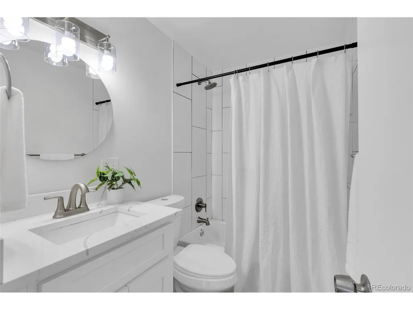
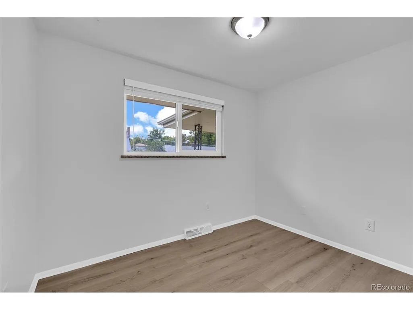
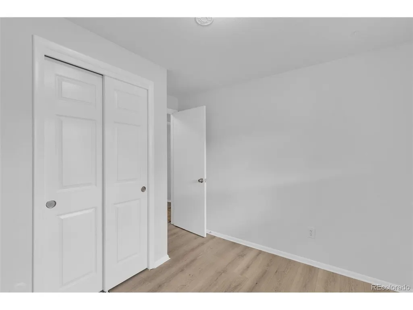
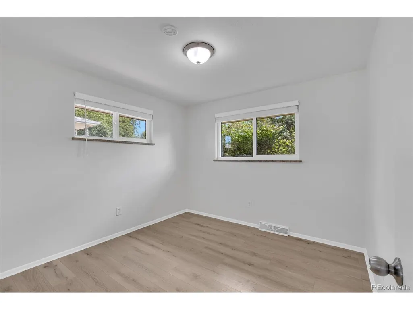
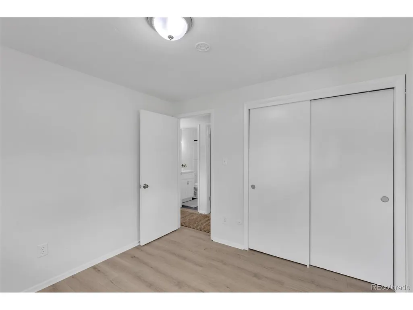
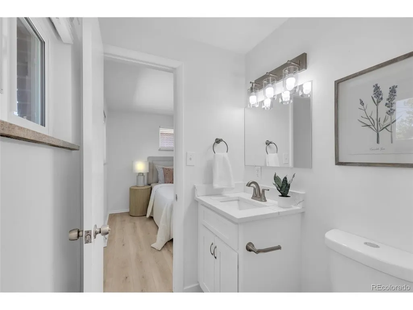
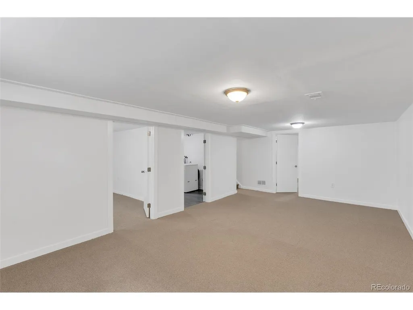
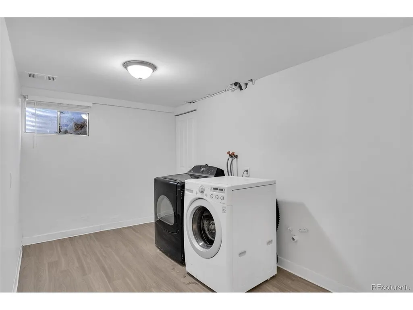
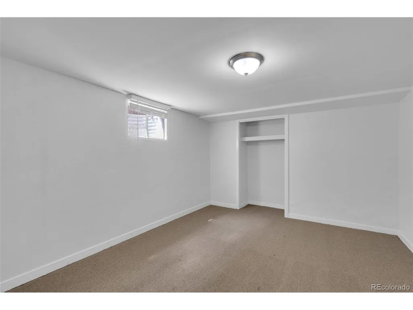
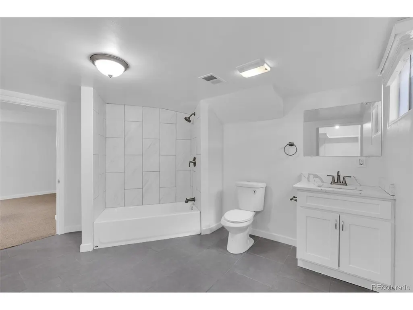
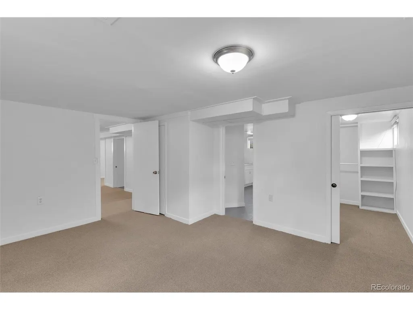
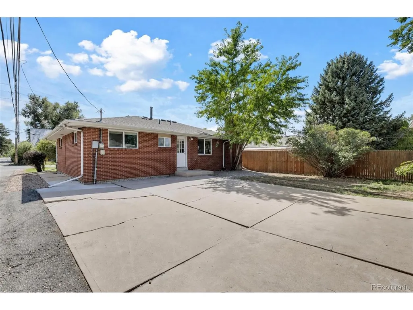
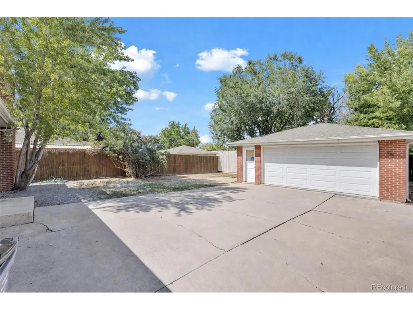
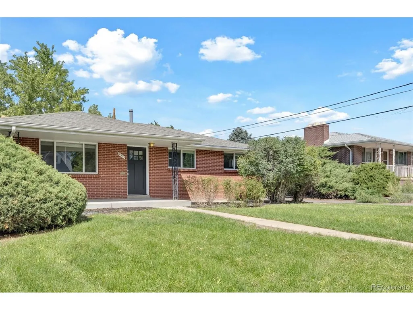
Welcome to this beautifully remodeled 1960s brick ranch in the highly desirable Cory-Merrill neighborhood, offering the perfect blend of lifestyle, flexibility, or investment potential. Featuring 5 bedrooms, 2.5 baths, an oversized garage, abundant off-street parking, and a fully finished basement, this home is equally well suited for a primary residence, multigenerational living, or a proven rental opportunity. The main level features three bedrooms, comfortable living spaces, a remodeled kitchen and updated bathrooms. Fresh interior paint adds a move-in-ready feel throughout. Downstairs, the fully finished basement expands the living space with two large bedrooms, an oversized full bathroom, and a spacious great room - perfect for extra roommates, home office, guest suite, recreation space, or private retreat. A brand-new roof adds peace of mind, while the oversized garage and ample parking provide valuable convenience. Located just minutes from the University of Denver, light rail, Washington Park, downtown Denver, and Colorado Center Mall, the location is exceptional for homeowners and tenants alike. Strong rental history with continuous occupancy since 2009, offers an established track record for investors. The home's excellent rental history and proximity to DU make it particularly attractive for investors targeting students, graduate students, faculty, or young professionals, while the flexible floor plan and sought-after Cory-Merrill location make it equally compelling as a long-term home. Whether you're looking to live in a beautiful South Denver neighborhood, house-hack, accommodate a growing household, or add a well-located rental property to your portfolio, this remodeled brick ranch offers an exceptional combination of space, updates, parking, and location. Contact the listing agent for rental rate history.
| Elementary School | Middle School | High School |
|---|---|---|
| University Park Elementary School | Merrill Middle School | South High School |
| Price History | |
|---|---|
| 9/3/2026 | Listed $619,000 |
General Features
| Living Area | 2240 |
|---|---|
| Sewer | Public Sewer |
| Heating | Forced Air |
| Cooling | Central Air |
| Utilities | Natural Gas Available,Electricity Available,Cable Available |
| Roof | Composition |
| Appliances | Dishwasher,Refrigerator,Washer,Dryer,Microwave,Disposal,Fire Alarm |
| Zoning | E-SU-DX |
| Garage Spaces | 2 |
| Patio/Porch Features | Patio |
| Construction Materials | Frame,Brick |
| Exclusions | Staging Items |
| Year Built | 1963 |
| View | City |
| Levels | One |
| Property Subtype | Single Family Residence |
| Tax Year | 2025 |
| Accessibility | Level Lot |
| County | Denver |
| New Construction | No |
| Property Type | Residential |
| HOA | No |
| Energy Efficient | Windows,Thermostat |
| Subdivision Name | Cory-Merrill |
| Full Baths | 2 |
| Status | Active |
| Directions | There is construction in the area lately. Best to use Steele/South St. Paul St to E Colorado Ave,or from University,take Iowa Ave to St Paul,and then west to E Colorado Ave. |
| High School | South |
| City | Denver |
| High School District | Denver District 1 |
| MLS Area | Metro Denver |
| Elementary School | University Park |
| Property Attached Y/N | No |
| Tax Annual Amount | 3016 |
| Middle/Junior High School | Merrill |
| MLS Area Minor | Metro18/DSE |
| Virtual Tour | https://www.zillow.com/view-imx/189db831-e0ca-4aaa-a86f-dd31949f91b2?setAttribution=mls&wl=true&initialViewType=pano |
| Standard Status | Active |
| Expected Active Date | 2026-09-02 |
| AttributionContact | kellyt@kentwood.com,303-717-0461 |
Interior Features
| Interior Amenities | Eat-in Kitchen,Open Floorplan |
|---|---|
| Basement | Full,Partially Finished,Slab |
| Fireplace Features | One |
| Above Grade Finished Area | 1120 |
| Half Baths | 1 |
| Total Bedrooms | 5 |
| LivingAreaSource | Assessor |
| Total Baths | 3 |
Exterior Features
| Exterior Amenities | Sprinkler System,Oversized Garage |
|---|---|
| Fencing | Partial |
| Parking Features | Detached |
| Lot Features | Level,House Faces South,Paved,Gutters |
| Lot Size Area | 7500 |
| Lot Size Acres | 0.17 |
| Waterfront Y/N | No |
Amenities
- Foreclosure
- Views
- Short Sale
- New Construction
- Adult 55+
- Lease To Own
- No HOA Fees
- Furnished
- Primary On Main
- Air Conditioning
- Seller Finance
- Green
- Fixer Upper
- Horse
- Golf
- Fireplace
- Deck
- Garage
- Basement
- Pool
Property vs Single Family Average in 80210
Price
Taxes
Year Built
Visits
 Information deemed reliable but not guaranteed by the MLS. © 2026 Information and Real Estate Services, LLC.
Information source: Information and Real Estate Services, LLC. Provided for limited non-commercial use only under IRES Rules. © Copyright IRES.
The information being provided is for the consumers personal, non-commercial use and may not be used for any purpose other than to identify prospective properties consumer may be interested in purchasing.
The IRES, LLC Data on this
Information deemed reliable but not guaranteed by the MLS. © 2026 Information and Real Estate Services, LLC.
Information source: Information and Real Estate Services, LLC. Provided for limited non-commercial use only under IRES Rules. © Copyright IRES.
The information being provided is for the consumers personal, non-commercial use and may not be used for any purpose other than to identify prospective properties consumer may be interested in purchasing.
The IRES, LLC Data on this
