
Views








Address
1585 S Fillmore St, Denver, CO
Price
$ 2,225,000
Property Attributes
- MLS#5796916
- TypeSingle Family
- Listing Status Active
- CountyDENVER
- CityDenver
- AreaMetro Denver
- NeighborhoodCory-Merrill
- Zip80210
- StyleContemporary
- Year Built2016
- Taxes$ 11484
- Price$ 2,225,000
- Bedrooms5
- Full Bathrooms6
- Half Bathrooms1
- Sqr Footage5467
- Lot Size0.14 Acres
Data Source:
Information and Real Estate Services (IRES)
Property Description
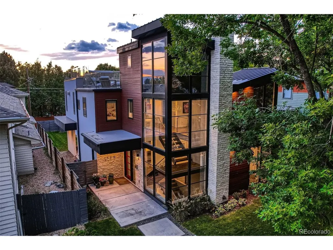
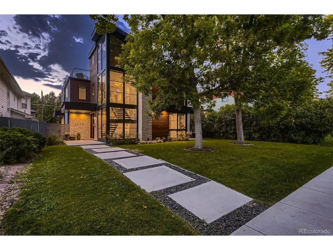
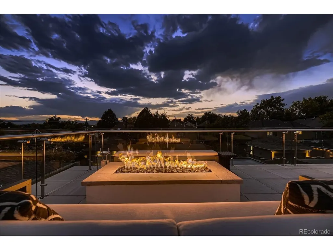
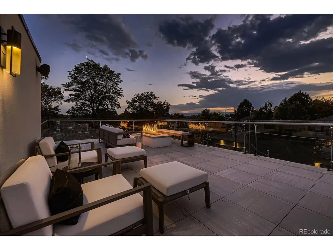
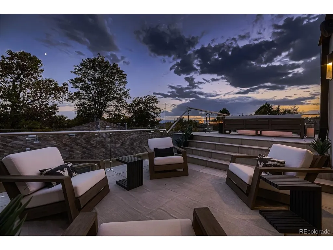
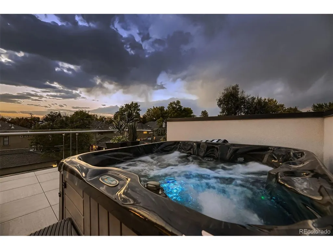
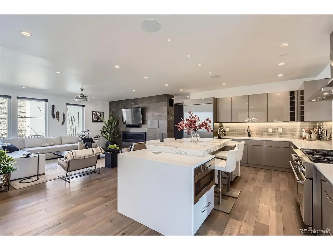
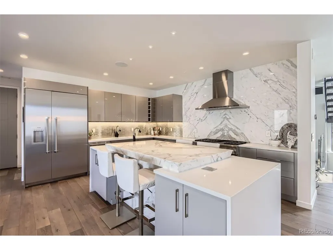
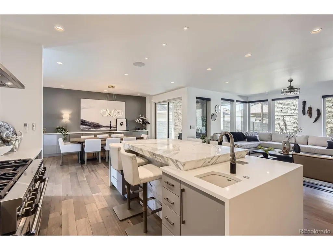
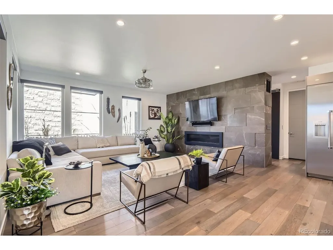
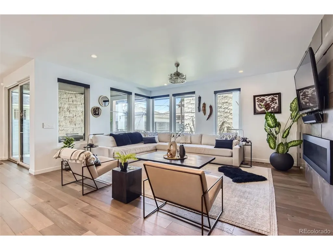
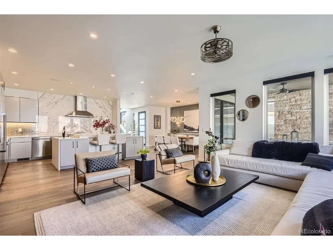
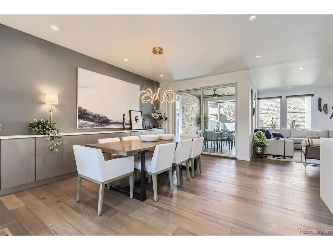
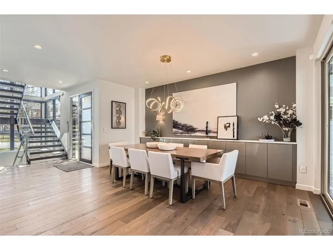
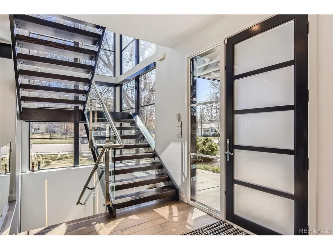
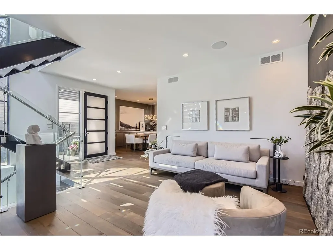
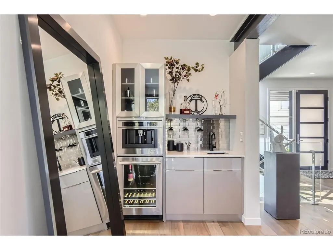
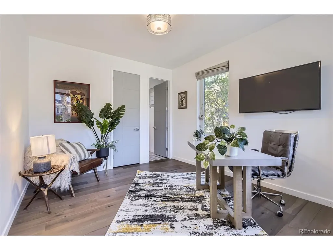
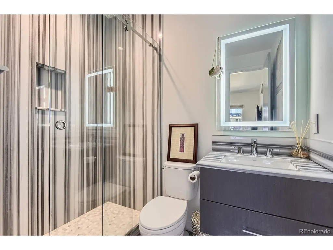
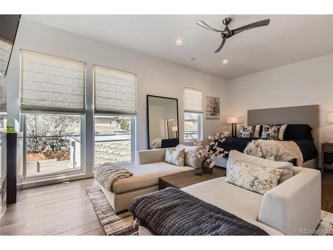
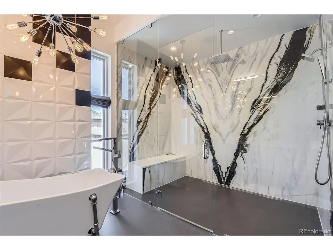
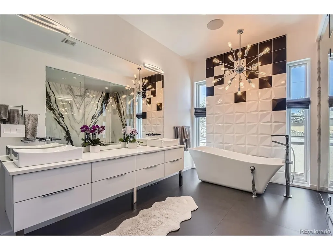
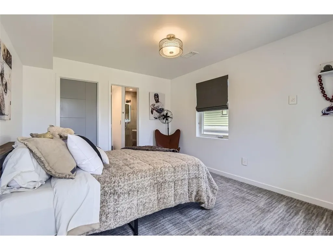
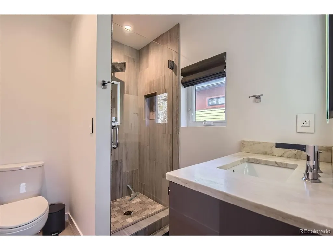
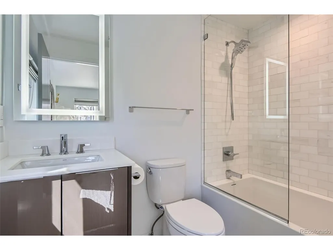
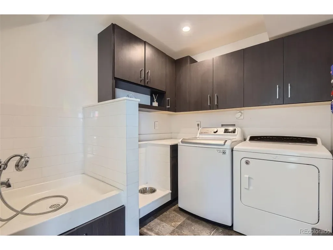
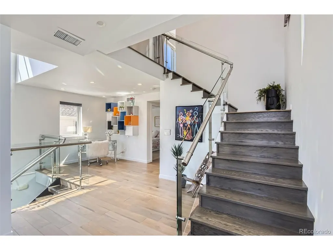
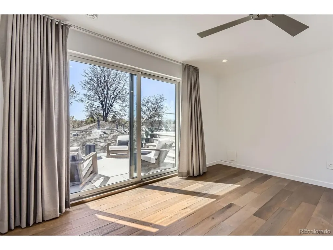
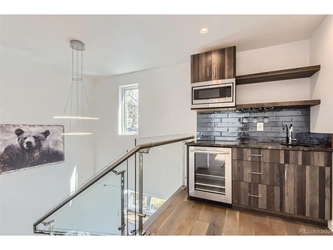
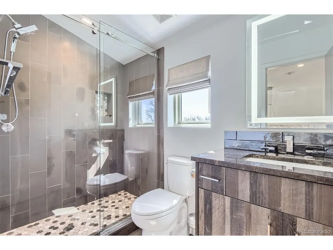
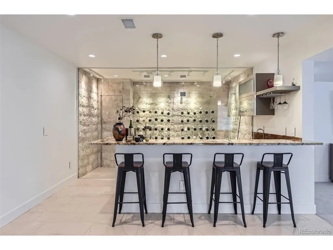
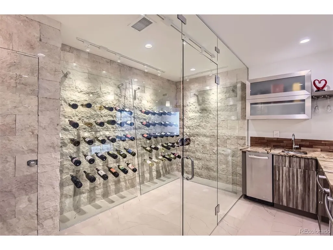
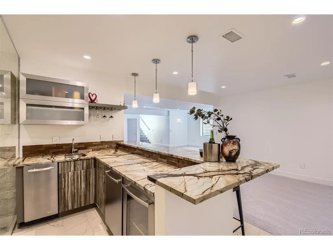
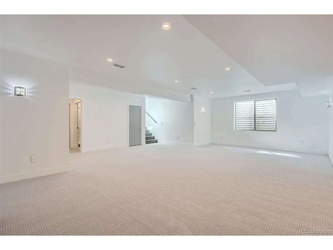
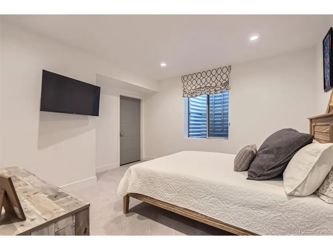
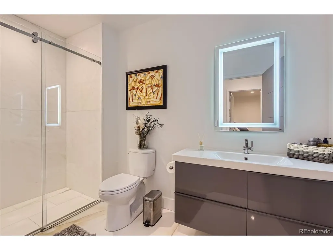
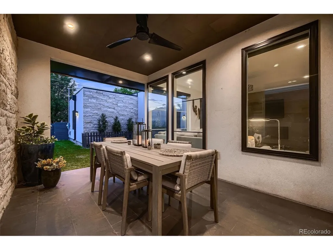
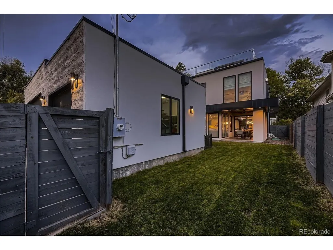
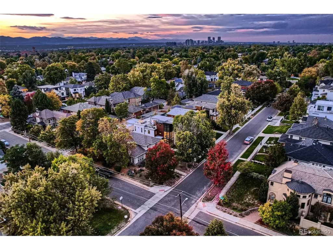
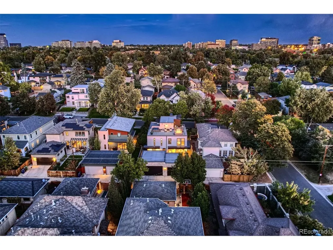
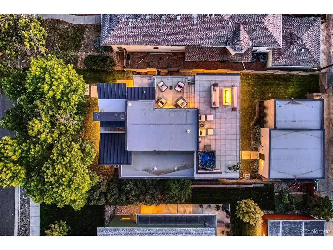
Luxurious custom home designed and appointed unlike anything you will see in Cory-Merrill. Exterior has dramatic roof lines with three-story glass entry and floating staircase that fills the entire home with natural light. Three-story home with fully finished basement, third floor entertaining loft and spacious rooftop deck with mountain views. Luxurious marble and stone throughout the home. Kitchen island and walls are Italian Statuarietto Venato book-match slabs with in-island seating for four making the kitchen both grand and beautiful but also a cozy space as well. Adjacent the kitchen is a spacious living room with fireplace and stone from Spain Bronze Amani 3rd, comfortable formal dining room and unique entry room conversation area with custom built coffee bar and Art piece Brazilian Cosmos slab that has a special engineered structure to hold the weight. Main floor bedroom / office with ensuite bath and walk-in closet. Second level primary bedroom has seating area and gas fireplace with 4 book-match slabs of Palessandro Italian marble and primary bathroom shower walls are full book-match slabs of Italian Laca Maca Vecia Exotic slabs along with two guest bedrooms each with ensuite bath and walk-in closets. Third level loft entertaining room with adjacent wet bar and full bath along with access to rooftop deck. Enormous entertaining rooftop deck with dining area, gas fire pit and seating and spa tub along with full panoramic view of the mountains. Basement is as well-appointed as the rest of the home with large family room, game spaces, entertaining kitchen, custom built glass and stone wine cellar along with a bedroom and full bath. Comfortable back yard with covered patio and three-car garage. Centrally located near Wash Park and Cherry Creek and a short walk to Cory Elementary. Must see this home in person to fully appreciate. Showings begin Saturday April 18th at 9am.
| Elementary School | Middle School | High School |
|---|---|---|
| Cory Elementary School | Merrill Middle School | South High School |
| Price History | |
|---|---|
| 4/12/2026 | Listed $2,350,000 |
| 6/2/2026 | 3$2,295,000 |
| 6/24/2026 | 4$2,225,000 |
General Features
| Living Area | 5255 |
|---|---|
| Sewer | Public Sewer |
| Heating | Forced Air |
| Cooling | Central Air |
| Roof | Rubber |
| Appliances | Double Oven,Dishwasher,Refrigerator,Washer,Dryer,Fire Alarm |
| Zoning | E-SU-DX |
| Garage Spaces | 3 |
| Patio/Porch Features | Patio |
| Architectural Style | Contemporary |
| Construction Materials | Frame,Stone,Stucco |
| Exclusions | Furnishings and all attached mirrors. |
| Year Built | 2016 |
| View | Mountain(s) |
| Levels | Three Or More |
| Property Subtype | Single Family Residence |
| Tax Year | 2024 |
| Accessibility | Level Lot |
| County | Denver |
| New Construction | No |
| Property Type | Residential |
| HOA | No |
| Energy Efficient | Windows |
| Subdivision Name | Cory-Merrill |
| Full Baths | 6 |
| Status | Active |
| Directions | See google maps |
| High School | South |
| City | Denver |
| High School District | Denver District 1 |
| MLS Area | Metro Denver |
| Elementary School | Cory |
| Property Attached Y/N | No |
| Tax Annual Amount | 11484 |
| Middle/Junior High School | Merrill |
| MLS Area Minor | Metro18/DSE |
| Virtual Tour | https://unbranded.virtuance.com/listing/1585-s-fillmore-street-denver-colorado-3 |
| Standard Status | Active |
| Expected Active Date | 2026-04-15 |
| AttributionContact | Wilson@RealGroupDenver.com,303-903-9628 |
Interior Features
| Interior Amenities | Eat-in Kitchen,Open Floorplan,Pantry,Walk-In Closet(s),Wet Bar,Kitchen Island |
|---|---|
| Basement | Full,Slab |
| Fireplace Features | Two or More,Family Room,Bedroom |
| Above Grade Finished Area | 3855 |
| Half Baths | 1 |
| Total Bedrooms | 5 |
| Room Type | Loft |
| LivingAreaSource | Assessor |
| Total Baths | 7 |
Exterior Features
| Exterior Amenities | Sprinkler System,Hot Tub |
|---|---|
| Fencing | Fenced |
| Parking Features | Detached |
| Lot Features | Level,House Faces East,Paved |
| Water Source | City |
| Lot Size Area | 6250 |
| Lot Size Acres | 0.14 |
| Waterfront Y/N | No |
Amenities
- Foreclosure
- Views
- Short Sale
- New Construction
- Adult 55+
- Lease To Own
- No HOA Fees
- Furnished
- Primary On Main
- Air Conditioning
- Seller Finance
- Green
- Fixer Upper
- Horse
- Golf
- Fireplace
- Deck
- Garage
- Basement
- Pool
Property vs Single Family Average in 80210
Price
Taxes
Year Built
Visits
 Information deemed reliable but not guaranteed by the MLS. © 2026 Information and Real Estate Services, LLC.
Information source: Information and Real Estate Services, LLC. Provided for limited non-commercial use only under IRES Rules. © Copyright IRES.
The information being provided is for the consumers personal, non-commercial use and may not be used for any purpose other than to identify prospective properties consumer may be interested in purchasing.
The IRES, LLC Data on this
Information deemed reliable but not guaranteed by the MLS. © 2026 Information and Real Estate Services, LLC.
Information source: Information and Real Estate Services, LLC. Provided for limited non-commercial use only under IRES Rules. © Copyright IRES.
The information being provided is for the consumers personal, non-commercial use and may not be used for any purpose other than to identify prospective properties consumer may be interested in purchasing.
The IRES, LLC Data on this
