
Golf Course - Primary on Main - Eco Friendly








Address
3560 N Steele St, Denver, CO
Price
$ 499,000
Property Attributes
- MLS#7840140
- TypeSingle Family
- Listing Status Active
- CountyDENVER
- CityDenver
- AreaMetro Denver
- NeighborhoodSkyland
- Zip80205
- StyleSingle Family Residence
- Year Built1959
- Taxes$ 2569
- Price$ 499,000
- Bedrooms2
- Full Bathrooms1
- Half Bathrooms1
- Sqr Footage992
- Lot Size0.12 Acres
Data Source:
Information and Real Estate Services (IRES)
Property Description
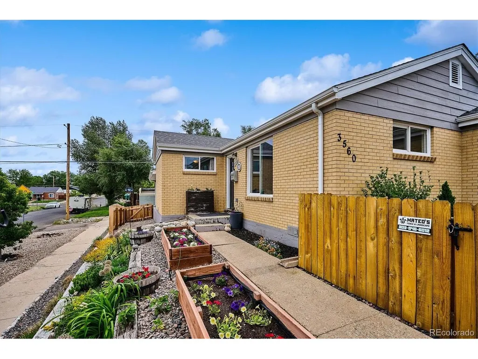
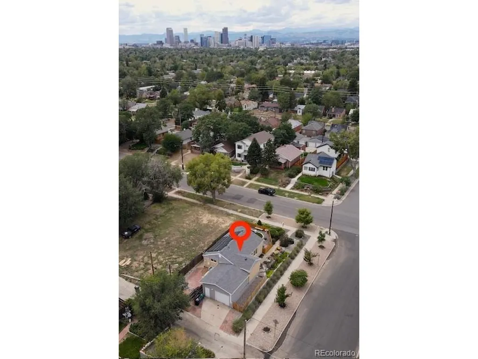
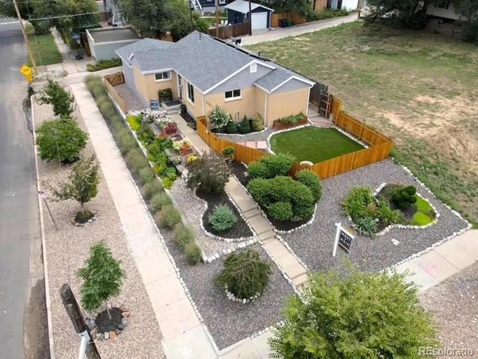
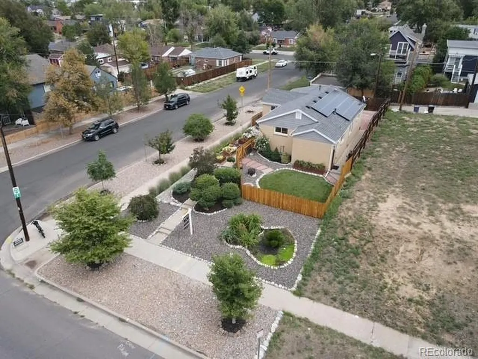
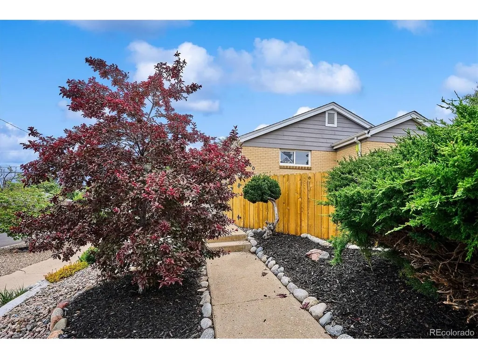
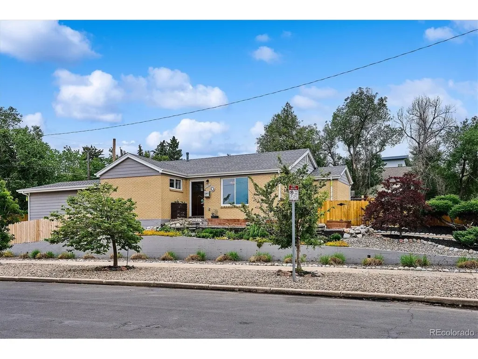
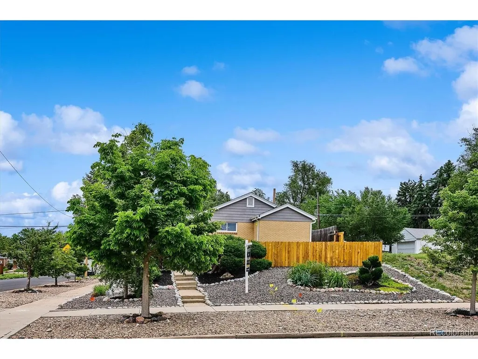
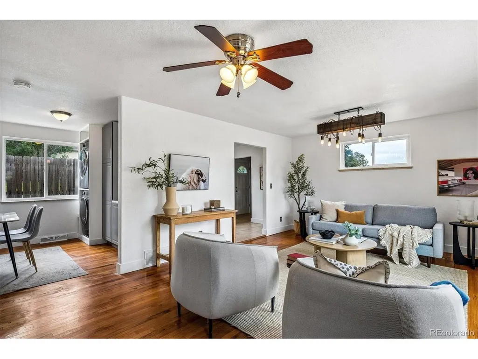
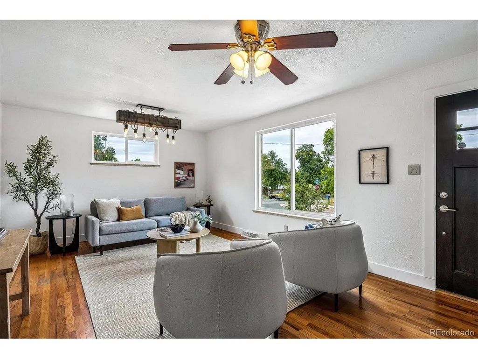
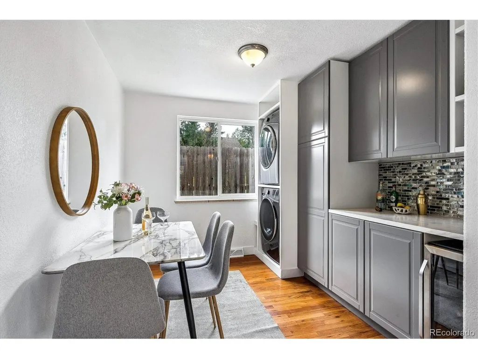
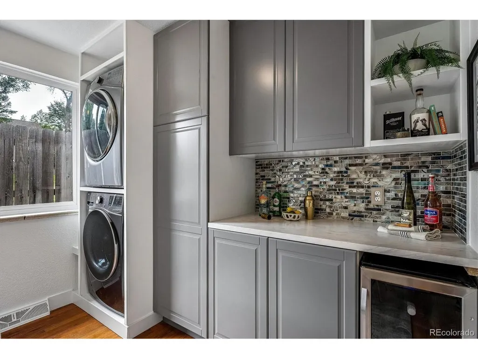
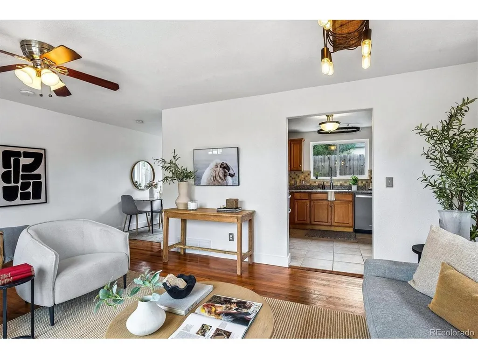
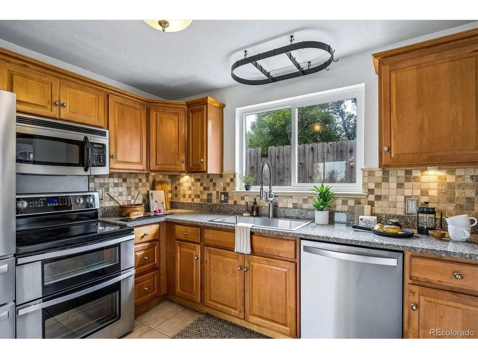
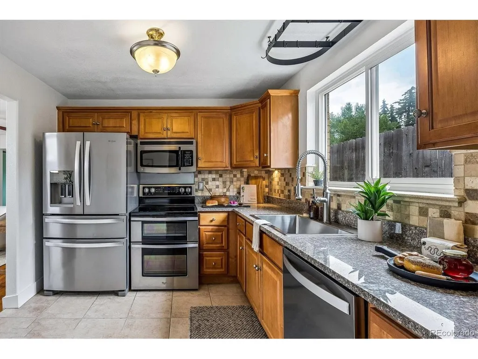
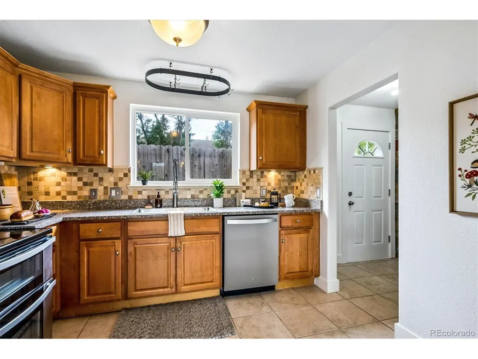
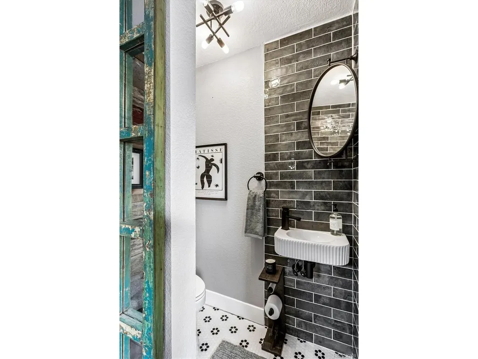
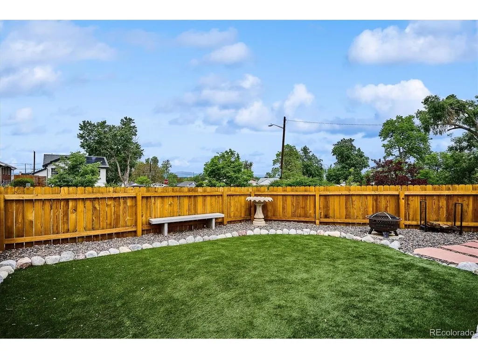
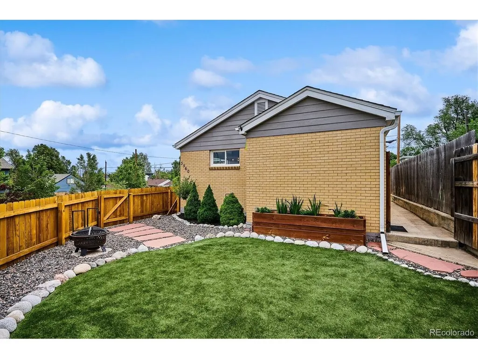
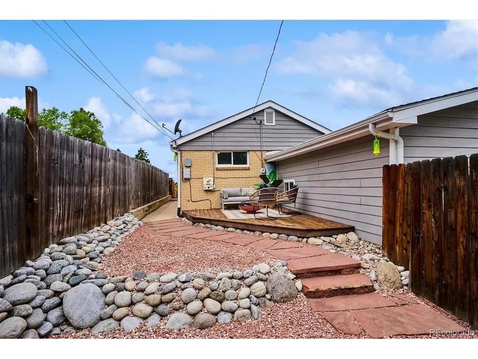
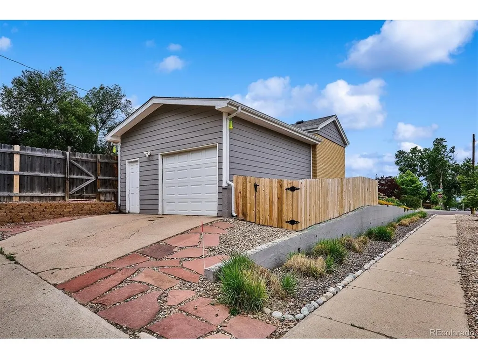
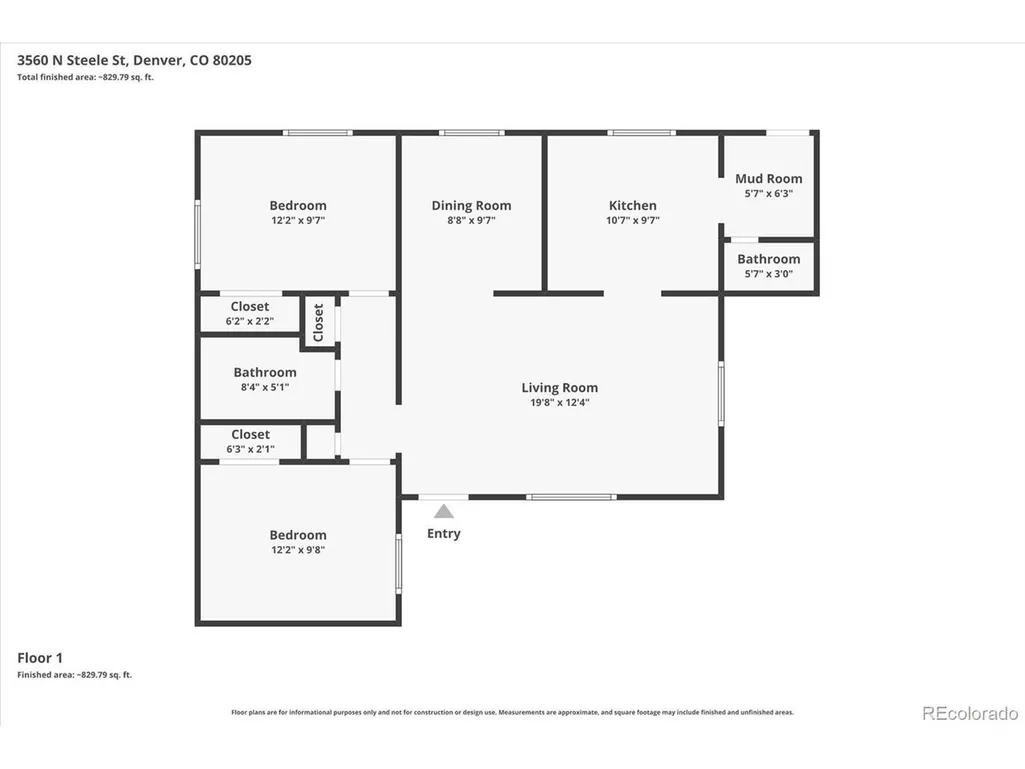
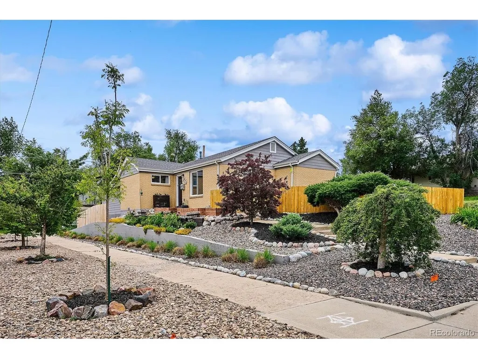
Nestled in one of Denver's most vibrant neighborhoods, this beautifully updated 2-bedroom, 2-bath brick home at 3560 N Steele St combines modern comfort with an incredible outdoor lifestyle. Inside, the open-concept layout showcases rich hardwood floors and a thoughtfully designed chef's kitchen featuring stainless steel appliances, a double-oven range, French-door refrigerator, dishwasher, microwave, oversized stainless sink, abundant counter space, and a dining area complete with a built-in bar and wine refrigerator-perfect for entertaining. This home lives Large! Enjoy peace of mind with major system upgrades including a newer roof, water heater, and replaced sewer line. Energy-efficient features such as solar panels, an Ecobee smart thermostat, Ring doorbell, and exterior motion lighting add convenience and sustainability. Step outside to your own private, fully landscaped oasis featuring a spacious deck, flagstone walkways, fire pit, and pet-friendly turf-one of the best yards in the neighborhood. The location is equally impressive. Just steps from the Lee Lateral Ditch Trail with easy access to RiNo and Coors Field, you'll love being close to York Street Yards' breweries and coffee shops, as well as City Park's jazz concerts and PGA-rated golf course. Quick access to I-70 and the A-Line makes commuting and airport travel effortless. This is Denver living at its best. Please reach out regarding Key Bank loan incentives.
| Elementary School | Middle School | High School |
|---|---|---|
| University Preparatory School Elementary School | Bruce Randolph Middle School | Manual High School |
| Price History | |
|---|---|
| 5/28/2026 | Listed $555,000 |
| 6/29/2026 | 2$544,995 |
| 7/27/2026 | 39$335,000 |
General Features
| Living Area | 992 |
|---|---|
| Sewer | Public Sewer |
| Heating | Forced Air |
| Utilities | Electricity Available,Cable Available |
| Roof | Fiberglass |
| Appliances | Dishwasher,Refrigerator,Washer,Dryer,Microwave,Disposal,Fire Alarm |
| Zoning | U-SU-B1 |
| Garage Spaces | 1 |
| Patio/Porch Features | Deck |
| Construction Materials | Brick |
| Exclusions | Staging and personal items |
| Year Built | 1959 |
| Levels | One |
| Property Subtype | Single Family Residence |
| Tax Year | 2024 |
| Accessibility | Level Lot |
| County | Denver |
| New Construction | No |
| Property Type | Residential |
| HOA | No |
| Energy Efficient | Windows |
| Subdivision Name | Skyland |
| Full Baths | 1 |
| Status | Active |
| Directions | From Colorado Blvd,west on Steele St to home on south east corner side of street |
| High School | Manual |
| City | Denver |
| High School District | Denver District 1 |
| MLS Area | Metro Denver |
| Elementary School | University Preparatory School |
| Property Attached Y/N | No |
| Tax Annual Amount | 2569 |
| Middle/Junior High School | Bruce Randolph |
| MLS Area Minor | Metro14/DNE |
| Virtual Tour | https://listings.mediamaxphotography.com/3560-Steele-St |
| Standard Status | Active |
| Expected Active Date | 2026-05-28 |
| AttributionContact | pam.catania@westandmain.com,303-919-8518 |
Interior Features
| Above Grade Finished Area | 992 |
|---|---|
| Half Baths | 1 |
| Total Bedrooms | 2 |
| LivingAreaSource | Assessor |
| Total Baths | 2 |
Exterior Features
| Exterior Amenities | Sprinkler System,Oversized Garage |
|---|---|
| Fencing | Fenced |
| Parking Features | Attached |
| Lot Features | Corner Lot,Level,House Faces West,Paved,Gutters |
| Water Source | City |
| Lot Size Area | 5110 |
| Lot Size Acres | 0.12 |
| Waterfront Y/N | No |
Amenities
- Foreclosure
- Views
- Short Sale
- New Construction
- Adult 55+
- Lease To Own
- No HOA Fees
- Furnished
- Primary On Main
- Air Conditioning
- Seller Finance
- Green
- Fixer Upper
- Horse
- Golf
- Fireplace
- Deck
- Garage
- Basement
- Pool
Property vs Single Family Average in 80205
Price
Taxes
Year Built
Visits
 Information deemed reliable but not guaranteed by the MLS. © 2026 Information and Real Estate Services, LLC.
Information source: Information and Real Estate Services, LLC. Provided for limited non-commercial use only under IRES Rules. © Copyright IRES.
The information being provided is for the consumers personal, non-commercial use and may not be used for any purpose other than to identify prospective properties consumer may be interested in purchasing.
The IRES, LLC Data on this
Information deemed reliable but not guaranteed by the MLS. © 2026 Information and Real Estate Services, LLC.
Information source: Information and Real Estate Services, LLC. Provided for limited non-commercial use only under IRES Rules. © Copyright IRES.
The information being provided is for the consumers personal, non-commercial use and may not be used for any purpose other than to identify prospective properties consumer may be interested in purchasing.
The IRES, LLC Data on this
