
Price Reduction - Views - New Construction - Golf Course


Address
3705 E 27th Ave, Denver, CO
Price
$ 894,900
Property Attributes
- MLS#5864953
- TypeSingle Family
- Listing Status Active
- CountyDENVER
- CityDenver
- AreaMetro Denver
- NeighborhoodSkyland
- Zip80205
- StyleContemporary
- Year Built2023
- Taxes$ 4063
- Price$ 894,900
- Bedrooms3
- Full Bathrooms3
- Half Bathrooms0
- Sqr Footage2272
- Lot Size0.11 Acres
Data Source:
Information and Real Estate Services (IRES)
Property Description
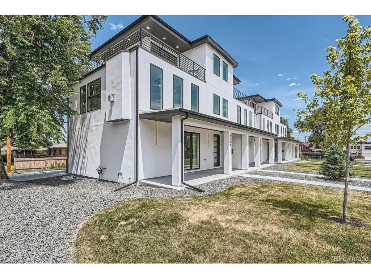
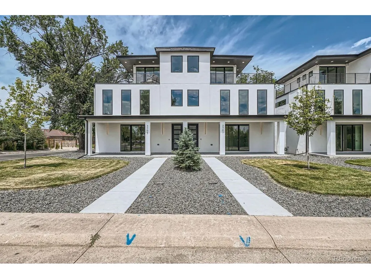
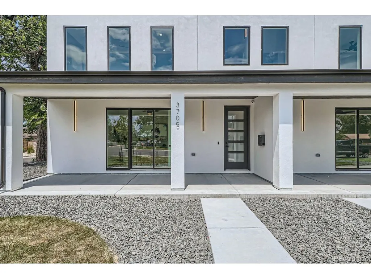
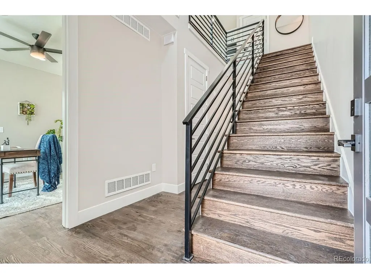
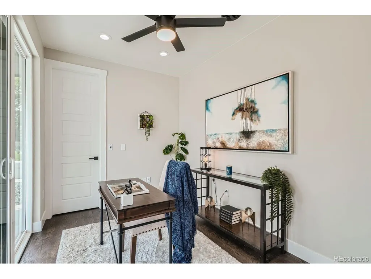
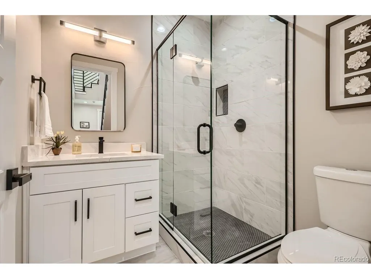
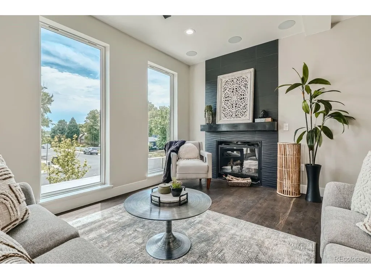
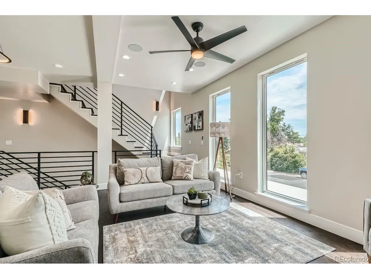
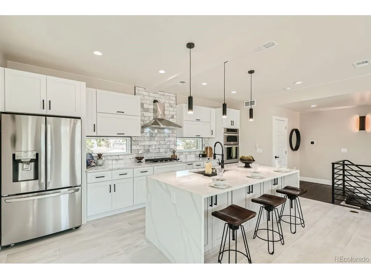
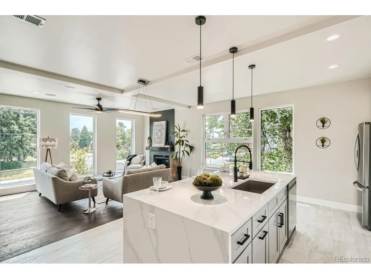
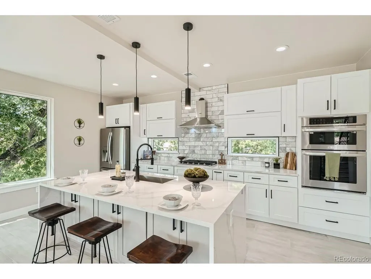
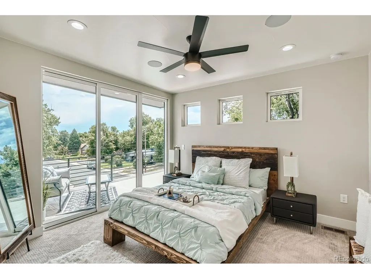
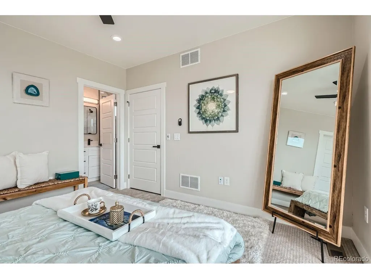
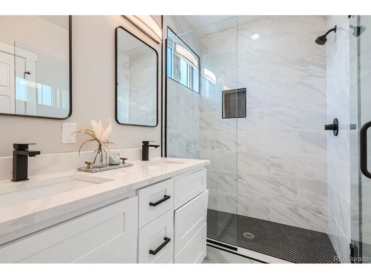
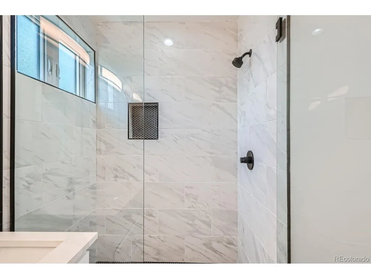
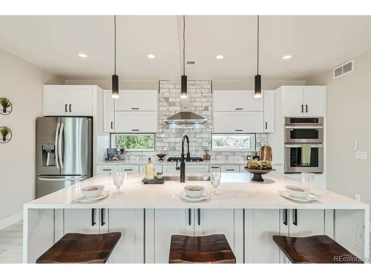
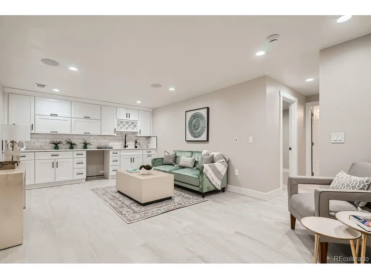
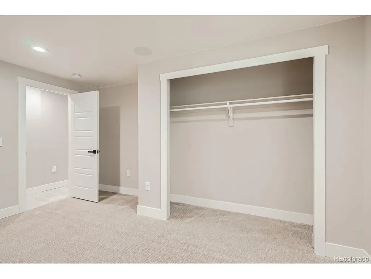
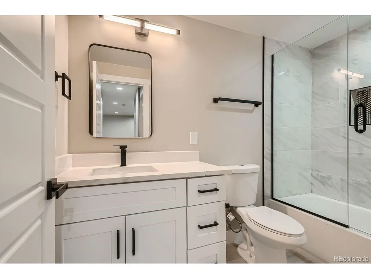
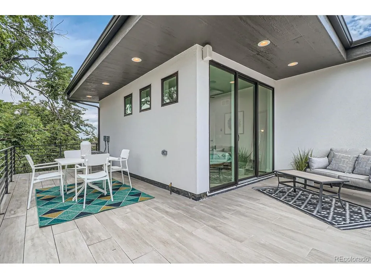
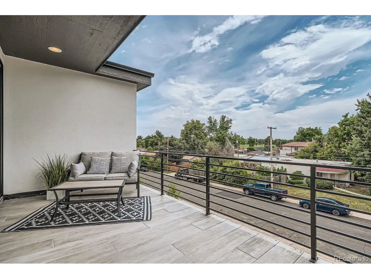
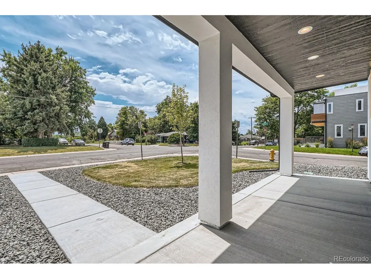
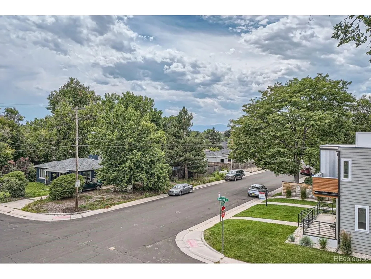
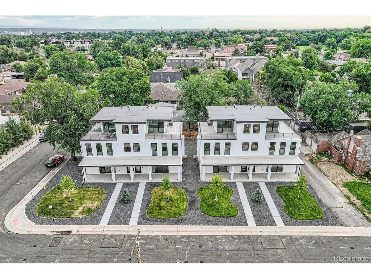
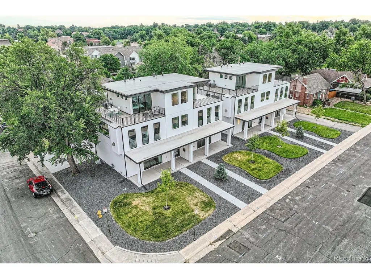
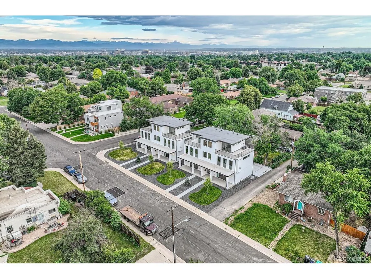
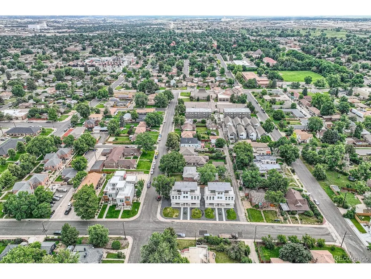
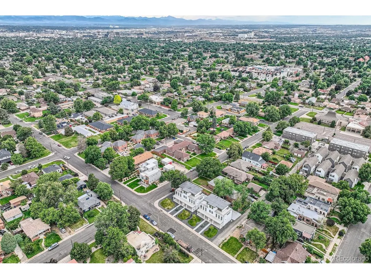
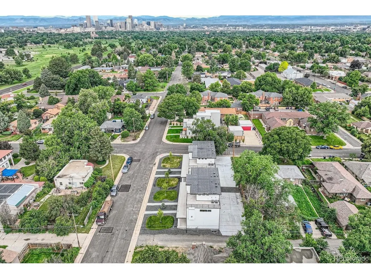
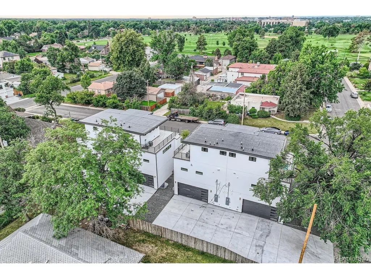
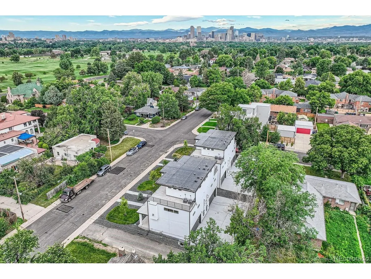
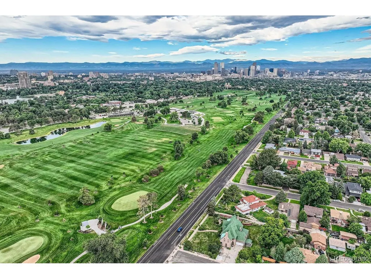
Discover modern urban living in Denver's sought-after Skyland neighborhood. Built in 2023, this contemporary three-story row home offers 2,272 finished square feet of thoughtfully designed living space, a desirable corner location, and an attached two-car garage. Natural light pours through expansive windows, highlighting the open-concept layout, hardwood flooring, and stylish finishes throughout. The chef-inspired kitchen features a waterfall island, quartz countertops, stainless steel appliances, and ample space for entertaining. The adjoining dining and living areas create a seamless flow, anchored by a cozy gas fireplace. With three spacious bedrooms and three bathrooms, including a private primary suite with a walk-in closet, this home offers flexibility for guests, remote work, or multi-generational living. The finished basement adds valuable living space with a family room, bedroom, and full bath.Step outside to enjoy multiple outdoor living areas, including a rooftop deck showcasing stunning mountain and golf course views, plus a patio and front porch perfect for relaxing or entertaining.Situated just minutes from City Park, the Denver Zoo, City Park Golf Course, downtown Denver, restaurants, shopping, and public transit, this exceptional home combines contemporary design, convenience, and an unbeatable location.
| Elementary School | Middle School | High School |
|---|---|---|
| Columbine Elementary School | Whittier E-8 Middle School | East High School |
| Price History | |
|---|---|
| 6/16/2026 | Listed $994,900 |
| 7/31/2026 | 6$944,900 |
| 9/19/2026 | 6$894,900 |
General Features
| Living Area | 2272 |
|---|---|
| Sewer | Public Sewer |
| Heating | Forced Air |
| Cooling | Central Air,Ceiling Fan(s) |
| Roof | Rubber |
| Appliances | Dishwasher,Refrigerator,Microwave,Disposal |
| Zoning | E-TU-C |
| Garage Spaces | 2 |
| Patio/Porch Features | Patio |
| Architectural Style | Contemporary |
| Construction Materials | Frame,Stucco |
| Exclusions | SPD |
| Year Built | 2023 |
| View | Mountain(s) |
| Levels | Three Or More |
| Property Subtype | Duplex |
| Tax Year | 2025 |
| County | Denver |
| New Construction | Yes |
| Property Type | Residential |
| HOA | No |
| Energy Efficient | Windows |
| Subdivision Name | Skyland |
| Full Baths | 1 |
| Status | Active |
| High School | East |
| City | Denver |
| High School District | Denver District 1 |
| MLS Area | Metro Denver |
| Elementary School | Columbine |
| Property Attached Y/N | Yes |
| Tax Annual Amount | 4063 |
| Middle/Junior High School | Whittier E-8 |
| MLS Area Minor | Metro14/DNE |
| Virtual Tour | https://unbranded.virtuance.com/listing/3705-e-27th-ave-denver-colorado |
| Structure Type | 1/2 Duplex |
| Standard Status | Active |
| Expected Active Date | 2026-06-15 |
| AttributionContact | ramon@realtor5280.net |
Interior Features
| Interior Amenities | Eat-in Kitchen,Open Floorplan,Walk-In Closet(s),Wet Bar,Kitchen Island |
|---|---|
| Basement | Full,Slab |
| Fireplace Features | Living Room,One |
| Above Grade Finished Area | 1553 |
| 3/4 Baths | 2 |
| Total Bedrooms | 3 |
| LivingAreaSource | Plans |
| Total Baths | 3 |
Exterior Features
| Parking Features | Attached |
|---|---|
| Lot Features | Corner Lot,Abuts Golf Course,Paved,Gutters |
| Water Source | City |
| Lot Size Area | 4660 |
| Lot Size Acres | 0.11 |
| Waterfront Y/N | No |
Amenities
- Foreclosure
- Views
- Short Sale
- New Construction
- Adult 55+
- Lease To Own
- No HOA Fees
- Furnished
- Primary On Main
- Air Conditioning
- Seller Finance
- Green
- Fixer Upper
- Horse
- Golf
- Fireplace
- Deck
- Garage
- Basement
- Pool
Property vs Single Family Average in 80205
Price
Taxes
Year Built
Visits
 Information deemed reliable but not guaranteed by the MLS. © 2026 Information and Real Estate Services, LLC.
Information source: Information and Real Estate Services, LLC. Provided for limited non-commercial use only under IRES Rules. © Copyright IRES.
The information being provided is for the consumers personal, non-commercial use and may not be used for any purpose other than to identify prospective properties consumer may be interested in purchasing.
The IRES, LLC Data on this
Information deemed reliable but not guaranteed by the MLS. © 2026 Information and Real Estate Services, LLC.
Information source: Information and Real Estate Services, LLC. Provided for limited non-commercial use only under IRES Rules. © Copyright IRES.
The information being provided is for the consumers personal, non-commercial use and may not be used for any purpose other than to identify prospective properties consumer may be interested in purchasing.
The IRES, LLC Data on this
