
Views - Golf Course - Primary on Main





Address
11571 Chambers Dr, Commerce City, CO
Price
$ 699,900
Property Attributes
- MLS#7628162
- TypeSingle Family
- Listing Status Active
- CountyADAMS
- CityCommerce City
- AreaMetro Denver
- NeighborhoodThe Villages at Buffalo Run
- Zip80022
- StyleSingle Family Residence
- Year Built2008
- Taxes$ 7295
- Price$ 699,900
- Bedrooms4
- Full Bathrooms3
- Half Bathrooms1
- Sqr Footage4373
- Lot Size0.18 Acres
Data Source:
Information and Real Estate Services (IRES)
Property Description
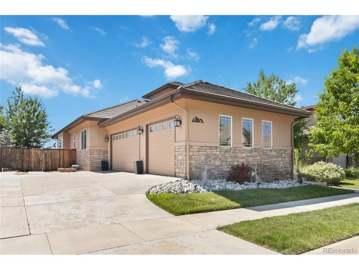
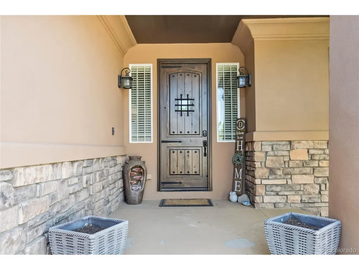
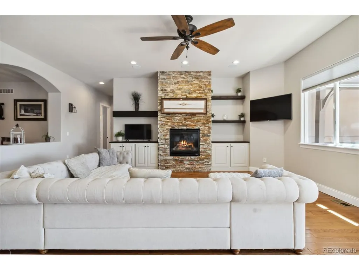
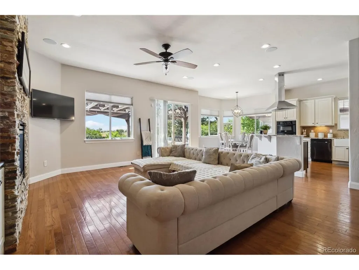
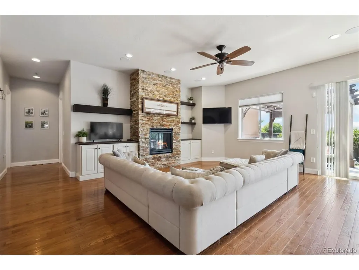
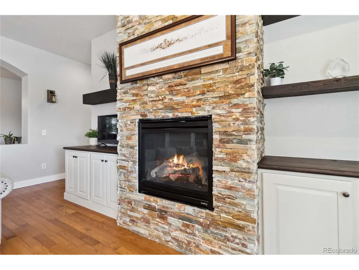
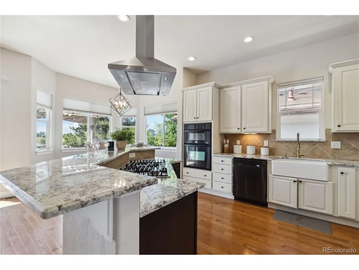
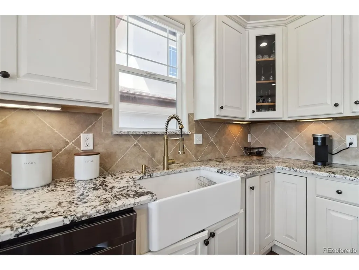
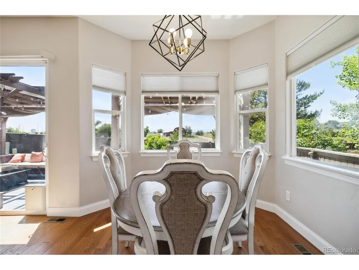
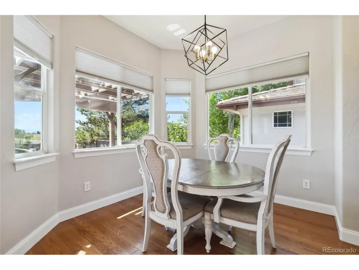
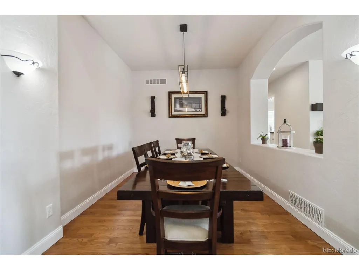
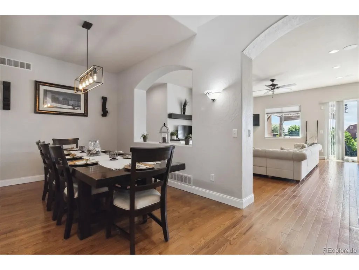
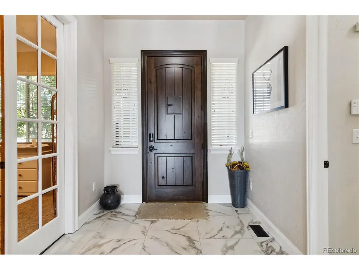
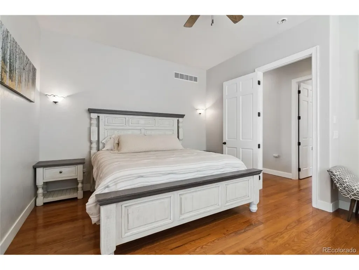
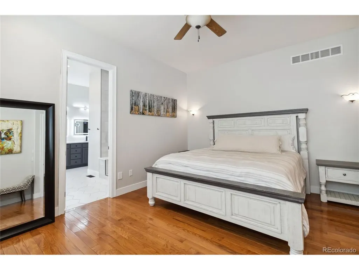
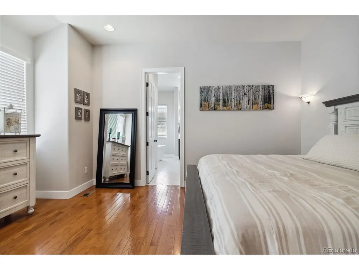
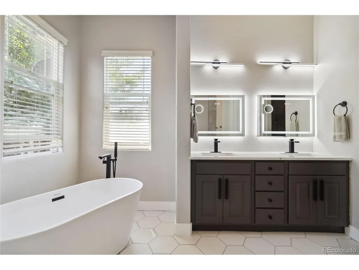
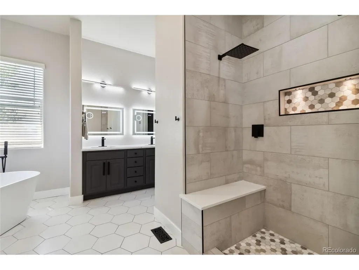
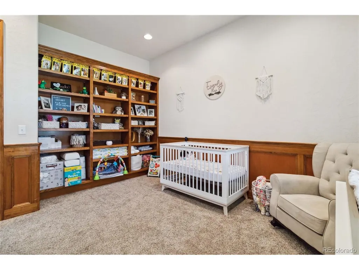
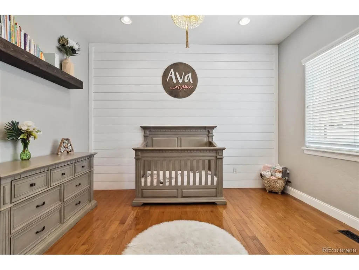
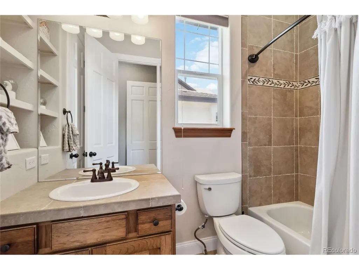
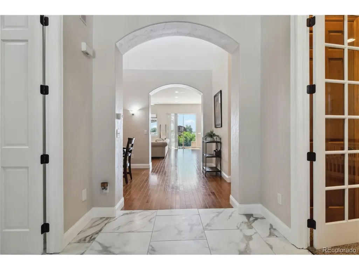
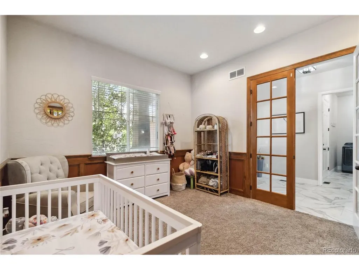
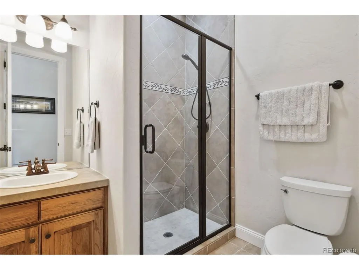
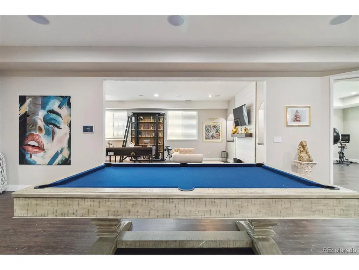
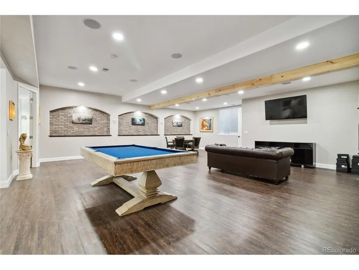
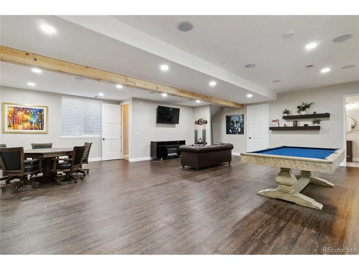
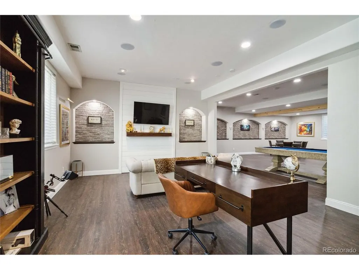
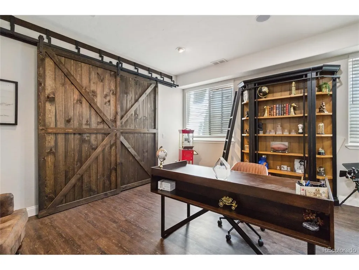
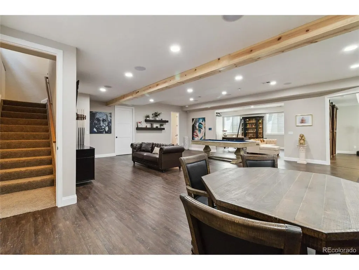
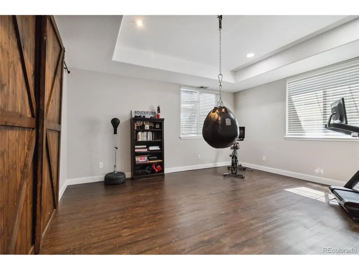
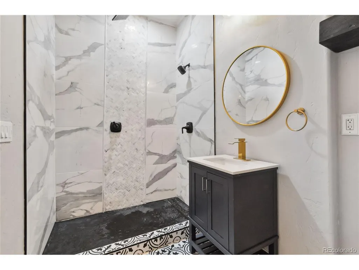
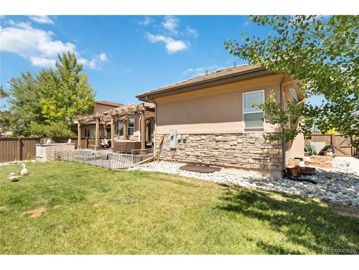
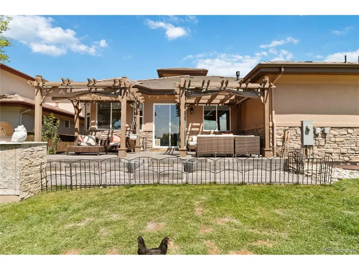
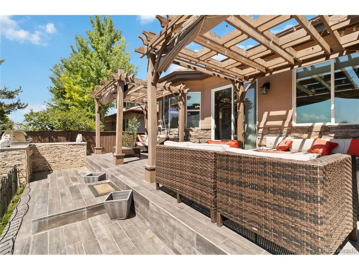
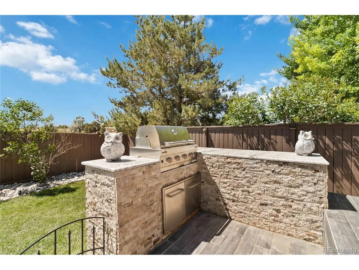
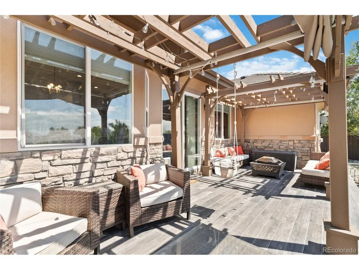
Stunning ranch home nestled in the highly desired Buffalo Run golf course community. This stunning 4-bedroom, 4-bathroom home features an open floor plan with wood flooring, clear story ceilings, formal dining room and custom finishes throughout. Gourmet kitchen with slab granite counters, double ovens and 5 burner gas cooktop. Amazing, custom remodeled 5-piece primary bathroom with designer fixtures soaking tub, illuminated mirrors, and custom tile flooring. The professionally finished basement boasts an additional 2000+ finished square feet and features an additional large bedroom, fully renovated bathroom, 9-foot ceilings, game room, study and wood flooring. Oversized three car garage with storage shelving. Great outdoor space with rear deck and pergola, outdoor kitchen, and mountain views. The community of Buffalo Run features access to major highways, including E-470, Hwy 85, I-76, and I-25, facilitating seamless commutes to DIA and Downtown Denver. This home is a must see and has tremendous value. Link to Video tour https://youtu.be/zeqrb-JrbKo
| Elementary School | Middle School | High School |
|---|---|---|
| Turnberry Elementary School | Otho Stuart Middle School | Prairie View High School |
| Price History | |
|---|---|
| 2/27/2026 | Listed $705,000 |
| 7/8/2026 | 1$699,900 |
General Features
| Living Area | 4339 |
|---|---|
| Sewer | Public Sewer |
| Heating | Forced Air |
| Cooling | Central Air,Ceiling Fan(s) |
| Roof | Tile |
| Appliances | Double Oven,Dishwasher,Microwave,Gas Bar-B-Q |
| HOA Fee | 120 |
| Garage Spaces | 3 |
| Association Fee Includes | Trash |
| Patio/Porch Features | Patio,Deck |
| Construction Materials | Frame,Stucco |
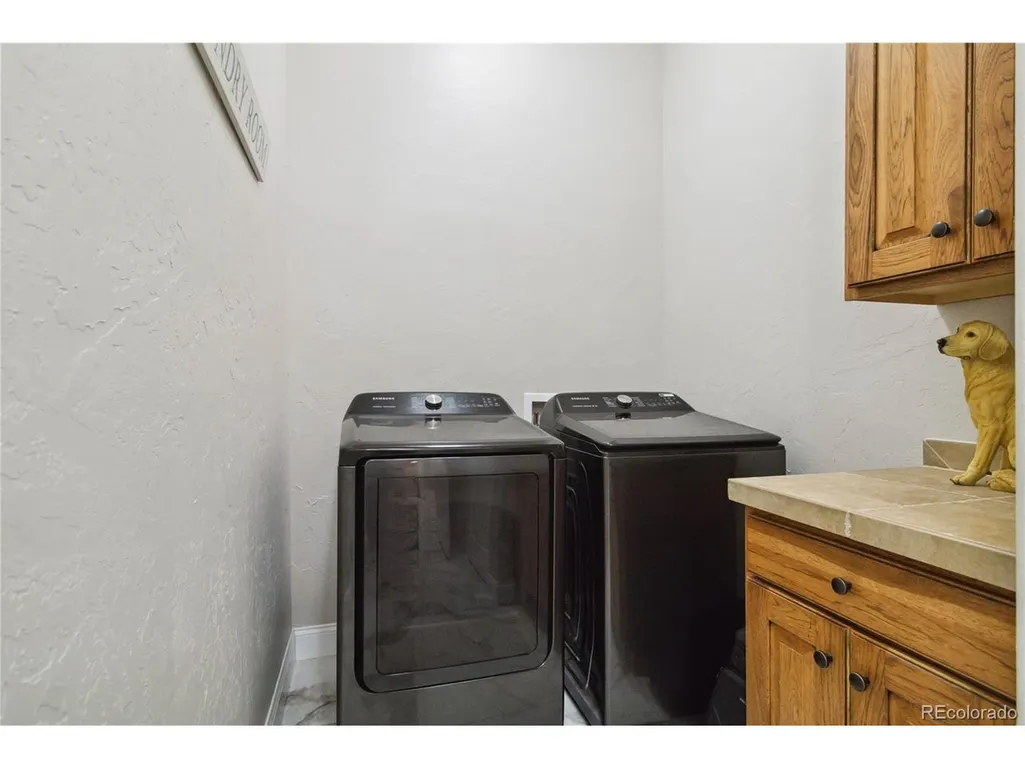
| Exclusions | Refrigerator,washer and dryer and sellers personal property |
| Year Built | 2008 |
| Levels | One |
| Property Subtype | Single Family Residence |
| Tax Year | 2023 |
| Assoc Fee Paid Per | Quarterly |
| County | Adams |
| New Construction | No |
| Property Type | Residential |
| HOA | Yes |
| Subdivision Name | The Villages at Buffalo Run |
| Full Baths | 2 |
| Status | Active |
| High School | Prairie View |
| City | Commerce City |
| Association Name | The Villages @ Buffalo Run |
| High School District | Brighton Dist 27J |
| MLS Area | Metro Denver |
| Elementary School | Turnberry |
| Property Attached Y/N | No |
| Tax Annual Amount | 7295 |
| Middle/Junior High School | Otho Stuart |
| MLS Area Minor | Metro8/NSE |
| Virtual Tour | https://youtu.be/zeqrb-JrbKo |
| Standard Status | Active |
| Expected Active Date | 2026-02-27 |
| AttributionContact | Bill@BillClarkeHomes.com,720-284-9104 |
Interior Features
| Interior Amenities | Pantry,Kitchen Island |
|---|---|
| Basement | Partially Finished |
| Fireplace Features | Living Room,One |
| Above Grade Finished Area | 2204 |
| Half Baths | 1 |
| 3/4 Baths | 1 |
| Total Bedrooms | 4 |
| LivingAreaSource | Assessor |
| Total Baths | 4 |
Exterior Features
| Exterior Amenities | Sprinkler System |
|---|---|
| Fencing | Fenced |
| Parking Features | Attached |
| Lot Features | Gutters |
| Lot Size Area | 7800 |
| Lot Size Acres | 0.18 |
| Waterfront Y/N | No |
Amenities
- Foreclosure
- Views
- Short Sale
- New Construction
- Adult 55+
- Lease To Own
- No HOA Fees
- Furnished
- Primary On Main
- Air Conditioning
- Seller Finance
- Green
- Fixer Upper
- Horse
- Golf
- Fireplace
- Deck
- Garage
- Basement
- Pool
Property vs Single Family Average in 80022
Price
Taxes
Year Built
Visits
 Information deemed reliable but not guaranteed by the MLS. © 2026 Information and Real Estate Services, LLC.
Information source: Information and Real Estate Services, LLC. Provided for limited non-commercial use only under IRES Rules. © Copyright IRES.
The information being provided is for the consumers personal, non-commercial use and may not be used for any purpose other than to identify prospective properties consumer may be interested in purchasing.
The IRES, LLC Data on this
Information deemed reliable but not guaranteed by the MLS. © 2026 Information and Real Estate Services, LLC.
Information source: Information and Real Estate Services, LLC. Provided for limited non-commercial use only under IRES Rules. © Copyright IRES.
The information being provided is for the consumers personal, non-commercial use and may not be used for any purpose other than to identify prospective properties consumer may be interested in purchasing.
The IRES, LLC Data on this
