
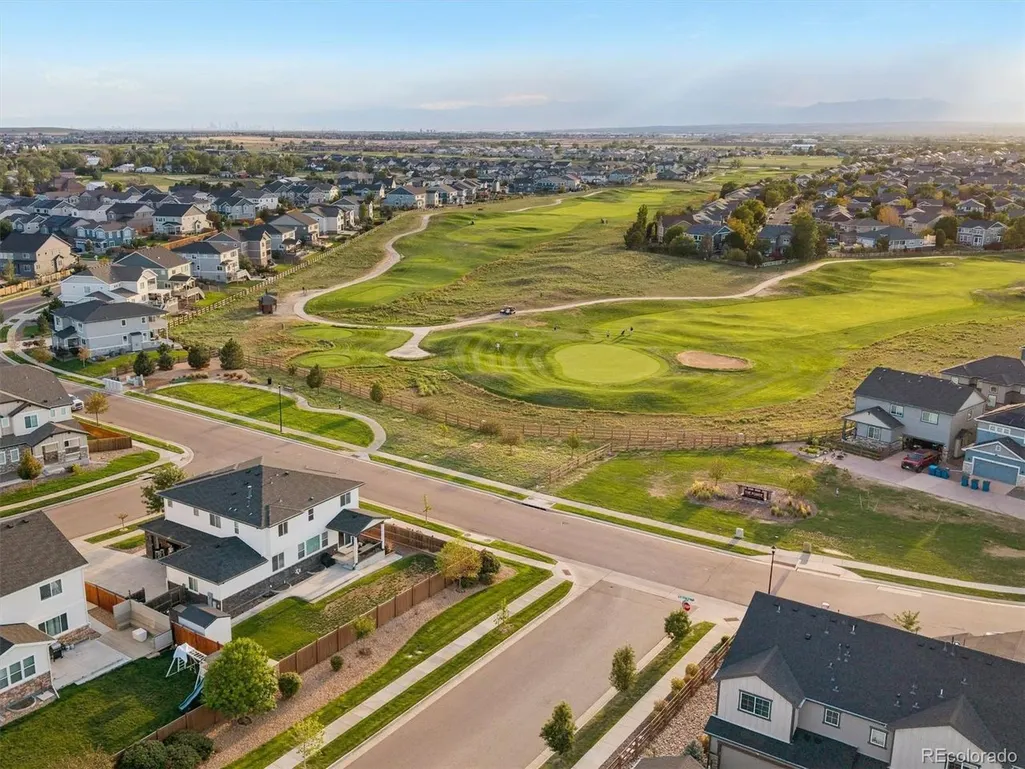
Price Reduction - Views - Golf Course


Address
11796 Ouray Ct, Commerce City, CO
Price
$ 770,000
Property Attributes
- MLS#4248658
- TypeSingle Family
- Listing Status Active
- CountyADAMS
- CityCommerce City
- AreaMetro Denver
- NeighborhoodThe Villages at Buffalo Run
- Zip80022
- StyleIn-Law Area,Contemporary
- Year Built2017
- Taxes$ 8032
- Price$ 770,000
- Bedrooms5
- Full Bathrooms4
- Half Bathrooms0
- Sqr Footage4273
- Lot Size0.21 Acres
Data Source:
Information and Real Estate Services (IRES)
Property Description
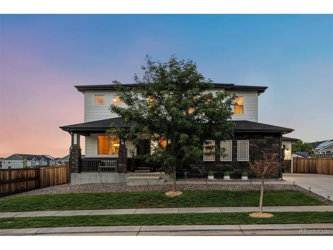
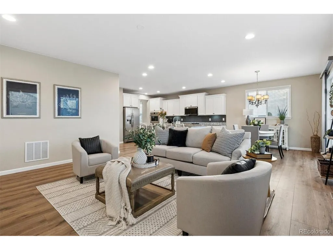
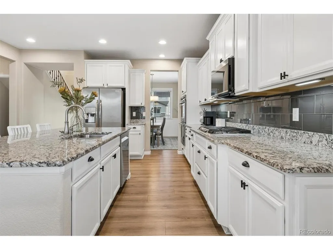
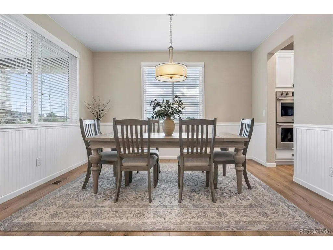
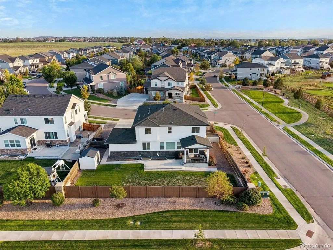
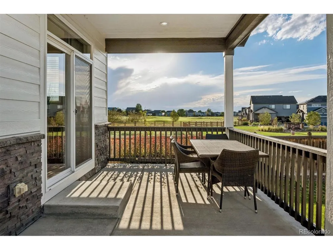
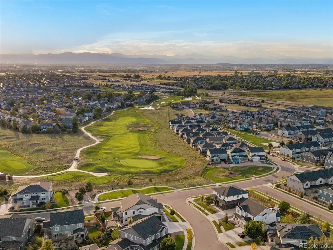
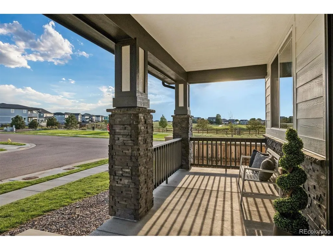
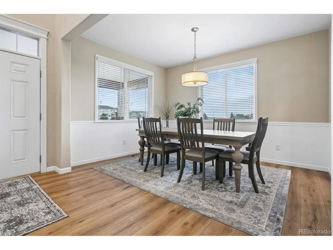
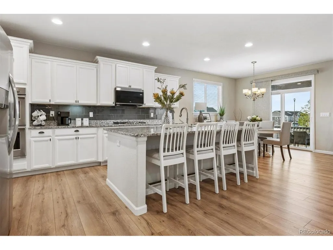
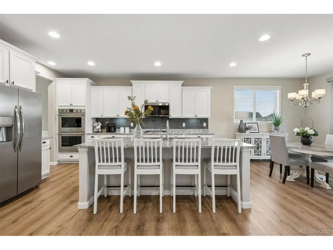
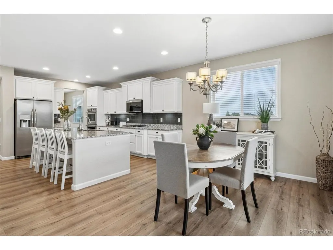
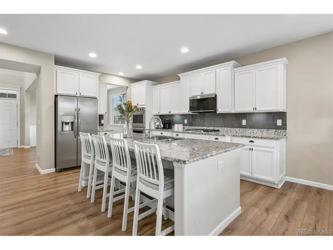
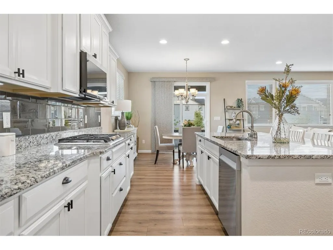
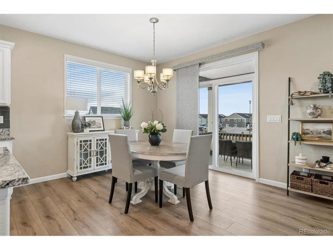
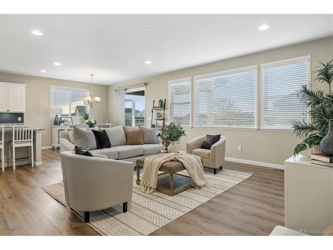
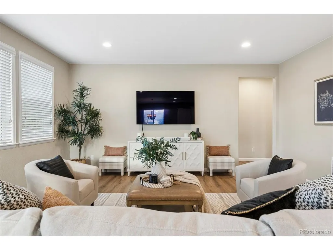
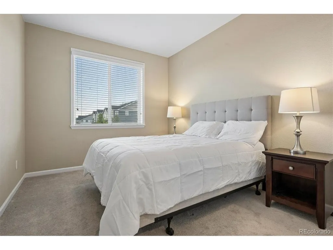
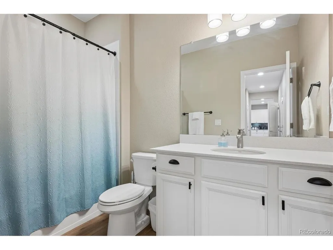
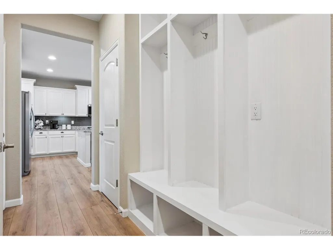
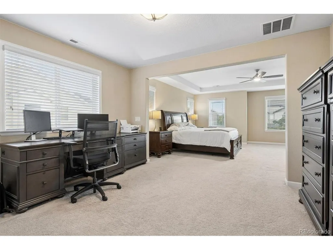
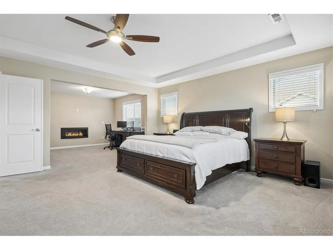
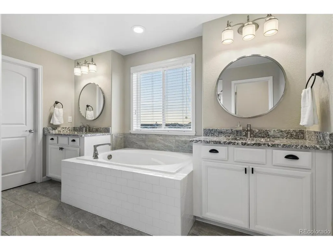
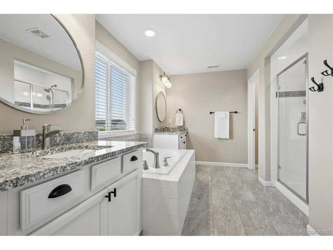
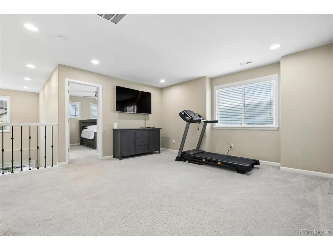
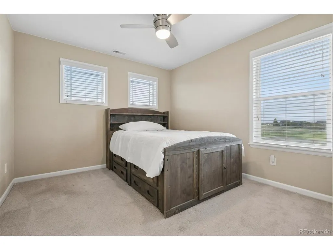
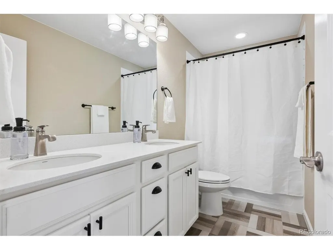
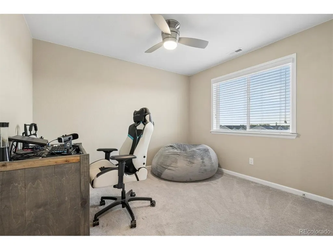
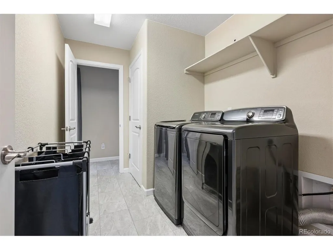
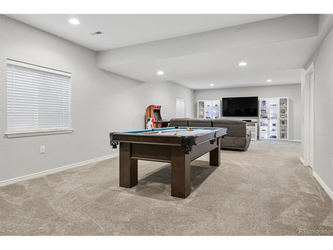
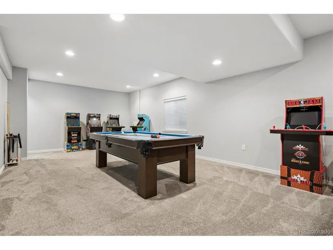
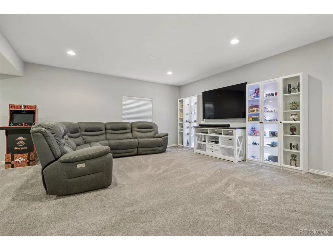
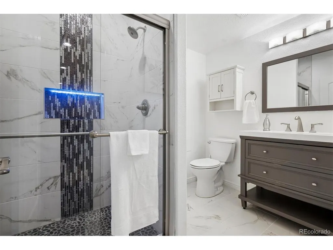
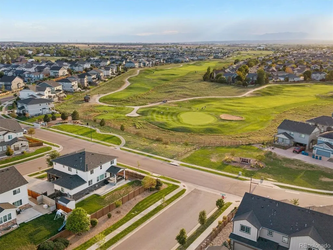
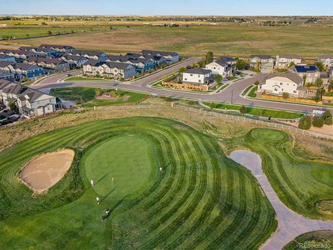
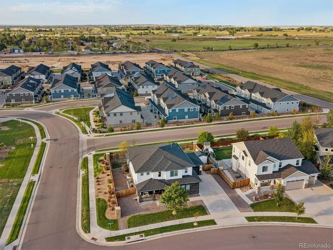
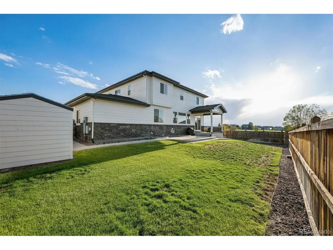
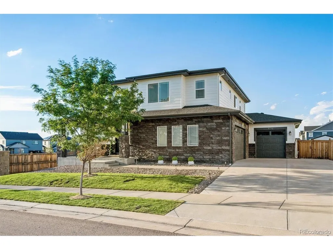
Front-Row Seats to Colorado Sunsets! Perched on a desirable corner lot in Buffalo Run, this beautifully maintained home pairs generous living spaces with sweeping fairway and Rocky Mountain views. The covered rear deck is an inviting place to enjoy morning coffee, unwind or watch the Colorado sky at sunset. Inside, the thoughtful floor plan offers five bedrooms, three full baths and a 3/4 bath for everyday living and entertaining. The main level features an open-concept great room, formal dining room, private guest suite with full bath and a well-designed mudroom area with practical storage. Upstairs, the spacious primary retreat feels like its own sanctuary, complete with a sitting area and fireplace, generous walk-in closet and direct access to the laundry room. Two additional bedrooms and a versatile loft provide plenty of room for family guests, work or play. The finished basement adds a level of living space with a large recreation area, fifth bedroom, 3/4 bath and storage. Thoughtful updates include LVP flooring, exterior paint completed less than a year ago, a refreshed kitchen with new backsplash and hardware, and newer dishwasher and microwave. The primary bath has also been updated with new flooring extending into the laundry room, along with updated sinks and countertops. Outside, the backyard has been enhanced with a poured-concrete patio and walkway, creating an inviting extension of the home's living space. The corner-lot setting is a true advantage, with just one immediate neighbor and no home directly behind, offering an uncommon sense of privacy and open space. Two storage sheds provide excellent storage. Buffalo Run offers golf, parks, trails and recreation close at hand. Easy access to E-470 provides a convenient connection to DIA and destinations throughout the Denver metro area. Meticulously cared for and continually improved by owners who take tremendous pride in their home, this property feels polished, comfortable and ready for its next ch...
| Elementary School | Middle School | High School |
|---|---|---|
| Turnberry Elementary School | Prairie View Middle School | Prairie View High School |
| Price History | |
|---|---|
| 9/4/2026 | Listed $800,000 |
| 9/13/2026 | 4$770,000 |
General Features
| Living Area | 4233 |
|---|---|
| Sewer | Public Sewer |
| Heating | Forced Air |
| Cooling | Central Air,Ceiling Fan(s) |
| Utilities | Electricity Available |
| Roof | Composition |
| Appliances | Self Cleaning Oven,Double Oven,Dishwasher,Refrigerator,Washer,Dryer,Microwave,Freezer,Water Softener Owned,Disposal,Fire Alarm |
| HOA Fee | 35 |
| Garage Spaces | 3 |
| Association Fee Includes | Trash |
| Patio/Porch Features | Patio |
| Architectural Style | In-Law Area,Contemporary |
| Construction Materials | Frame,Stone,Wood Siding |
| Exclusions | Seller`s personal property |
| Year Built | 2017 |
| View | Mountain(s) |
| Levels | Two |
| Property Subtype | Single Family Residence |
| Tax Year | 2025 |
| Assoc Fee Paid Per | Monthly |
| County | Adams |
| New Construction | No |
| Property Type | Residential |
| HOA | Yes |
| Subdivision Name | The Villages at Buffalo Run |
| Full Baths | 3 |
| Status | Active |
| High School | Prairie View |
| City | Commerce City |
| Association Name | Villages at Buffalo Run |
| High School District | Brighton Dist 27J |
| MLS Area | Metro Denver |
| Elementary School | Turnberry |
| Property Attached Y/N | No |
| Tax Annual Amount | 8032 |
| Middle/Junior High School | Prairie View |
| MLS Area Minor | Metro8/NSE |
| Virtual Tour | https://u.listvt.com/mls/263066506 |
| Standard Status | Active |
| Expected Active Date | 2026-09-09 |
| AttributionContact | whitney.cain@sothebysrealty.com,720-934-8185 |
Interior Features
| Interior Amenities | Eat-in Kitchen,Open Floorplan,Pantry,Walk-In Closet(s),Kitchen Island |
|---|---|
| Basement | Full,Partially Finished,Built-In Radon,Sump Pump |
| Fireplace Features | Bedroom,One |
| Window Features | Window Coverings |
| Above Grade Finished Area | 2953 |
| 3/4 Baths | 1 |
| Total Bedrooms | 5 |
| Room Type | Loft,Media Room |
| LivingAreaSource | Assessor |
| Total Baths | 4 |
Exterior Features
| Exterior Amenities | Sprinkler System |
|---|---|
| Parking Features | Attached |
| Lot Features | Corner Lot,Abuts Golf Course,Paved |
| Water Source | City |
| Lot Size Area | 9075 |
| Lot Size Acres | 0.21 |
| Waterfront Y/N | No |
Amenities
- Foreclosure
- Views
- Short Sale
- New Construction
- Adult 55+
- Lease To Own
- No HOA Fees
- Furnished
- Primary On Main
- Air Conditioning
- Seller Finance
- Green
- Fixer Upper
- Horse
- Golf
- Fireplace
- Deck
- Garage
- Basement
- Pool
Property vs Single Family Average in 80022
Price
Taxes
Year Built
Visits
 Information deemed reliable but not guaranteed by the MLS. © 2026 Information and Real Estate Services, LLC.
Information source: Information and Real Estate Services, LLC. Provided for limited non-commercial use only under IRES Rules. © Copyright IRES.
The information being provided is for the consumers personal, non-commercial use and may not be used for any purpose other than to identify prospective properties consumer may be interested in purchasing.
The IRES, LLC Data on this
Information deemed reliable but not guaranteed by the MLS. © 2026 Information and Real Estate Services, LLC.
Information source: Information and Real Estate Services, LLC. Provided for limited non-commercial use only under IRES Rules. © Copyright IRES.
The information being provided is for the consumers personal, non-commercial use and may not be used for any purpose other than to identify prospective properties consumer may be interested in purchasing.
The IRES, LLC Data on this
