
New Construction

Address
9170 Sedalia St, Commerce City, CO
Price
$ 565,000
Property Attributes
- MLS#6453523
- TypeSingle Family
- Listing Status Active
- CountyADAMS
- CityCommerce City
- AreaMetro Denver
- NeighborhoodBuffalo Highlands
- Zip80022
- StyleSingle Family Residence
- Year Built2022
- Taxes$ 6347
- Price$ 565,000
- Bedrooms3
- Full Bathrooms2
- Half Bathrooms1
- Sqr Footage2740
- Lot Size0.13 Acres
Data Source:
Information and Real Estate Services (IRES)
Property Description
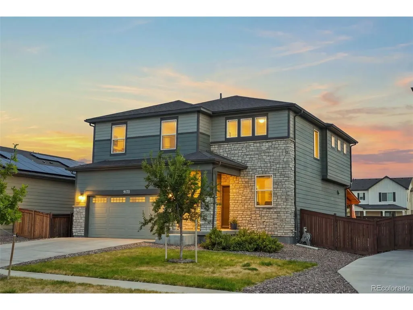
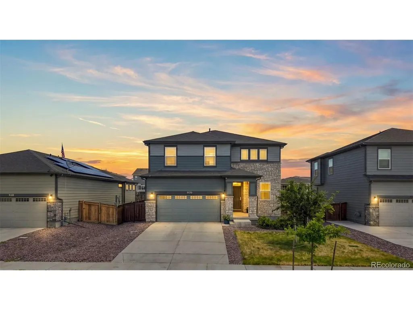
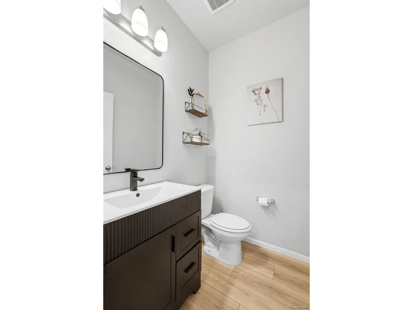
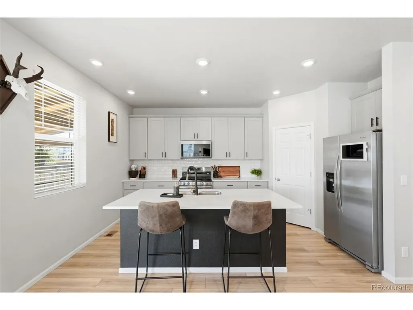
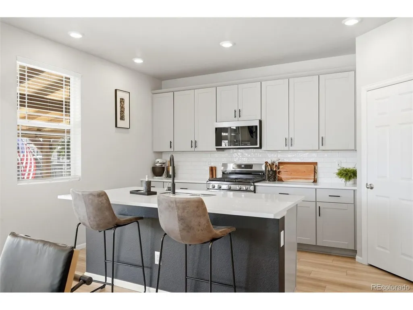
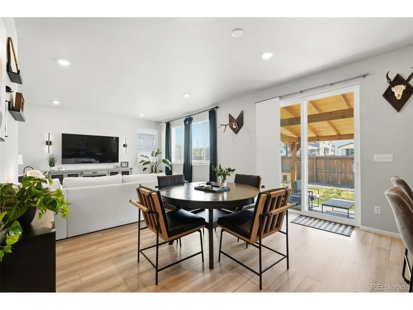
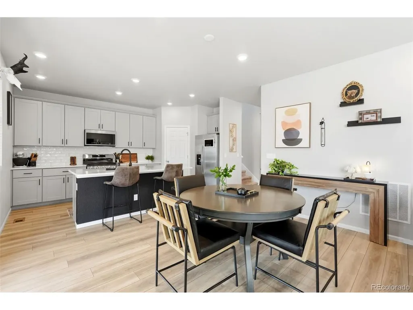
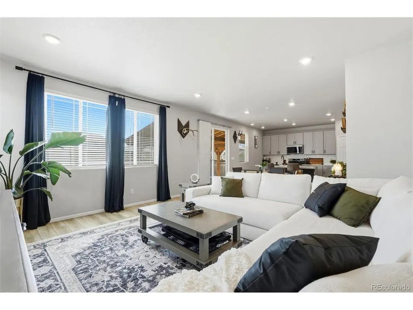
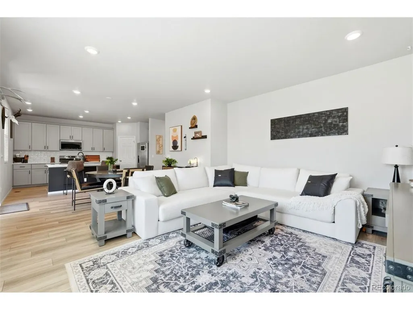
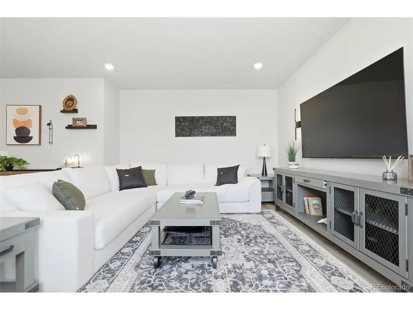
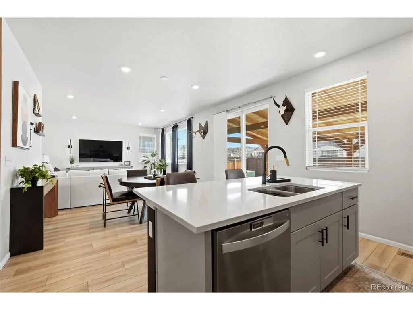
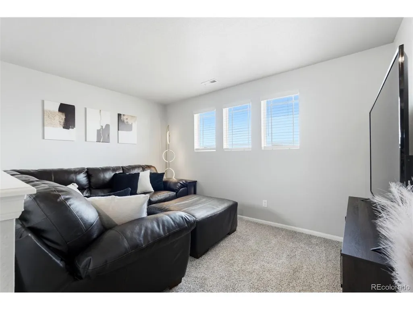
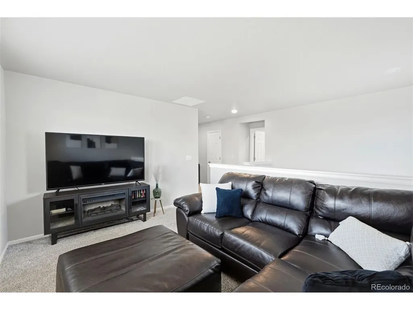
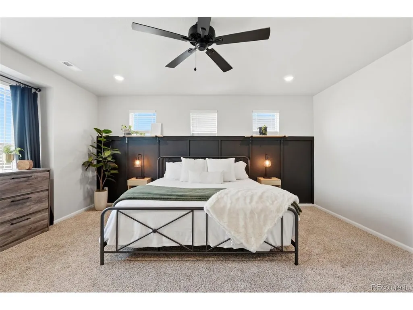
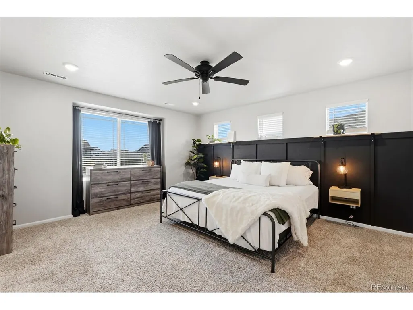
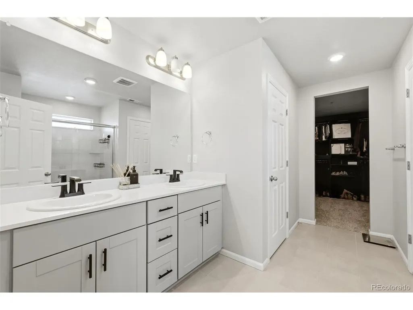
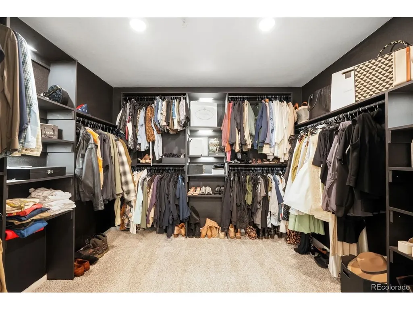
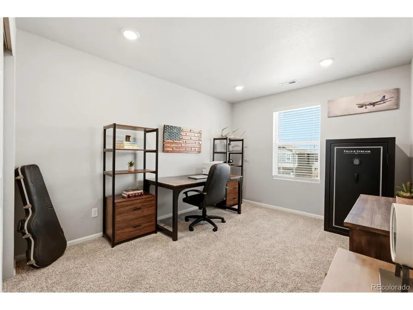
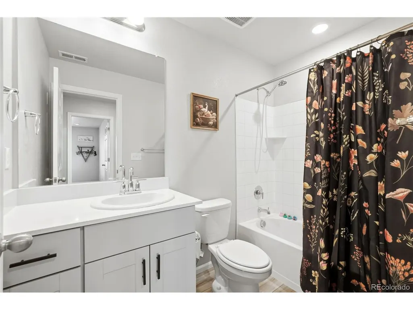
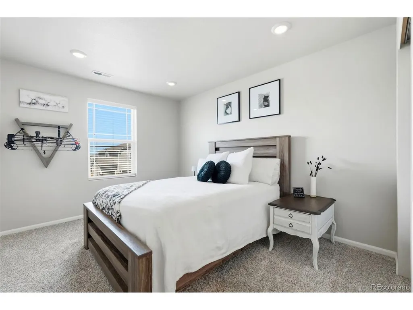
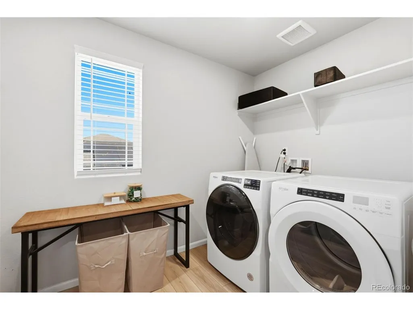
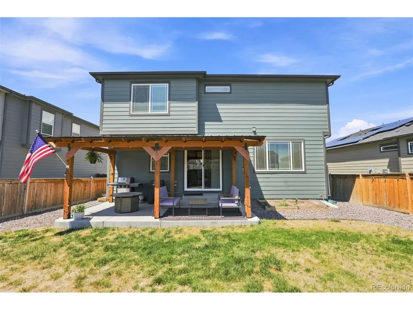
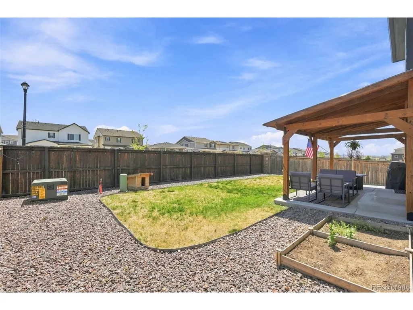
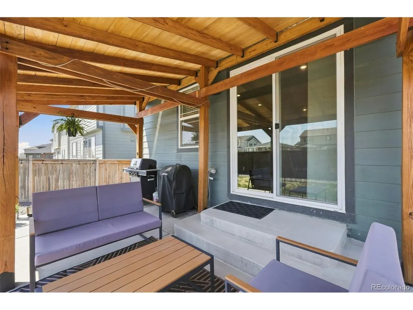
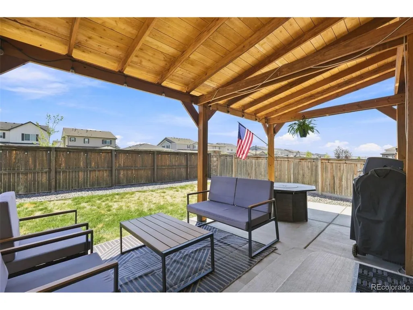
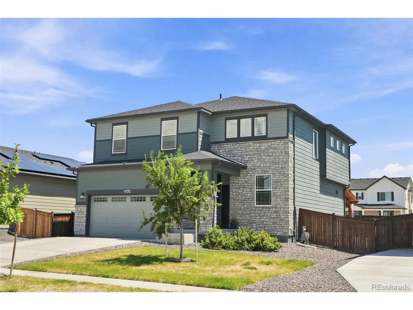
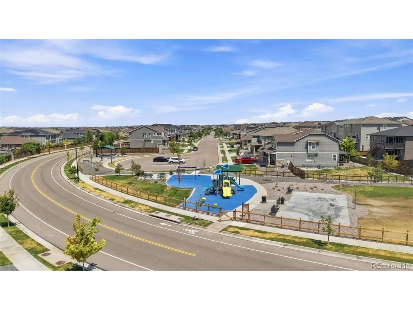
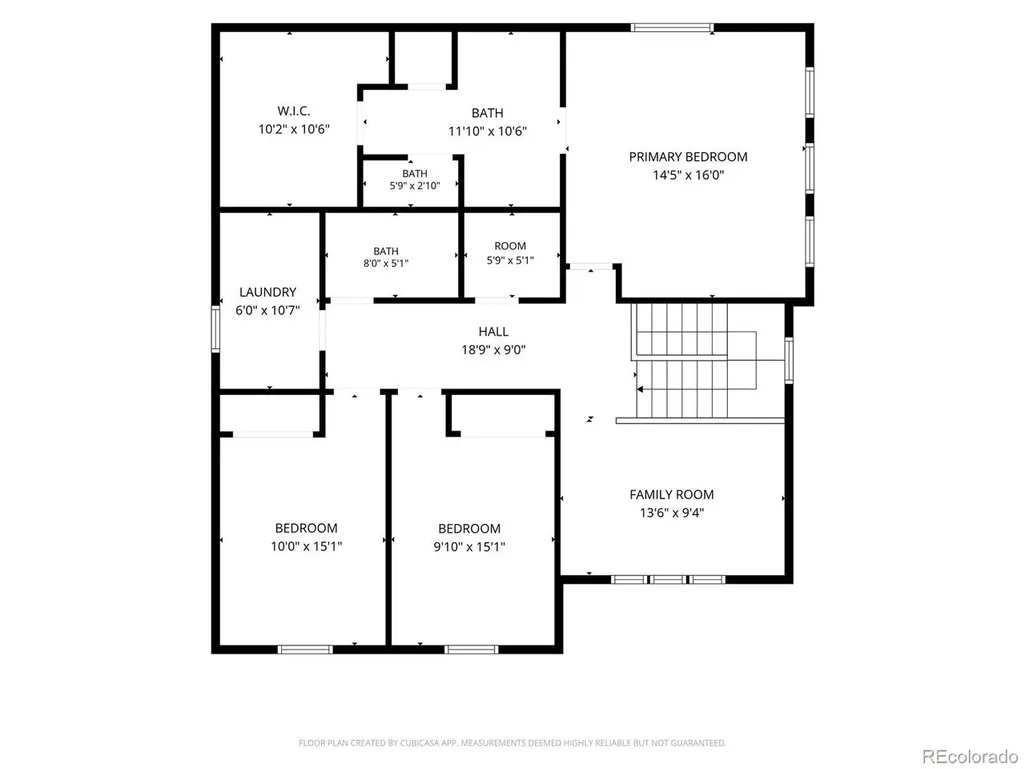
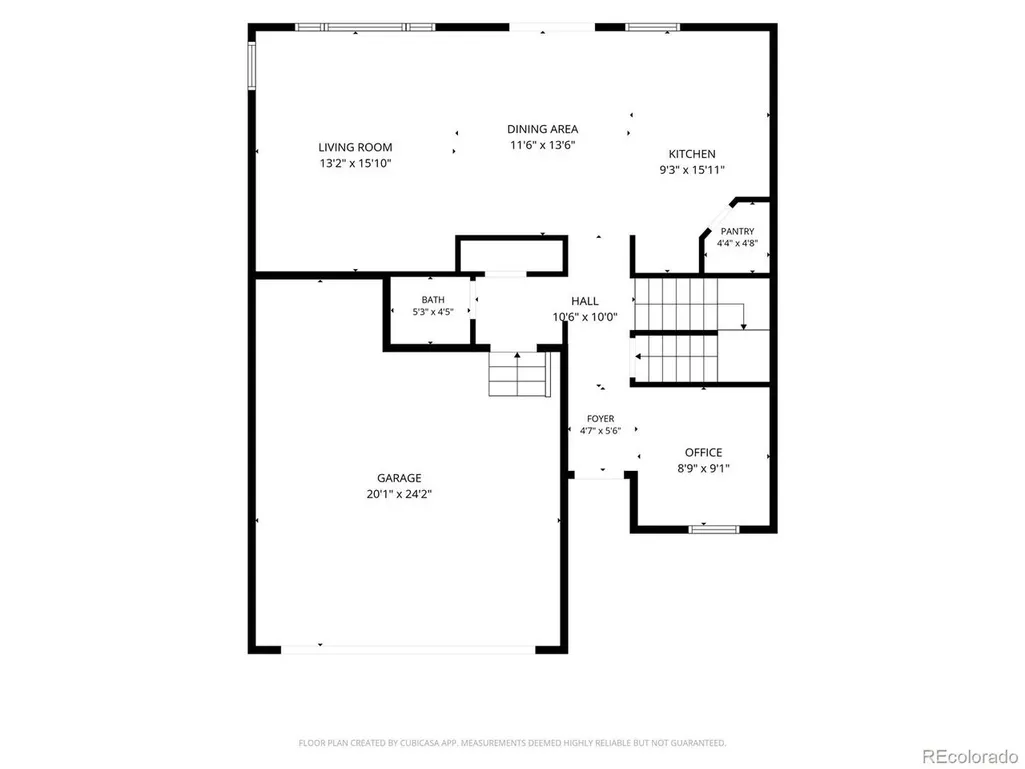
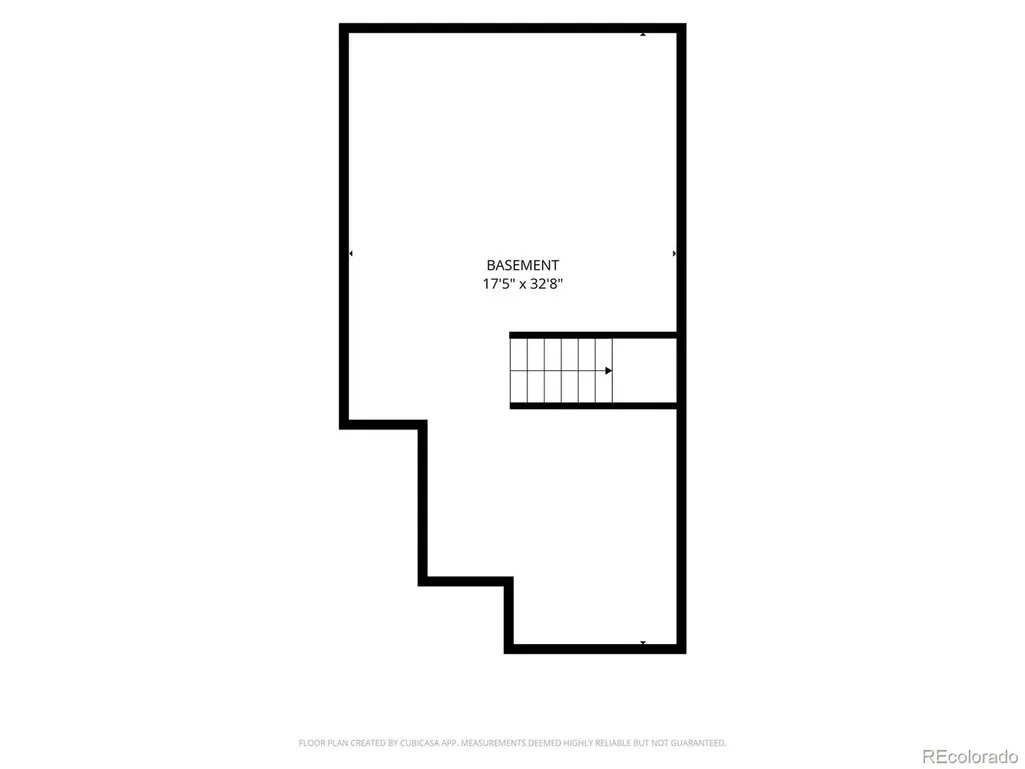
**ASSUMABLE VA LOAN @ 5.00% for VA QUALIFIED BUYERS!** Better than new and thoughtfully upgraded throughout, this stunning Buffalo Highlands home blends modern style with move-in-ready convenience. Elevated finishes and designer touches create the look and feel of a custom home without the custom price tag. The open-concept floor plan flows seamlessly through a beautifully appointed kitchen, dining room and spacious living room. The bright and open kitchen features quartz countertops, a large island with breakfast bar, and ample storage including a pantry. Off the main entry is the perfect office or flex space as well as a half bath. Upstairs, you'll find a versatile loft-style bonus room that's ready to be transformed into whatever fits your lifestyle-whether it's a home office, playroom, media room, or cozy retreat. There also three bedrooms upstairs, including a spacious primary suite with an oversized custom designed closet and a convenient laundry room. The unfinished basement offers room to grow with rough plumbing and egress windows already completed. The fully landscaped and fenced backyard, complete with a covered patio is the perfect space for outdoor dining, entertaining, or relaxing, is the cherry on top, a rare find in this newer community. Ideally located in one of Commerce City's fastest-growing areas, this home is conveniently situated between Capstone Academy K-8 charter school and the future Rocky Vista High School, scheduled to open in 2027. Easy access to E-470 and DIA. This is a rare opportunity to own a home where the upgrades are complete, the backyard is finished, and the value extends well beyond new construction.
| Elementary School | Middle School | High School |
|---|---|---|
| Thimmig Elementary School | Prairie View Middle School | Prairie View High School |
| Price History | |
|---|---|
| 7/29/2026 | Listed $565,000 |
General Features
| Living Area | 2187 |
|---|---|
| Sewer | Public Sewer |
| Heating | Electronic Air Filter |
| Cooling | Central Air,Ceiling Fan(s) |
| Utilities | Electricity Available,Cable Available |
| Roof | Fiberglass |
| Appliances | Dishwasher,Microwave,Disposal |
| HOA Fee | 180 |
| Garage Spaces | 2 |
| Association Fee Includes | Trash,Snow Removal |
| Patio/Porch Features | Patio |
| Construction Materials | Frame |
| Exclusions | Washer and dryer |
| Year Built | 2022 |
| Levels | Two |
| Property Subtype | Single Family Residence |
| Tax Year | 2025 |
| Assoc Fee Paid Per | Quarterly |
| County | Adams |
| New Construction | Yes |
| Property Type | Residential |
| HOA | Yes |
| Energy Efficient | Windows |
| Subdivision Name | Buffalo Highlands |
| Full Baths | 2 |
| Status | Active |
| Directions | Use GPS |
| High School | Prairie View |
| City | Commerce City |
| Association Name | MSI HOA |
| High School District | Brighton Dist 27J |
| MLS Area | Metro Denver |
| Elementary School | Thimmig |
| Property Attached Y/N | No |
| Tax Annual Amount | 6347 |
| Middle/Junior High School | Prairie View |
| MLS Area Minor | Metro8/NSE |
| Builder Name | Meritage Homes |
| Standard Status | Active |
| Expected Active Date | 2026-07-29 |
| AttributionContact | kaitlyn.ward@westandmain.com,760-403-6818 |
Interior Features
| Interior Amenities | Open Floorplan,Pantry,Walk-In Closet(s),Kitchen Island |
|---|---|
| Basement | Unfinished,Slab,Built-In Radon |
| Above Grade Finished Area | 2187 |
| Half Baths | 1 |
| Total Bedrooms | 3 |
| Room Type | Loft |
| LivingAreaSource | Assessor |
| Total Baths | 3 |
Exterior Features
| Fencing | Fenced |
|---|---|
| Parking Features | Attached |
| Lot Features | Paved,Gutters |
| Water Source | City |
| Lot Size Area | 5663 |
| Lot Size Acres | 0.13 |
| Waterfront Y/N | No |
Amenities
- Foreclosure
- Views
- Short Sale
- New Construction
- Adult 55+
- Lease To Own
- No HOA Fees
- Furnished
- Primary On Main
- Air Conditioning
- Seller Finance
- Green
- Fixer Upper
- Horse
- Golf
- Fireplace
- Deck
- Garage
- Basement
- Pool
Property vs Single Family Average in 80022
Price
Taxes
Year Built
Visits
In The Neighborhood
New Construction
Commerce City
$ 554,750
- Type
- Single Family
- Size
- 2,998 SqFt
- Rooms
- 3 Beds + 2.5 Baths
 Information deemed reliable but not guaranteed by the MLS. © 2026 Information and Real Estate Services, LLC.
Information source: Information and Real Estate Services, LLC. Provided for limited non-commercial use only under IRES Rules. © Copyright IRES.
The information being provided is for the consumers personal, non-commercial use and may not be used for any purpose other than to identify prospective properties consumer may be interested in purchasing.
The IRES, LLC Data on this
Information deemed reliable but not guaranteed by the MLS. © 2026 Information and Real Estate Services, LLC.
Information source: Information and Real Estate Services, LLC. Provided for limited non-commercial use only under IRES Rules. © Copyright IRES.
The information being provided is for the consumers personal, non-commercial use and may not be used for any purpose other than to identify prospective properties consumer may be interested in purchasing.
The IRES, LLC Data on this
