
Price Reduction - Short Sale - Views
Address
9140 Pitkin St, Commerce City, CO
Price
$ 495,000
Property Attributes
- MLS#4883892
- TypeSingle Family
- Listing Status Active
- CountyADAMS
- CityCommerce City
- AreaMetro Denver
- NeighborhoodBuffalo Highlands
- Zip80022
- StyleSingle Family Residence
- Year Built2024
- Taxes$ 6567
- Price$ 495,000
- Bedrooms5
- Full Bathrooms2
- Half Bathrooms1
- Sqr Footage3002
- Lot Size0.15 Acres
Data Source:
Information and Real Estate Services (IRES)
Property Description
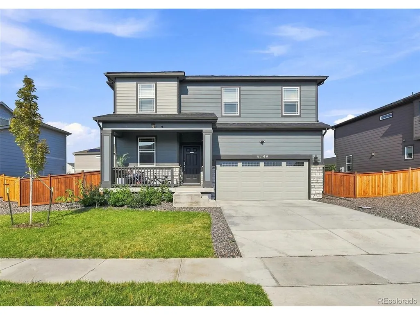
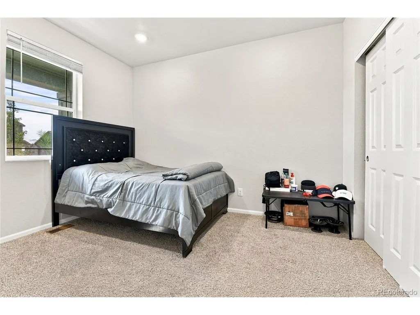
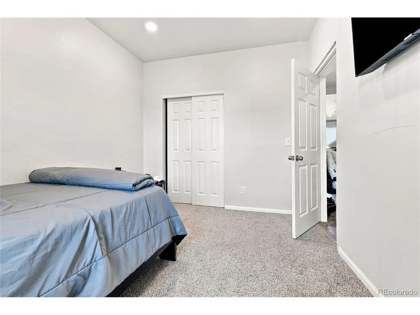
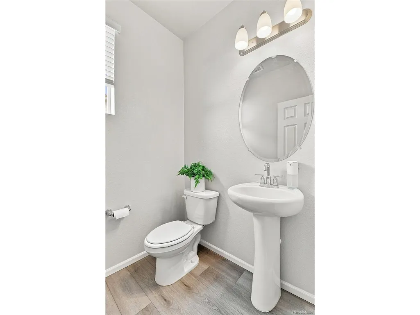
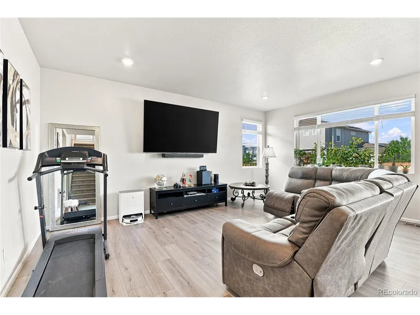
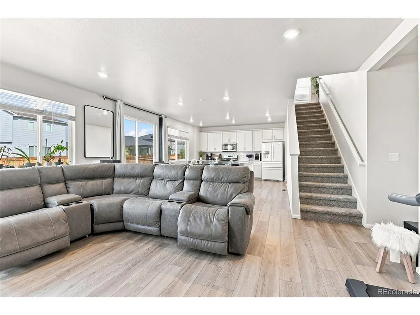
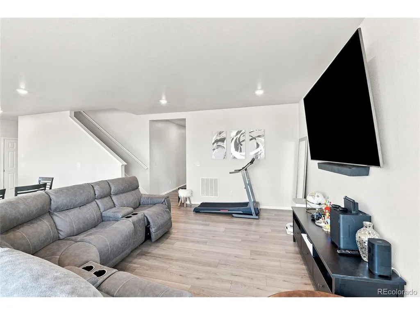
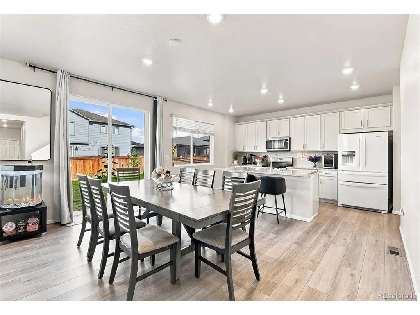
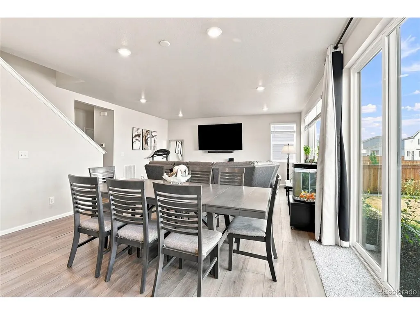
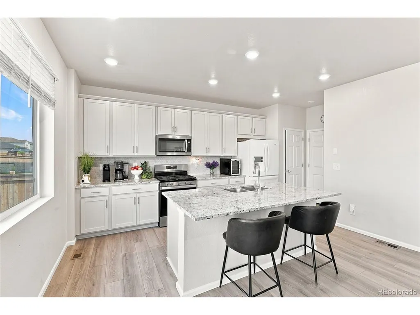
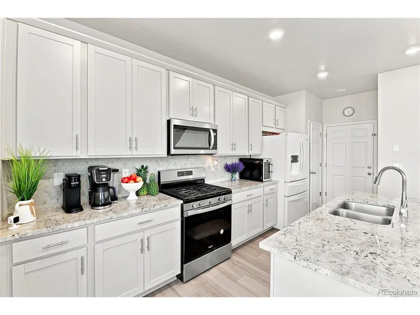
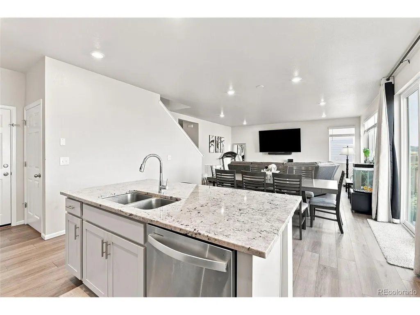
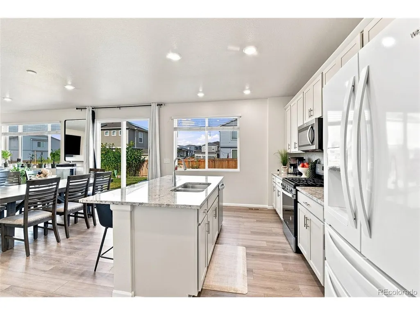
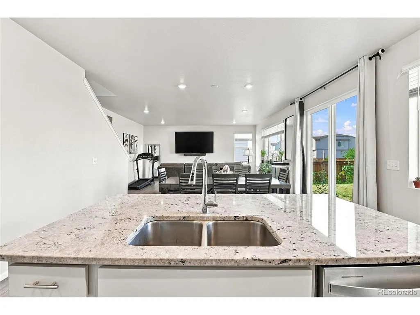
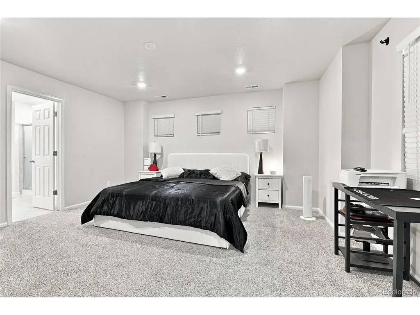
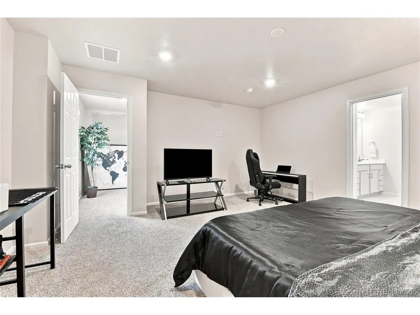
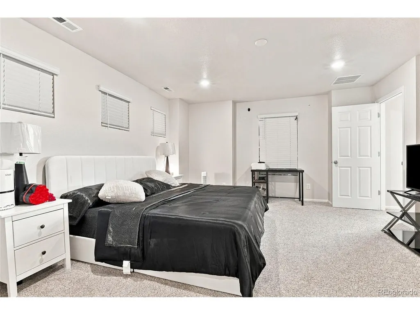
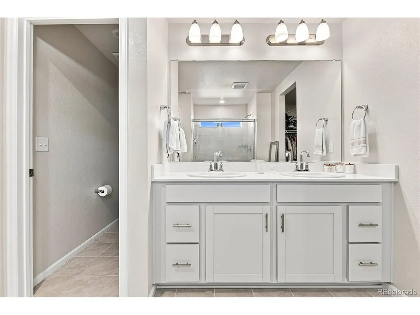
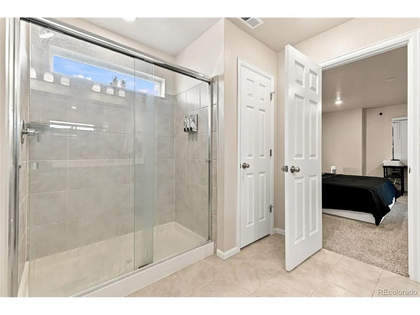
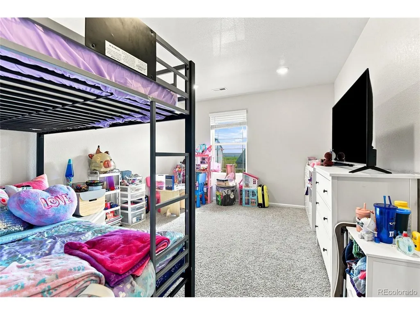
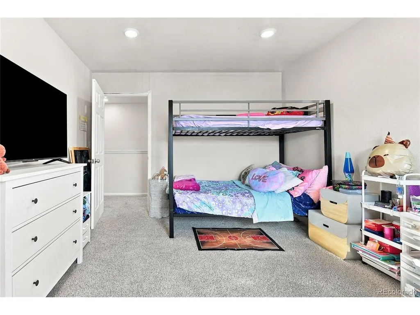
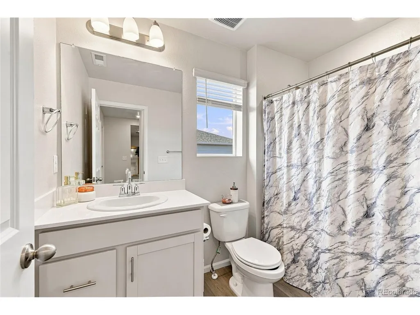
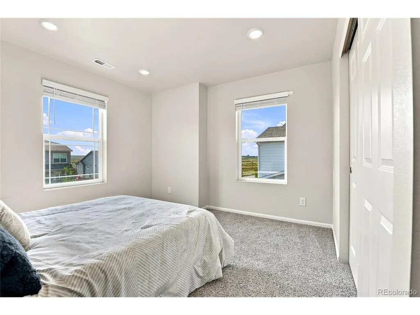
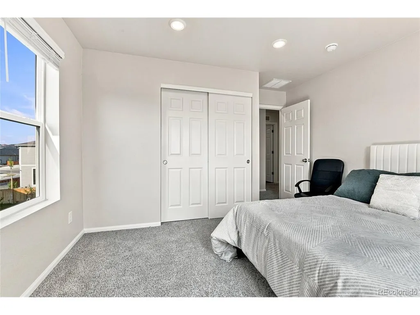
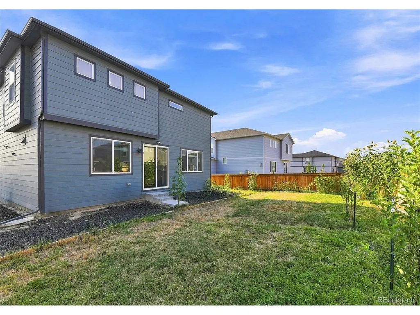
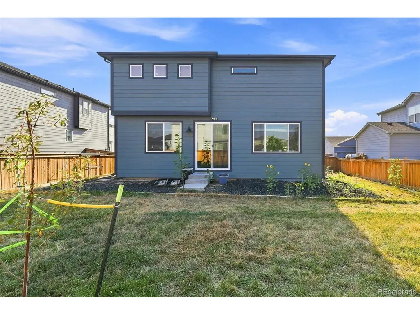
Built in 2024, this nearly new home offers 5 bedrooms, 3 bathrooms, with mountain views, spacious, and light-filled floor plan. The modern kitchen features quartz countertops, food pantry, and ample space for everyday living. A main-level bedroom provides flexibility for guests, a home office, or multigenerational living. Upstairs, the oversized primary suite includes a private bathroom and a large walk-in closet. The unfinished basement offers extra space for future expansion and customization. Enjoy the welcoming front porch, large backyard, and the added peace of mind of a remaining structural warranty. This property is being offered as a short sale and is subject to lender approval.
| Elementary School | Middle School | High School |
|---|---|---|
| Southlawn Elementary School | Otho Stuart Middle School | Prairie View High School |
| Price History | |
|---|---|
| 8/8/2026 | Listed $505,000 |
| 9/20/2026 | 2$495,000 |
General Features
| Living Area | 2357 |
|---|---|
| Sewer | Public Sewer |
| Heating | Forced Air |
| Cooling | Central Air |
| Utilities | Natural Gas Available,Electricity Available |
| Roof | Fiberglass |
| Appliances | Dishwasher,Disposal |
| Zoning | R |
| HOA Fee | 180 |
| Garage Spaces | 2 |
| Patio/Porch Features | Patio |
| Construction Materials | Frame |
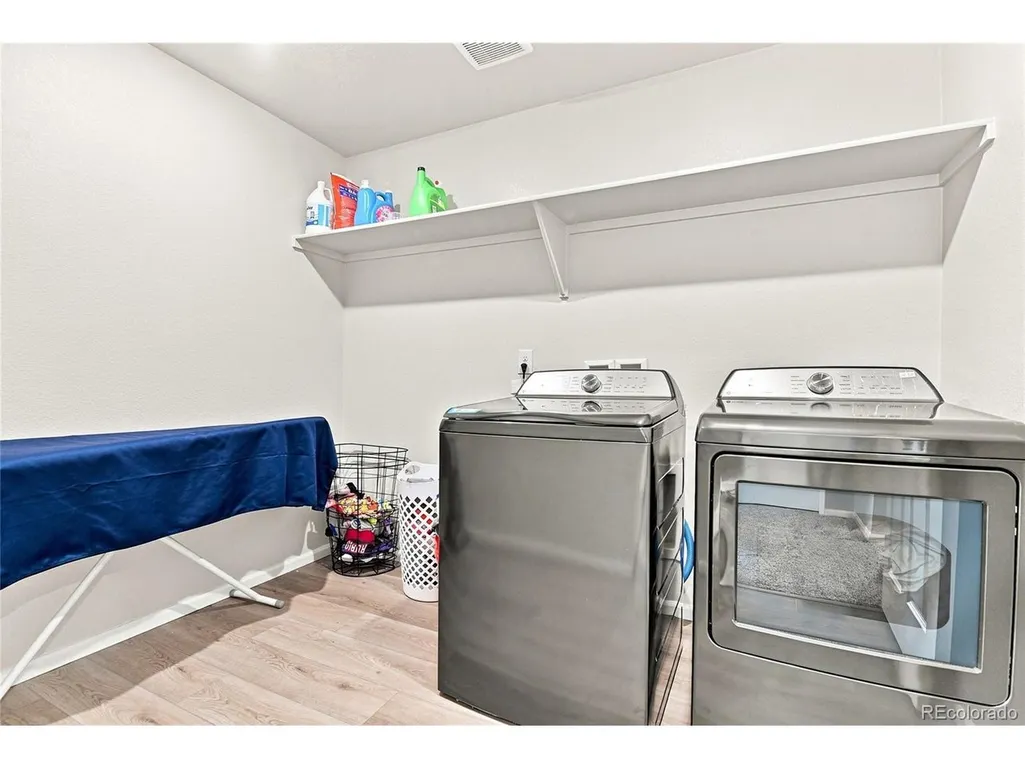
| Exclusions | Refrigerator,washer,dryer,and personal property. |
| Year Built | 2024 |
| Levels | Two |
| Property Subtype | Single Family Residence |
| Tax Year | 2025 |
| Accessibility | Level Lot |
| Assoc Fee Paid Per | Quarterly |
| County | Adams |
| New Construction | No |
| Property Type | Residential |
| HOA | Yes |
| Subdivision Name | Buffalo Highlands |
| Full Baths | 1 |
| Status | Active |
| High School | Prairie View |
| City | Commerce City |
| Association Name | Buffalo Highlands |
| High School District | Brighton Dist 27J |
| MLS Area | Metro Denver |
| Elementary School | Southlawn |
| Property Attached Y/N | No |
| Tax Annual Amount | 6567 |
| Middle/Junior High School | Otho Stuart |
| MLS Area Minor | Metro8/NSE |
| Builder Name | Meritage Homes |
| Standard Status | Active |
| Expected Active Date | 2026-08-10 |
| AttributionContact | Magali.Fredrick@gmail.com,303-810-6761 |
Interior Features
| Interior Amenities | Eat-in Kitchen,Walk-In Closet(s),Kitchen Island |
|---|---|
| Basement | Unfinished |
| Above Grade Finished Area | 2357 |
| Half Baths | 1 |
| 3/4 Baths | 1 |
| Total Bedrooms | 5 |
| LivingAreaSource | Assessor |
| Total Baths | 3 |
Exterior Features
| Exterior Amenities | Sprinkler System |
|---|---|
| Fencing | Fenced |
| Parking Features | Attached |
| Lot Features | Level |
| Lot Size Area | 6688 |
| Lot Size Acres | 0.15 |
| Waterfront Y/N | No |
Amenities
- Foreclosure
- Views
- Short Sale
- New Construction
- Adult 55+
- Lease To Own
- No HOA Fees
- Furnished
- Primary On Main
- Air Conditioning
- Seller Finance
- Green
- Fixer Upper
- Horse
- Golf
- Fireplace
- Deck
- Garage
- Basement
- Pool
Property vs Single Family Average in 80022
Price
Taxes
Year Built
Visits
In The Neighborhood
New Construction
Commerce City
$ 554,750
- Type
- Single Family
- Size
- 2,998 SqFt
- Rooms
- 3 Beds + 2.5 Baths
New Construction
Commerce City
$ 565,000
- Type
- Single Family
- Size
- 2,740 SqFt
- Rooms
- 3 Beds + 2.5 Baths
 Information deemed reliable but not guaranteed by the MLS. © 2026 Information and Real Estate Services, LLC.
Information source: Information and Real Estate Services, LLC. Provided for limited non-commercial use only under IRES Rules. © Copyright IRES.
The information being provided is for the consumers personal, non-commercial use and may not be used for any purpose other than to identify prospective properties consumer may be interested in purchasing.
The IRES, LLC Data on this
Information deemed reliable but not guaranteed by the MLS. © 2026 Information and Real Estate Services, LLC.
Information source: Information and Real Estate Services, LLC. Provided for limited non-commercial use only under IRES Rules. © Copyright IRES.
The information being provided is for the consumers personal, non-commercial use and may not be used for any purpose other than to identify prospective properties consumer may be interested in purchasing.
The IRES, LLC Data on this
