
Price Reduction - New Construction








Address
18735 E 98th Ave, Commerce City, CO
Price
$ 402,995
Property Attributes
- MLS#6323917
- TypeSingle Family
- Listing Status Active
- CountyADAMS
- CityCommerce City
- AreaMetro Denver
- NeighborhoodSettlers Crossing
- Zip80022
- StyleDuplex
- Year Built2026
- Taxes$ 3005
- Price$ 402,995
- Bedrooms3
- Full Bathrooms2
- Half Bathrooms1
- Sqr Footage1500
- Lot Size0.06 Acres
Data Source:
Information and Real Estate Services (IRES)
Property Description
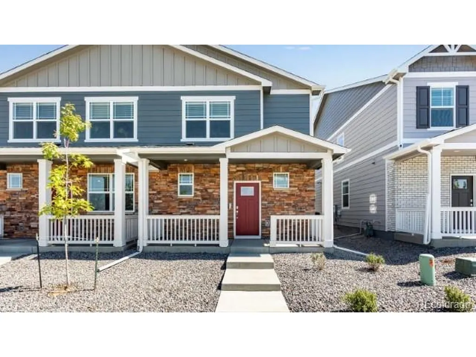
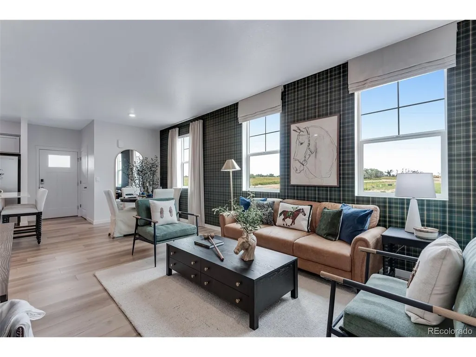
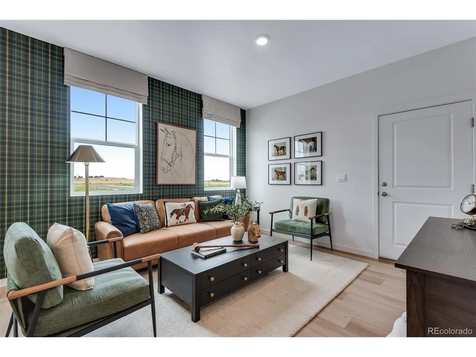
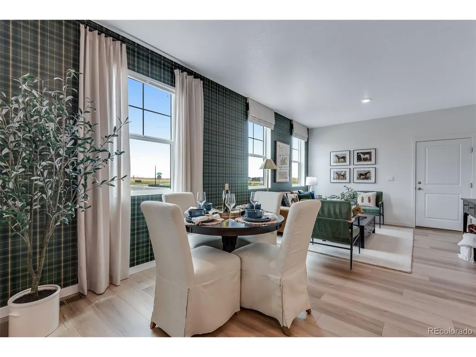
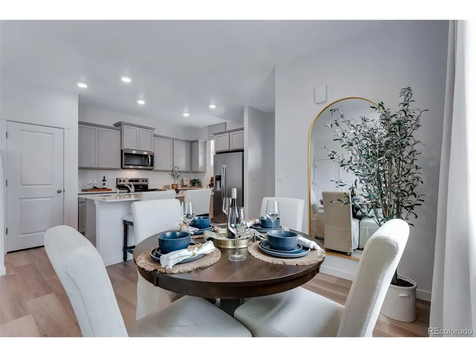
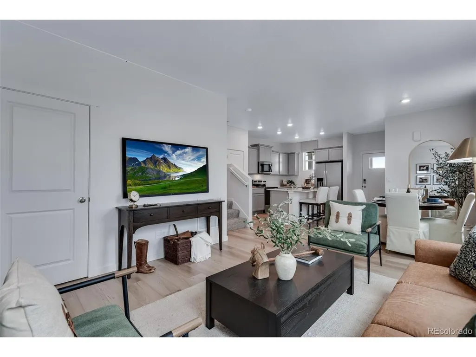
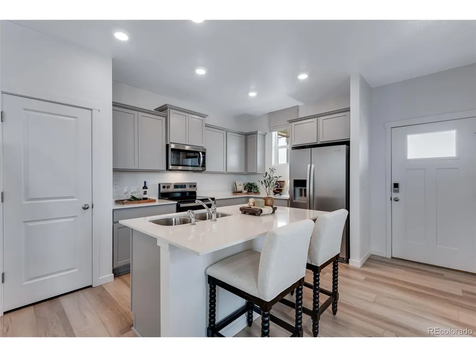
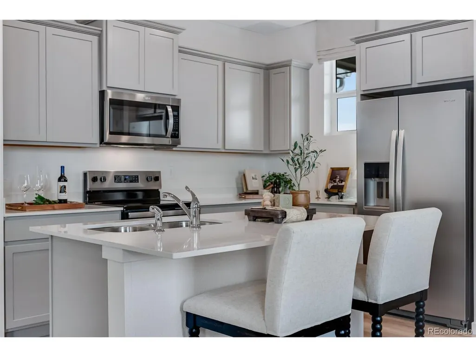
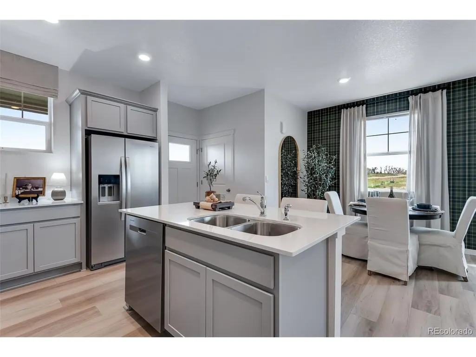
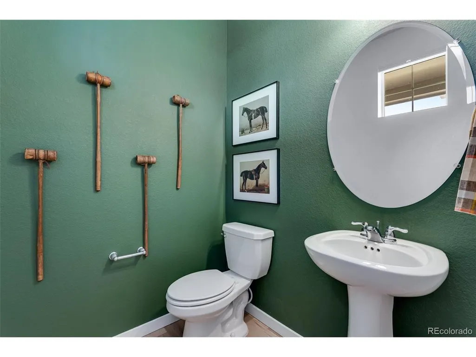
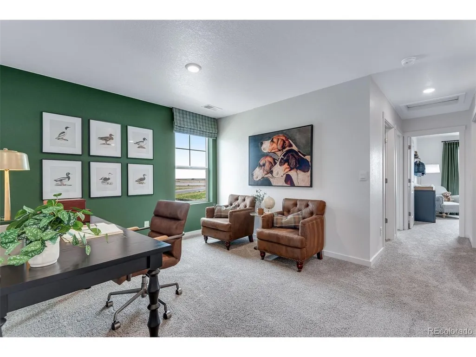
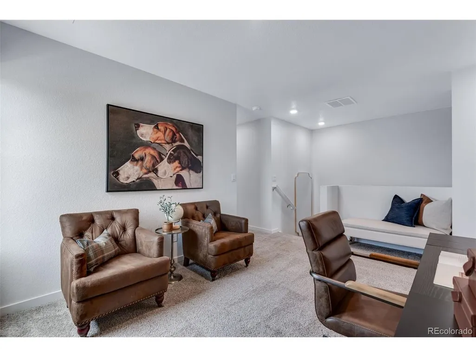
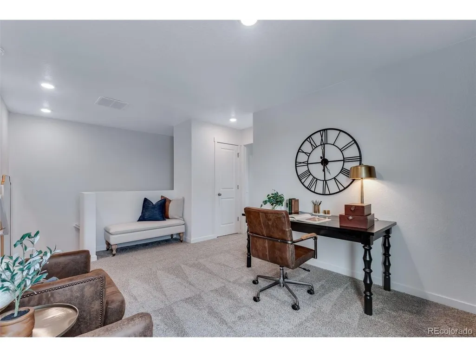
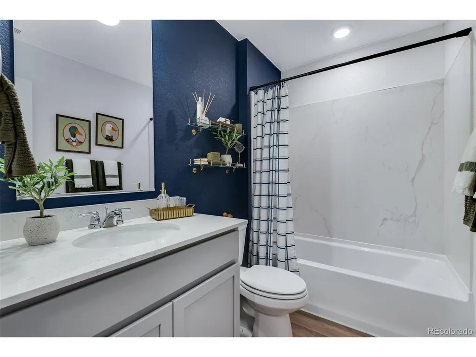
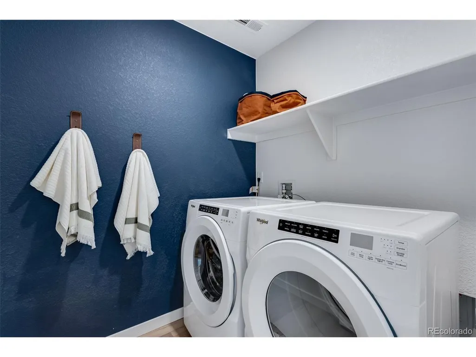
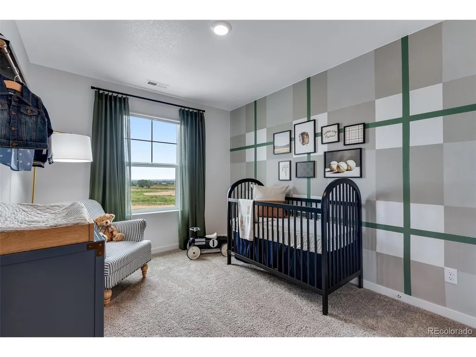
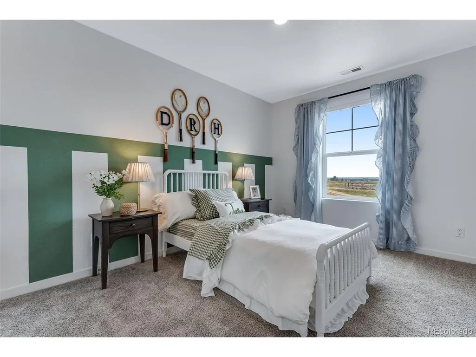
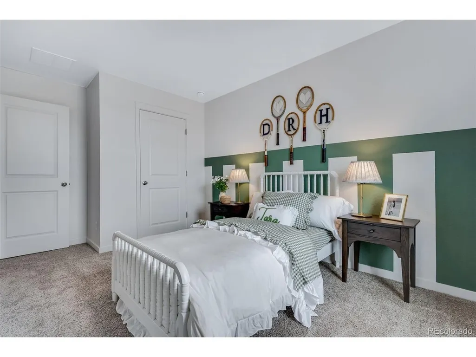
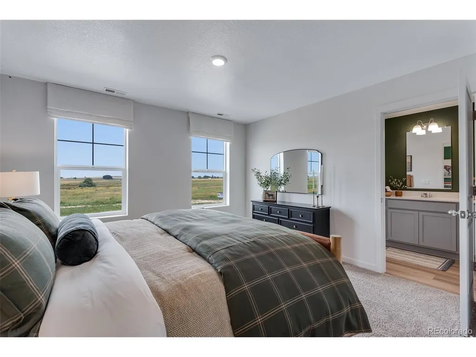
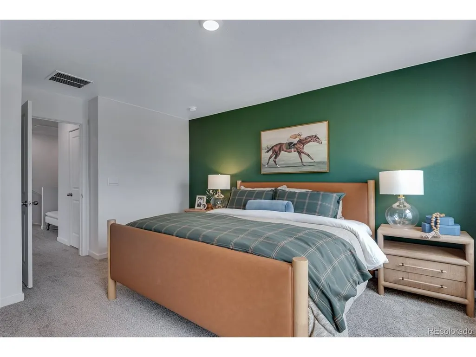
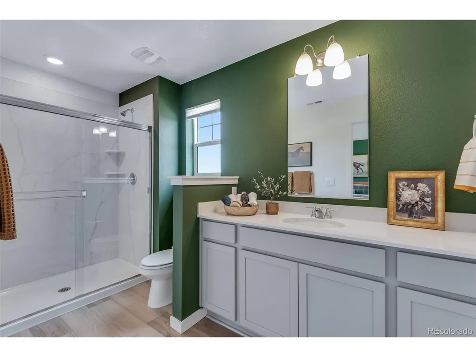
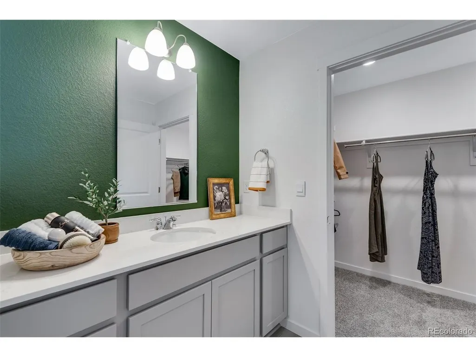
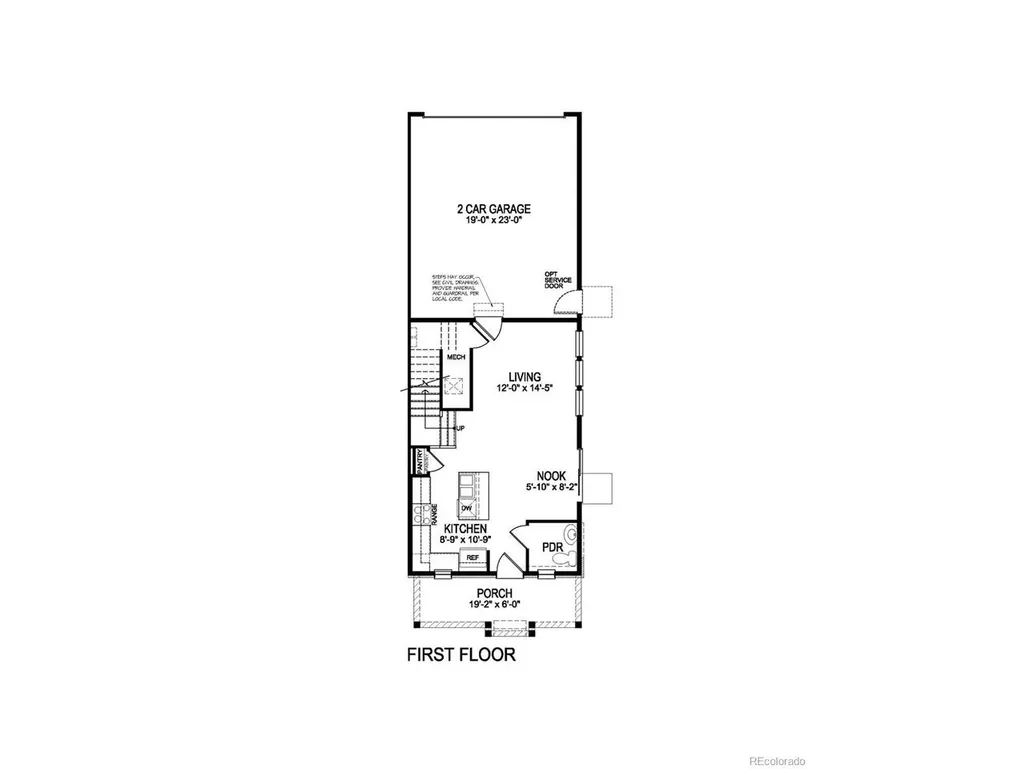
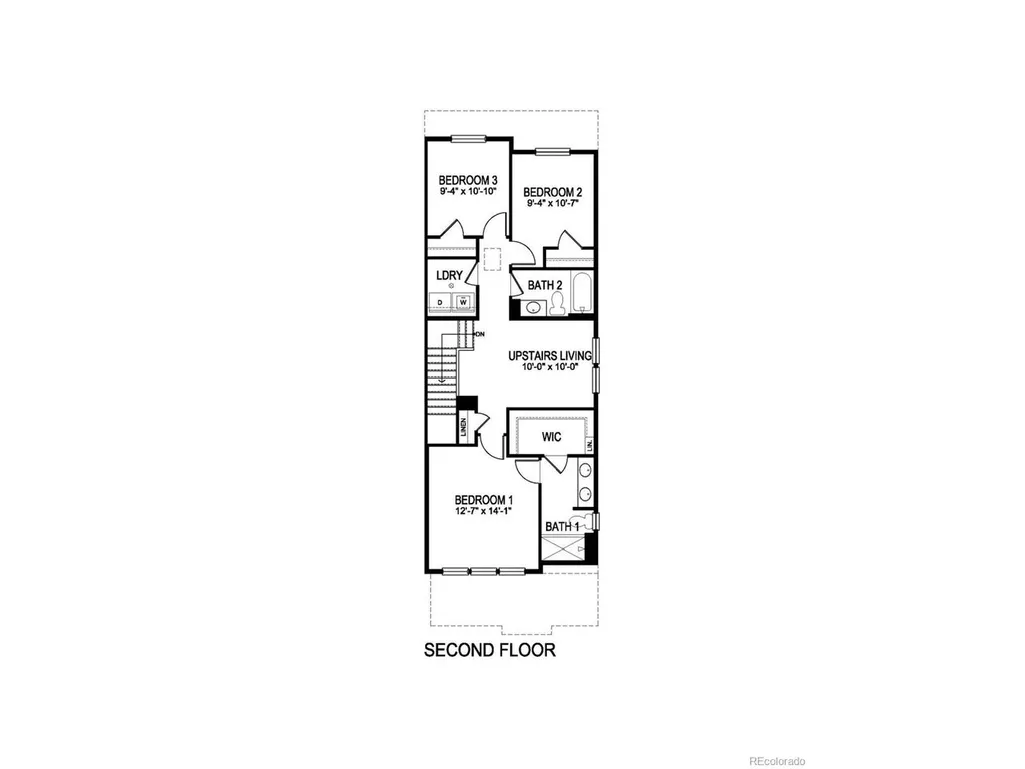
Below market rates are available with builder lender. Discover the perfect blend of comfort and functionality in the Muirfield, a beautifully designed two-story paired home in the desirable Settlers Crossing community of Commerce City. Offering 3 bedrooms, 2.5 bathrooms, and approximately 1,500 square feet of stylish living space, this two-story paired home combines comfort, functionality, and modern appeal. Step inside from the inviting covered front porch and discover a bright, open-concept layout perfect for everyday living and entertaining. The beautifully appointed kitchen features premium cabinetry, stainless steel appliances, a spacious pantry, and a large center island ideal for meal preparation, casual dining, or gathering with friends and family. The adjacent dining area flows seamlessly into the expansive living room, creating a warm and welcoming atmosphere. Upstairs, a versatile loft provides valuable flex space that can easily serve as a home office, media room, play area, or second living space. Two secondary bedrooms share a well-designed full bathroom, while the conveniently located laundry room offers room for a full-size washer and dryer plus extra storage. The private primary suite serves as a relaxing retreat, featuring a spacious bedroom, an elegant ensuite bath with dual vanities, and an oversized walk-in closet. With smart use of space, contemporary finishes, and a functional layout designed for today's lifestyle, the Muirfield delivers exceptional value and comfort in a growing community close to parks, amenities, and commuter routes. Come discover why the Muirfield is the perfect place to call home. Ready NOW!
| Elementary School | Middle School | High School |
|---|---|---|
| Second Creek Elementary School | Otho Stuart Middle School | Prairie View High School |
| Price History | |
|---|---|
| 7/28/2026 | Listed $405,000 |
| 8/5/2026 | 1$404,995 |
| 8/26/2026 | 1$402,995 |
General Features
| Living Area | 1500 |
|---|---|
| Sewer | Public Sewer |
| Heating | Forced Air |
| Cooling | Central Air |
| Utilities | Natural Gas Available,Electricity Available,Cable Available |
| Roof | Fiberglass |
| Appliances | Self Cleaning Oven,Dishwasher,Refrigerator,Washer,Dryer,Fire Alarm |
| Zoning | RES |
| HOA Fee | 125 |
| Garage Spaces | 2 |
| Association Fee Includes | Trash |
| Patio/Porch Features | Patio |
| Construction Materials | Frame,Composition,Concrete |
| Exclusions | N/A |
| Year Built | 2026 |
| Levels | Two |
| Property Subtype | Duplex |
| Tax Year | 2025 |
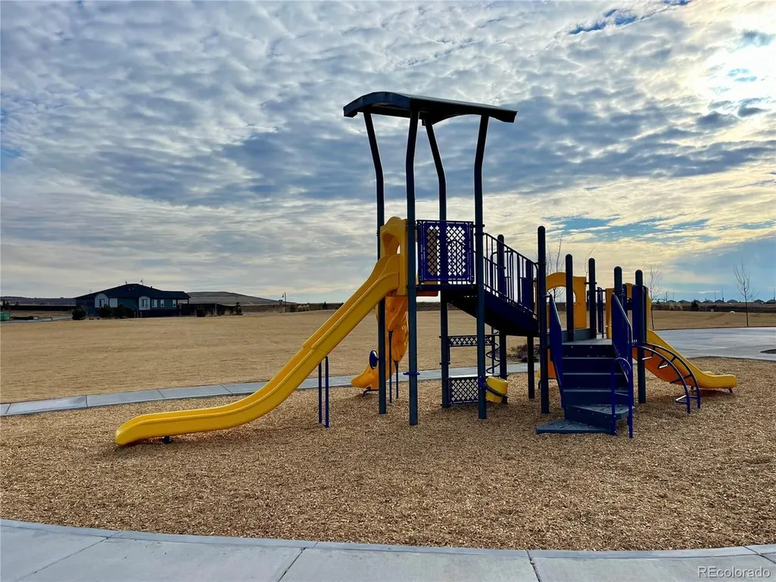
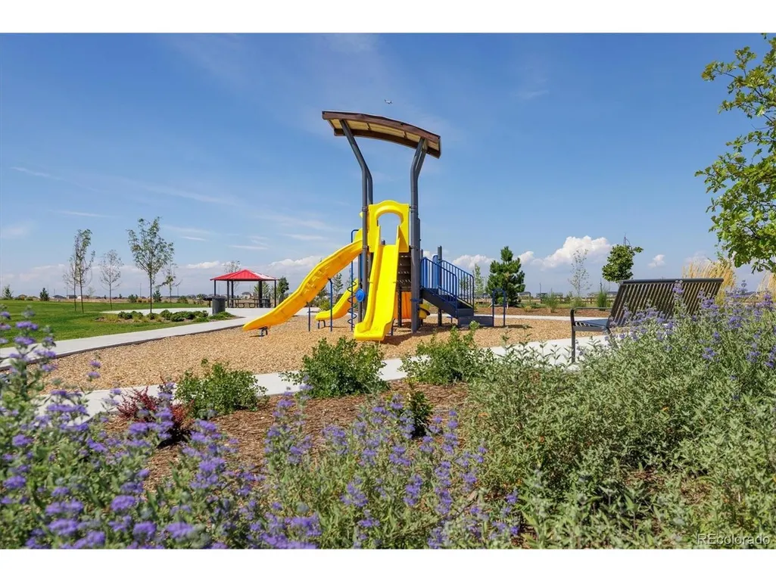
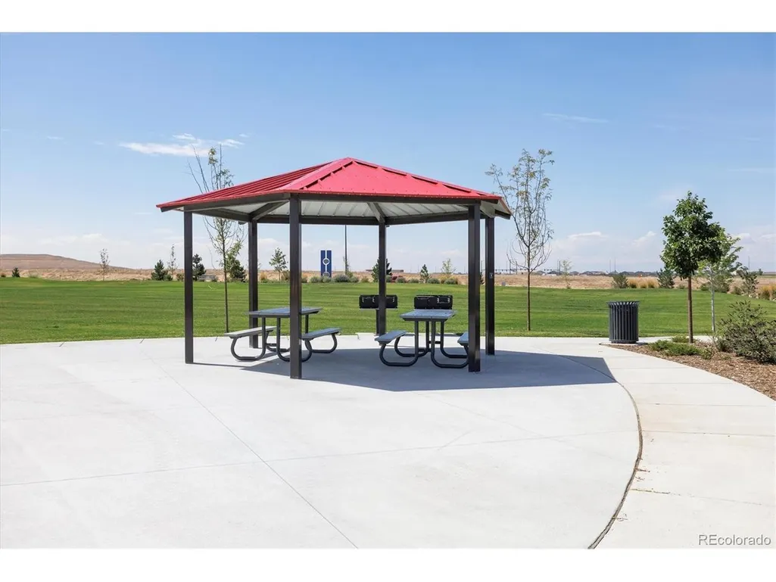
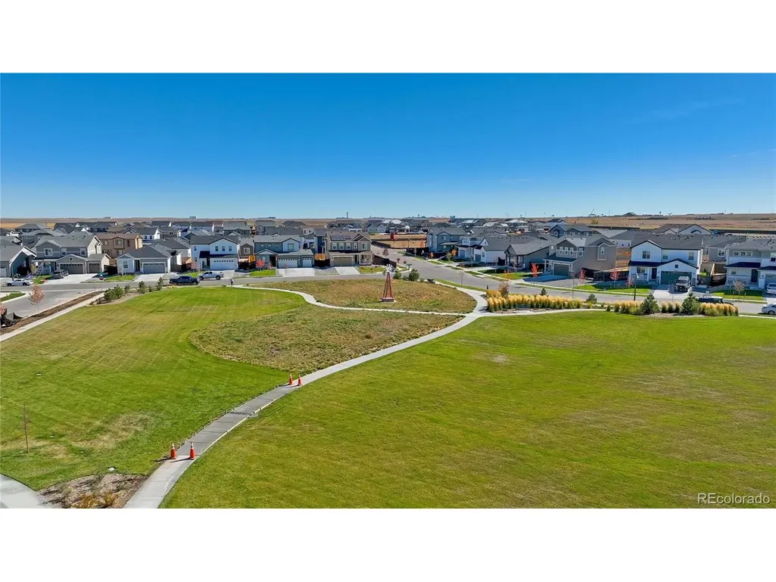
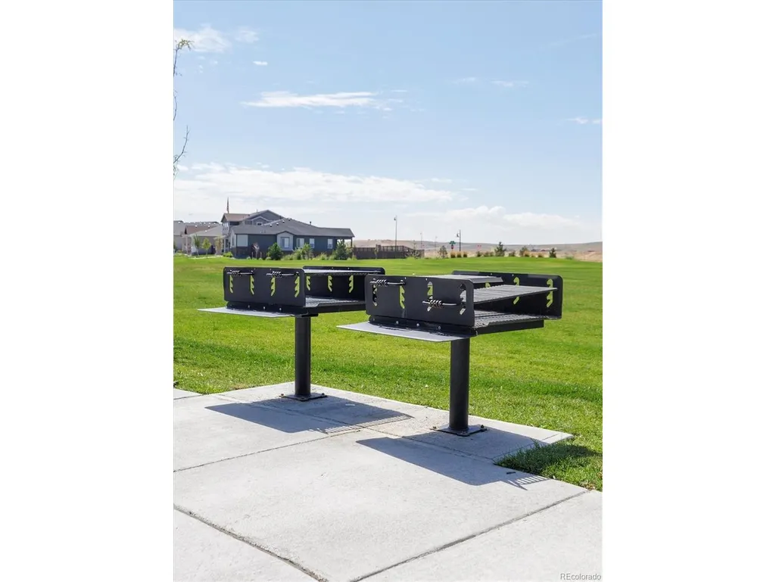
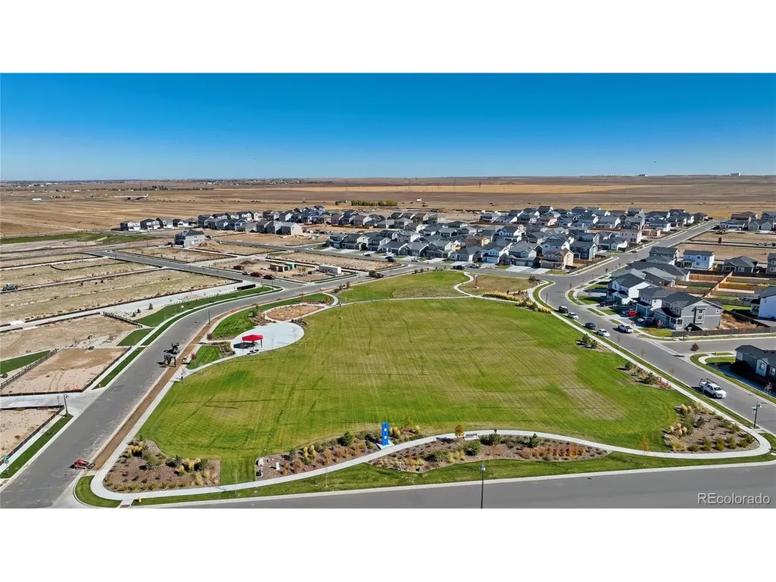
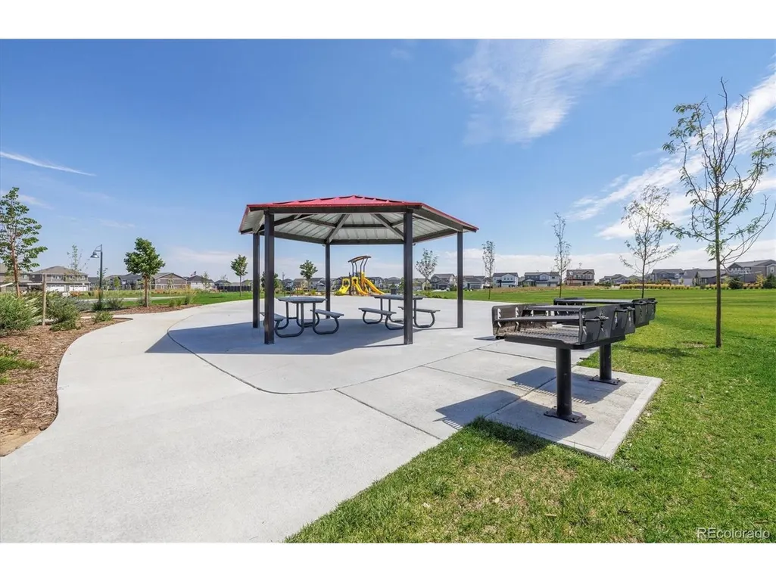
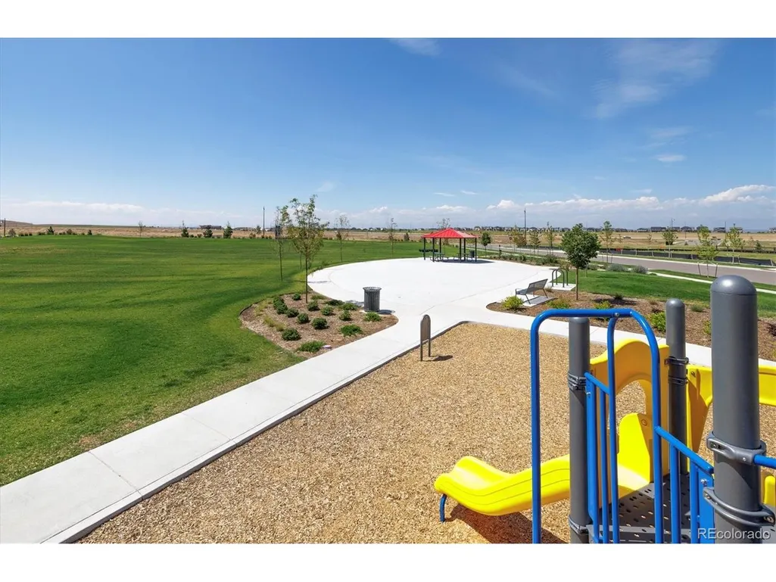
| Community Features | Playground,Park,Trail(s) |
| Assoc Fee Paid Per | Monthly |
| County | Adams |
| New Construction | Yes |
| Property Type | Residential |
| HOA | Yes |
| Energy Efficient | Windows,Thermostat |
| Subdivision Name | Settlers Crossing |
| Full Baths | 1 |
| Status | Active |
| Directions | From Pena,take Tower north 2.5 miles. Turn right on 100th,right on Argonne St,model and sales office on the left at 99th Ave. Model Address is 9899 Biscay St,Commerce City,CO 80022 |
| High School | Prairie View |
| City | Commerce City |
| Association Name | Settlers Crossing Metropolitan District |
| High School District | Brighton Dist 27J |
| MLS Area | Metro Denver |
| Elementary School | Second Creek |
| Property Attached Y/N | Yes |
| Tax Annual Amount | 3005 |
| Middle/Junior High School | Otho Stuart |
| MLS Area Minor | Metro8/NSE |
| Structure Type | 1/2 Duplex |
| AssociationName2 | Settlers Crossing Metropolitan District No.1 |
| Builder Name | D.R. Horton,Inc |
| Standard Status | Active |
| Expected Active Date | 2026-07-28 |
| AttributionContact | sales@drhrealty.com |
Interior Features
| Interior Amenities | Open Floorplan,Pantry,Walk-In Closet(s),Kitchen Island |
|---|---|
| Basement | Crawl Space,Built-In Radon,Sump Pump |
| Above Grade Finished Area | 1500 |
| Half Baths | 1 |
| 3/4 Baths | 1 |
| Total Bedrooms | 3 |
| Room Type | Loft |
| LivingAreaSource | Plans |
| Total Baths | 3 |
Exterior Features
| Exterior Amenities | >8' Garage Door |
|---|---|
| Fencing | Partial |
| Parking Features | Attached |
| Lot Features | Paved,Gutters |
| Lot Size Area | 2400 |
| Lot Size Acres | 0.06 |
| Waterfront Y/N | No |
| Builder Model | Muirfield A201 |
Amenities
- Foreclosure
- Views
- Short Sale
- New Construction
- Adult 55+
- Lease To Own
- No HOA Fees
- Furnished
- Primary On Main
- Air Conditioning
- Seller Finance
- Green
- Fixer Upper
- Horse
- Golf
- Fireplace
- Deck
- Garage
- Basement
- Pool
Property vs Single Family Average in 80022
Price
Taxes
Year Built
Visits
In The Neighborhood
New Construction
Commerce City
$ 549,495
- Type
- Single Family
- Size
- 2,232 SqFt
- Rooms
- 3 Beds + 2.5 Baths
New Construction
Commerce City
$ 825,000
- Type
- Single Family
- Size
- 5,002 SqFt
- Rooms
- 6 Beds + 3.5 Baths
 Information deemed reliable but not guaranteed by the MLS. © 2026 Information and Real Estate Services, LLC.
Information source: Information and Real Estate Services, LLC. Provided for limited non-commercial use only under IRES Rules. © Copyright IRES.
The information being provided is for the consumers personal, non-commercial use and may not be used for any purpose other than to identify prospective properties consumer may be interested in purchasing.
The IRES, LLC Data on this
Information deemed reliable but not guaranteed by the MLS. © 2026 Information and Real Estate Services, LLC.
Information source: Information and Real Estate Services, LLC. Provided for limited non-commercial use only under IRES Rules. © Copyright IRES.
The information being provided is for the consumers personal, non-commercial use and may not be used for any purpose other than to identify prospective properties consumer may be interested in purchasing.
The IRES, LLC Data on this
