
Views - Primary on Main

Address
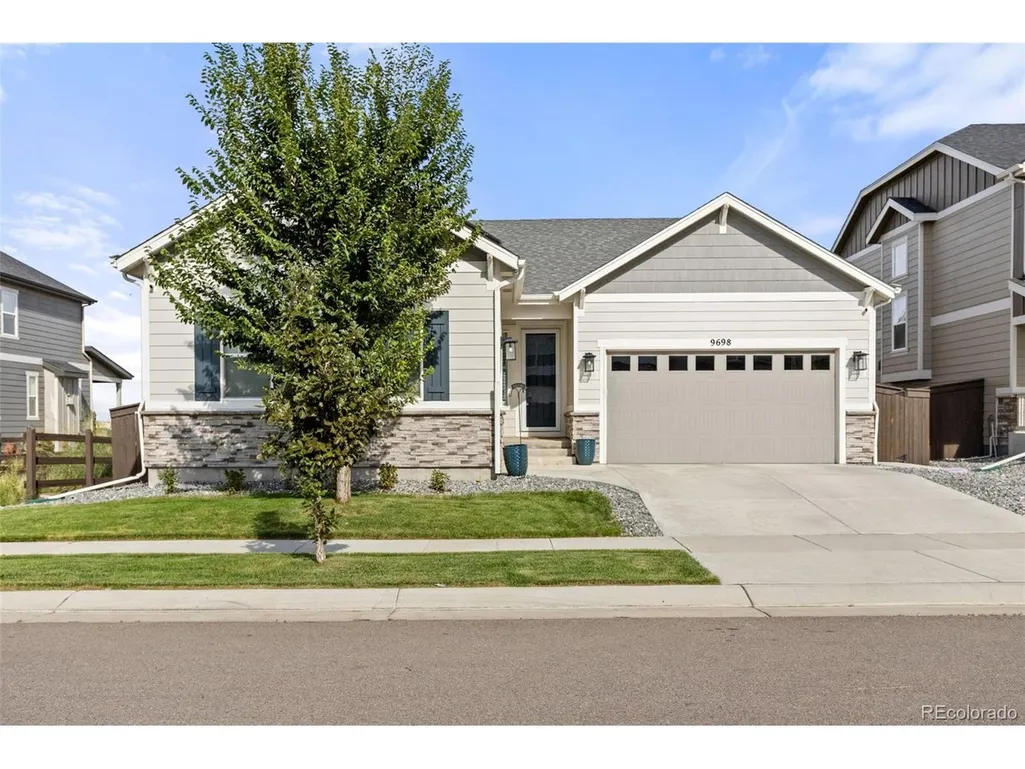
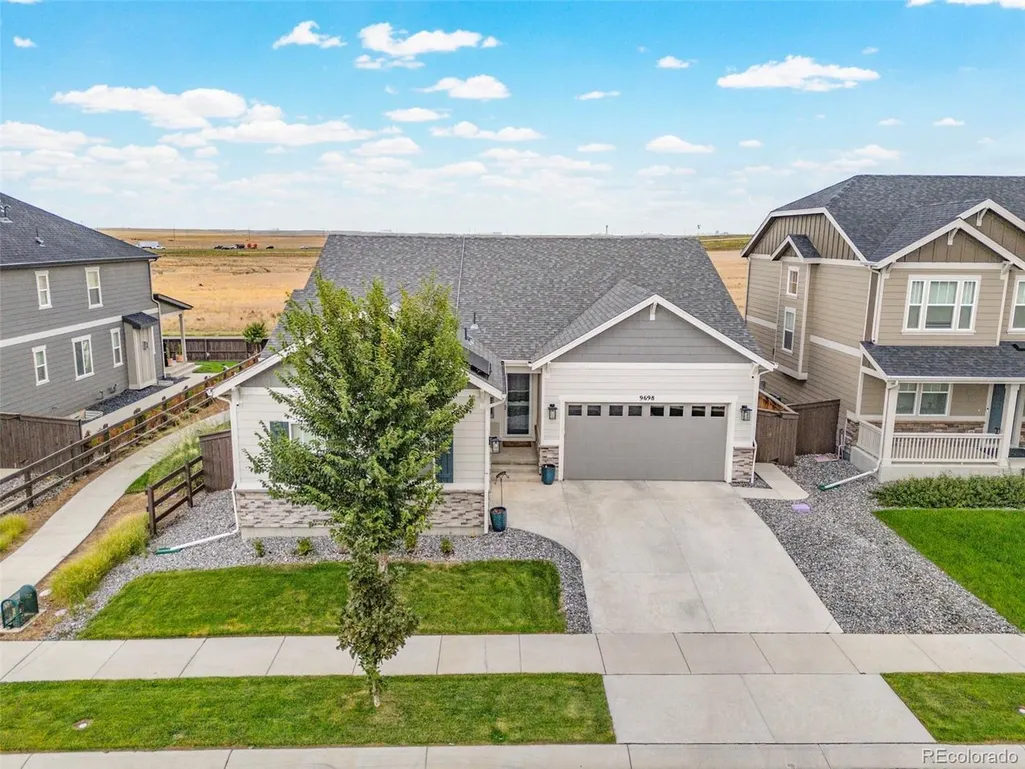
9698 Danube Ct, Commerce City, CO
Price
$ 749,000
Property Attributes
- MLS#5513951
- TypeSingle Family
- Listing Status Active
- CountyADAMS
- CityCommerce City
- AreaMetro Denver
- NeighborhoodSettlers Crossing
- Zip80022
- StyleSingle Family Residence
- Year Built2022
- Taxes$ 8154
- Price$ 749,000
- Bedrooms4
- Full Bathrooms3
- Half Bathrooms0
- Sqr Footage3945
- Lot Size0.15 Acres
Data Source:
Information and Real Estate Services (IRES)
Property Description
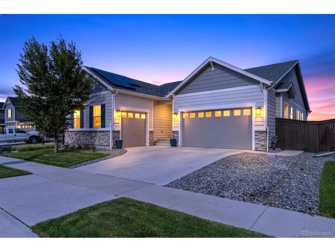
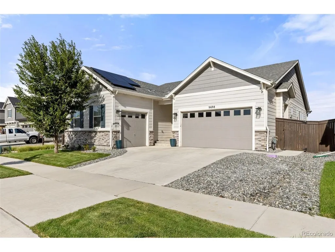
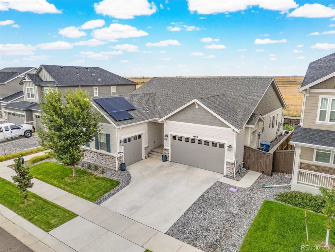
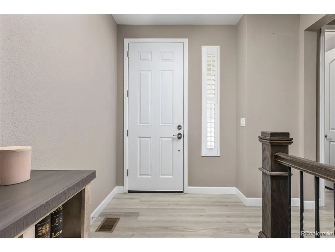
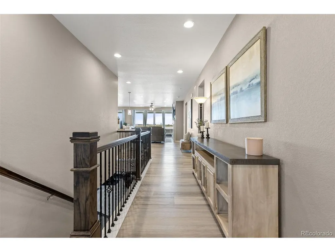
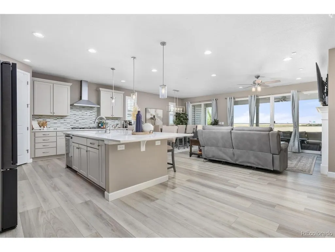
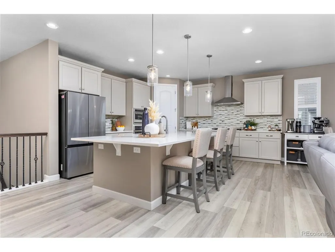
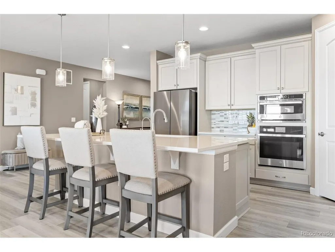
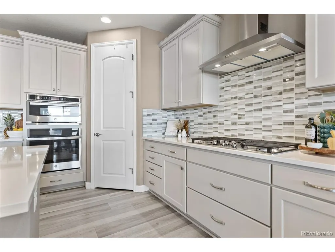
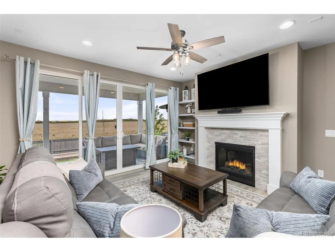
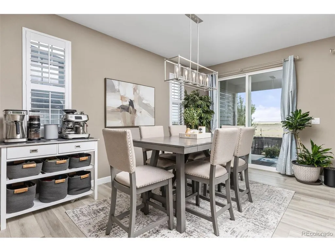
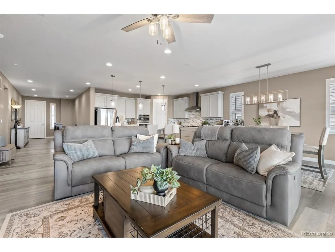
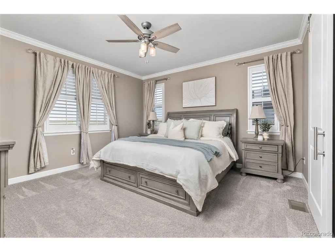
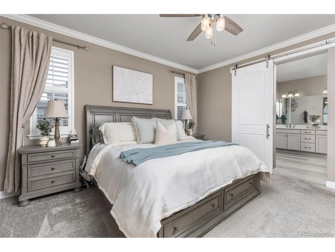
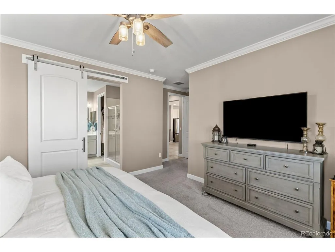
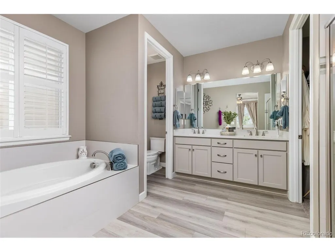
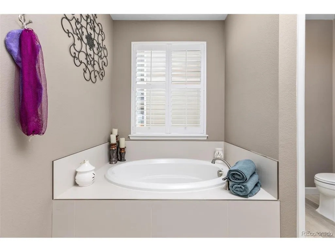
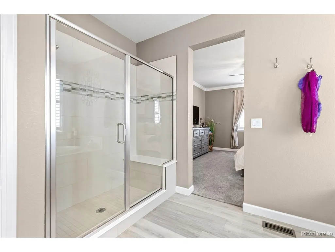
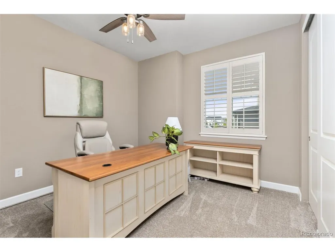
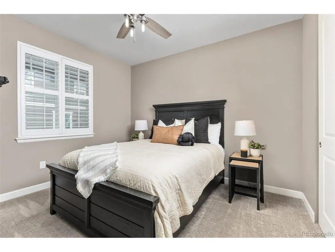
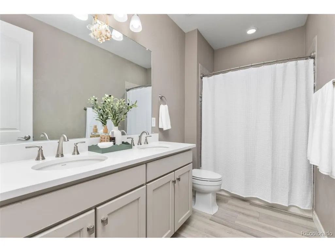
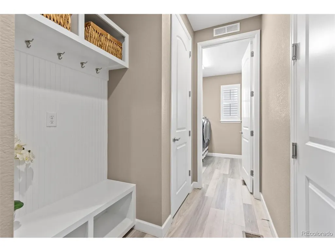
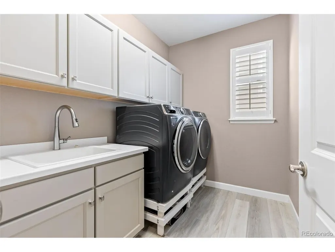
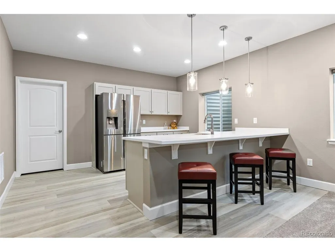
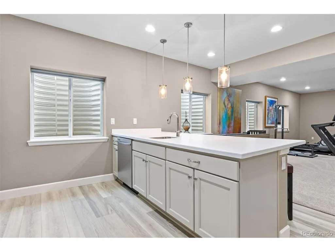
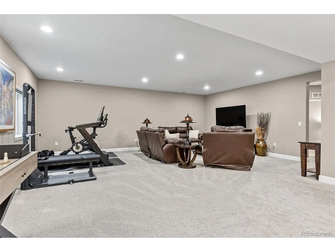
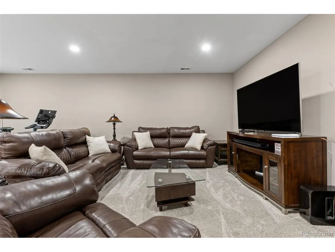
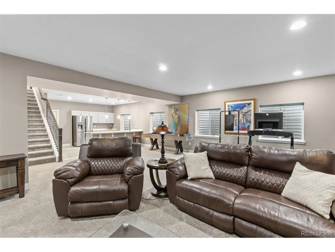
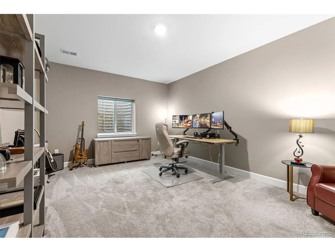
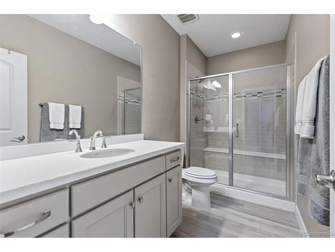
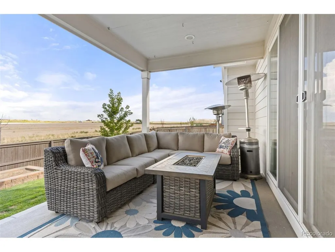
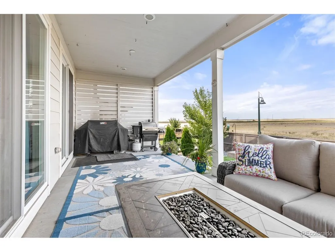
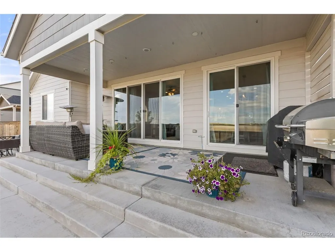
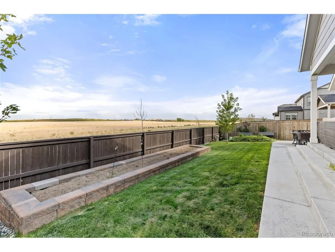
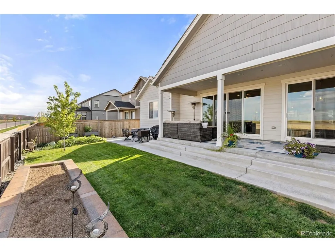
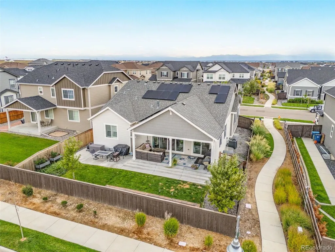
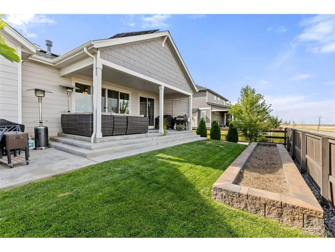
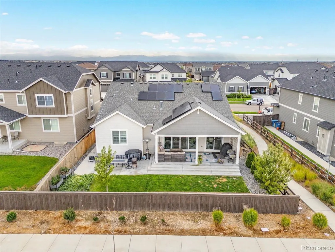
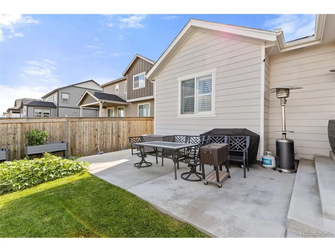
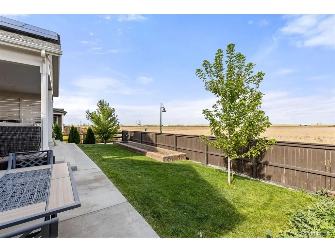
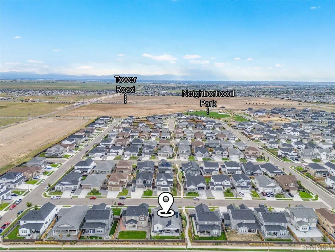
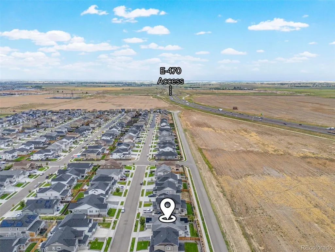
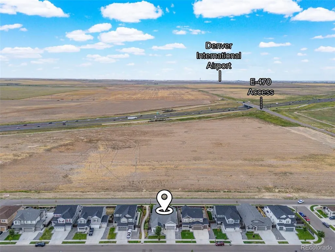
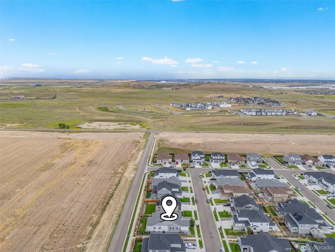
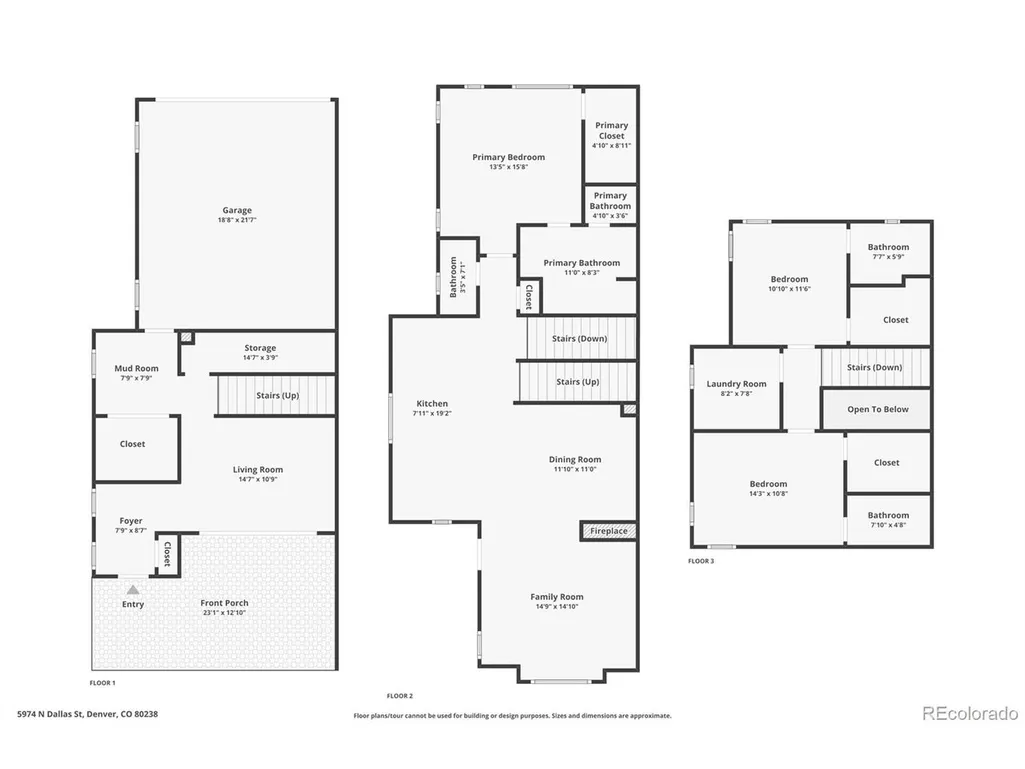
A rare ranch-style retreat with sweeping open-space views, owned solar, a three-car garage and beautifully finished living space on two levels-this Settlers Crossing home is the complete package. Inside, soaring ceilings and abundant natural light create an immediate sense of openness, while a striking fireplace anchors the inviting main living area. The open-concept design connects the living room to a spacious kitchen featuring quartz countertops, a large center island, generous cabinetry and an adjoining dining area-perfect for both everyday living and entertaining. The sought-after floor plan offers three spacious bedrooms on the main level, including a private primary suite with a walk-in closet and five-piece bath. Main-floor laundry adds convenience. Downstairs, the finished basement dramatically expands the home with nine-foot ceilings, an oversized recreation room, a fourth bedroom and an additional bathroom. A beautifully finished kitchenette with a refrigerator, sink, quartz countertops and abundant cabinetry makes this level ideal for entertaining, extended stays or private guest accommodations. An expansive unfinished storage area provides even more flexibility. Outside, the low-maintenance backyard backs to peaceful, east-facing open space, offering beautiful morning light, wide-open views and no immediate rear neighbor. Additional upgrades include permanent custom JellyFish exterior lighting, a high-efficiency water-softening system and radon mitigation. Residents of Settlers Crossing enjoy neighborhood parks, green spaces and walking paths, along with convenient access to E-470, DIA, shopping, dining and recreation. Beautifully maintained, thoughtfully upgraded and perfectly positioned against open space, this exceptional home offers the comfort, privacy and versatility that make ranch-style living so desirable.
| Elementary School | Middle School | High School |
|---|---|---|
| Southlawn Elementary School | Otho Stuart Middle School | Prairie View High School |
| Price History | |
|---|---|
| 9/18/2026 | Listed $749,000 |
General Features
| Living Area | 3312 |
|---|---|
| Sewer | Public Sewer |
| Heating | Forced Air |
| Cooling | Central Air,Ceiling Fan(s) |
| Roof | Shake |
| Appliances | Dishwasher,Refrigerator,Washer,Dryer,Microwave,Disposal,Fire Alarm |
| HOA Fee | 60 |
| Garage Spaces | 3 |
| Patio/Porch Features | Patio,Deck |
| Construction Materials | Frame,Composition |
| Exclusions | Refrigerator and freezer in basement,washer and dryer. |
| Year Built | 2022 |
| Levels | One |
| Property Subtype | Single Family Residence |
| Tax Year | 2025 |
| Assoc Fee Paid Per | Monthly |
| County | Adams |
| New Construction | No |
| Property Type | Residential |
| HOA | Yes |
| Energy Efficient | Windows |
| Subdivision Name | Settler's Crossing |
| Full Baths | 1 |
| Status | Active |
| Directions | From DIA,take Pena Boulevard to Tower Road. Head north on Tower Road,turn right onto E. 96th Avenue,then turn left onto Danube Court. Continue to 9698 Danube Court. |
| High School | Prairie View |
| City | Commerce City |
| Association Name | Settler's Crossing Mastr Owners Association |
| High School District | Brighton Dist 27J |
| MLS Area | Metro Denver |
| Elementary School | Southlawn |
| Property Attached Y/N | No |
| Tax Annual Amount | 8154 |
| Middle/Junior High School | Otho Stuart |
| MLS Area Minor | Metro8/NSE |
| Virtual Tour | https://www.zillow.com/view-imx/fd14dc3f-c603-4d7d-aec3-060add03e229?initialViewType=pano |
| Builder Name | Richmond American Homes |
| Standard Status | Active |
| Expected Active Date | 2026-09-18 |
| AttributionContact | ashley.faller@serhant.com,720-799-6376 |
Interior Features
| Interior Amenities | Eat-in Kitchen,Open Floorplan,Walk-In Closet(s),Kitchen Island |
|---|---|
| Basement | Full,Partially Finished,Slab,Built-In Radon,Radon Test Available,Sump Pump |
| Fireplace Features | Living Room,One |
| Above Grade Finished Area | 2038 |
| 3/4 Baths | 2 |
| Total Bedrooms | 4 |
| LivingAreaSource | Assessor |
| Total Baths | 3 |
Exterior Features
| Exterior Amenities | Sprinkler System |
|---|---|
| Parking Features | Attached |
| Lot Features | Abuts Public Open Space,House Faces West,Paved |
| Lot Size Area | 6655 |
| Lot Size Acres | 0.15 |
| Waterfront Y/N | No |
| Builder Model | Tyler/B |
Amenities
- Foreclosure
- Views
- Short Sale
- New Construction
- Adult 55+
- Lease To Own
- No HOA Fees
- Furnished
- Primary On Main
- Air Conditioning
- Seller Finance
- Green
- Fixer Upper
- Horse
- Golf
- Fireplace
- Deck
- Garage
- Basement
- Pool
Property vs Single Family Average in 80022
Price
Taxes
Year Built
In The Neighborhood
New Construction
Commerce City
$ 549,495
- Type
- Single Family
- Size
- 2,232 SqFt
- Rooms
- 3 Beds + 2.5 Baths
New Construction
Commerce City
$ 825,000
- Type
- Single Family
- Size
- 5,002 SqFt
- Rooms
- 6 Beds + 3.5 Baths
 Information deemed reliable but not guaranteed by the MLS. © 2026 Information and Real Estate Services, LLC.
Information source: Information and Real Estate Services, LLC. Provided for limited non-commercial use only under IRES Rules. © Copyright IRES.
The information being provided is for the consumers personal, non-commercial use and may not be used for any purpose other than to identify prospective properties consumer may be interested in purchasing.
The IRES, LLC Data on this
Information deemed reliable but not guaranteed by the MLS. © 2026 Information and Real Estate Services, LLC.
Information source: Information and Real Estate Services, LLC. Provided for limited non-commercial use only under IRES Rules. © Copyright IRES.
The information being provided is for the consumers personal, non-commercial use and may not be used for any purpose other than to identify prospective properties consumer may be interested in purchasing.
The IRES, LLC Data on this
