
Open House Sun, Sep 27th 11:00 AM - 01:00 PM - Golf Course



Address
6236 Riviera Ct, Parker, CO
Price
$ 849,800
Property Attributes
- MLS#4533875
- TypeSingle Family
- Listing Status Active
- CountyDOUGLAS
- CityParker
- AreaMetro Denver
- NeighborhoodThe Pinery
- Zip80134
- StyleSingle Family Residence
- Year Built2005
- Taxes$ 4361
- Price$ 849,800
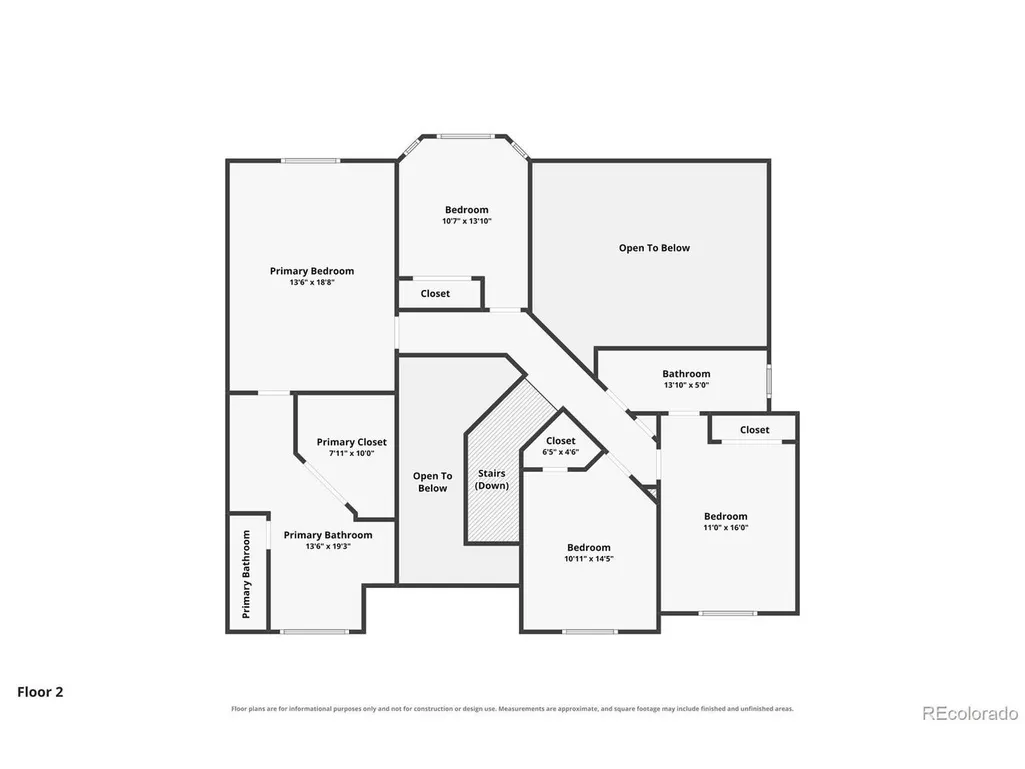
- Bedrooms4
- Full Bathrooms2
- Half Bathrooms1
- Sqr Footage4373
- Lot Size0.31 Acres
Data Source:
Information and Real Estate Services (IRES)
Property Description
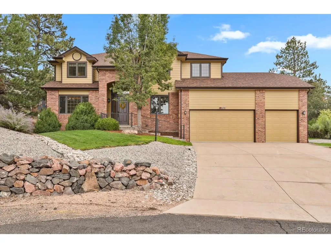
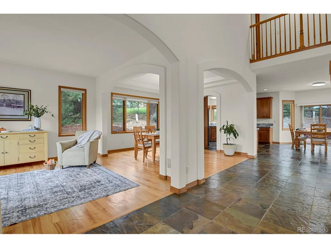
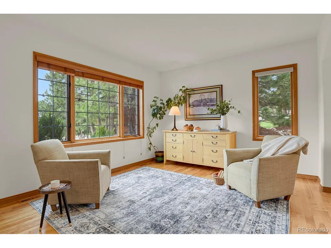
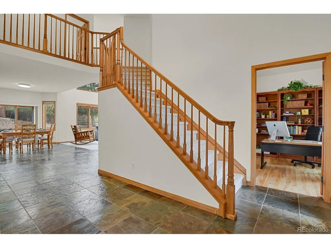
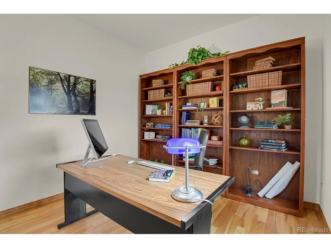
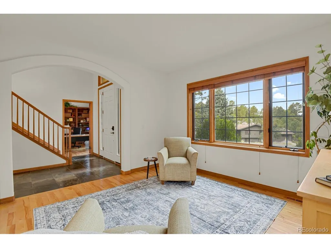
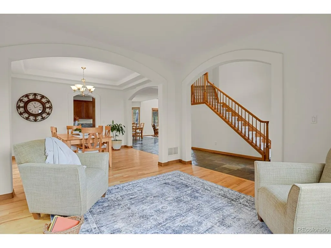
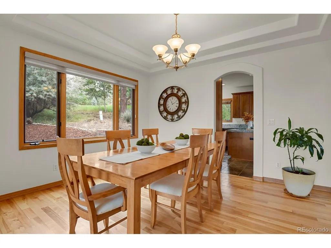
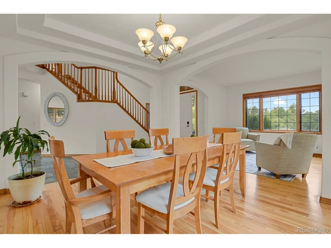
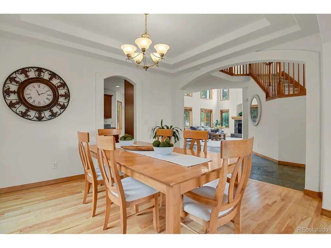
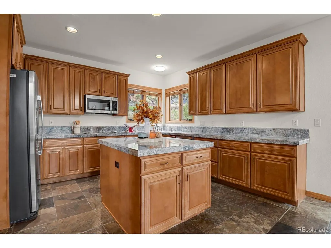
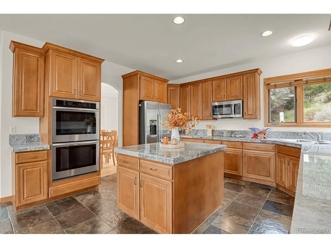
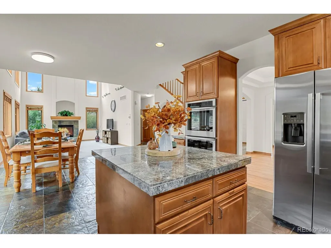
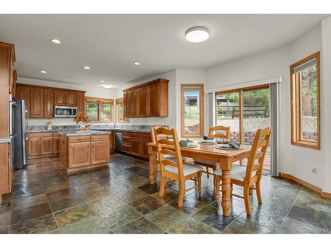
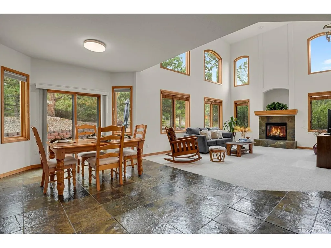
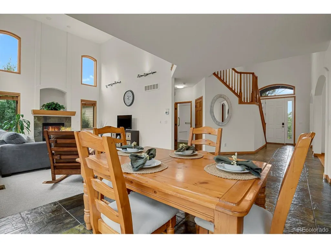
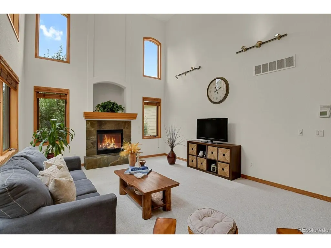
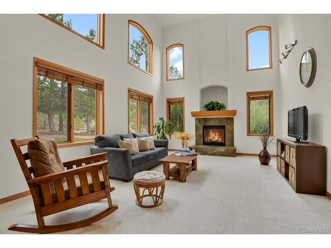
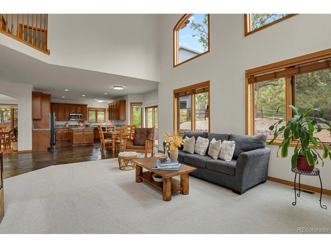
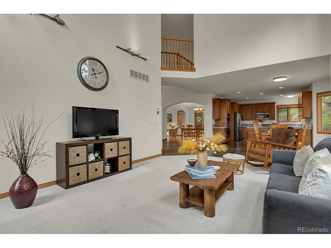
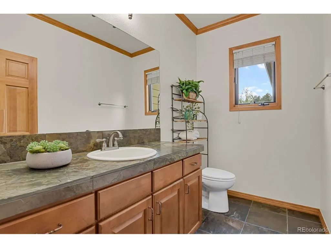
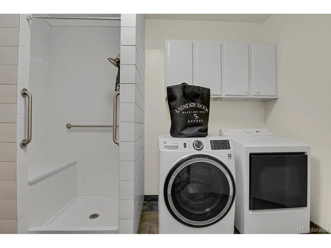
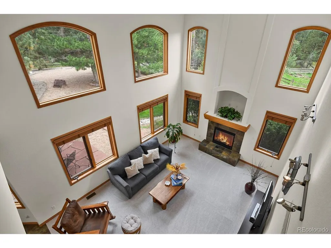
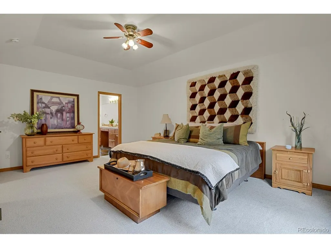
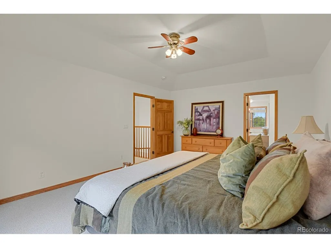
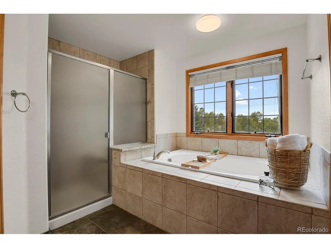
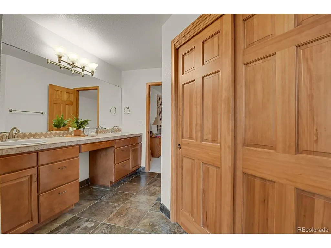
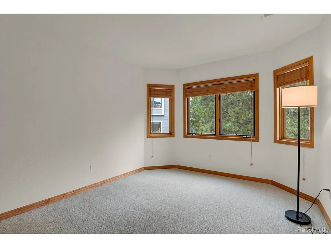
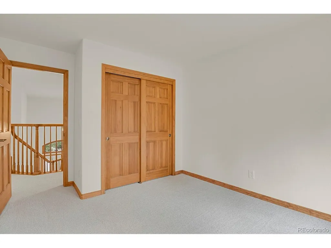
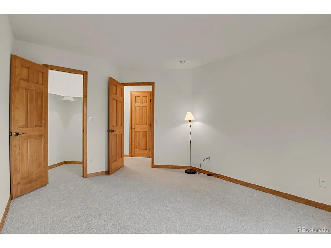
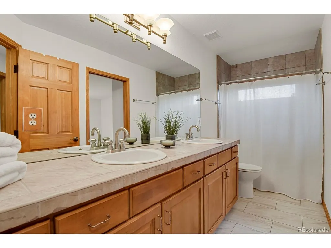
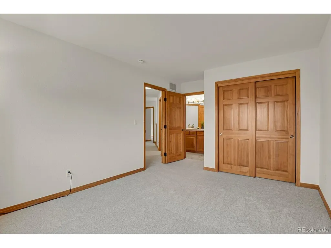
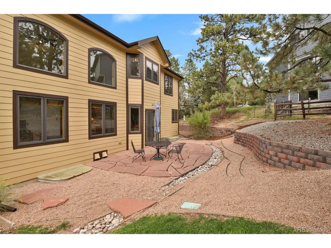
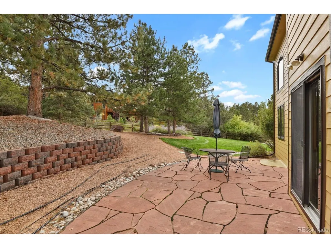
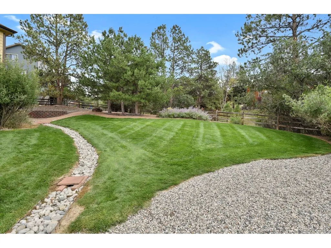
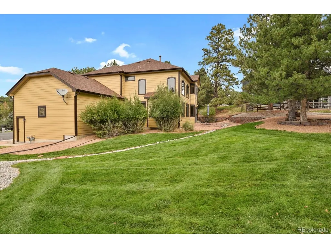
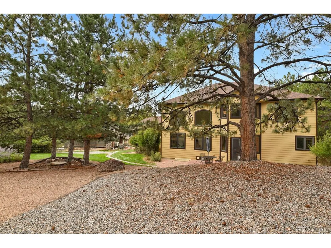
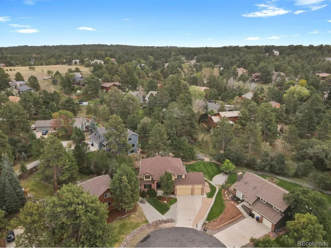
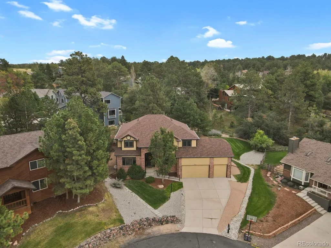
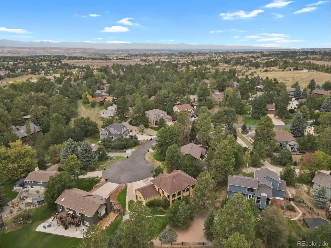
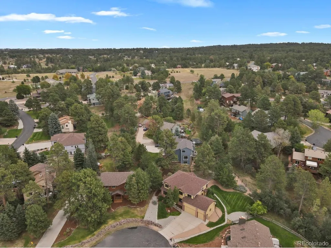
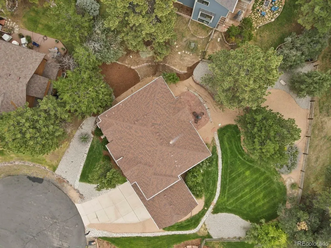
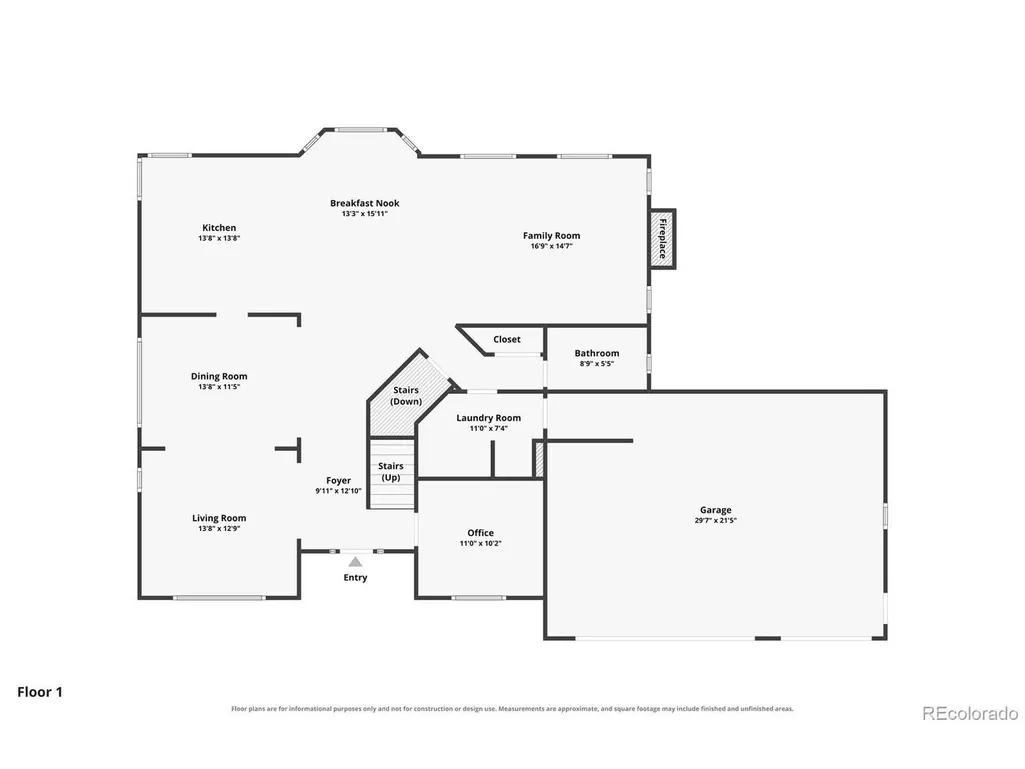
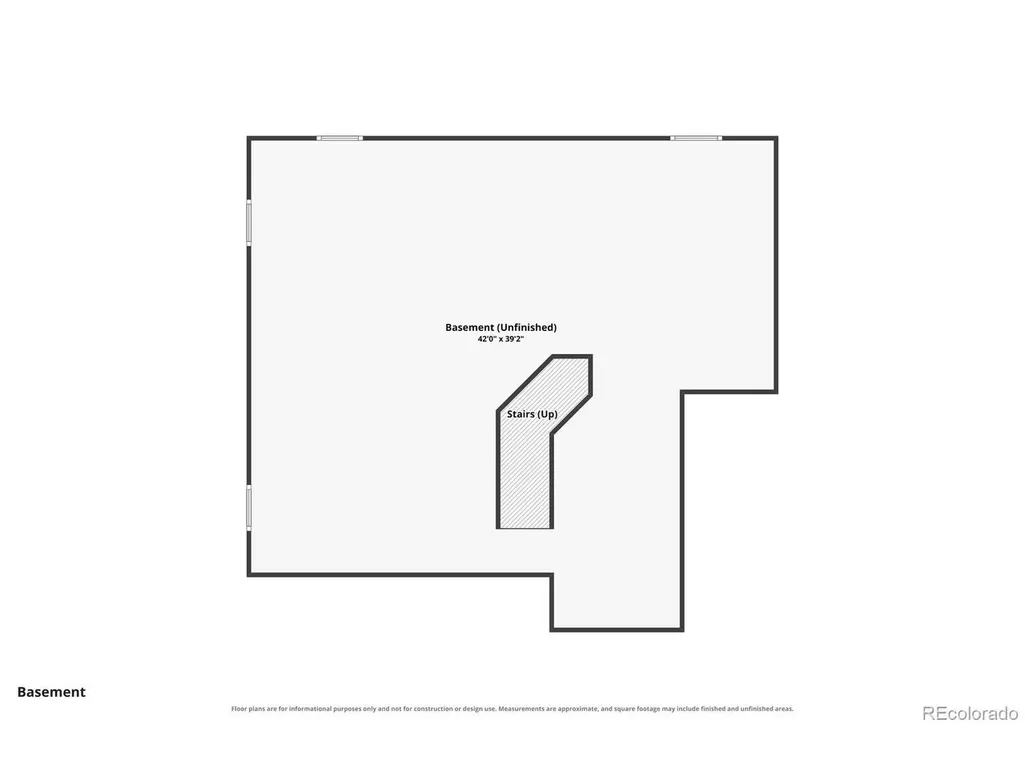
Welcome to the home you've been waiting for in The Pinery! Lovingly maintained by its original owner, this inviting 4-bedroom | 2.5 Bath residence is nestled on a welcoming cul-de-sac in a wonderful location, offering the space, character and setting that make The Pinery such a special place to call home. From the moment you step inside, you are greeted by a grand entry with a traditional dining room and living room, creating an elegant and inviting first impression. The open-concept main level offers wonderful flow for everyday living and entertaining, featuring beautiful wood flooring, a dedicated main-floor office, and a convenient mudroom with a full shower-an exceptional feature that brings the home to three showers. NEW interior paint, NEW exterior paint and NEW carpet provide a fresh, move-in-ready feel, while wood-clad casement windows add timeless character and natural light throughout. The unfinished basement offers valuable additional space with impressive 10-foot ceilings, providing a wonderful opportunity to create whatever suits your lifestyle-from a recreation room or home gym to additional living space, a media room, hobby area or anything you envision. Step outside to enjoy the backyard from the ground-level patio, creating a wonderful space to relax, entertain or simply take in the natural beauty and wildlife that make The Pinery so special. The oversized 3-car garage provides abundant room for vehicles, storage and outdoor gear, with convenient access to the side yard. Beyond the home, The Pinery offers a lifestyle unlike any other-beautiful natural surroundings, abundant wildlife, trails and a strong sense of community. Buyers also have the opportunity to enjoy membership options at The Pinery Country Club and Club at Pradera, offering access to golf, racquet sports, dining, fitness, aquatics, social events and more. Please contact me directly as I am part of The Pinery Country Club and Pradera partnership program.
| Elementary School | Middle School | High School |
|---|---|---|
| Mountain View Elementary School | Sagewood Middle School | Ponderosa High School |
| Price History | |
|---|---|
| 9/25/2026 | Listed $849,800 |
General Features
| Living Area | 2829 |
|---|---|
| Sewer | Public Sewer |
| Heating | Forced Air |
| Cooling | Central Air,Ceiling Fan(s) |
| Utilities | Electricity Available,Cable Available |
| Roof | Composition |
| Appliances | Self Cleaning Oven,Double Oven,Dishwasher,Refrigerator,Washer,Dryer,Microwave,Disposal,Fire Alarm |
| Zoning | PDU |
| HOA Fee | 33 |
| Garage Spaces | 3 |
| Association Fee Includes | Trash,Snow Removal |
| Patio/Porch Features | Patio |
| Construction Materials | Frame,Brick,Concrete |
| Exclusions | All Furniture,staging items,patio furniture,furniture in garage and office bookcases in office are staging items and are not included with the home. |
| Year Built | 2005 |
| Levels | Two |
| Property Subtype | Single Family Residence |
| Tax Year | 2025 |
| Community Features | Clubhouse,Tennis Court(s),Pool,Fitness Center,Trail(s) |
| Assoc Fee Paid Per | Annually |
| County | Douglas |
| New Construction | No |
| Property Type | Residential |
| HOA | Yes |
| Energy Efficient | Windows |
| Subdivision Name | The Pinery |
| Full Baths | 2 |
| Status | Active |
| Directions | Take Parker Road (CO-83) south toward The Pinery. Turn onto Hilltop Road. Continue toward Betts Ranch Road and enter The Pinery. Continue onto Ponderosa Way. Turn onto Riviera Court. Follow Riviera |
| High School | Ponderosa |
| City | Parker |
| Association Name | The Pinery HOA |
| High School District | Douglas County RE-1 |
| MLS Area | Metro Denver |
| Spa Features | Bath |
| Elementary School | Mountain View |
| Property Attached Y/N | No |
| Tax Annual Amount | 4361 |
| Middle/Junior High School | Sagewood |
| MLS Area Minor | Metro25/DEP |
| Virtual Tour | https://www.zillow.com/view-imx/4f238304-b512-4823-95bd-8cfef4524ce2?setAttribution=mls&wl=true&initialViewType=pano |
| Standard Status | Active |
| Expected Active Date | 2026-09-25 |
| AttributionContact | 720-675-1310 |
Interior Features
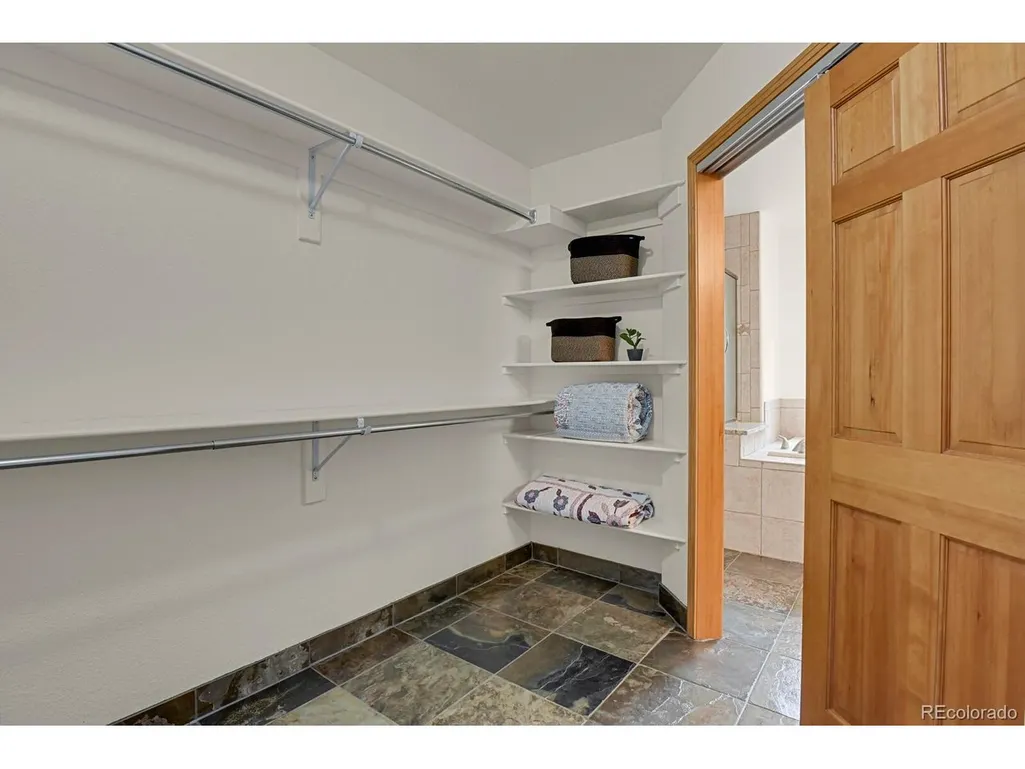
| Interior Amenities | Eat-in Kitchen,Cathedral Ceiling(s),Open Floorplan,Walk-In Closet(s),Kitchen Island |
|---|---|
| Basement | Unfinished,Sump Pump |
| Fireplace Features | Gas,Family Room,One |
| Window Features | Window Coverings |
| Above Grade Finished Area | 2829 |
| Half Baths | 1 |
| Total Bedrooms | 4 |
| LivingAreaSource | Plans |
| Total Baths | 4 |
Exterior Features
| Exterior Amenities | Sprinkler System,Oversized Garage |
|---|---|
| Fencing | Partial |
| Parking Features | Attached |
| Lot Features | Cul-De-Sac,Deciduous Trees,Sloping Lot,Golf Course Neighborhood,Abuts Public Open Space,Abuts Private Open Space,House/Lot Faces SW,Paved,Gutters |
| Water Source | Public |
| Lot Size Area | 13504 |
| Lot Size Acres | 0.31 |
| Waterfront Y/N | No |
Amenities
- Foreclosure
- Views
- Short Sale
- New Construction
- Adult 55+
- Lease To Own
- No HOA Fees
- Furnished
- Primary On Main
- Air Conditioning
- Seller Finance
- Green
- Fixer Upper
- Horse
- Golf
- Fireplace
- Deck
- Garage
- Basement
- Pool
Property vs Single Family Average in 80134
Price
Taxes
Year Built
Visits
 Information deemed reliable but not guaranteed by the MLS. © 2026 Information and Real Estate Services, LLC.
Information source: Information and Real Estate Services, LLC. Provided for limited non-commercial use only under IRES Rules. © Copyright IRES.
The information being provided is for the consumers personal, non-commercial use and may not be used for any purpose other than to identify prospective properties consumer may be interested in purchasing.
The IRES, LLC Data on this
Information deemed reliable but not guaranteed by the MLS. © 2026 Information and Real Estate Services, LLC.
Information source: Information and Real Estate Services, LLC. Provided for limited non-commercial use only under IRES Rules. © Copyright IRES.
The information being provided is for the consumers personal, non-commercial use and may not be used for any purpose other than to identify prospective properties consumer may be interested in purchasing.
The IRES, LLC Data on this
