
Open House Sat, Sep 26th 11:00 AM - 01:00 PM


Address
8277 Carriage Ln, Parker, CO
Price
$ 675,000
Property Attributes
- MLS#6899596
- TypeSingle Family
- Listing Status Active
- CountyDOUGLAS
- CityParker
- AreaMetro Denver
- NeighborhoodThe Pinery
- Zip80134
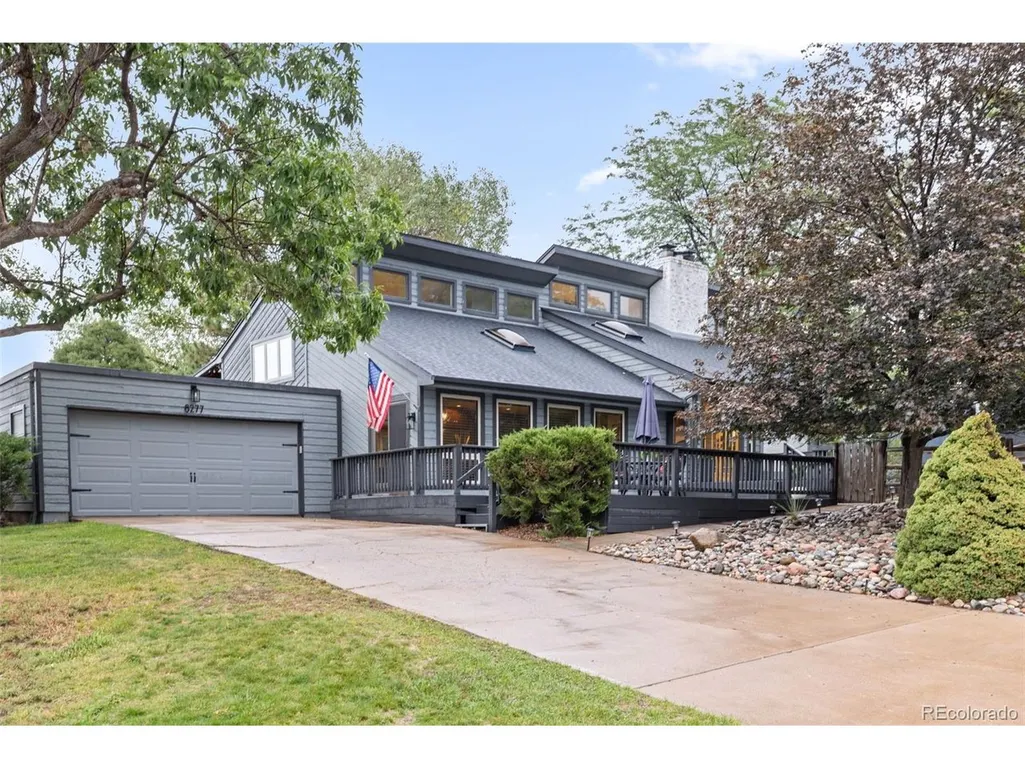
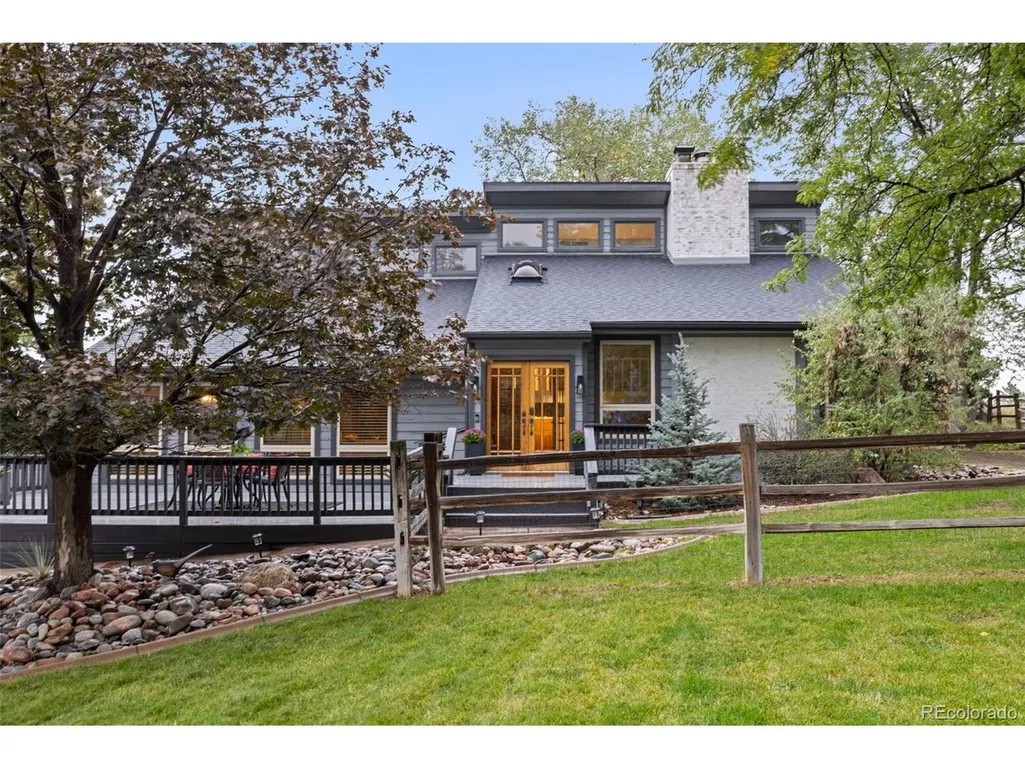
- StyleChalet
- Year Built1979
- Taxes$ 3714
- Price$ 675,000
- Bedrooms4
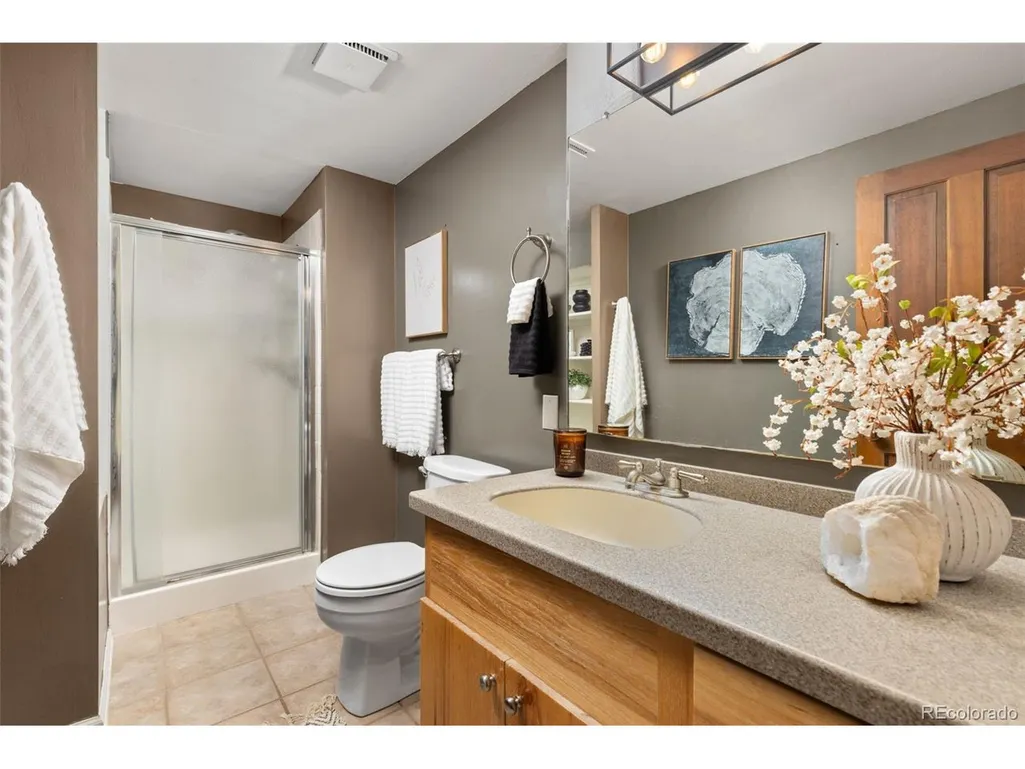
- Full Bathrooms3
- Half Bathrooms0
- Sqr Footage2640
- Lot Size0.28 Acres
Data Source:
Information and Real Estate Services (IRES)
Property Description
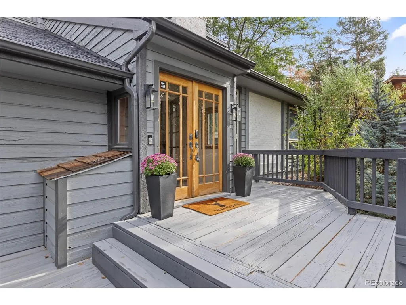
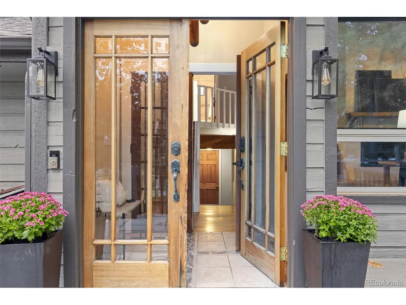
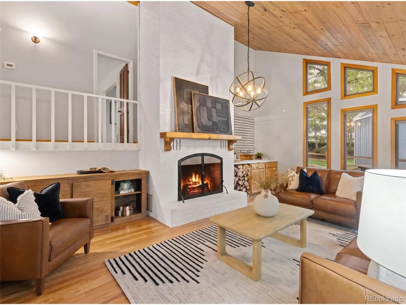
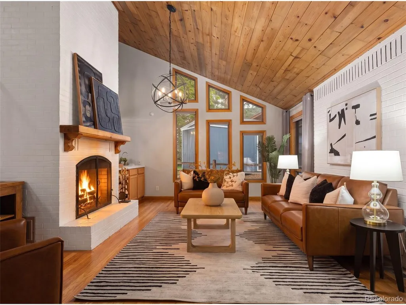
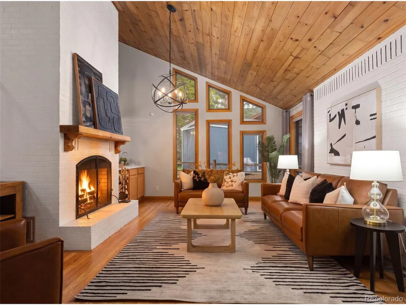
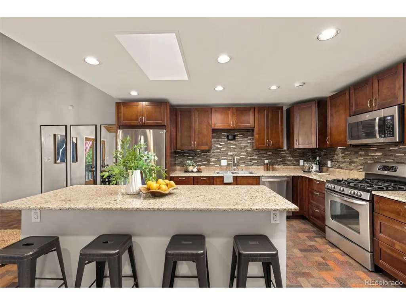
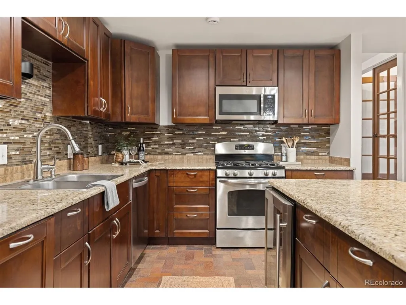
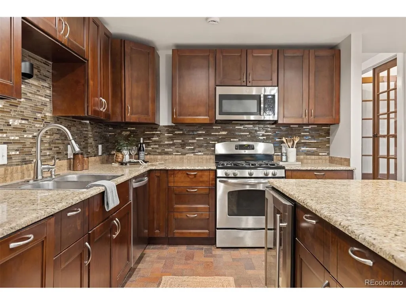
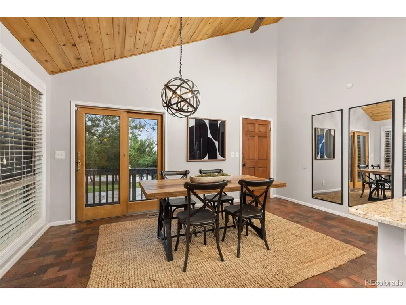
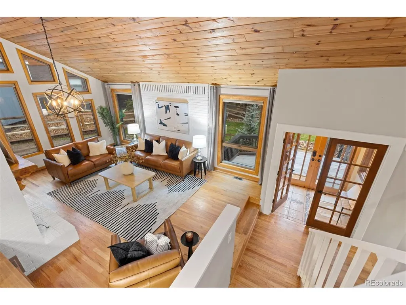
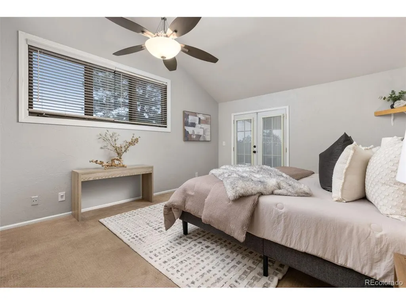
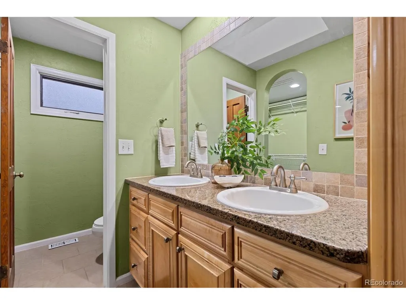
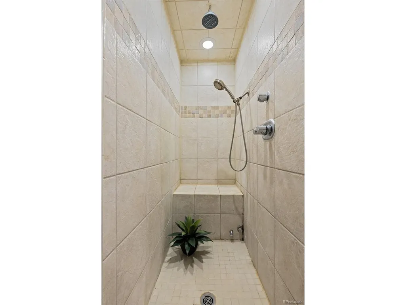
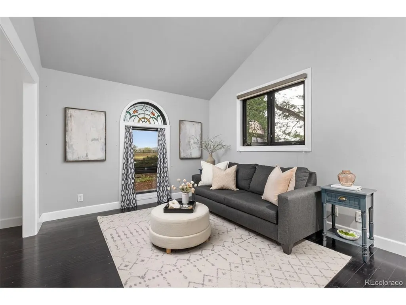
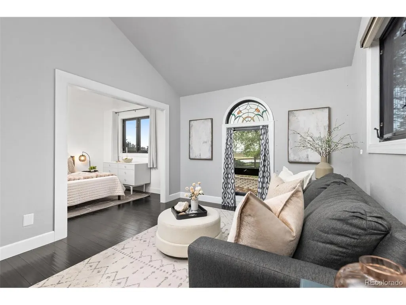
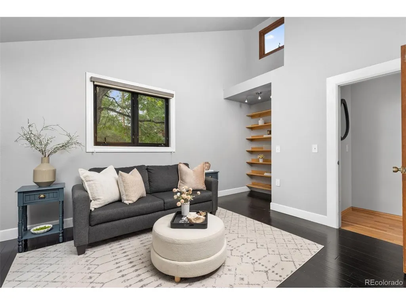
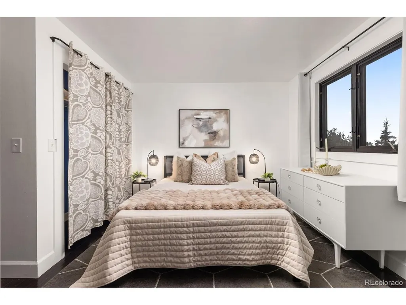
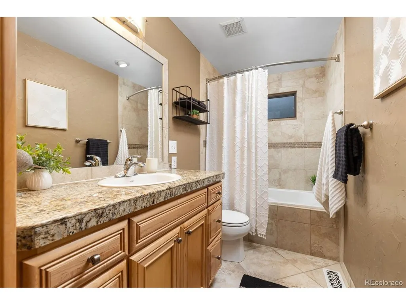
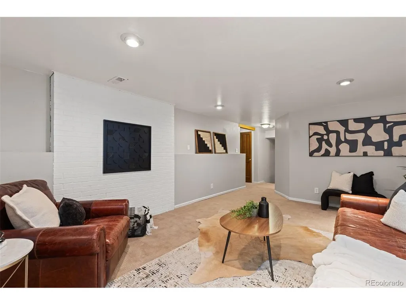
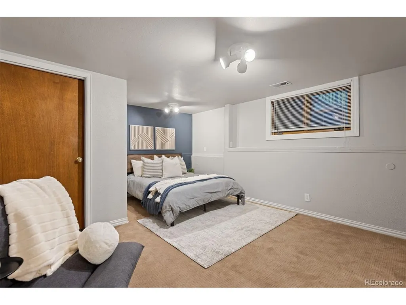
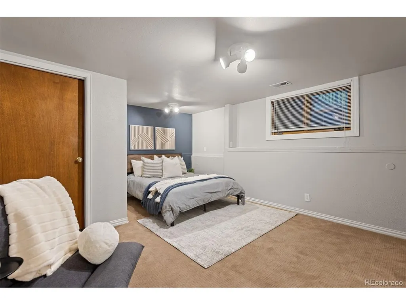
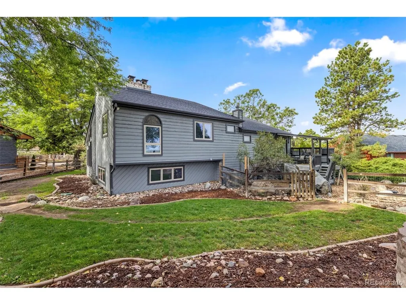
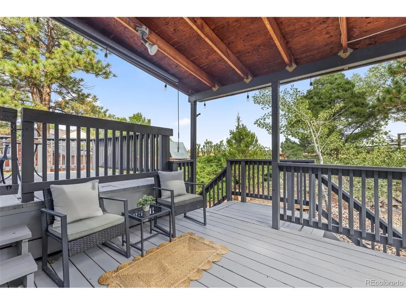
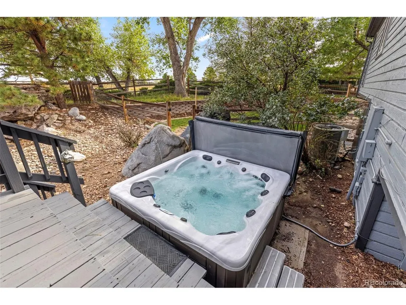
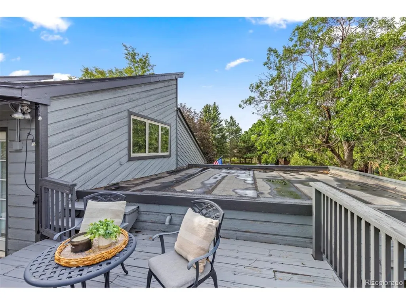
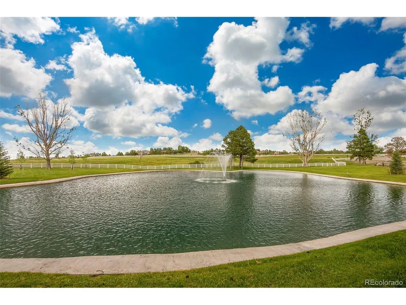
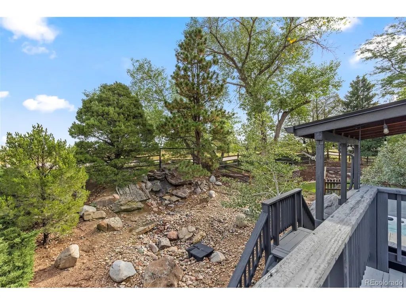
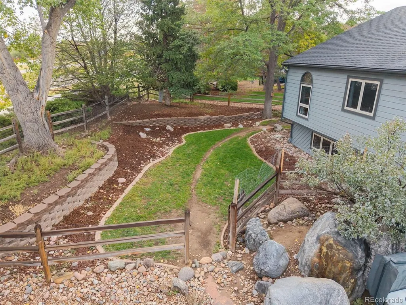
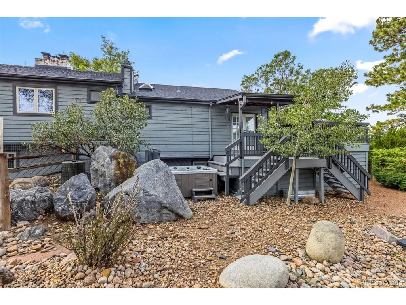
Welcome to The Pinery, a distinctive Parker community known for its natural setting, mature pine trees, rolling terrain and extensive network of parks and trails. This custom home captures the character and charm of the area with thoughtful details and inviting spaces throughout. A unique custom brick floor creates a warm focal point in the kitchen, while an abundance of windows fills the home with natural light. The front patio expands the living space and offers a welcoming spot to enjoy the outdoors. A den with garden-level windows provides flexible space for work, hobbies, or relaxation, while the spacious primary bedroom features direct patio access. The flat lot offers usable outdoor space and The Pinery walking trail is conveniently located behind the home. Just across the street, Pinery Park offers a baseball/softball field, soccer fields, playground, picnic shelter and additional recreational amenities. The location also places you close to Pinery Country Club, nearby schools, shopping and the new King Soopers, with additional trail connections throughout the community. The Pinery Loop Trail and Cherry Creek Regional Trail provide opportunities to explore the area's extensive outdoor network, while Bingham Lake and Bayou Gulch Regional Park add even more nearby recreation options. With its custom details, flexible living spaces, abundant natural light and exceptional access to neighborhood parks and trails, this home offers a wonderful opportunity to experience the character and convenience of life in the Pinery.
| Elementary School | Middle School | High School |
|---|---|---|
| Northeast Elementary School | Sagewood Middle School | Ponderosa High School |
| Price History | |
|---|---|
| 9/24/2026 | Listed $675,000 |
General Features
| Living Area | 2640 |
|---|---|
| Sewer | Public Sewer |
| Heating | Forced Air,Wood Stove |
| Cooling | Central Air,Ceiling Fan(s) |
| Utilities | Natural Gas Available,Electricity Available |
| Roof | Composition |
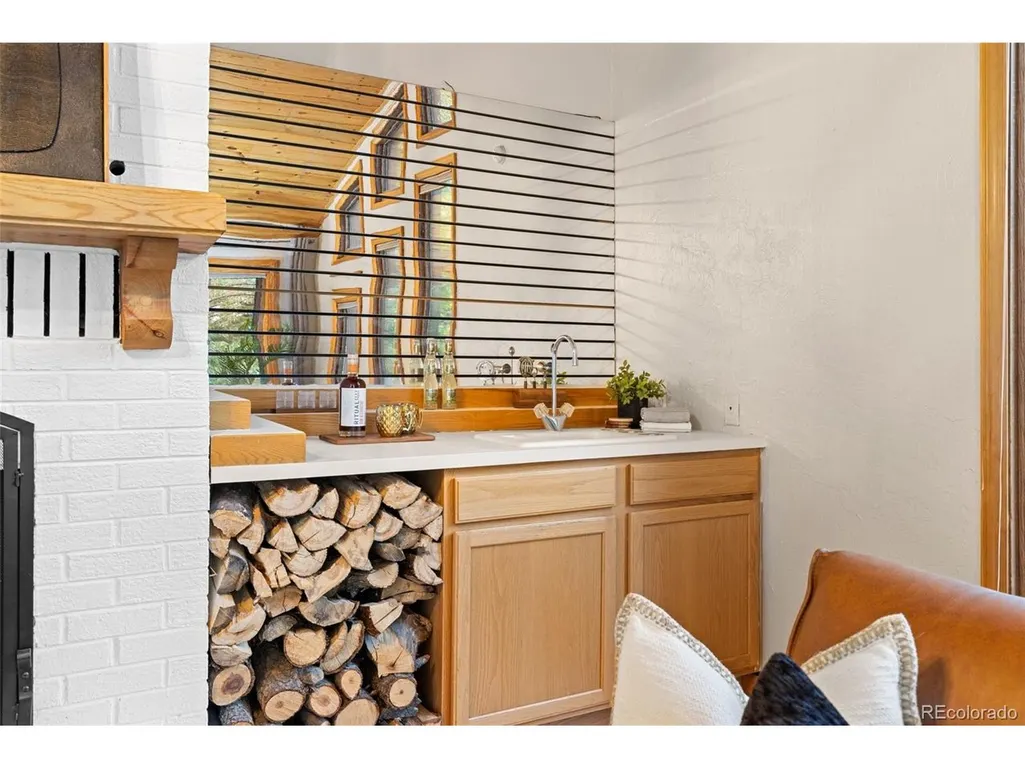
| Appliances | Dishwasher,Refrigerator,Bar Fridge,Washer,Dryer,Microwave,Disposal,Fire Alarm |
| Zoning | PDU |
| HOA Fee | 40 |
| Garage Spaces | 2 |
| Patio/Porch Features | Patio,Deck |
| Architectural Style | Chalet |
| Construction Materials | Frame,Brick,Wood Siding |
| Exclusions | Staging items and seller's personal property. |
| Year Built | 1979 |
| Levels | Bi-Level |
| Property Subtype | Single Family Residence |
| Tax Year | 2025 |
| Assoc Fee Paid Per | Annually |
| County | Douglas |
| New Construction | No |
| Property Type | Residential |
| HOA | Yes |
| Subdivision Name | The Pinery |
| Full Baths | 1 |
| Status | Active |
| Directions | From I-25,take the Lincoln Avenue exit and head east. Turn right onto S Parker Road,then continue south to N Pinery Parkway. Turn left onto N Pinery Parkway,right onto Carriage Circle and right onto |
| High School | Ponderosa |
| City | Parker |
| Association Name | Pinery HOA |
| High School District | Douglas County RE-1 |
| MLS Area | Metro Denver |
| Elementary School | Northeast |
| Property Attached Y/N | No |
| Tax Annual Amount | 3714 |
| Middle/Junior High School | Sagewood |
| MLS Area Minor | Metro25/DEP |
| Virtual Tour | https://www.zillow.com/view-imx/8aa6c22c-a9fa-4bb2-989b-cc7268e0eb3e?setAttribution=mls&wl=true&initialViewType=pano |
| Standard Status | Active |
| Expected Active Date | 2026-09-24 |
| AttributionContact | julie@8z.com,720-253-4954 |
Interior Features
| Interior Amenities | Eat-in Kitchen,Cathedral Ceiling(s),Walk-In Closet(s),Skylights,Kitchen Island |
|---|---|
| Basement | Unfinished |
| Fireplace Features | Family Room,One |
| Window Features | Skylight(s),Window Coverings |
| Above Grade Finished Area | 2640 |
| 3/4 Baths | 2 |
| Total Bedrooms | 4 |
| LivingAreaSource | Assessor |
| Total Baths | 3 |
Exterior Features
| Exterior Amenities | Sprinkler System,Balcony,Hot Tub,Oversized Garage |
|---|---|
| Fencing | Partial |
| Parking Features | Attached |
| Lot Features | Deciduous Trees,Abuts Private Open Space,House/Lot Faces SW,Paved |
| Water Source | Public |
| Lot Size Area | 12197 |
| Lot Size Acres | 0.28 |
| Waterfront Y/N | No |
Amenities
- Foreclosure
- Views
- Short Sale
- New Construction
- Adult 55+
- Lease To Own
- No HOA Fees
- Furnished
- Primary On Main
- Air Conditioning
- Seller Finance
- Green
- Fixer Upper
- Horse
- Golf
- Fireplace
- Deck
- Garage
- Basement
- Pool
Property vs Single Family Average in 80134
Price
Taxes
Year Built
 Information deemed reliable but not guaranteed by the MLS. © 2026 Information and Real Estate Services, LLC.
Information source: Information and Real Estate Services, LLC. Provided for limited non-commercial use only under IRES Rules. © Copyright IRES.
The information being provided is for the consumers personal, non-commercial use and may not be used for any purpose other than to identify prospective properties consumer may be interested in purchasing.
The IRES, LLC Data on this
Information deemed reliable but not guaranteed by the MLS. © 2026 Information and Real Estate Services, LLC.
Information source: Information and Real Estate Services, LLC. Provided for limited non-commercial use only under IRES Rules. © Copyright IRES.
The information being provided is for the consumers personal, non-commercial use and may not be used for any purpose other than to identify prospective properties consumer may be interested in purchasing.
The IRES, LLC Data on this
