
Address
3710 Julian St, Denver, CO
Price
$ 640,000
Property Attributes
- MLS#3146601
- TypeSingle Family
- Listing Status Active
- CountyDENVER
- CityDenver
- AreaMetro Denver
- NeighborhoodWest Highland
- Zip80211
- StyleSingle Family Residence
- Year Built1893
- Taxes$ 3276
- Price$ 640,000
- Bedrooms2
- Full Bathrooms1
- Half Bathrooms1
- Sqr Footage1306
- Lot Size0.05 Acres
Data Source:
Information and Real Estate Services (IRES)
Property Description
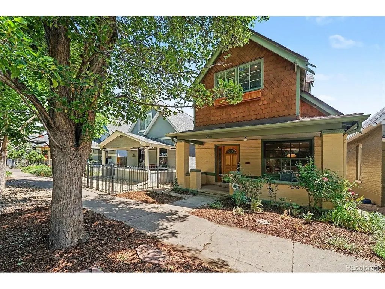
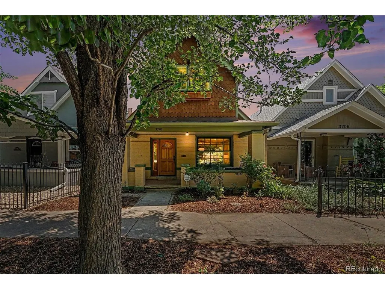
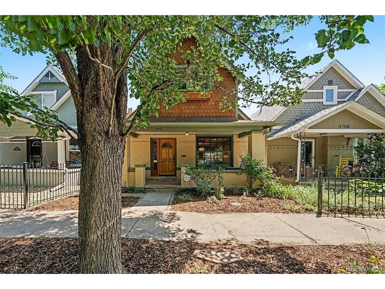
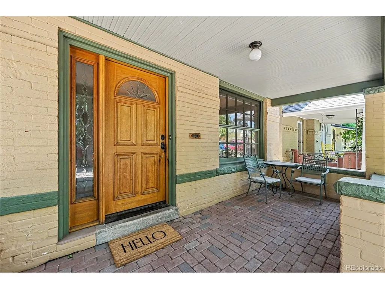
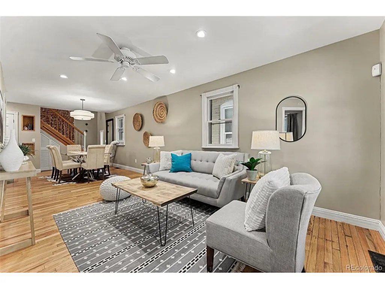
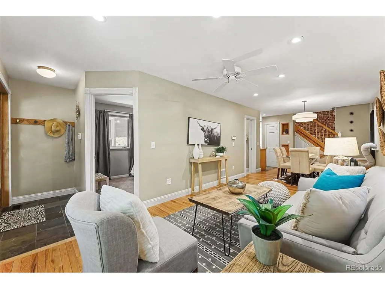
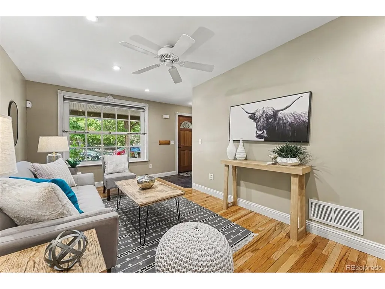
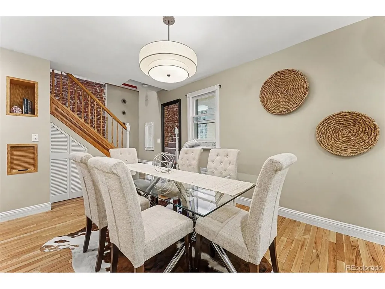
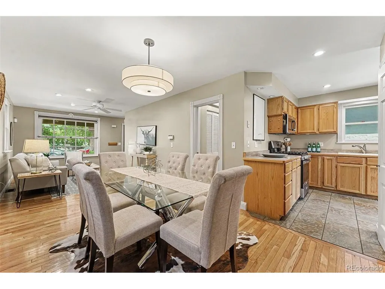
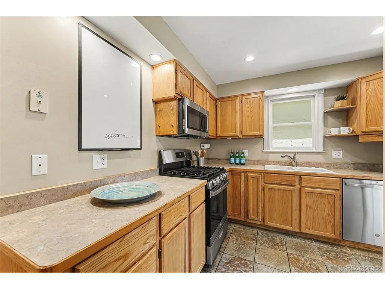
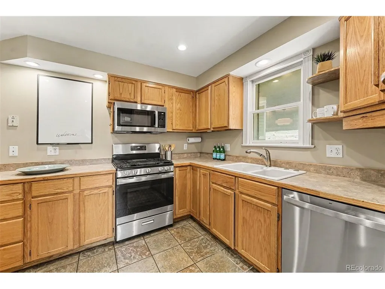
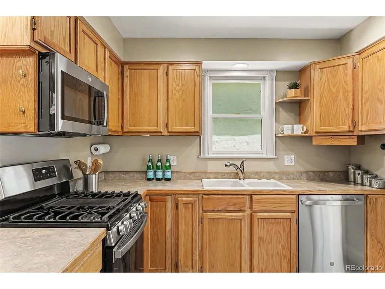
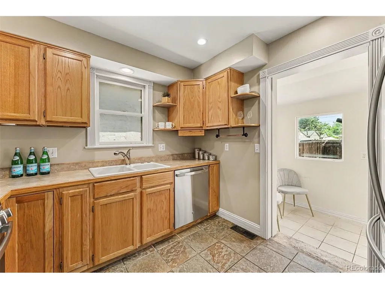
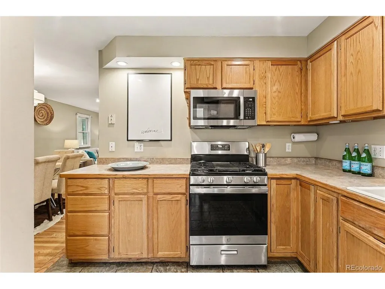
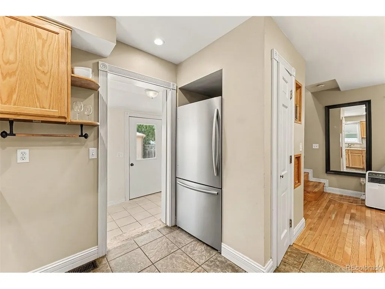
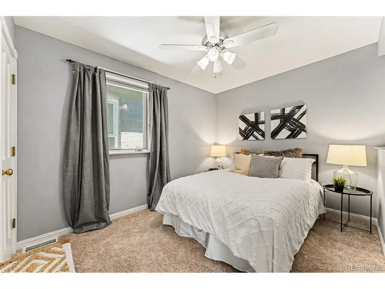
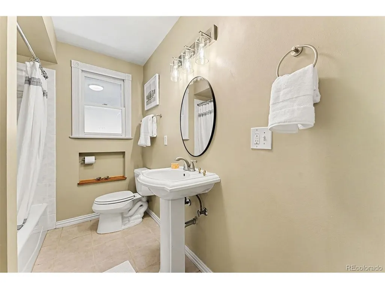
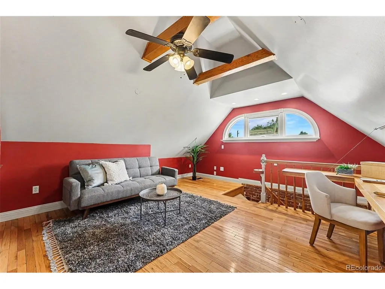
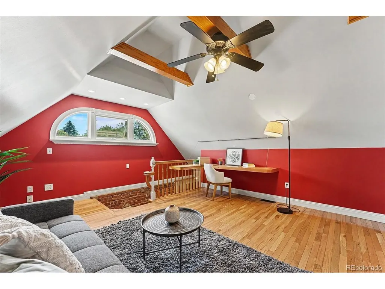
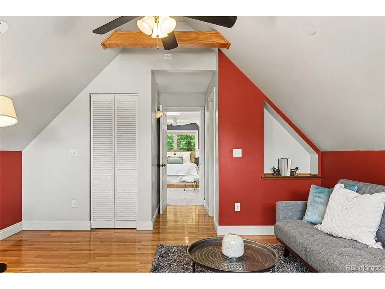
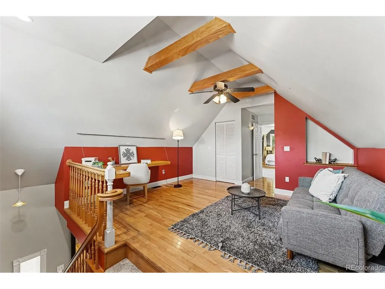
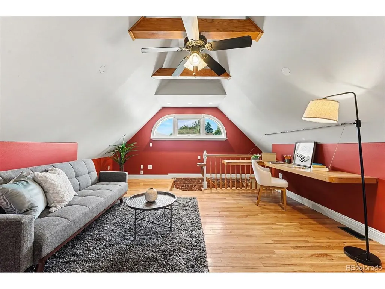
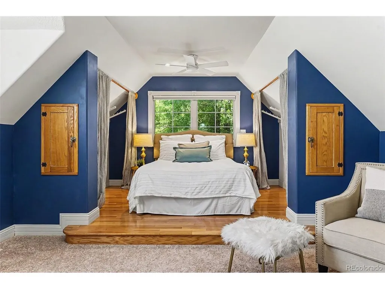
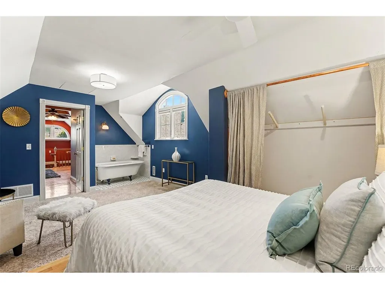
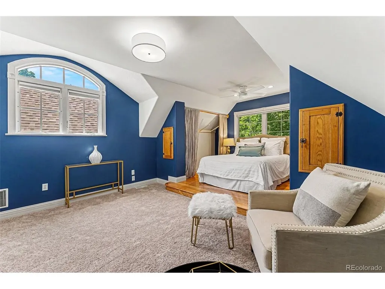
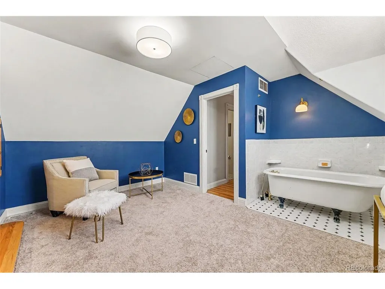
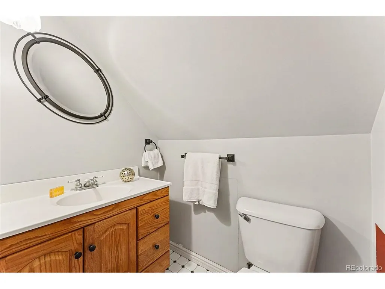
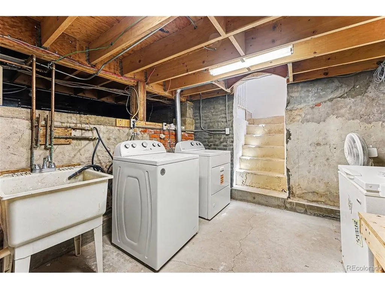
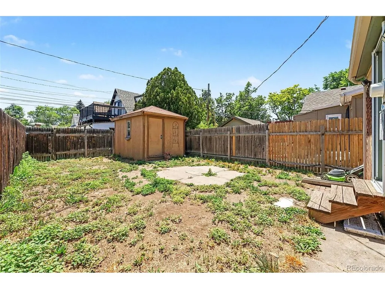
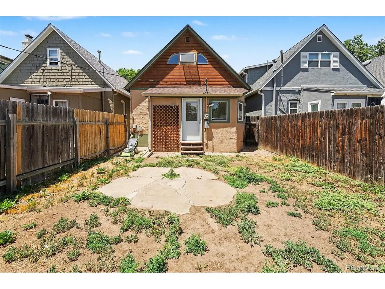
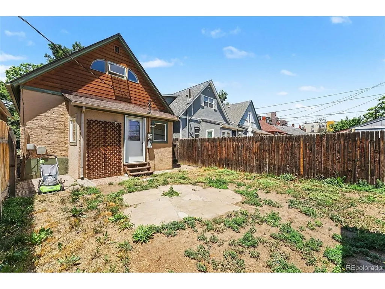
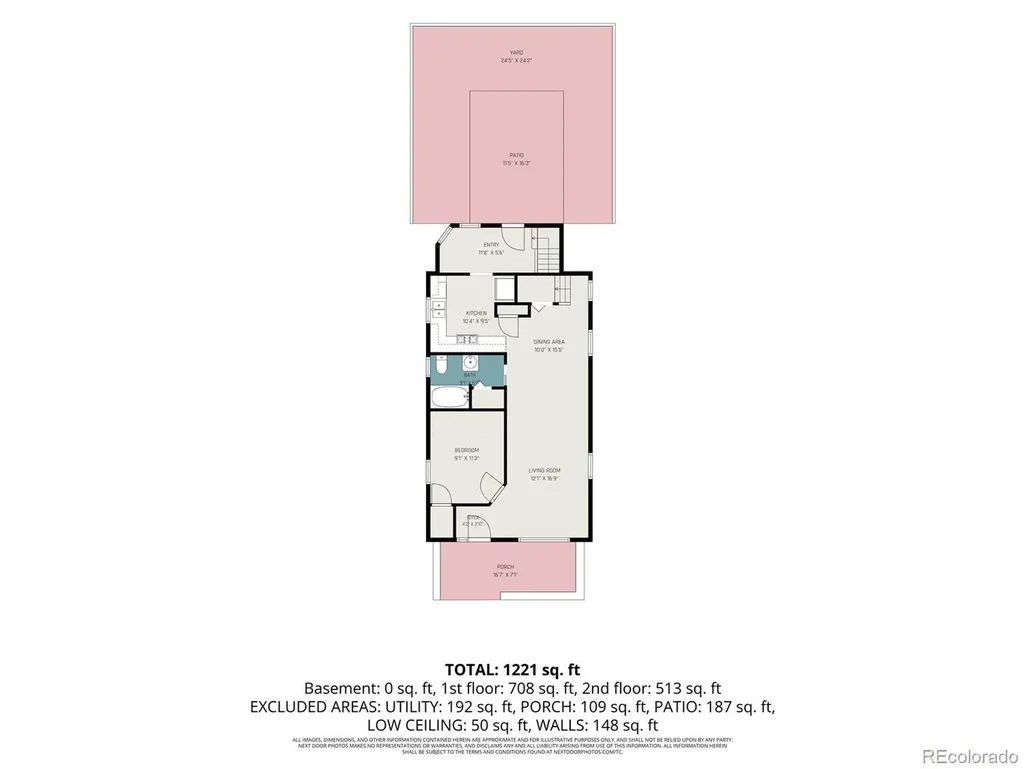
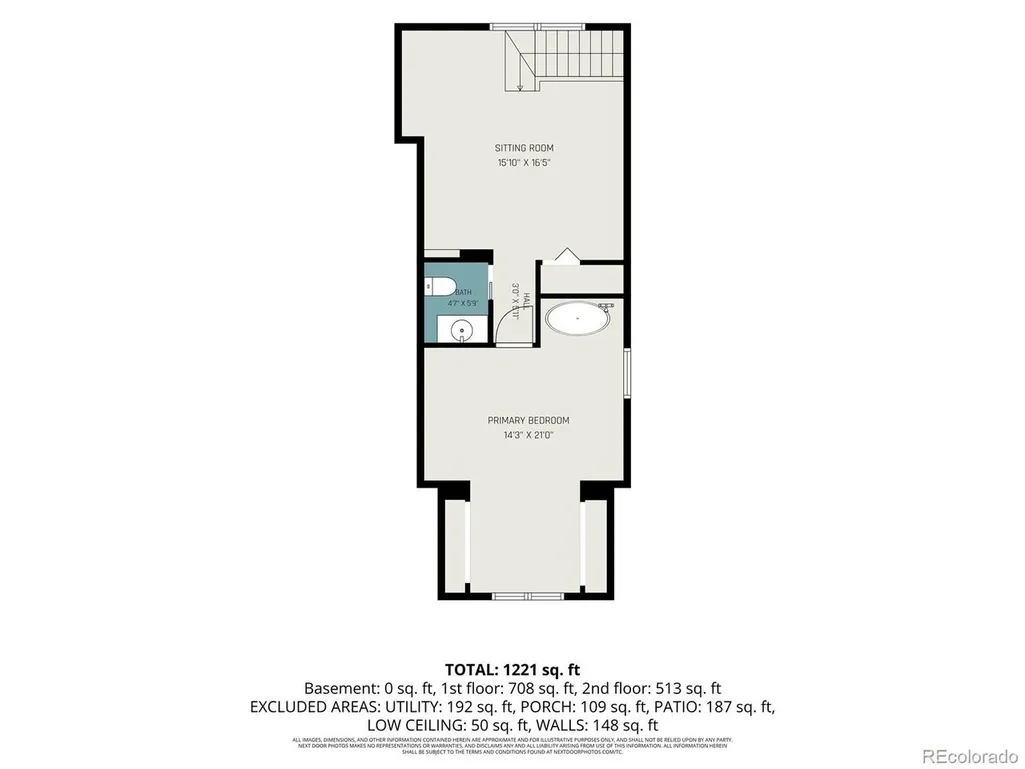
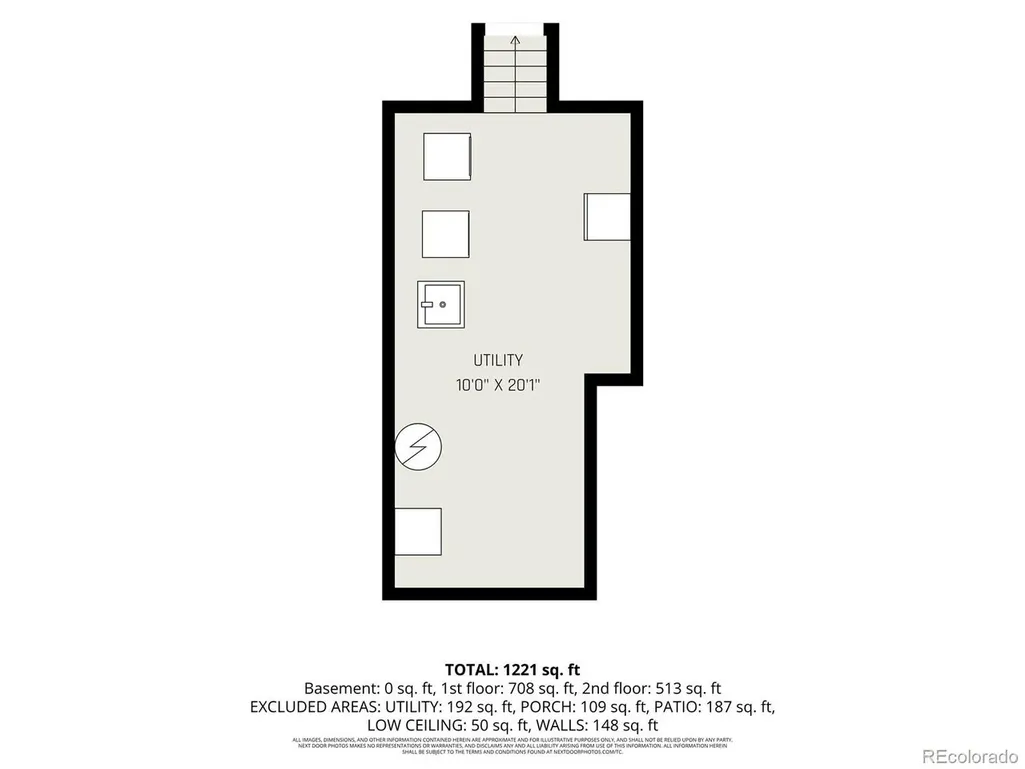
Welcome to this charming brick home in the heart of West Highland offering historic character, everyday comfort, and an unbeatable Northwest Denver lifestyle. Built in 1893, this detached single-family residence features 2 bedrooms, 2 baths, 1,157 finished square feet, and a smart two-level layout designed to live larger than its footprint. The main level offers inviting living and dining spaces, a comfortable bedroom, full bath, and an open kitchen refreshed with new stainless steel appliances. Upstairs, a second bedroom, home office, and half bath create flexible space for working from home, guests, or a private retreat. Additional highlights include hardwood flooring, exposed brick, ceiling fans, double-pane windows, forced-air heat, full sized washer and dryer, and a partial basement with utility sink for added storage and function. Outside, enjoy a welcoming front porch, fully fenced private yard, and a storage shed. With a Walk Score of 90 and a location just blocks from neighborhood parks, restaurants, coffee shops, and the energy of Highlands, Berkeley, Sunnyside, and Sloan's Lake, this lovely home offers the privacy of a detached residence with the convenience of true urban living. Ask about special financing incentive from lender.
| Elementary School | Middle School | High School |
|---|---|---|
| Edison Elementary School | Skinner Middle School | North High School |
| Price History | |
|---|---|
| 9/17/2026 | Listed $640,000 |
General Features
| Living Area | 1157 |
|---|---|
| Sewer | Other |
| Heating | Forced Air |
| Cooling | Wall/Window Unit(s),Ceiling Fan(s) |
| Utilities | Natural Gas Available |
| Roof | Composition |
| Appliances | Dishwasher,Refrigerator,Washer,Dryer,Microwave,Disposal |
| Zoning | U-SU-A |
| Patio/Porch Features | Patio |
| Construction Materials | Brick |
| Exclusions | Staging furniture |
| Year Built | 1893 |
| Levels | Two |
| Property Subtype | Single Family Residence |
| Tax Year | 2025 |
| Accessibility | Level Lot |
| County | Denver |
| New Construction | No |
| Property Type | Residential |
| HOA | No |
| Energy Efficient | Windows |
| Subdivision Name | West Highland |
| Full Baths | 1 |
| Status | Active |
| High School | North |
| City | Denver |
| High School District | Denver District 1 |
| MLS Area | Metro Denver |
| Elementary School | Edison |
| Property Attached Y/N | No |
| Tax Annual Amount | 3276 |
| Middle/Junior High School | Skinner |
| MLS Area Minor | Metro12/DNW |
| Virtual Tour | https://listings.nextdoorphotos.com/3710julianstreet |
| Standard Status | Active |
| Expected Active Date | 2026-09-17 |
| AttributionContact | kennen@kennencohen.com,720-245-1825 |
Interior Features
| Interior Amenities | Open Floorplan |
|---|---|
| Basement | Partial |
| Window Features | Window Coverings |
| Above Grade Finished Area | 1157 |
| Half Baths | 1 |
| Total Bedrooms | 2 |
| LivingAreaSource | Assessor |
| Total Baths | 2 |
Exterior Features
| Fencing | Fenced |
|---|---|
| Parking Features | None |
| Lot Features | Level,Outbuildings,House Faces West |
| Water Source | Other |
| Lot Size Area | 2300 |
| Lot Size Acres | 0.05 |
| Waterfront Y/N | No |
Amenities
- Foreclosure
- Views
- Short Sale
- New Construction
- Adult 55+
- Lease To Own
- No HOA Fees
- Furnished
- Primary On Main
- Air Conditioning
- Seller Finance
- Green
- Fixer Upper
- Horse
- Golf
- Fireplace
- Deck
- Garage
- Basement
- Pool
Property vs Single Family Average in 80211
Price
Taxes
Year Built
 Information deemed reliable but not guaranteed by the MLS. © 2026 Information and Real Estate Services, LLC.
Information source: Information and Real Estate Services, LLC. Provided for limited non-commercial use only under IRES Rules. © Copyright IRES.
The information being provided is for the consumers personal, non-commercial use and may not be used for any purpose other than to identify prospective properties consumer may be interested in purchasing.
The IRES, LLC Data on this
Information deemed reliable but not guaranteed by the MLS. © 2026 Information and Real Estate Services, LLC.
Information source: Information and Real Estate Services, LLC. Provided for limited non-commercial use only under IRES Rules. © Copyright IRES.
The information being provided is for the consumers personal, non-commercial use and may not be used for any purpose other than to identify prospective properties consumer may be interested in purchasing.
The IRES, LLC Data on this
