
Primary on Main



Address
2210 S Humboldt St, Denver, CO
Price
$ 875,000
Property Attributes
- MLS#2750871
- TypeSingle Family
- Listing Status Active
- CountyDENVER
- CityDenver
- AreaMetro Denver
- NeighborhoodUniversity
- Zip80210
- StyleSingle Family Residence
- Year Built1924
- Price$ 875,000
- Bedrooms3
- Full Bathrooms2
- Half Bathrooms1
- Sqr Footage2098
- Lot Size0.14 Acres
Data Source:
Information and Real Estate Services (IRES)
Property Description
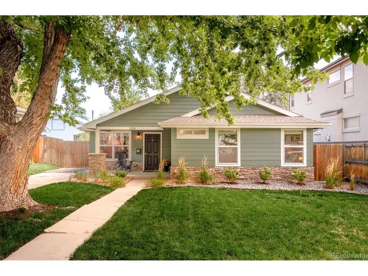
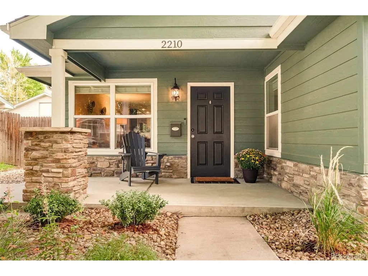
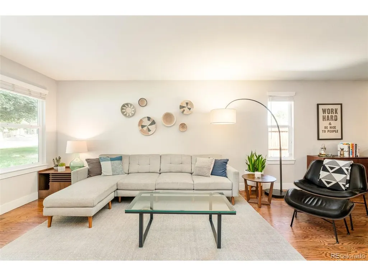
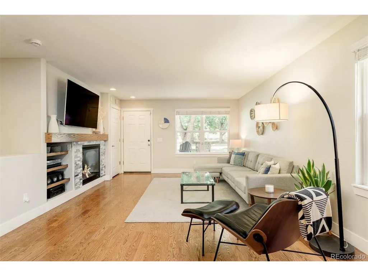
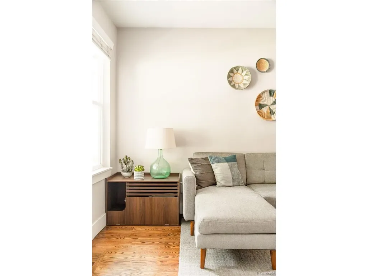
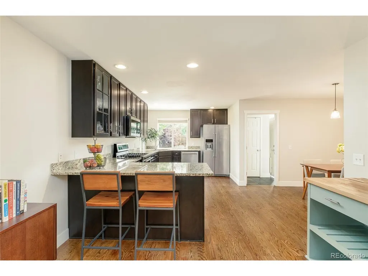
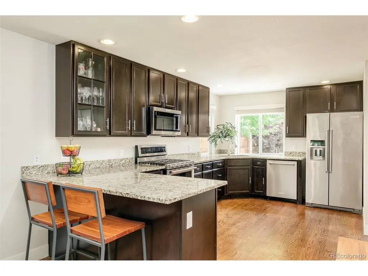
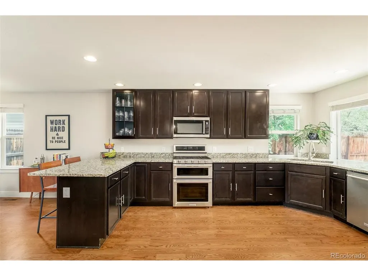
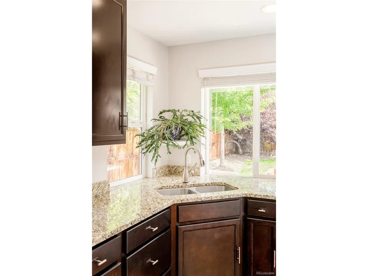
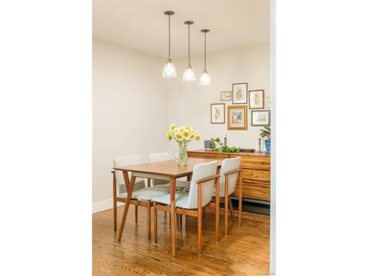
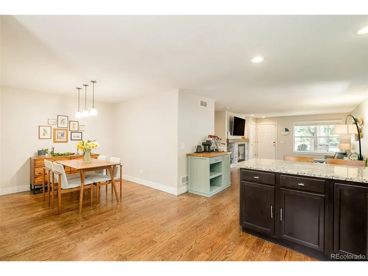
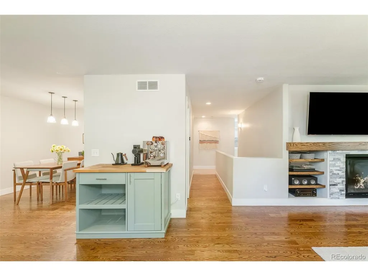
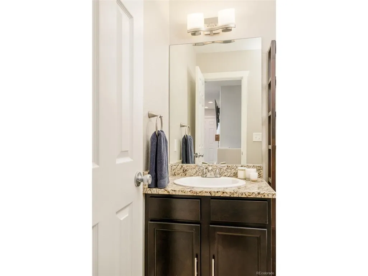
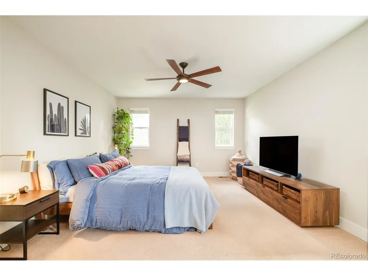
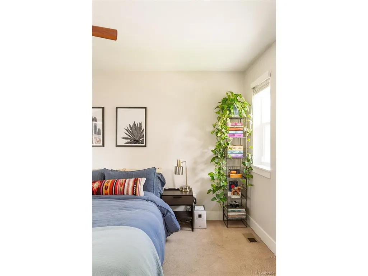
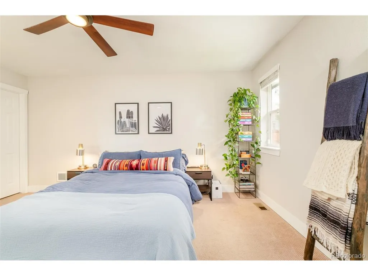
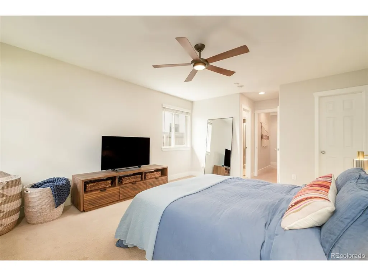
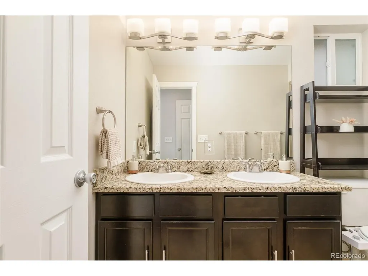
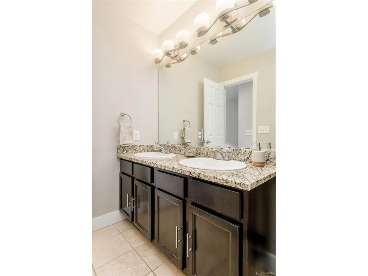
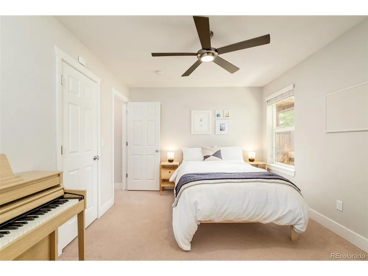
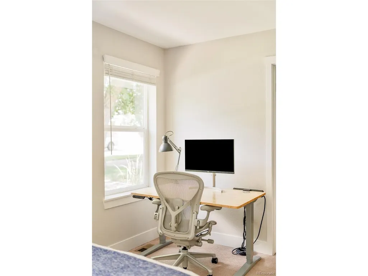
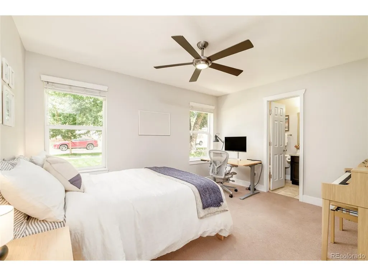
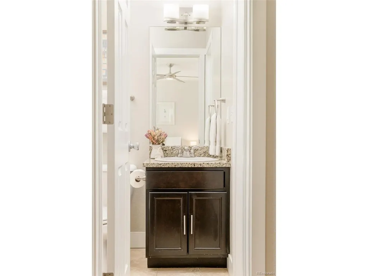
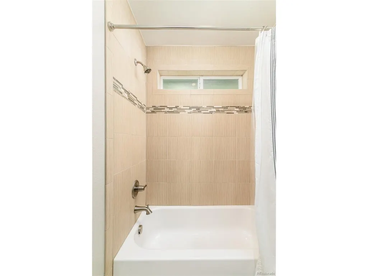
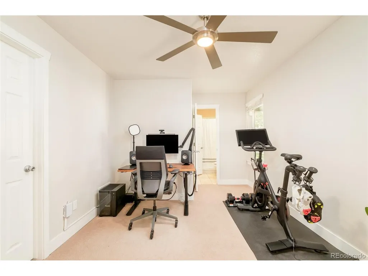
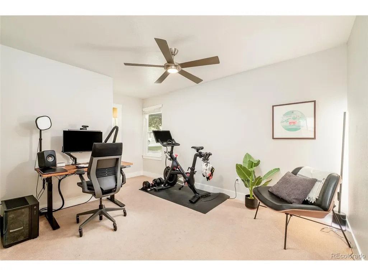
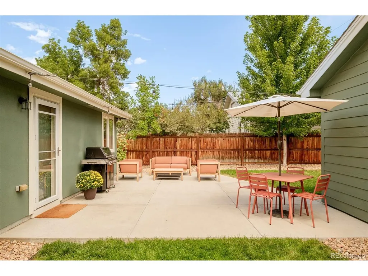
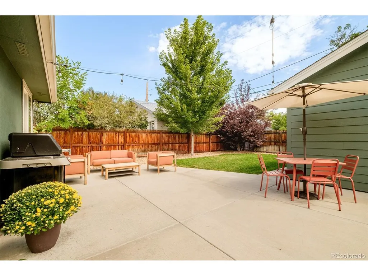
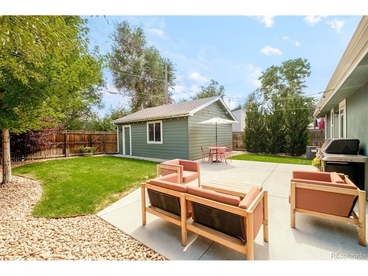
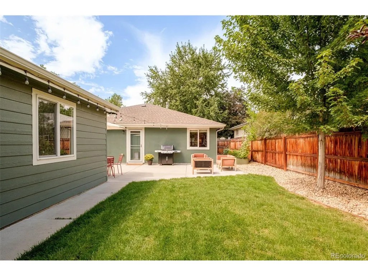
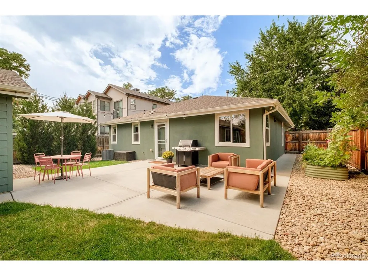
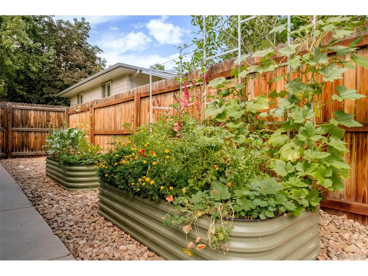
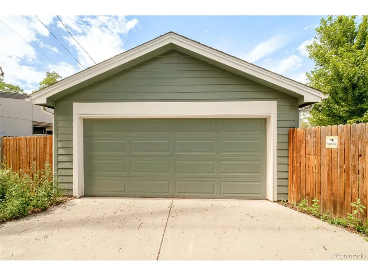
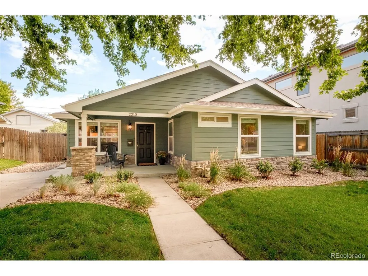
Rarely available main floor living meets an unbeatable Denver location in this inviting home near DU, Harvard Gulch, and Platt Park. The open floor plan features beautiful hardwood floors, a gas fireplace, and a seamless flow. The spacious kitchen features granite countertops, stainless steel appliances and exceptional storage, making it ideal for everyday living and an entertainer's dream. The generous primary suite offers a private retreat with a walk in closet, while two additional bedrooms share a Jack and Jill bathroom, providing flexible space for family, guests, or a home office. Set on a generous 6,250 square foot lot, the professionally landscaped yard offers plenty of space to relax and entertain, with a patio, garden beds, and a covered front porch that adds to the home's curb appeal. The garage includes an EV charger for added convenience. Ideally located on quiet street just a few blocks to coffee shops, restaurants, and neighborhood favorites near DU. Enjoy easy access to Harvard Gulch Park, trails, and the recreation center with its outdoor community pool. Just minutes away, South Pearl Street in Platt Park offers some of Denver's most popular restaurants and shops, including Sushi Den, Park Burger, and Sweet Cow, along with one of the city's favorite farmers markets. Nearby favorites include Denver Beer Company, Little India's, Illegal Pete's, Snarf's, and Chipotle. Easy access to light rail and I-25 makes commuting to downtown Denver or DTC a breeze. With rare main floor living, a spacious lot, and an unbeatable location, this is a home that offers both everyday comfort and the best of Denver living right outside your door.
| Elementary School | Middle School | High School |
|---|---|---|
| Asbury Elementary School | Grant Middle School | South High School |
| Price History | |
|---|---|
| 8/27/2026 | Listed $875,000 |
General Features
| Living Area | 1650 |
|---|---|
| Sewer | Public Sewer |
| Heating | Forced Air |
| Cooling | Central Air,Ceiling Fan(s) |
| Utilities | Electricity Available,Cable Available |
| Roof | Composition |
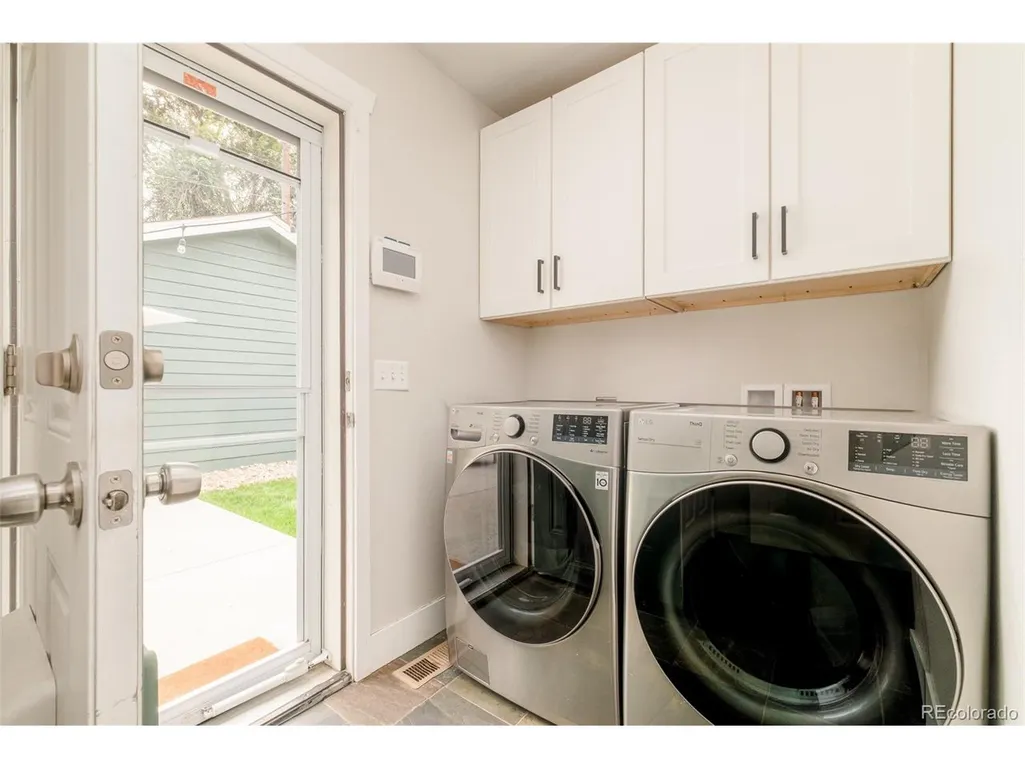
| Appliances | Dishwasher,Refrigerator,Washer,Dryer,Microwave,Disposal |
| Zoning | U-SU-C |
| Garage Spaces | 2 |
| Patio/Porch Features | Patio |
| Construction Materials | Stone,Stucco |
| Exclusions | Seller's personal property,television and mounting hardware in living room,2 bidets |
| Year Built | 1924 |
| Levels | One |
| Property Subtype | Single Family Residence |
| Tax Year | 2026 |
| Accessibility | Level Lot |
| County | Denver |
| New Construction | No |
| Property Type | Residential |
| HOA | No |
| Energy Efficient | Windows,Thermostat |
| Subdivision Name | University |
| Full Baths | 1 |
| Status | Active |
| Directions | From Evans head south on Humboldt Street. Property is 2 blocks down on the left side of the street. |
| High School | South |
| City | Denver |
| High School District | Denver District 1 |
| MLS Area | Metro Denver |
| Elementary School | Asbury |
| Property Attached Y/N | No |
| Tax Annual Amount | 4348.32 |
| Middle/Junior High School | Grant |
| MLS Area Minor | Metro18/DSE |
| Standard Status | Active |
| Expected Active Date | 2026-08-27 |
| AttributionContact | Kendall@milehimodern.com,720-341-4714 |
Interior Features
| Interior Amenities | Eat-in Kitchen,Open Floorplan,Pantry,Walk-In Closet(s),Jack & Jill Bathroom,Kitchen Island |
|---|---|
| Basement | Partial,Unfinished,Built-In Radon |
| Fireplace Features | Living Room,One |
| Window Features | Window Coverings |
| Above Grade Finished Area | 1650 |
| Half Baths | 1 |
| 3/4 Baths | 1 |
| Total Bedrooms | 3 |
| LivingAreaSource | Appraiser |
| Total Baths | 3 |
Exterior Features
| Exterior Amenities | Sprinkler System |
|---|---|
| Fencing | Fenced |
| Parking Features | Detached |
| Lot Features | Level,House Faces West,Paved |
| Water Source | City |
| Lot Size Area | 6250 |
| Lot Size Acres | 0.14 |
| Waterfront Y/N | No |
Amenities
- Foreclosure
- Views
- Short Sale
- New Construction
- Adult 55+
- Lease To Own
- No HOA Fees
- Furnished
- Primary On Main
- Air Conditioning
- Seller Finance
- Green
- Fixer Upper
- Horse
- Golf
- Fireplace
- Deck
- Garage
- Basement
- Pool
Property vs Single Family Average in 80210
Price
Year Built
Visits
 Information deemed reliable but not guaranteed by the MLS. © 2026 Information and Real Estate Services, LLC.
Information source: Information and Real Estate Services, LLC. Provided for limited non-commercial use only under IRES Rules. © Copyright IRES.
The information being provided is for the consumers personal, non-commercial use and may not be used for any purpose other than to identify prospective properties consumer may be interested in purchasing.
The IRES, LLC Data on this
Information deemed reliable but not guaranteed by the MLS. © 2026 Information and Real Estate Services, LLC.
Information source: Information and Real Estate Services, LLC. Provided for limited non-commercial use only under IRES Rules. © Copyright IRES.
The information being provided is for the consumers personal, non-commercial use and may not be used for any purpose other than to identify prospective properties consumer may be interested in purchasing.
The IRES, LLC Data on this
