
Primary on Main





Address
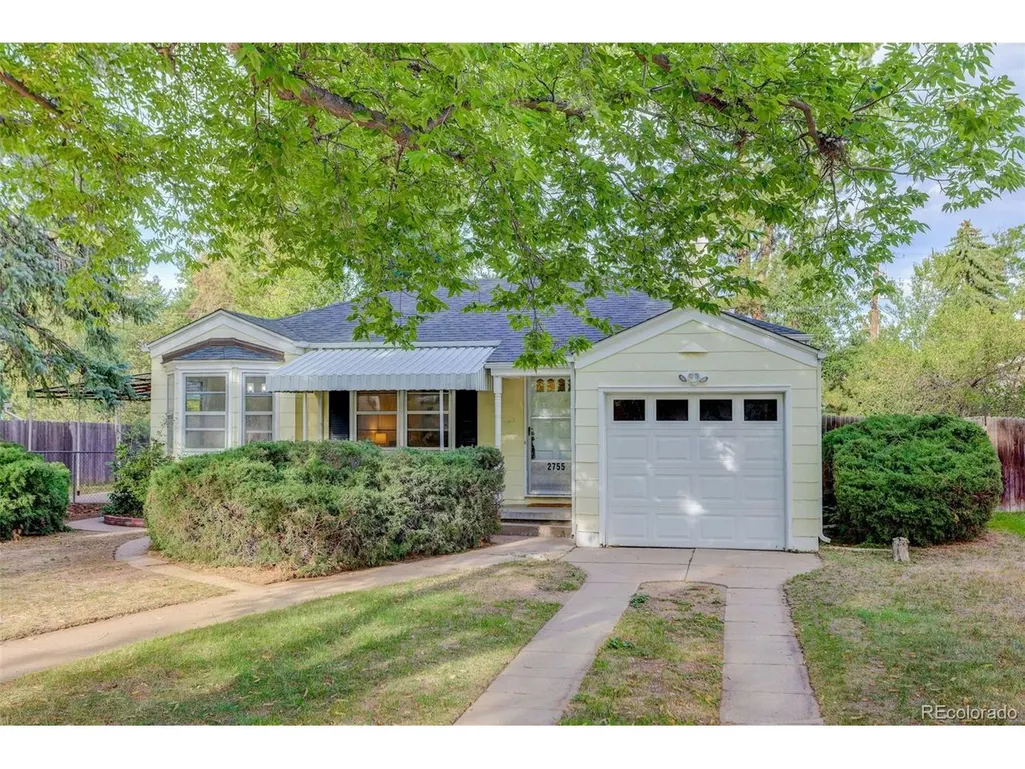
2755 S Humboldt St, Denver, CO
Price
$ 649,900
Property Attributes
- MLS#2617902
- TypeSingle Family
- Listing Status Active
- CountyDENVER
- CityDenver
- AreaMetro Denver
- NeighborhoodUniversity
- Zip80210
- StyleSingle Family Residence
- Year Built1942
- Taxes$ 3871
- Price$ 649,900
- Bedrooms2
- Full Bathrooms1
- Half Bathrooms0
- Sqr Footage1506
- Lot Size0.23 Acres
Data Source:
Information and Real Estate Services (IRES)
Property Description
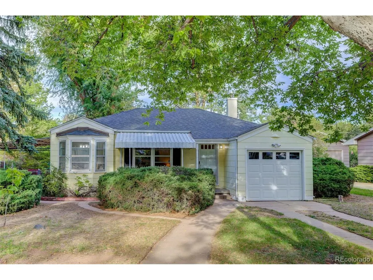
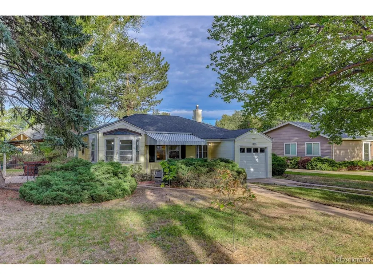
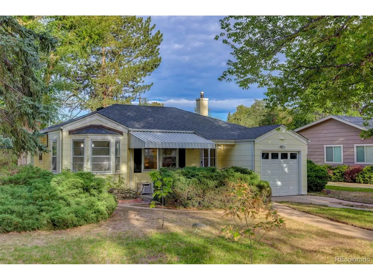
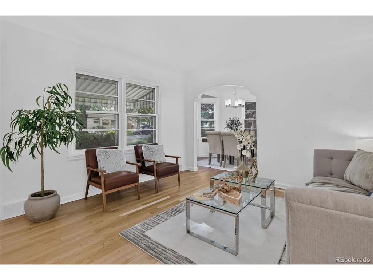
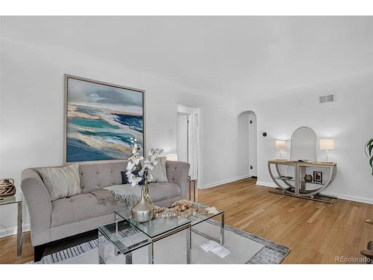
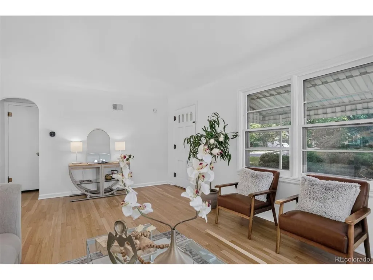
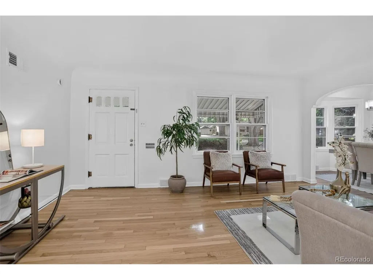
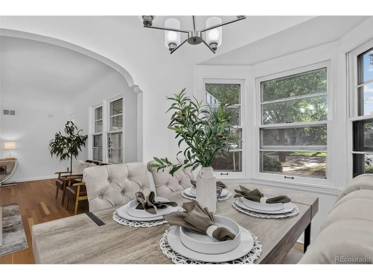
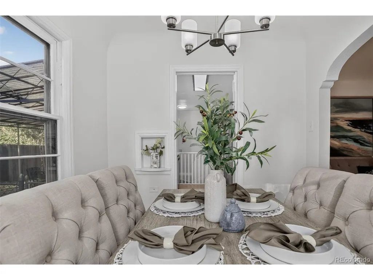
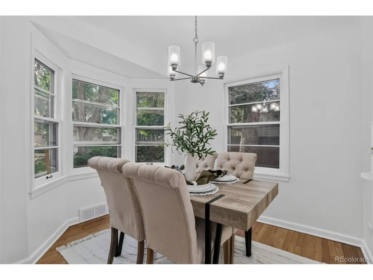
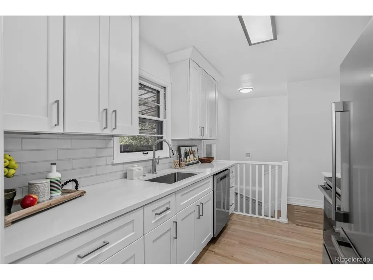
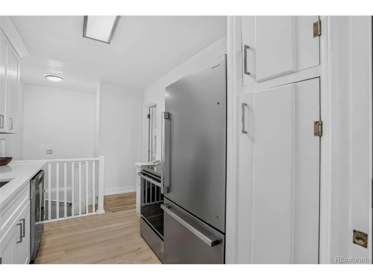
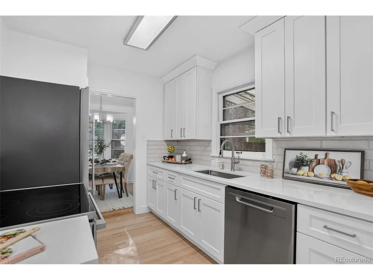
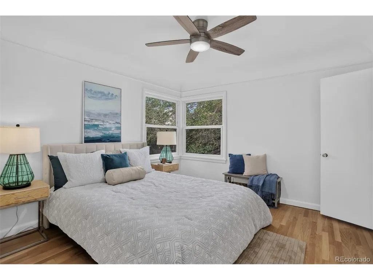
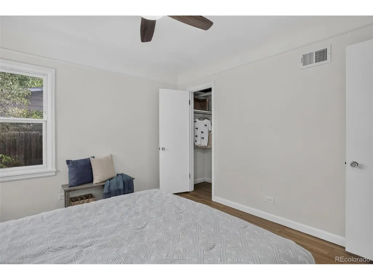
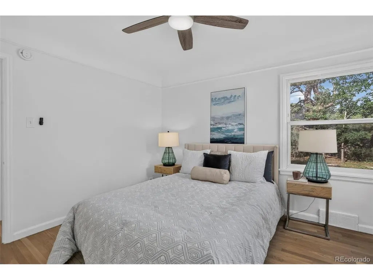
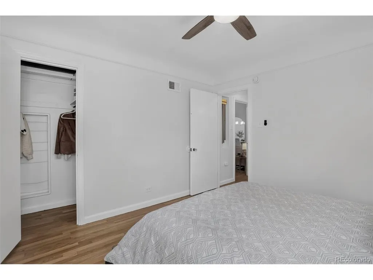
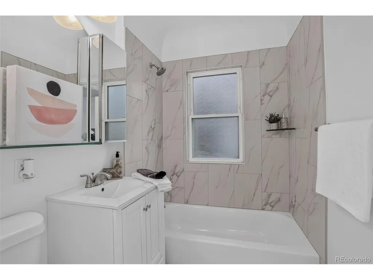
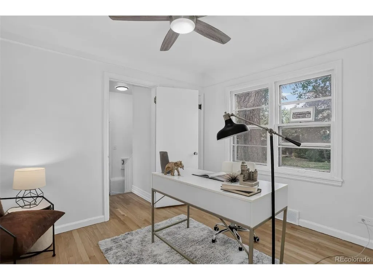
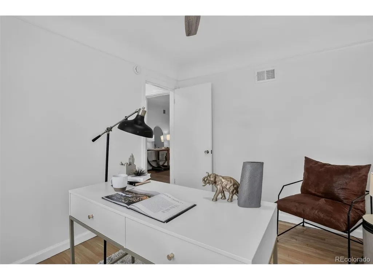
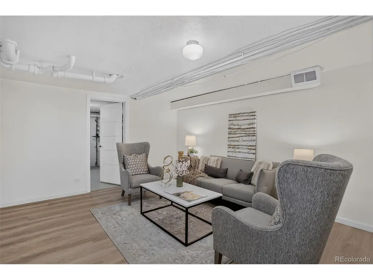
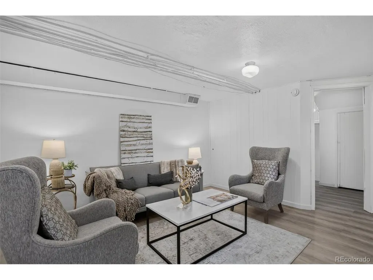
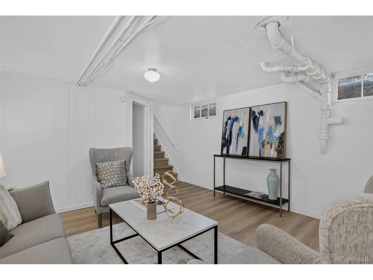
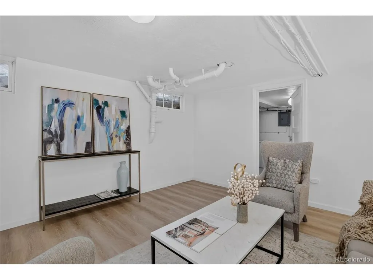
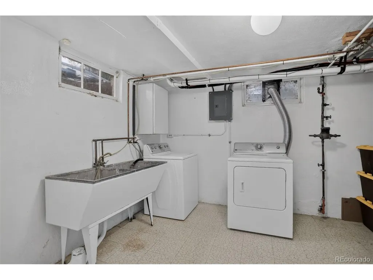
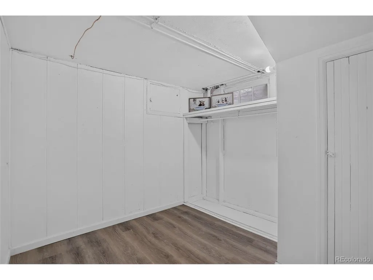
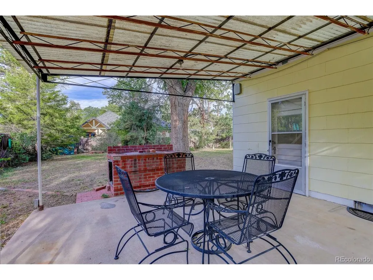
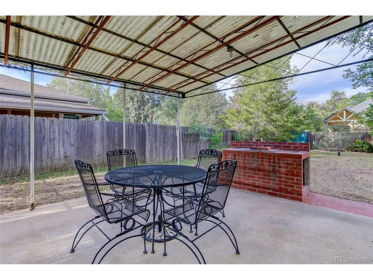
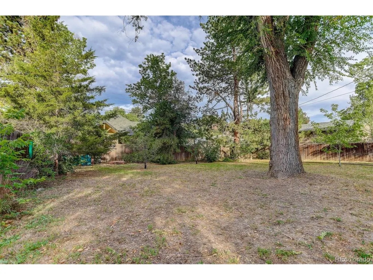
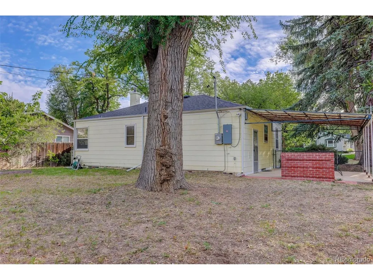
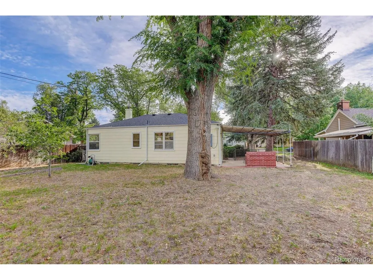
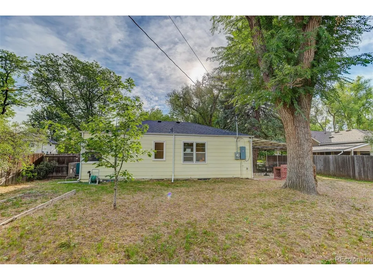
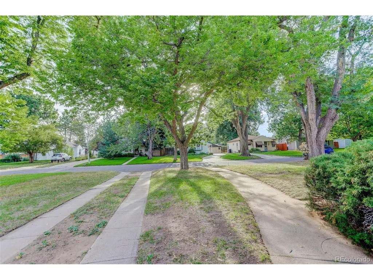
Welcome to this beautifully remodeled home in the highly desirable University neighborhood! Full of character and thoughtful updates, this charming property is ready to impress from the moment you arrive. Step inside to discover refinished hardwood floors throughout the main level, fresh interior paint, and architectural details that give the home a distinctive sense of style. The fully remodeled kitchen is a focal point of this property, featuring brand-new hardwood flooring, quartz counters, new stainless steel appliances and a fresh, modern feel that makes everyday living and entertaining a pleasure. On the main level you will also find the primary and second bedrooms, as well as a fully remodeled bathroom to continue the home's updated and polished look. Need more space? The finished basement offers flexible room for a home office, workout area, media room, guest space, or whatever fits your lifestyle. New LVP flooring adds a fresh, durable finish, while a new Lennox heat pump, dual-fuel HVAC system, and updated electrical panel provide important modern improvements. Outside, enjoy the large lot shaded by mature trees, along with a welcoming covered front porch and covered side patio-perfect for relaxing, entertaining, or enjoying Colorado's beautiful seasons. And the location is hard to beat! You'll be just minutes from the University of Denver, Porter Hospital, shopping, dining, parks, downtown, and so much more. With an attached 1-car garage, a spacious lot, charming architectural character, and extensive updates, this is a special opportunity in one of Denver's most convenient and sought-after areas. Come see why this one is ready to steal your heart!
| Elementary School | Middle School | High School |
|---|---|---|
| Slavens E-8 Elementary School | Merrill Middle School | Thomas Jefferson High School |
| Price History | |
|---|---|
| 9/3/2026 | Listed $649,900 |
General Features
| Living Area | 1379 |
|---|---|
| Sewer | Public Sewer |
| Heating | Forced Air,Heat Pump |
| Cooling | Central Air,Ceiling Fan(s) |
| Roof | Composition |
| Appliances | Dishwasher,Refrigerator,Washer,Dryer,Disposal,Fire Alarm |
| Zoning | E-SU-DX |
| Garage Spaces | 1 |
| Patio/Porch Features | Patio |
| Construction Materials | Frame |
| Exclusions | Sellers personal property and staging items |
| Year Built | 1942 |
| Levels | One |
| Property Subtype | Single Family Residence |
| Tax Year | 2025 |
| Accessibility | Level Lot |
| County | Denver |
| New Construction | No |
| Property Type | Residential |
| HOA | No |
| Energy Efficient | Thermostat |
| Subdivision Name | University |
| Full Baths | 1 |
| Status | Active |
| High School | Thomas Jefferson |
| City | Denver |
| High School District | Denver District 1 |
| MLS Area | Metro Denver |
| Elementary School | Slavens E-8 |
| Property Attached Y/N | No |
| Tax Annual Amount | 3871 |
| Middle/Junior High School | Merrill |
| MLS Area Minor | Metro18/DSE |
| Standard Status | Active |
| Expected Active Date | 2026-09-04 |
| AttributionContact | jeff.mcginnity@cbrealty.com,303-345-7439 |
Interior Features
| Basement | Partially Finished |
|---|---|
| Above Grade Finished Area | 998 |
| Total Bedrooms | 2 |
| LivingAreaSource | Assessor |
| Total Baths | 1 |
Exterior Features
| Parking Features | Attached |
|---|---|
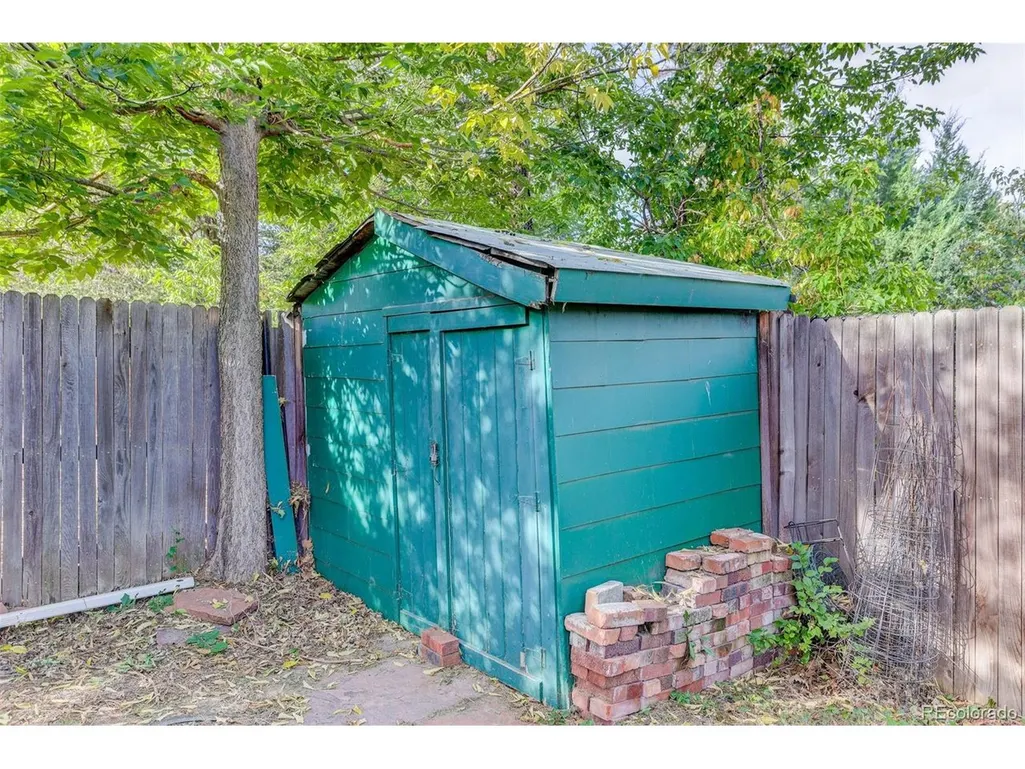
| Lot Features | Level,Outbuildings,House Faces East,Paved |
| Water Source | City |
| Lot Size Area | 10100 |
| Lot Size Acres | 0.23 |
| Waterfront Y/N | No |
Amenities
- Foreclosure
- Views
- Short Sale
- New Construction
- Adult 55+
- Lease To Own
- No HOA Fees
- Furnished
- Primary On Main
- Air Conditioning
- Seller Finance
- Green
- Fixer Upper
- Horse
- Golf
- Fireplace
- Deck
- Garage
- Basement
- Pool
Property vs Single Family Average in 80210
Price
Taxes
Year Built
Visits
 Information deemed reliable but not guaranteed by the MLS. © 2026 Information and Real Estate Services, LLC.
Information source: Information and Real Estate Services, LLC. Provided for limited non-commercial use only under IRES Rules. © Copyright IRES.
The information being provided is for the consumers personal, non-commercial use and may not be used for any purpose other than to identify prospective properties consumer may be interested in purchasing.
The IRES, LLC Data on this
Information deemed reliable but not guaranteed by the MLS. © 2026 Information and Real Estate Services, LLC.
Information source: Information and Real Estate Services, LLC. Provided for limited non-commercial use only under IRES Rules. © Copyright IRES.
The information being provided is for the consumers personal, non-commercial use and may not be used for any purpose other than to identify prospective properties consumer may be interested in purchasing.
The IRES, LLC Data on this
