
Open House Sat, Sep 26th 11:00 AM - 01:00 PM - Primary on Main


Address
5738 Raleigh Cir, Castle Rock, CO
Price
$ 489,000
Property Attributes
- MLS#2414317
- TypeSingle Family
- Listing Status Active
- CountyDOUGLAS
- CityCastle Rock
- AreaMetro Denver
- NeighborhoodCastlewood Ranch
- Zip80104
- StyleDuplex
- Year Built2004
- Taxes$ 3415
- Price$ 489,000
- Bedrooms4
- Full Bathrooms2
- Half Bathrooms0
- Sqr Footage2018
- Lot Size0.08 Acres
Data Source:
Information and Real Estate Services (IRES)
Property Description
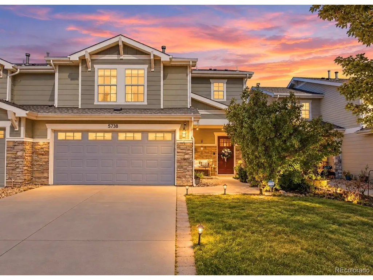
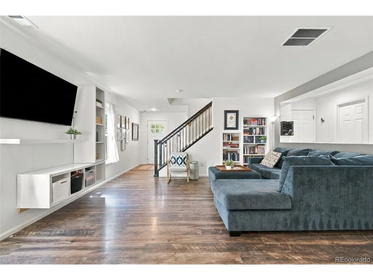
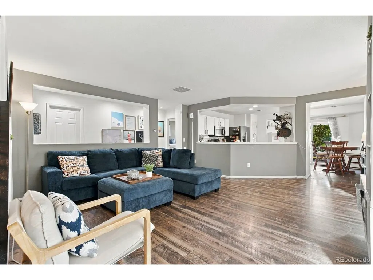
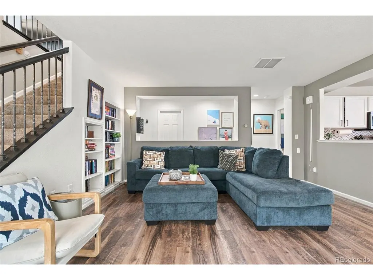
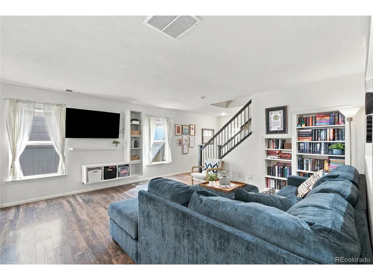
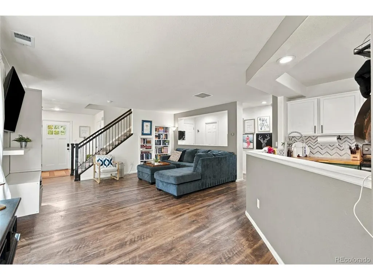
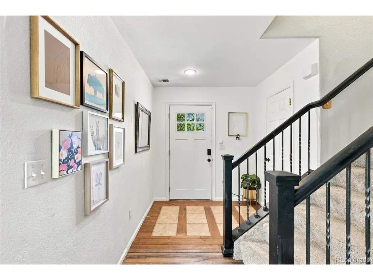
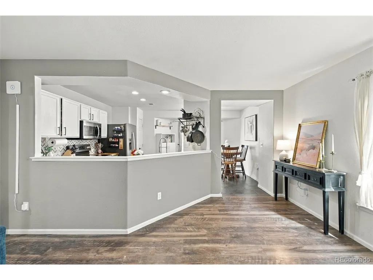
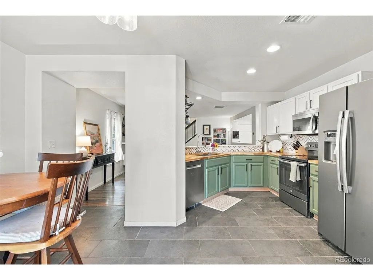
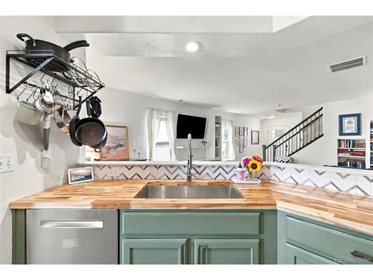
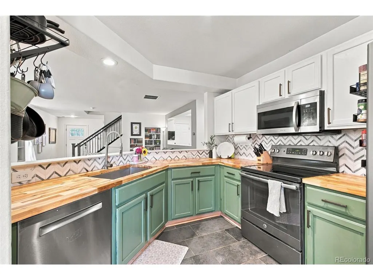
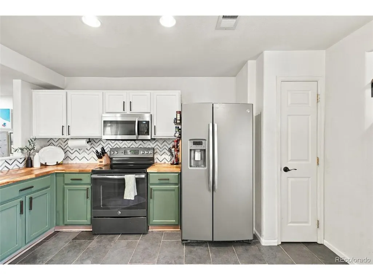
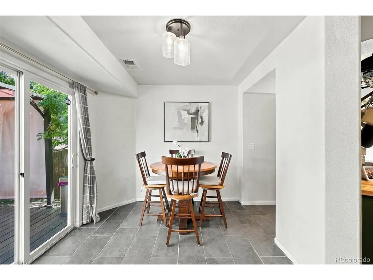
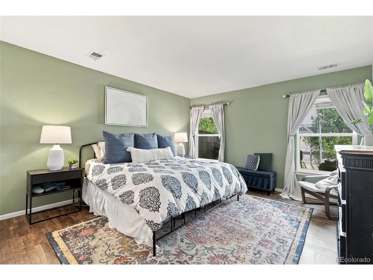
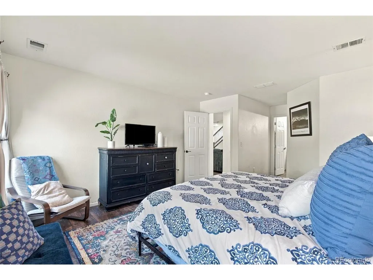
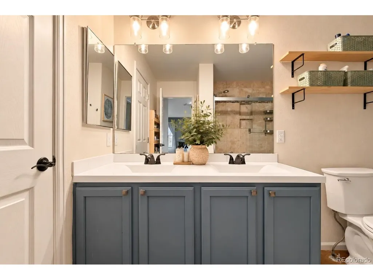
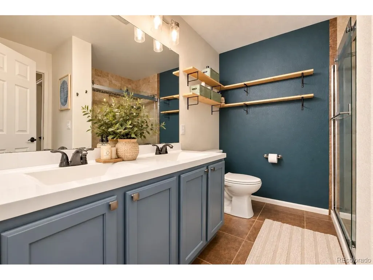
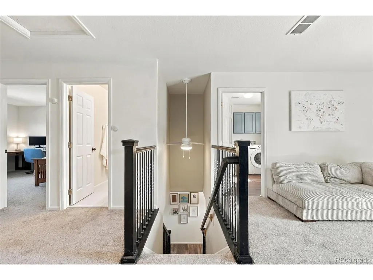
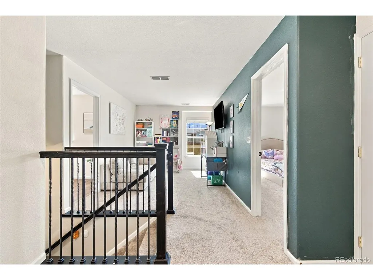
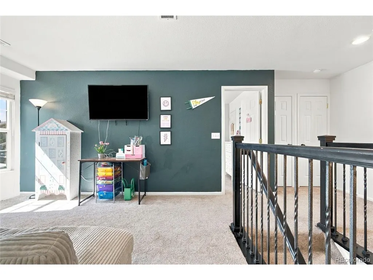
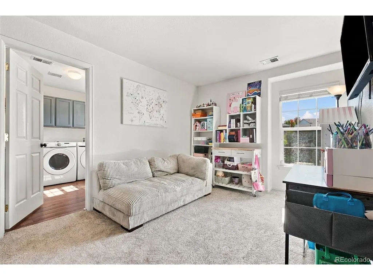
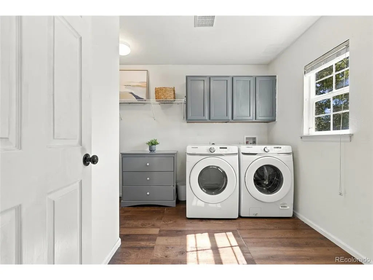
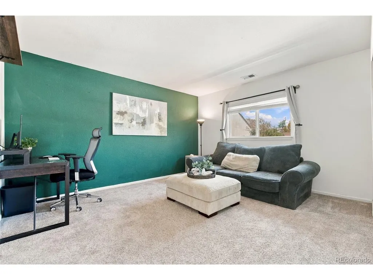
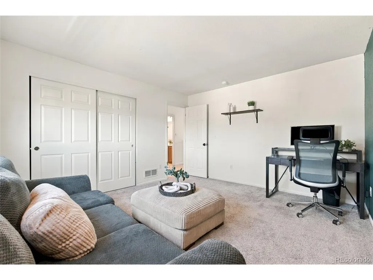
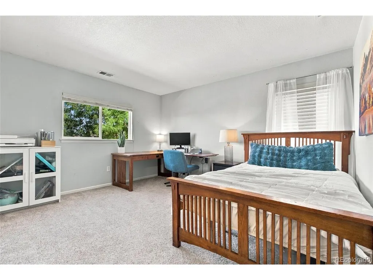
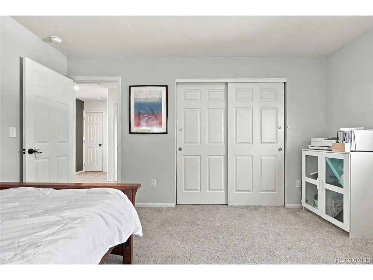
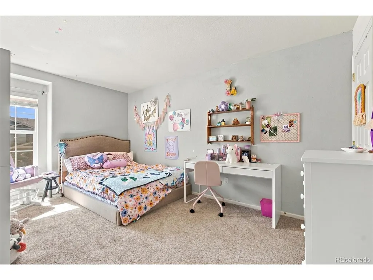
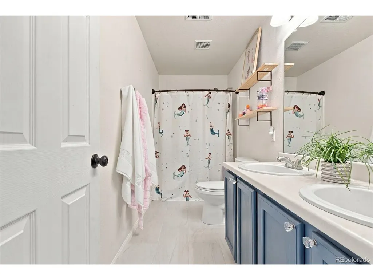
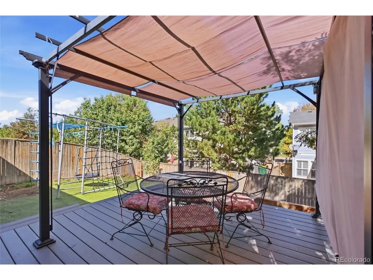
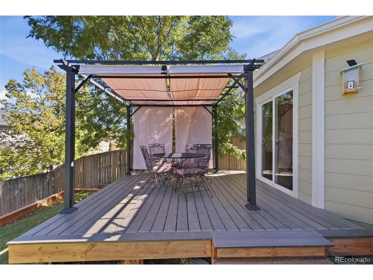
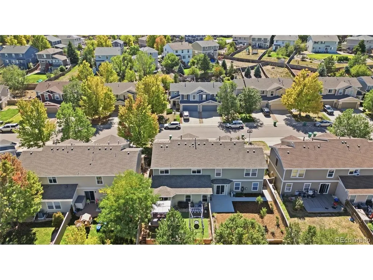
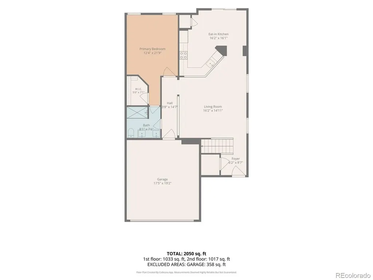
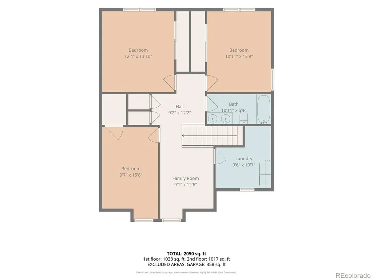
Offering a rare main-floor primary suite and a flexible layout with room for everyone, this Castle Rock home combines comfort, functionality, and inviting indoor-outdoor living. This home is the largest floor plan in the community with over 2,000+ finished sqft! The eat-in kitchen features trendy painted cabinetry, butcher block countertops, and a comfortable layout that makes everyday meals and entertaining easy. One of the home's standout features is the main-floor primary bedroom, offering the convenience of single-level living while still providing ample additional space upstairs. The upper level features three additional bedrooms plus a versatile loft-perfect for a home office, playroom, homework space, or second living area. An oversized laundry room provides extra space for storage and organization, while the attached two-car garage adds everyday convenience. Enter outside to enjoy the backyard from the deck and pergola, creating a great space for outdoor dining, relaxing, or entertaining during Colorado's warmer months. The low-cost HOA provides the added benefit of exterior maintenance, making homeownership that much easier. Ideally located with convenient access to I-25 and Downtown Castle Rock, the home is just minutes from restaurants, shopping, schools, and everyday amenities. With four bedrooms, flexible living spaces, and a location that keeps everything within easy reach, 5738 Raleigh Circle is ready to welcome its next owner.
| Elementary School | Middle School | High School |
|---|---|---|
| Flagstone Elementary School | Mesa Middle School | Douglas County High School |
| Price History | |
|---|---|
| 9/23/2026 | Listed $489,000 |
General Features
| Living Area | 2018 |
|---|---|
| Sewer | Public Sewer |
| Heating | Forced Air |
| Cooling | Central Air |
| Utilities | Electricity Available,Cable Available |
| Roof | Composition |
| Appliances | Dishwasher,Refrigerator,Microwave,Disposal,Fire Alarm |
| HOA Fee | 65 |
| Garage Spaces | 2 |
| Association Fee Includes | Trash,Exterior Maintenance,Insurance |
| Patio/Porch Features | Patio |
| Construction Materials | Frame,Stone,Wood Siding |
| Exclusions | Sellers personal property,staging items,Playset in backyard (optional),Shelves on walls (holes will be filled and touched up) |
| Pets Allowed | Private Yard |
| Year Built | 2004 |
| Levels | Two |
| Property Subtype | Duplex |
| Tax Year | 2025 |
| HOA Fee 2 | 128.5 |
| Assoc Fee Paid Per | Monthly |
| County | Douglas |
| New Construction | No |
| Property Type | Residential |
| HOA | Yes |
| Energy Efficient | Windows |
| Subdivision Name | Castlewood Ranch |
| Full Baths | 1 |
| Status | Active |
| Directions | Use GPS |
| High School | Douglas County |
| City | Castle Rock |
| Association Name | Castlewood Ranch |
| High School District | Douglas County RE-1 |
| MLS Area | Metro Denver |
| HOA Fee 2 Frequency | Monthly |
| Elementary School | Flagstone |
| Property Attached Y/N | Yes |
| Tax Annual Amount | 3415 |
| Middle/Junior High School | Mesa |
| MLS Area Minor | Metro23/DCW |
| Virtual Tour | https://www.zillow.com/view-imx/3a0b8b47-6d95-4e6c-8bba-dfcb65385cec?setAttribution=mls&wl=true&initialViewType=pano |
| Structure Type | 1/2 Duplex |
| AssociationName2 | Castlewood Ranch Paired Homes |
| Standard Status | Active |
| Expected Active Date | 2026-09-23 |
| AttributionContact | kim.jarrett@compass.com,303-957-7619 |
Interior Features
| Above Grade Finished Area | 2018 |
|---|---|
| 3/4 Baths | 1 |
| Total Bedrooms | 4 |
| Room Type | Loft |
| LivingAreaSource | Assessor |
| Total Baths | 2 |
Exterior Features
| Fencing | Fenced |
|---|---|
| Parking Features | Attached |
| Lot Features | Paved |
| Water Source | Public |
| Lot Size Area | 3485 |
| Lot Size Acres | 0.08 |
| Waterfront Y/N | No |
Amenities
- Foreclosure
- Views
- Short Sale
- New Construction
- Adult 55+
- Lease To Own
- No HOA Fees
- Furnished
- Primary On Main
- Air Conditioning
- Seller Finance
- Green
- Fixer Upper
- Horse
- Golf
- Fireplace
- Deck
- Garage
- Basement
- Pool
Property vs Single Family Average in 80104
Price
Taxes
Year Built
 Information deemed reliable but not guaranteed by the MLS. © 2026 Information and Real Estate Services, LLC.
Information source: Information and Real Estate Services, LLC. Provided for limited non-commercial use only under IRES Rules. © Copyright IRES.
The information being provided is for the consumers personal, non-commercial use and may not be used for any purpose other than to identify prospective properties consumer may be interested in purchasing.
The IRES, LLC Data on this
Information deemed reliable but not guaranteed by the MLS. © 2026 Information and Real Estate Services, LLC.
Information source: Information and Real Estate Services, LLC. Provided for limited non-commercial use only under IRES Rules. © Copyright IRES.
The information being provided is for the consumers personal, non-commercial use and may not be used for any purpose other than to identify prospective properties consumer may be interested in purchasing.
The IRES, LLC Data on this
