
Price Reduction - Views












Address
5641 Raleigh Cir, Castle Rock, CO
Price
$ 459,500
Property Attributes
- MLS#6458860
- TypeSingle Family
- Listing Status Active
- CountyDOUGLAS
- CityCastle Rock
- AreaMetro Denver
- NeighborhoodCastlewood Ranch
- Zip80104
- StyleDuplex
- Year Built2004
- Taxes$ 3157
- Price$ 459,500
- Bedrooms3
- Full Bathrooms2
- Half Bathrooms1
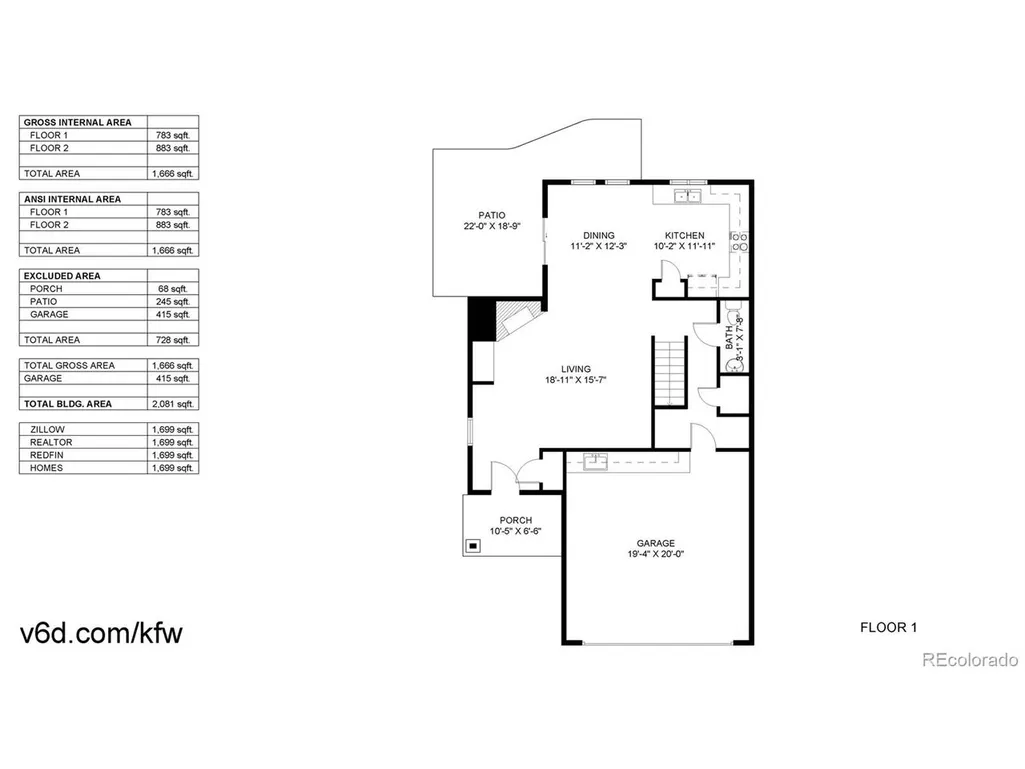
- Sqr Footage1699
- Lot Size0.08 Acres
Data Source:
Information and Real Estate Services (IRES)
Property Description
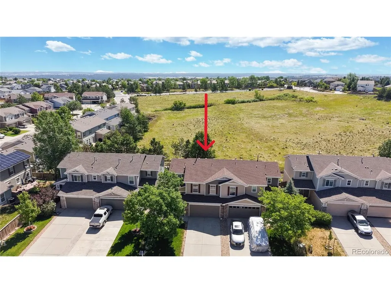
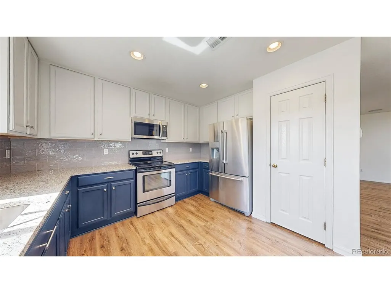
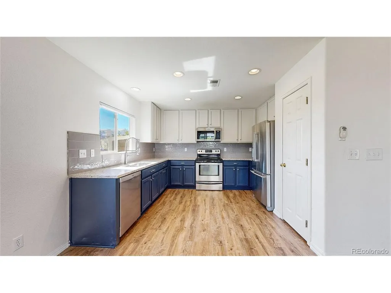
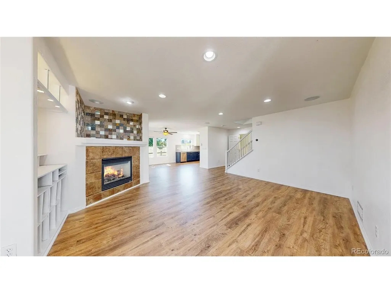
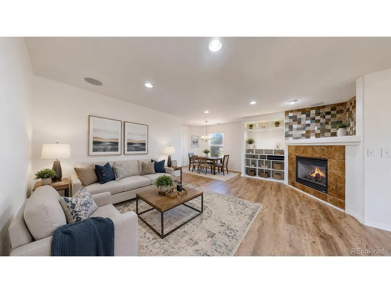
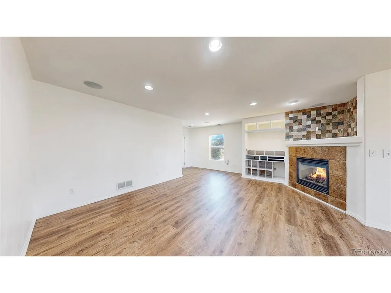
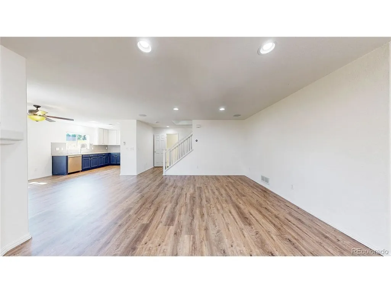
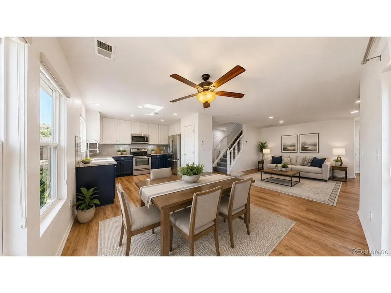
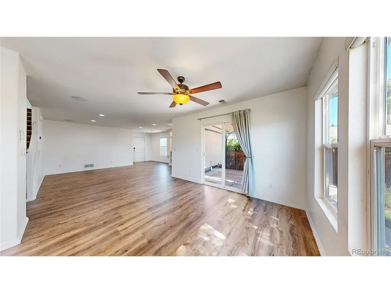
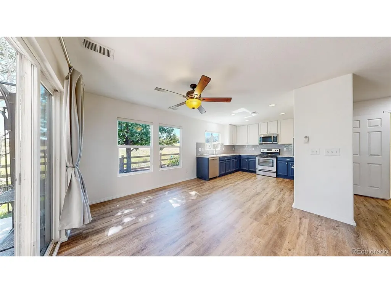
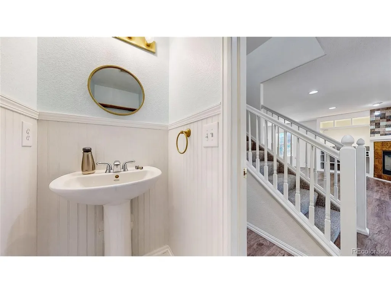
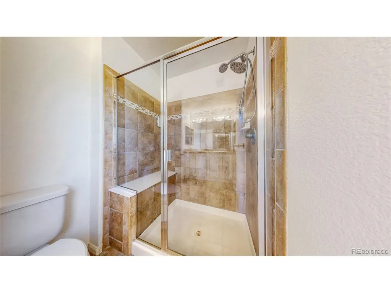
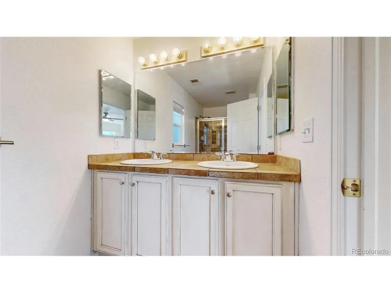
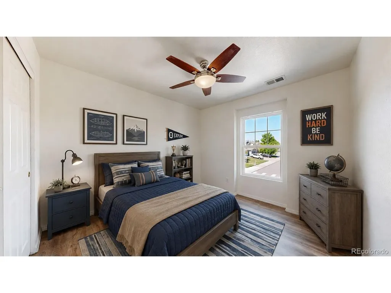
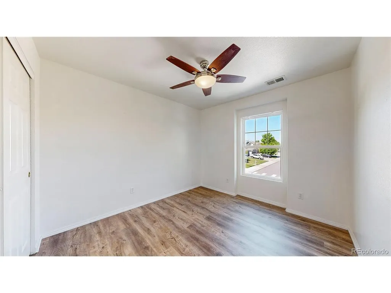
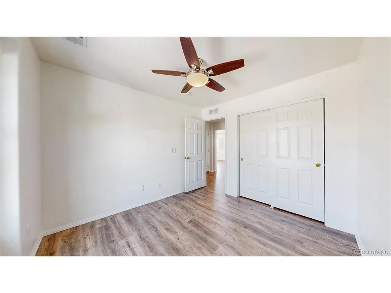
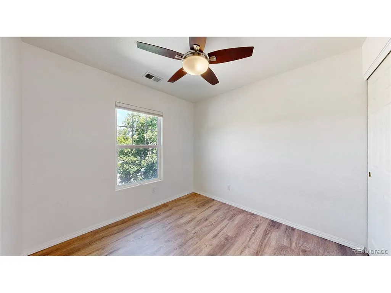
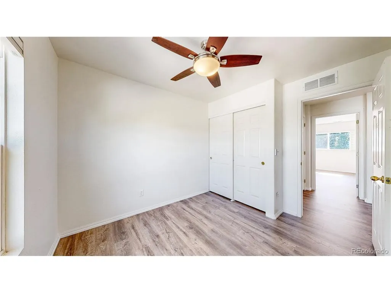
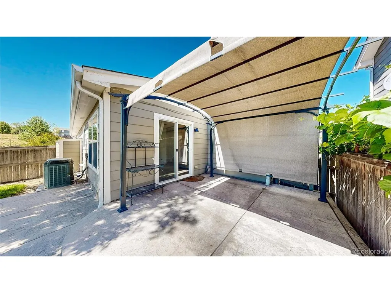
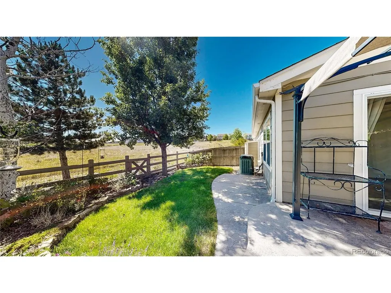
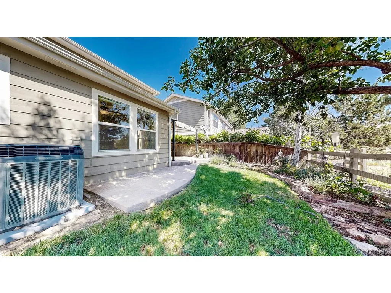
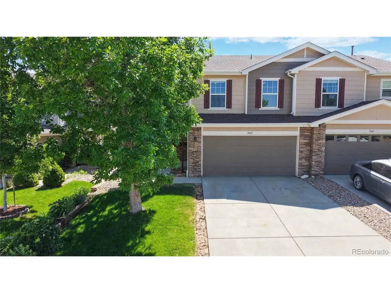
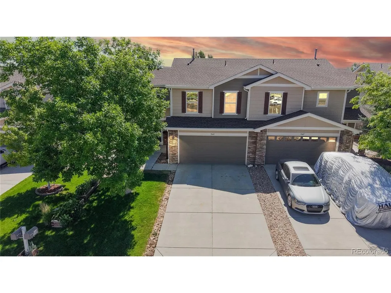
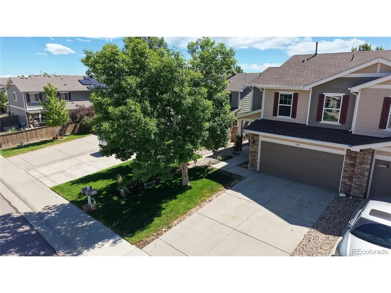
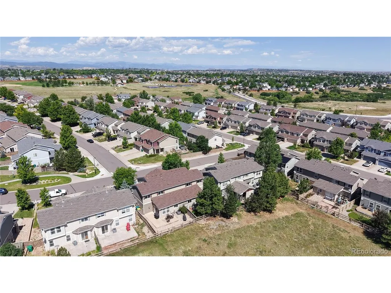
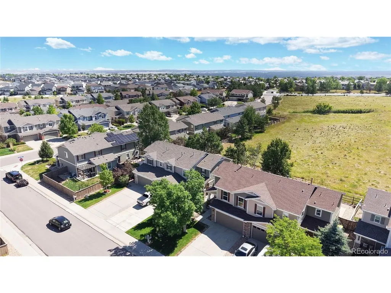
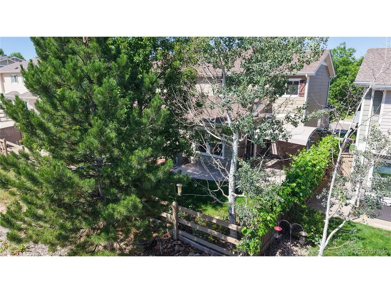
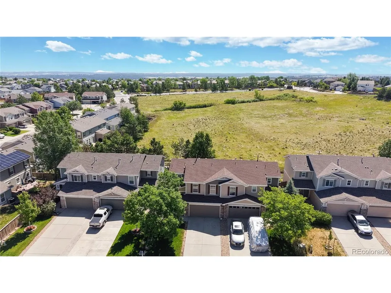
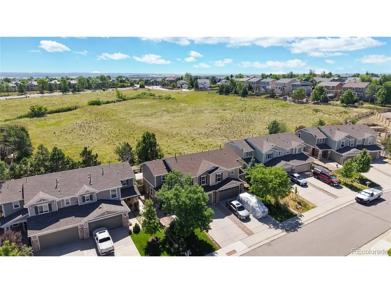
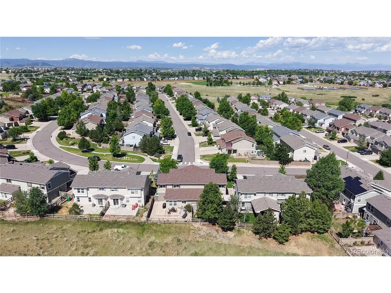
Prime location backing to the community greenbelt and ciy owned green space in Castlewood Ranch Paired homes. This move in ready 3-bedroom, 2.5-bath paired home offers the privacy and views today's buyers are searching for. With no neighbors directly behind, you'll enjoy a peaceful backdrop of green space creating a rare sense of tranquility while being surrounded by parks, trails, and endless opportunities to enjoy the outdoors in this community. The fully fenced backyard is designed for relaxing and entertaining, featuring mature landscaping, lush lawn, and an extended concrete patio complete with a sunscreen cover-the perfect place to unwind, host friends, or simply take in the beautiful open views. Inside, you'll immediately appreciate the fresh paint and durable vinyl plank flooring that extends throughout both levels, complemented by carpeted stairs and tile flooring in the bathrooms. The open-concept floor plan creates a warm and inviting atmosphere with a spacious living room featuring a cozy fireplace and custom built-ins that seamlessly flows into the dining area and beautifully updated kitchen. You'll love the stylish two-tone cabinetry, granite countertops, tile backsplash, stainless steel appliances, pantry, and abundant workspace for everyday living and entertaining. Upstairs, the spacious primary retreat overlooks the open space and offers plantation shutters, a ceiling fan, walk-in closet with builtins, and an en-suite bath with dual vanities and an oversized walk-in shower with built-in seating. Two additional bedrooms, a full bath, and conveniently located upstairs laundry complete the second floor. Fresh paint throughout the interior and a new water heater in 2026. Whether you're looking for lower maintenance living, room to grow, or a home where nature is just outside your back door, this exceptional property delivers the perfect combination of comfort, style, and an unbeatable location. Come and see this home today!
| Elementary School | Middle School | High School |
|---|---|---|
| Flagstone Elementary School | Mesa Middle School | Douglas County High School |
| Price History | |
|---|---|
| 7/1/2026 | Listed $470,000 |
| 8/18/2026 | 3$460,000 |
| 9/22/2026 | 1$459,500 |
General Features
| Living Area | 1699 |
|---|---|
| Sewer | Public Sewer |
| Heating | Forced Air |
| Cooling | Central Air,Ceiling Fan(s) |
| Utilities | Electricity Available |
| Roof | Composition |
| Appliances | Self Cleaning Oven,Dishwasher,Refrigerator,Dryer,Microwave,Disposal |
| HOA Fee | 65 |
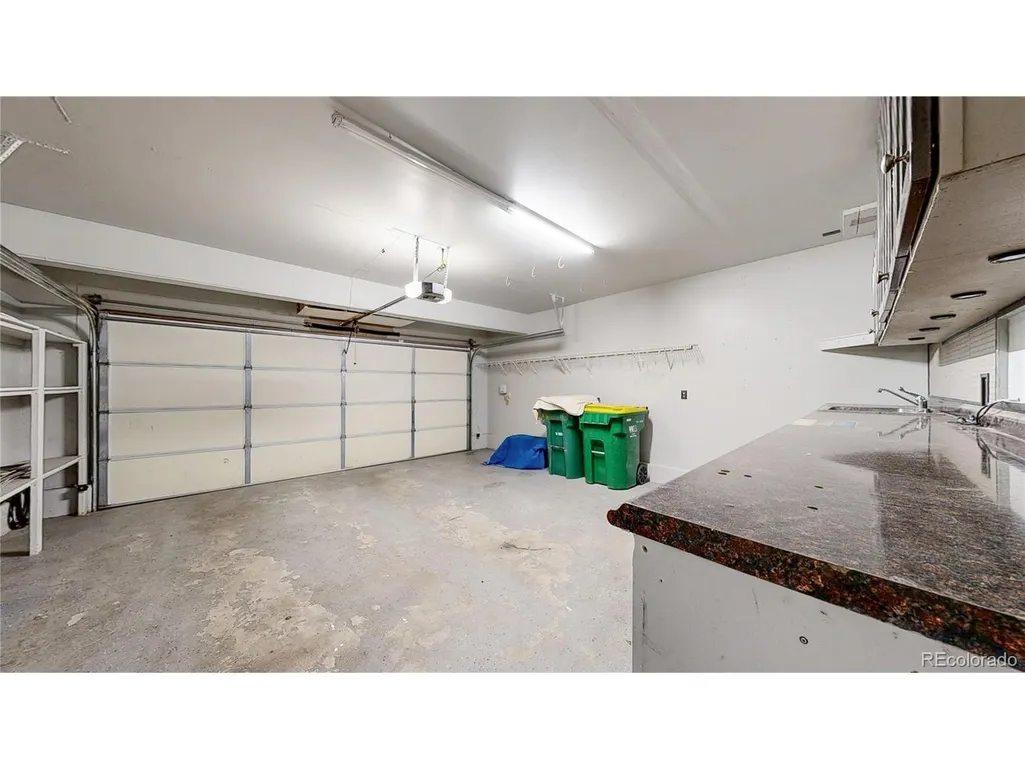
| Garage Spaces | 2 |
| Association Fee Includes | Trash,Exterior Maintenance,Insurance |
| Patio/Porch Features | Patio |
| Construction Materials | Frame |
| Exclusions | None |
| Pets Allowed | Dogs OK,Cats OK,Private Yard |
| Year Built | 2004 |
| Levels | Two |
| Property Subtype | Duplex |
| Tax Year | 2025 |
| HOA Fee 2 | 182.5 |
| Assoc Fee Paid Per | Monthly |
| County | Douglas |
| New Construction | No |
| Property Type | Residential |
| HOA | Yes |
| Subdivision Name | Castlewood Ranch |
| Full Baths | 1 |
| Status | Active |
| Directions | From Mikelson Blvd and Turnstone Pl - Go West on Turnstone Pl to Raleigh Circle. South on Raleigh Circle to the property on the east side of the street. |
| High School | Douglas County |
| City | Castle Rock |
| Association Name | Castlewood Ranch - Co Property Mgmnt Specialists |
| High School District | Douglas County RE-1 |
| MLS Area | Metro Denver |
| HOA Fee 2 Frequency | Monthly |
| Elementary School | Flagstone |
| Property Attached Y/N | Yes |
| Tax Annual Amount | 3157 |
| Middle/Junior High School | Mesa |
| MLS Area Minor | Metro23/DCW |
| Virtual Tour | https://www.v6d.com/kfw |
| Structure Type | 1/2 Duplex |
| AssociationName2 | Castlewood Ranch Paired Homes |
| Standard Status | Active |
| Expected Active Date | 2026-07-01 |
| AttributionContact | bethann@bethannmott.com,303-919-6864 |
Interior Features
| Interior Amenities | Walk-In Closet(s) |
|---|---|
| Fireplace Features | Living Room,One |
| Window Features | Window Coverings |
| Above Grade Finished Area | 1699 |
| Half Baths | 1 |
| 3/4 Baths | 1 |
| Total Bedrooms | 3 |
| LivingAreaSource | Assessor |
| Total Baths | 3 |
Exterior Features
| Fencing | Fenced |
|---|---|
| Parking Features | Attached |
| Lot Features | Abuts Public Open Space,Abuts Private Open Space,House Faces West,Paved |
| Water Source | Public |
| Lot Size Area | 3311 |
| Lot Size Acres | 0.08 |
| Waterfront Y/N | No |
Amenities
- Foreclosure
- Views
- Short Sale
- New Construction
- Adult 55+
- Lease To Own
- No HOA Fees
- Furnished
- Primary On Main
- Air Conditioning
- Seller Finance
- Green
- Fixer Upper
- Horse
- Golf
- Fireplace
- Deck
- Garage
- Basement
- Pool
Property vs Single Family Average in 80104
Price
Taxes
Year Built
Visits
 Information deemed reliable but not guaranteed by the MLS. © 2026 Information and Real Estate Services, LLC.
Information source: Information and Real Estate Services, LLC. Provided for limited non-commercial use only under IRES Rules. © Copyright IRES.
The information being provided is for the consumers personal, non-commercial use and may not be used for any purpose other than to identify prospective properties consumer may be interested in purchasing.
The IRES, LLC Data on this
Information deemed reliable but not guaranteed by the MLS. © 2026 Information and Real Estate Services, LLC.
Information source: Information and Real Estate Services, LLC. Provided for limited non-commercial use only under IRES Rules. © Copyright IRES.
The information being provided is for the consumers personal, non-commercial use and may not be used for any purpose other than to identify prospective properties consumer may be interested in purchasing.
The IRES, LLC Data on this
