

Address
9105 W Bellwood Pl, Denver, CO
Price
$ 590,000
Property Attributes
- MLS#9751780
- TypeSingle Family
- Listing Status Active
- CountyDENVER
- CityDenver
- AreaMetro Denver
- NeighborhoodGlenbrook
- Zip80123
- StyleSingle Family Residence
- Year Built1981
- Taxes$ 2913
- Price$ 590,000
- Bedrooms3
- Full Bathrooms3
- Half Bathrooms1
- Sqr Footage2155
- Lot Size0.15 Acres
Data Source:
Information and Real Estate Services (IRES)
Property Description
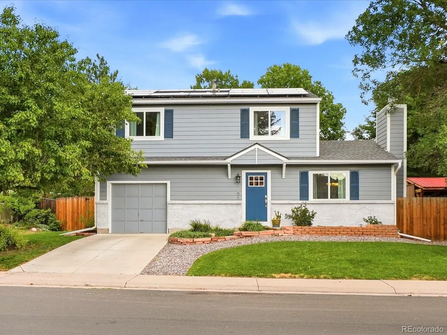
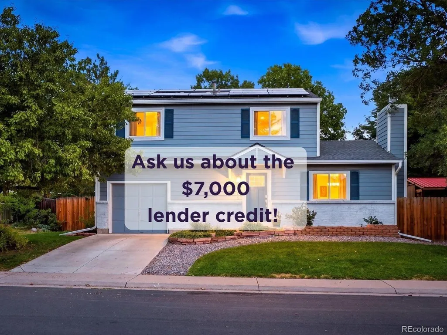
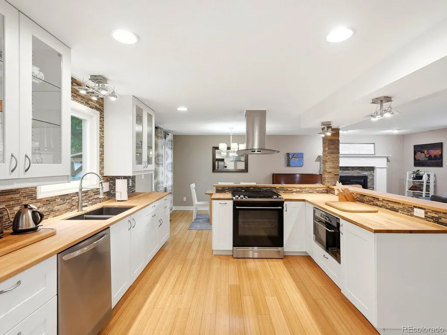
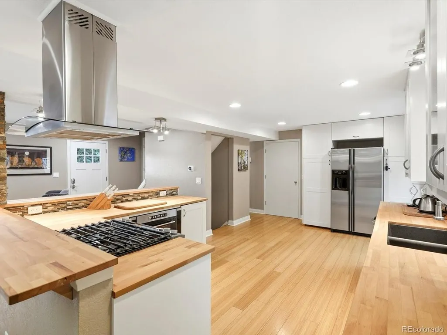
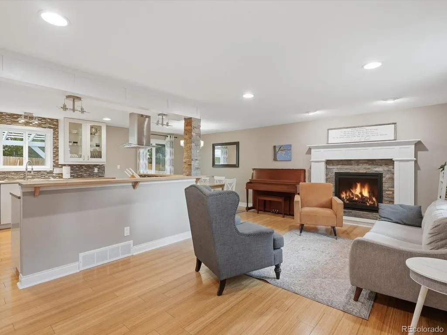
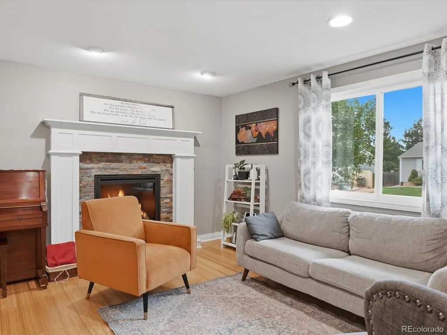
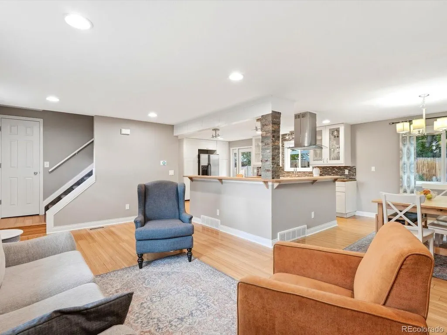
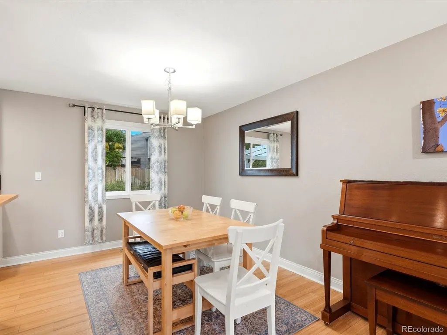
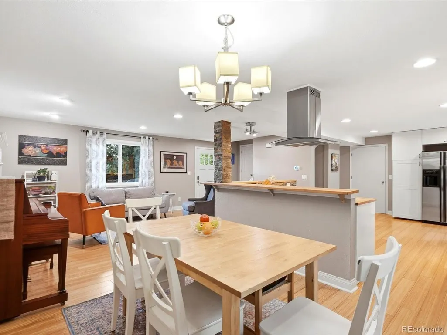
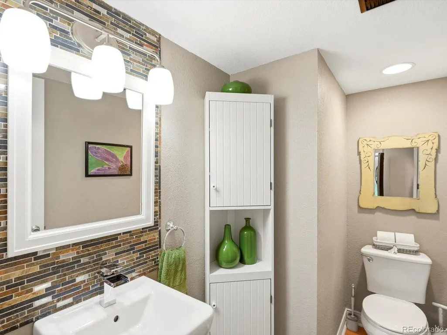
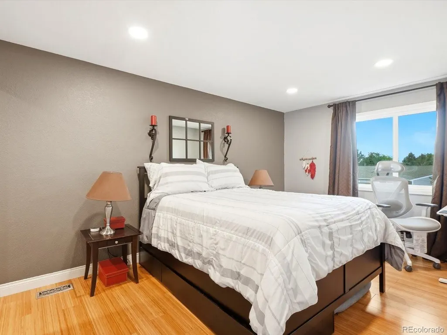
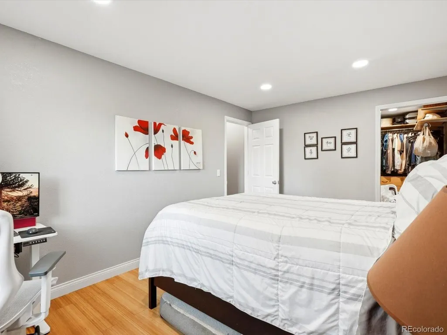
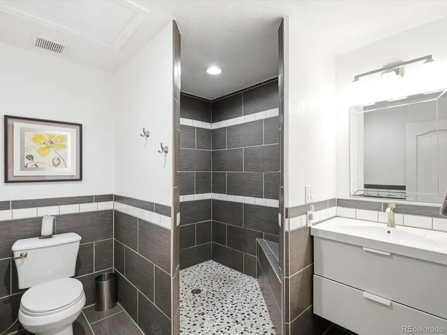
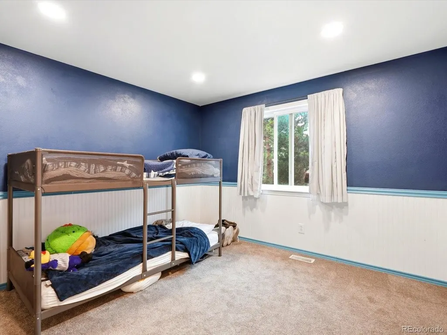
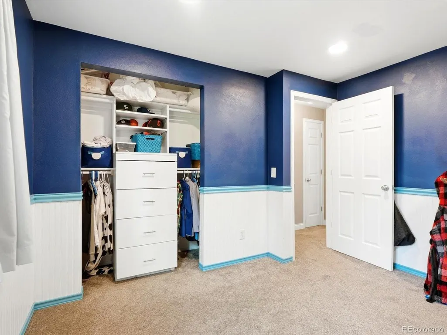
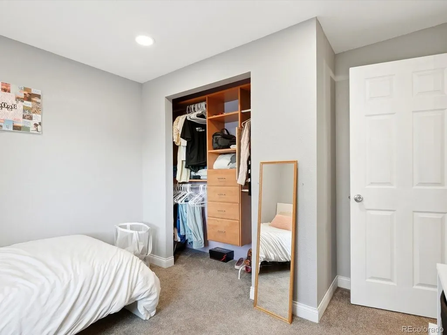
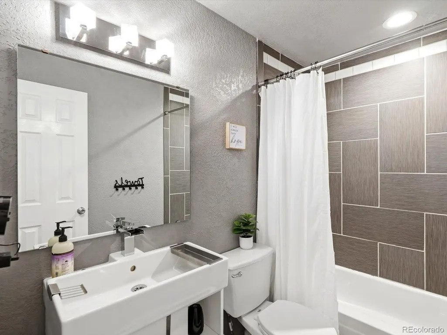
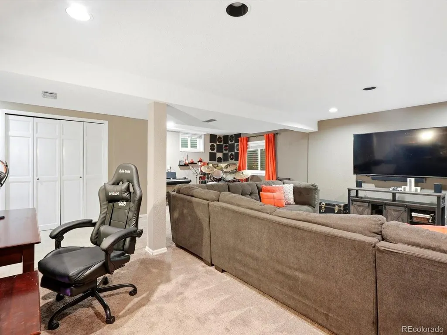
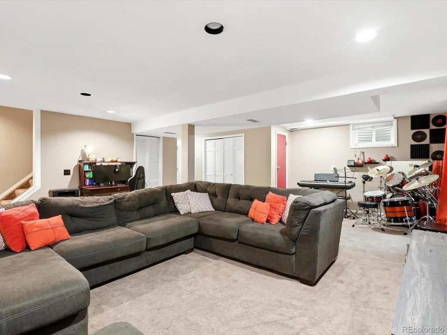
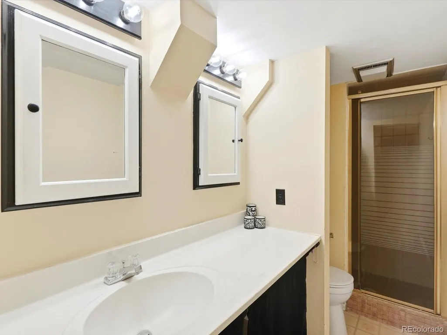
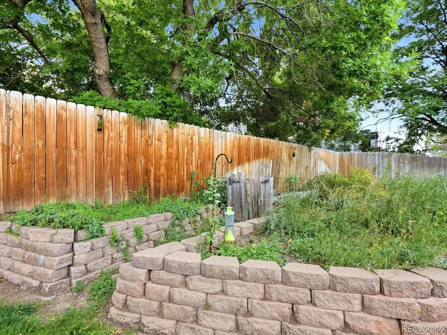
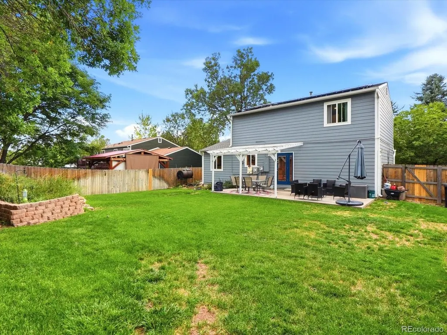
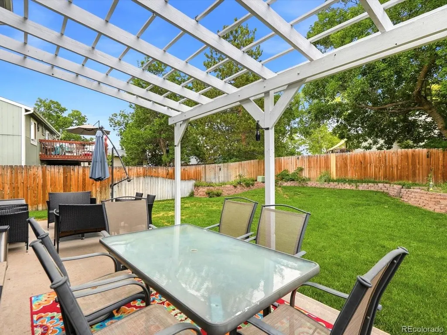
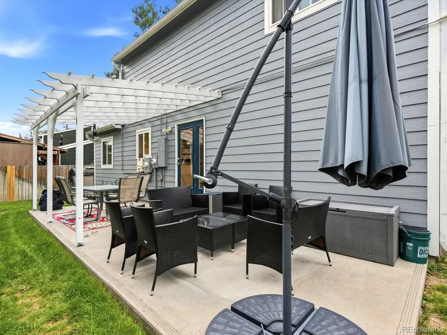
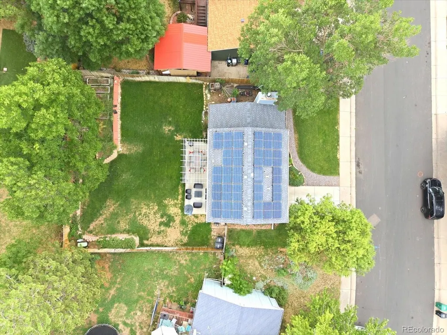
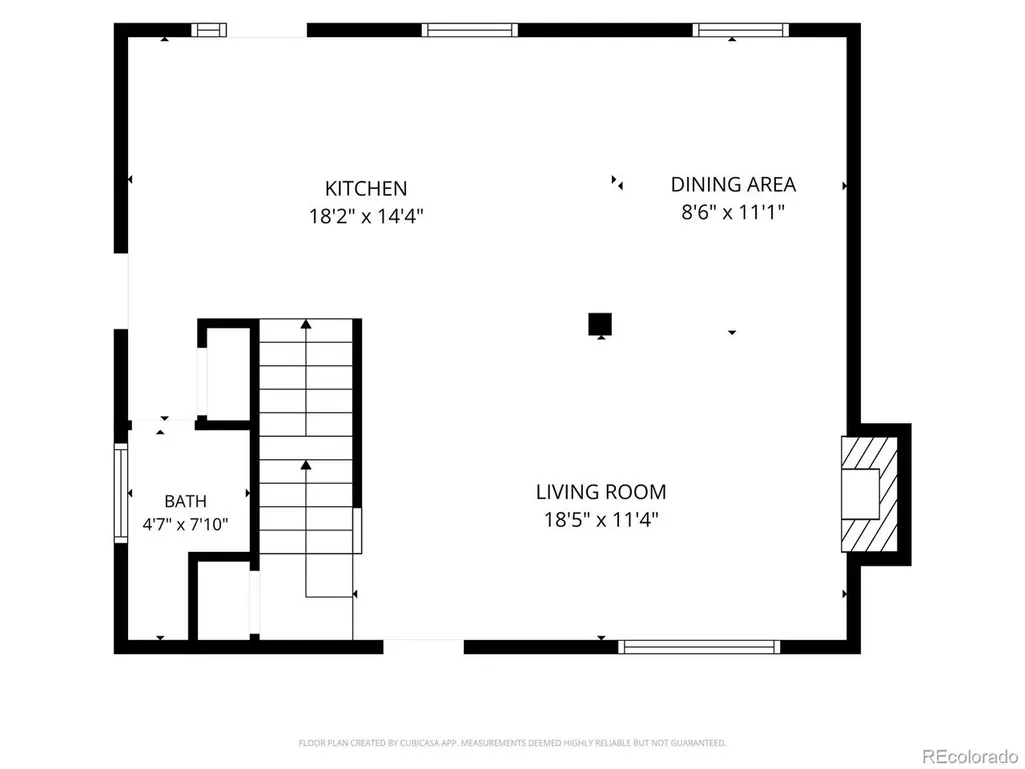
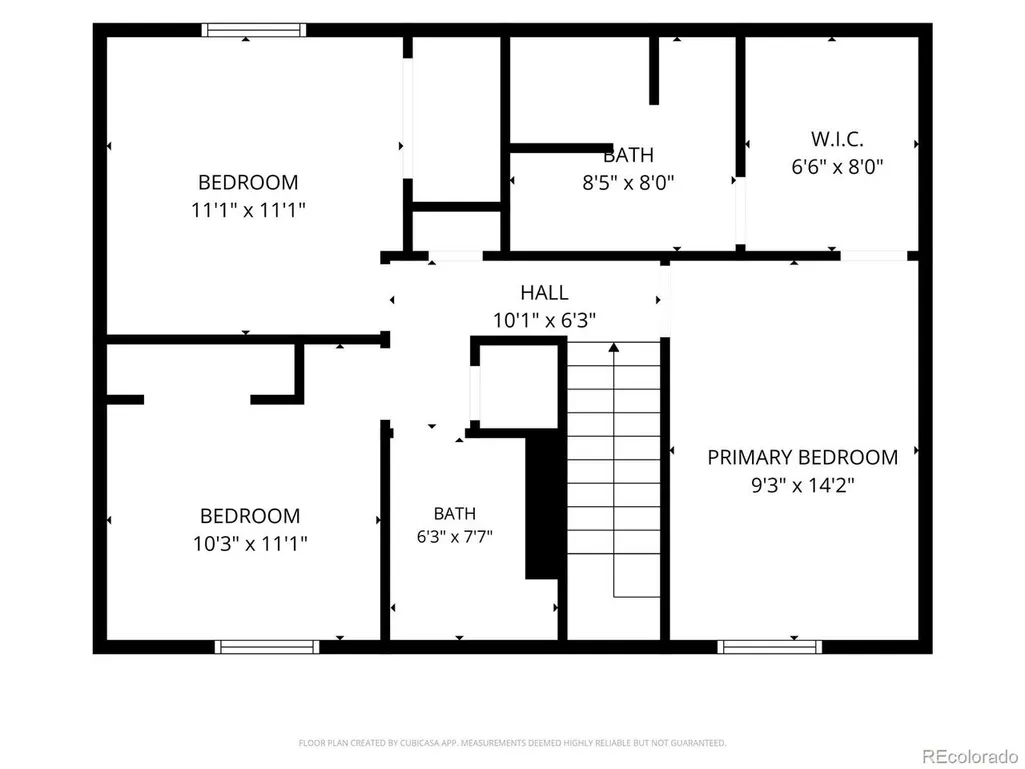
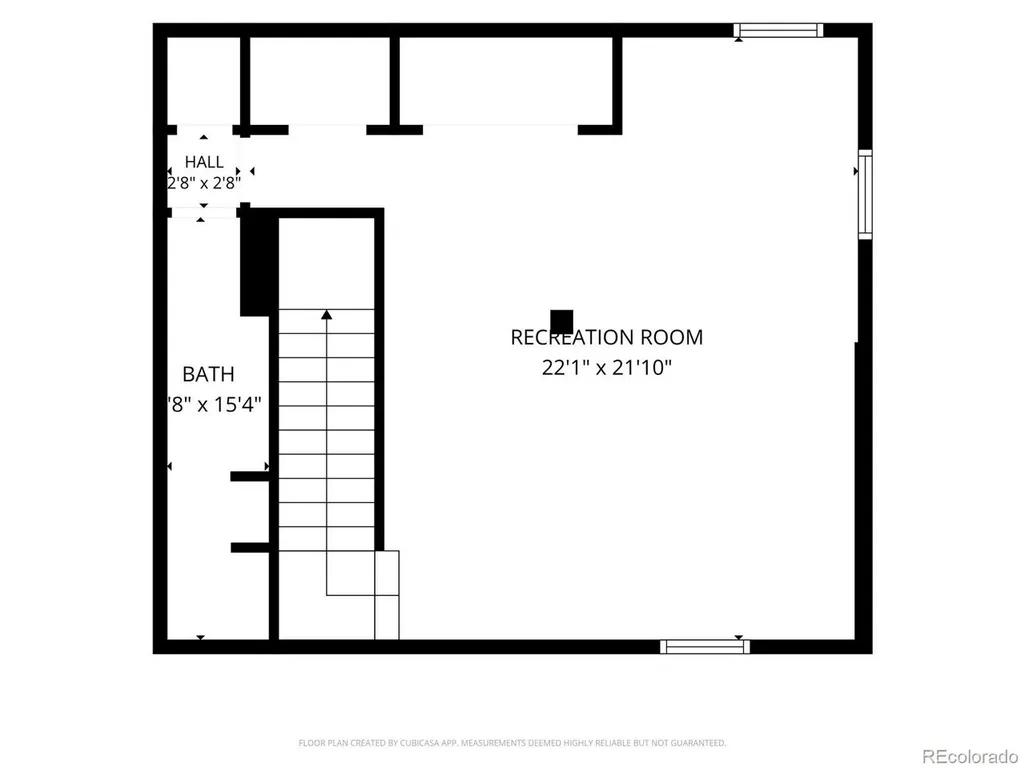
Welcome to this beautifully updated two-story home in the desirable Glenbrook neighborhood, offering a bright, open layout and prime access to everyday amenities and outdoor recreation. The open living area flows seamlessly into a remodeled kitchen featuring rich butcher block countertops, perfect for meal prep and entertaining. The primary suite serves as a true retreat with a walk-in closet and an en-suite bath complete with radiant heated floors. Two additional bedrooms and an updated full bath offer flexible space for guests, a home office, or a nursery. The finished lower level adds versatile living space, ideal for a media room, home gym, or play area. Step outside to a fully fenced backyard featuring a spacious patio built for summer BBQs and a dedicated sprinkler system tailored for your garden. Positioned with unbeatable access to C-470, RTD light rail, local shopping, the Southwest Recreation Center, and Chatfield State Park, this move-in-ready home perfectly balances suburban comfort with outdoor adventure. System Upgrades & Efficiency: HVAC: New system installed (2024), Roof and Siding: Replaced (2018) Exterior: Exterior paint updated (2020), Solar: Solar panel system installed (2019), Windows: Basement and backside of house windows (2015) and Remaining front of house windows (2016). This home qualifies for the community reinvestment act providing 1.75% of the loan amount with a cap of $7,000 as a credit towards buyer's closing costs, pre-paids and discount points. Contact listing agent for more details.
| Elementary School | Middle School | High School |
|---|---|---|
| Grant Ranch E-8 Elementary School | Grant Ranch E-8 Middle School | John F. Kennedy High School |
| Price History | |
|---|---|
| 8/27/2026 | Listed $590,000 |
General Features
| Living Area | 2155 |
|---|---|
| Sewer | Public Sewer |
| Heating | Forced Air |
| Cooling | Central Air |
| Roof | Composition |
| Appliances | Dishwasher,Refrigerator,Washer,Dryer,Microwave,Disposal |
| Zoning | R-1 |
| Garage Spaces | 1 |
| Patio/Porch Features | Patio |
| Construction Materials | Composition |
| Exclusions | Sellers personal property. |
| Year Built | 1981 |
| Levels | Two |
| Property Subtype | Single Family Residence |
| Tax Year | 2025 |
| Accessibility | Level Lot |
| County | Denver |
| New Construction | No |
| Property Type | Residential |
| HOA | No |
| Energy Efficient | Windows |
| Subdivision Name | Glenbrook |
| Full Baths | 1 |
| Status | Active |
| High School | John F. Kennedy |
| City | Denver |
| High School District | Denver District 1 |
| MLS Area | Metro Denver |
| Elementary School | Grant Ranch E-8 |
| Property Attached Y/N | No |
| Tax Annual Amount | 2913 |
| Middle/Junior High School | Grant Ranch E-8 |
| MLS Area Minor | Metro17/DSW |
| Standard Status | Active |
| Expected Active Date | 2026-08-28 |
| AttributionContact | brittney@yourcastle.com |
Interior Features
| Interior Amenities | Walk-In Closet(s) |
|---|---|
| Basement | Partially Finished,Slab |
| Fireplace Features | Family Room,One |
| Above Grade Finished Area | 1445 |
| Half Baths | 1 |
| 3/4 Baths | 2 |
| Total Bedrooms | 3 |
| LivingAreaSource | Assessor |
| Total Baths | 4 |
Exterior Features
| Exterior Amenities | Sprinkler System |
|---|---|
| Fencing | Fenced |
| Parking Features | Attached |
| Lot Features | Level,House Faces South,Paved |
| Water Source | City |
| Lot Size Area | 6500 |
| Lot Size Acres | 0.15 |
| Waterfront Y/N | No |
Amenities
- Foreclosure
- Views
- Short Sale
- New Construction
- Adult 55+
- Lease To Own
- No HOA Fees
- Furnished
- Primary On Main
- Air Conditioning
- Seller Finance
- Green
- Fixer Upper
- Horse
- Golf
- Fireplace
- Deck
- Garage
- Basement
- Pool
Property vs Single Family Average in 80123
Price
Taxes
Year Built
Visits
 Information deemed reliable but not guaranteed by the MLS. © 2026 Information and Real Estate Services, LLC.
Information source: Information and Real Estate Services, LLC. Provided for limited non-commercial use only under IRES Rules. © Copyright IRES.
The information being provided is for the consumers personal, non-commercial use and may not be used for any purpose other than to identify prospective properties consumer may be interested in purchasing.
The IRES, LLC Data on this
Information deemed reliable but not guaranteed by the MLS. © 2026 Information and Real Estate Services, LLC.
Information source: Information and Real Estate Services, LLC. Provided for limited non-commercial use only under IRES Rules. © Copyright IRES.
The information being provided is for the consumers personal, non-commercial use and may not be used for any purpose other than to identify prospective properties consumer may be interested in purchasing.
The IRES, LLC Data on this
