
Price Reduction - New Construction - Eco Friendly

Address
10825 Tomboy Dr, Parker, CO
Price
$ 646,900
Property Attributes
- MLS#9329297
- TypeSingle Family
- Listing Status Active
- CountyDOUGLAS
- CityParker
- AreaMetro Denver
- NeighborhoodNewlin Crossing
- Zip80134
- StyleSingle Family Residence
- Year Built2026
- Taxes$ 7029
- Price$ 646,900
- Bedrooms3
- Full Bathrooms2
- Half Bathrooms1
- Sqr Footage2699
- Lot Size0.11 Acres
Data Source:
Information and Real Estate Services (IRES)
Property Description
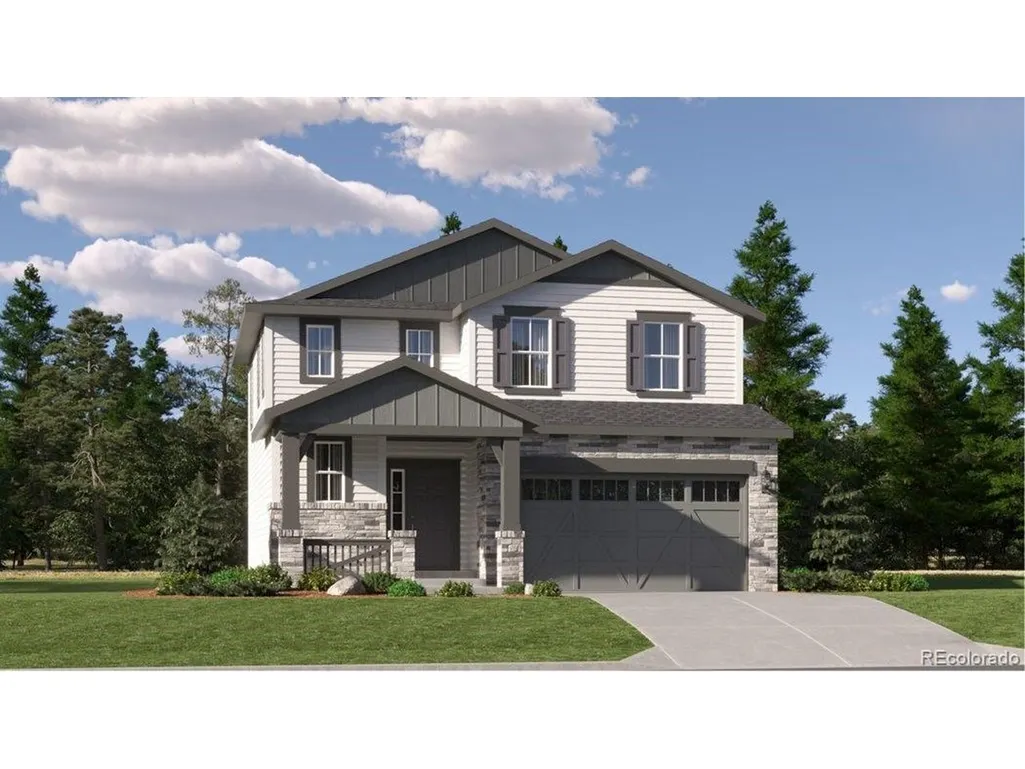
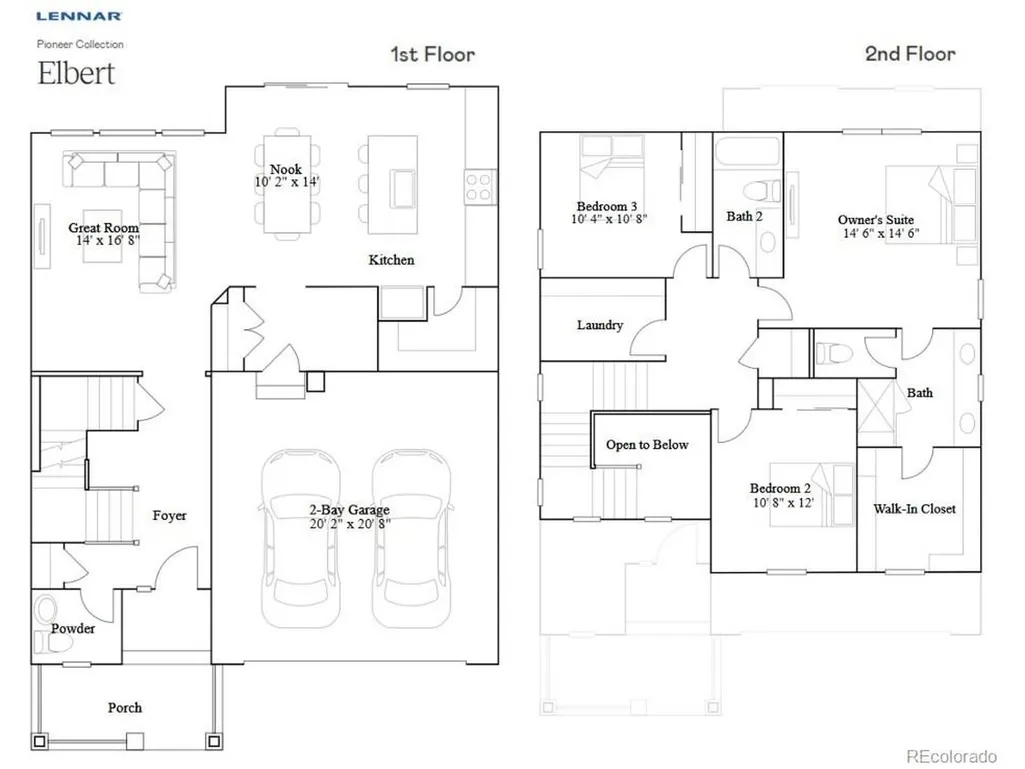
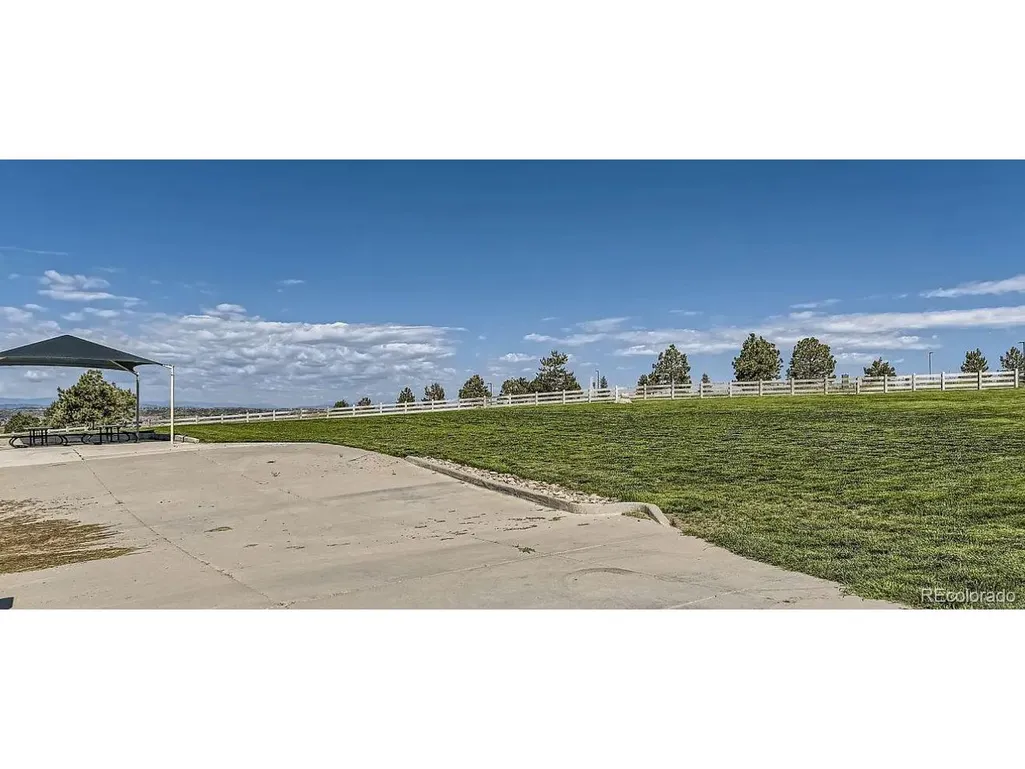
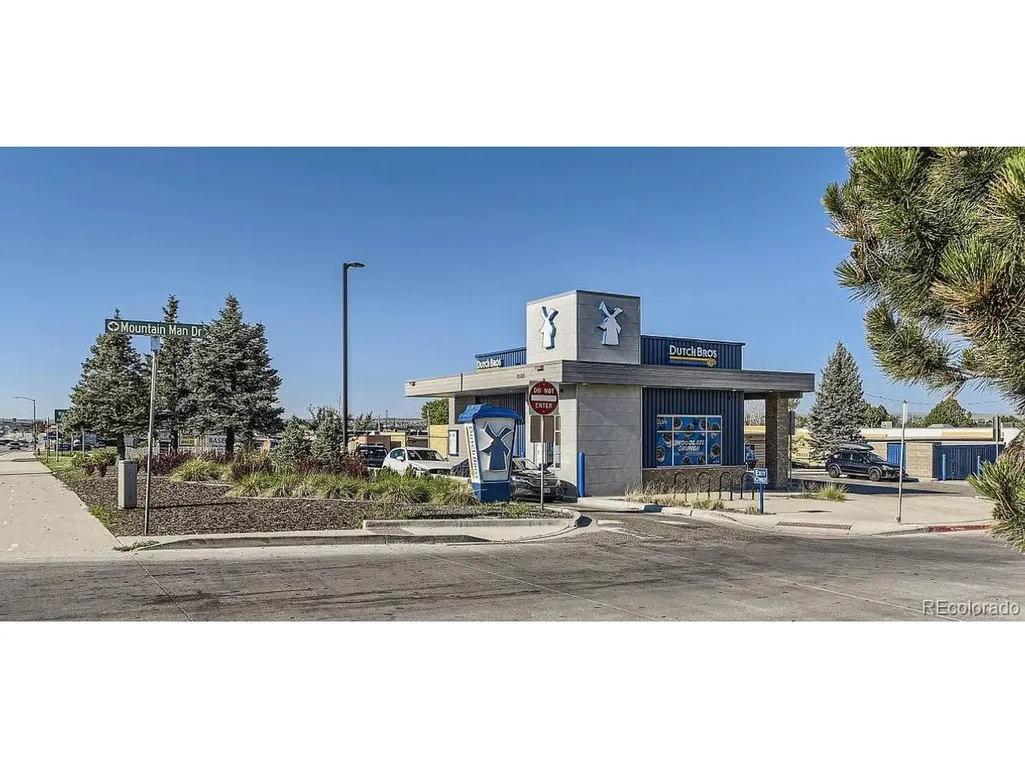
**Contact us today about our Special Financing - terms and conditions apply** Anticipated completion November 2026!! This beautiful new Elbert 2-story in Newlin Crossing is on a spacious corner site and features 3 beds, 2.5 baths, laundry, great room, kitchen, dining room and 2 car garage. Gorgeous upgrades and finishes throughout including a high ceiling entrance, large mudroom & pantry, slab quartz counters & island, luxury vinyl plank throughout the main floor, stainless steel appliances, carpeting upstairs and more. This builder provides the latest in energy efficiency and state of the art technology with several fabulous floorplans to choose from. Newlin Crossing offers single family homes for every lifestyle. Close to dining, shopping, entertainment and other amenities. Don't miss your opportunity. Photos are model only and subject to change. In addition to the Newlin Crossing Metro District, there is the Stonegate Village Metropolitan District that services and maintains the clubhouse and pool. An additional $72.78 per month operations fee is imposed. Backs to open space and a walking path.
| Elementary School | Middle School | High School |
|---|---|---|
| Prairie Crossing Elementary School | Sierra Middle School | Chaparral High School |
| Price History | |
|---|---|
| 9/10/2026 | Listed $656,900 |
| 9/22/2026 | 2$646,900 |
General Features
| Living Area | 1880 |
|---|---|
| Sewer | Public Sewer |
| Heating | Forced Air |
| Cooling | Central Air |
| Utilities | Natural Gas Available,Electricity Available,Cable Available |
| Roof | Composition |
| Appliances | Dishwasher,Refrigerator,Microwave,Disposal,Fire Alarm |
| Zoning | RES |
| HOA Fee | 24 |
| Garage Spaces | 2 |
| Construction Materials | Frame,Other |
| Exclusions | Seller's Personal Possessions and any staging items in use |
| Year Built | 2026 |
| Levels | Two |
| Property Subtype | Single Family Residence |
| Tax Year | 2025 |
| Assoc Fee Paid Per | Monthly |
| County | Douglas |
| New Construction | Yes |
| Property Type | Residential |
| HOA | Yes |
| Energy Efficient | Windows |
| Subdivision Name | Newlin Crossing |
| Full Baths | 1 |
| Status | Active |
| High School | Chaparral |
| City | Parker |
| Association Name | Newlin Crossing Metro District -MSI,LLC |
| High School District | Douglas County RE-1 |
| MLS Area | Metro Denver |
| Elementary School | Prairie Crossing |
| Property Attached Y/N | No |
| Tax Annual Amount | 7029 |
| Middle/Junior High School | Sierra |
| MLS Area Minor | Metro25/DEP |
| Builder Name | Lennar |
| Standard Status | Active |
| Expected Active Date | 2026-09-10 |
| AttributionContact | tomrman@aol.com,303-910-8436 |
Interior Features
| Interior Amenities | Walk-In Closet(s),Kitchen Island |
|---|---|
| Basement | Unfinished |
| Above Grade Finished Area | 1880 |
| Half Baths | 1 |
| 3/4 Baths | 1 |
| Total Bedrooms | 3 |
| LivingAreaSource | Plans |
| Total Baths | 3 |
Exterior Features
| Parking Features | Attached |
|---|---|
| Lot Features | Paved,Gutters |
| Water Source | Public |
| Lot Size Area | 5009 |
| Lot Size Acres | 0.11 |
| Waterfront Y/N | No |
| Builder Model | Elbert / FH |
Amenities
- Foreclosure
- Views
- Short Sale
- New Construction
- Adult 55+
- Lease To Own
- No HOA Fees
- Furnished
- Primary On Main
- Air Conditioning
- Seller Finance
- Green
- Fixer Upper
- Horse
- Golf
- Fireplace
- Deck
- Garage
- Basement
- Pool
Property vs Single Family Average in 80134
Price
Taxes
Year Built
Visits
 Information deemed reliable but not guaranteed by the MLS. © 2026 Information and Real Estate Services, LLC.
Information source: Information and Real Estate Services, LLC. Provided for limited non-commercial use only under IRES Rules. © Copyright IRES.
The information being provided is for the consumers personal, non-commercial use and may not be used for any purpose other than to identify prospective properties consumer may be interested in purchasing.
The IRES, LLC Data on this
Information deemed reliable but not guaranteed by the MLS. © 2026 Information and Real Estate Services, LLC.
Information source: Information and Real Estate Services, LLC. Provided for limited non-commercial use only under IRES Rules. © Copyright IRES.
The information being provided is for the consumers personal, non-commercial use and may not be used for any purpose other than to identify prospective properties consumer may be interested in purchasing.
The IRES, LLC Data on this
