


Address
1034 S Franklin St, Denver, CO
Price
$ 5,300,000
Property Attributes
- MLS#9212594
- TypeSingle Family
- Listing Status Active
- CountyDENVER
- CityDenver
- AreaMetro Denver
- NeighborhoodWash Park East
- Zip80209
- StyleSpanish
- Year Built2008
- Taxes$ 29212
- Price$ 5,300,000
- Bedrooms5
- Full Bathrooms5
- Half Bathrooms2
- Sqr Footage6564
- Lot Size0.14 Acres
Data Source:
Information and Real Estate Services (IRES)
Property Description
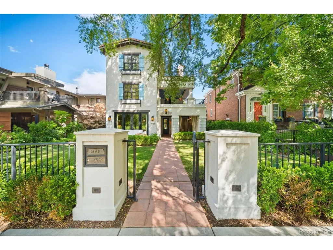
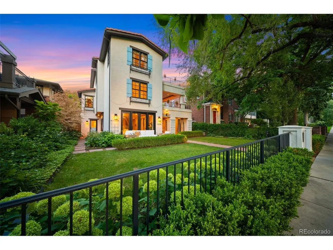
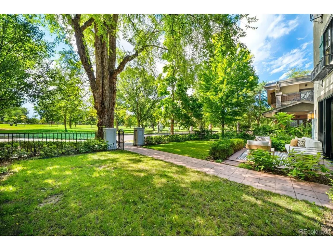
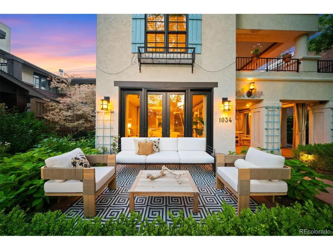
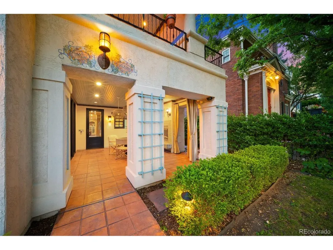
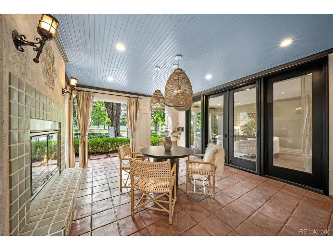
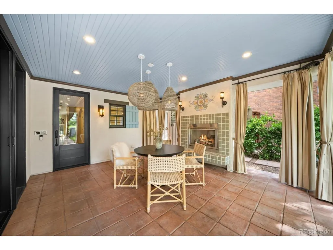
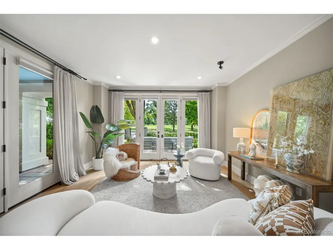
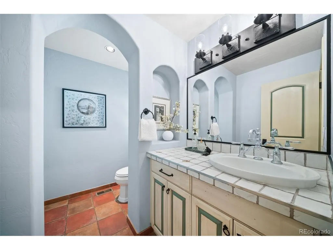
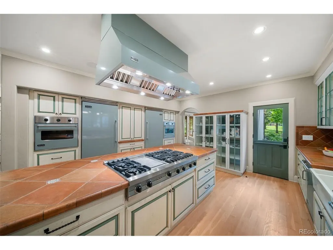
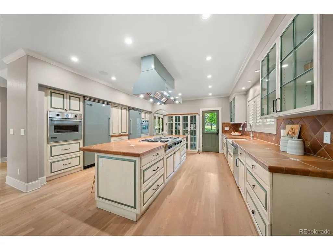
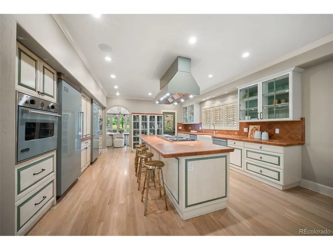
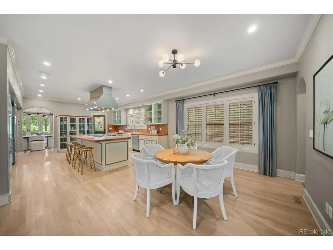
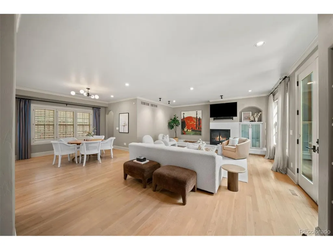
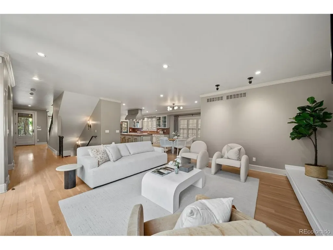
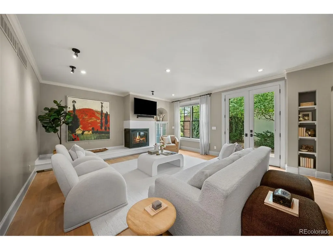
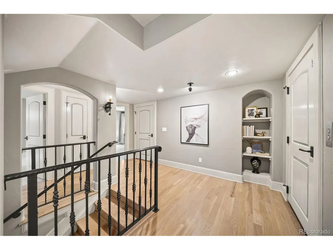
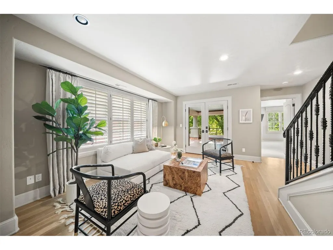
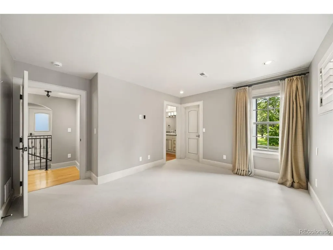
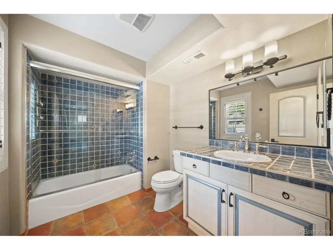
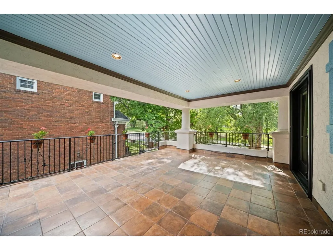
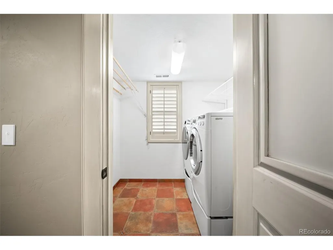
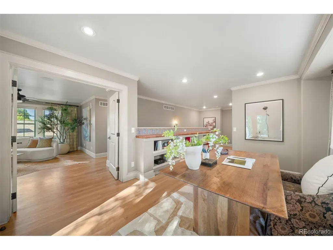
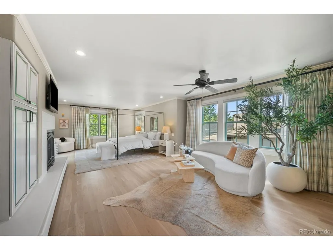
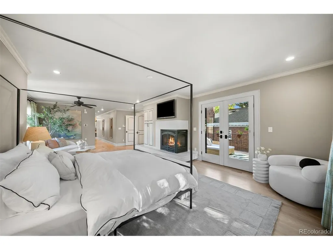
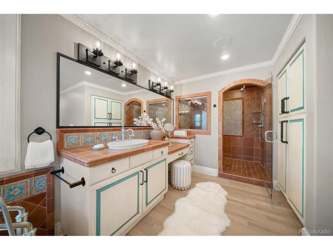
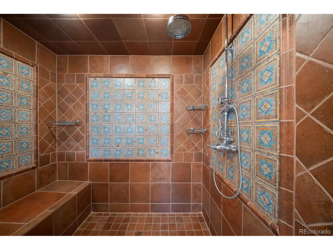
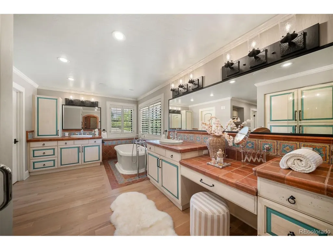
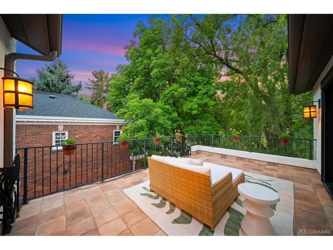
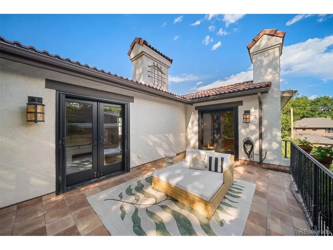
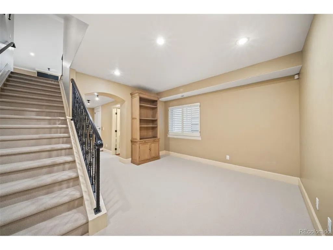
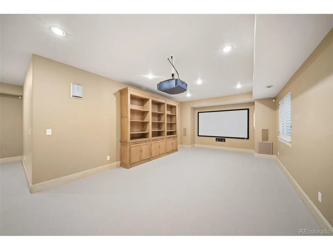
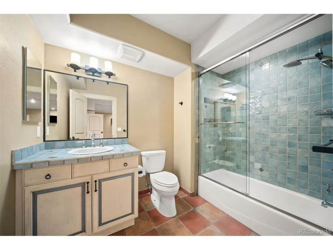
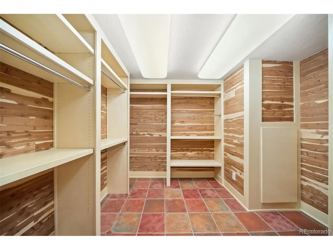
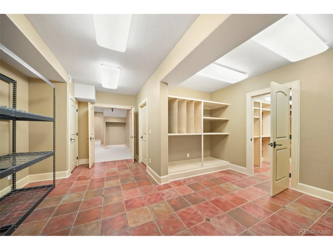
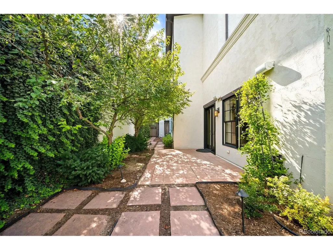
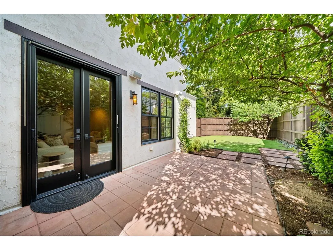
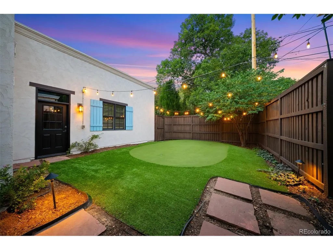
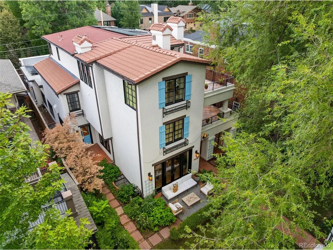
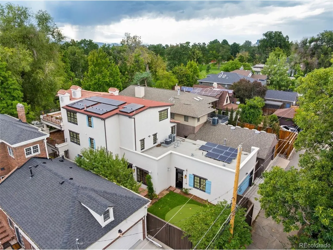
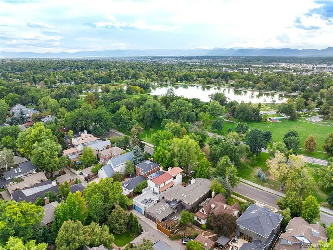
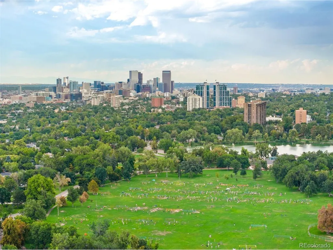
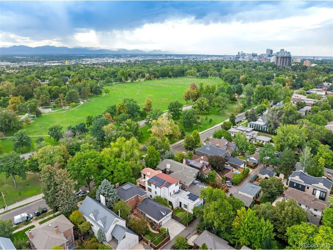
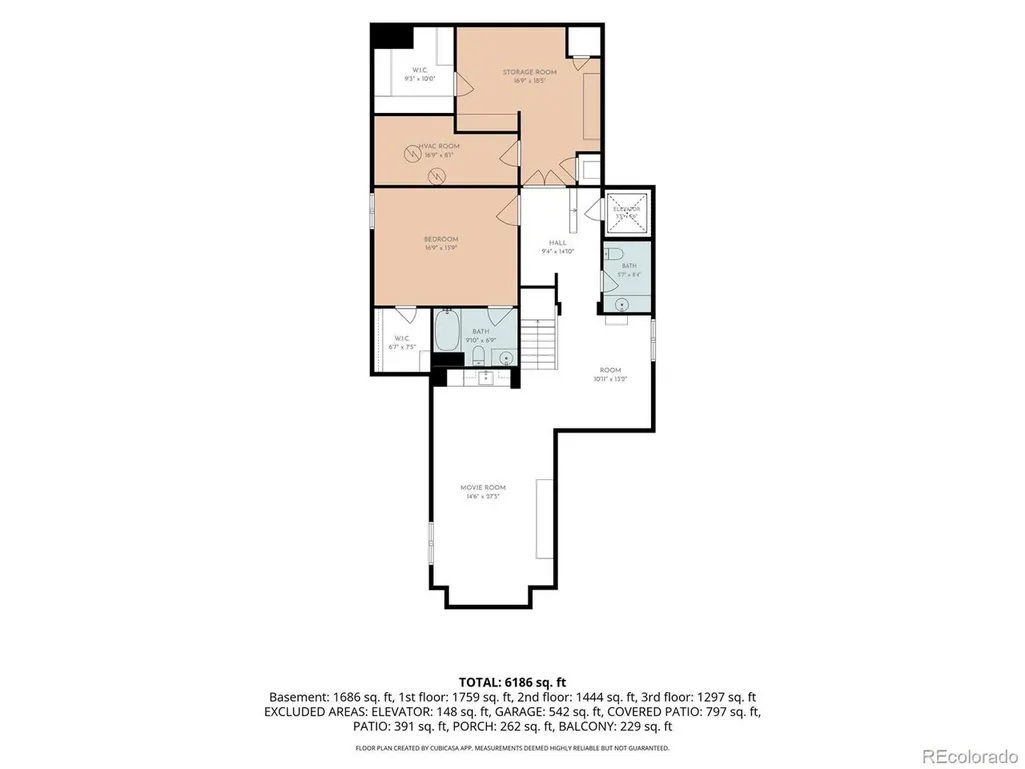
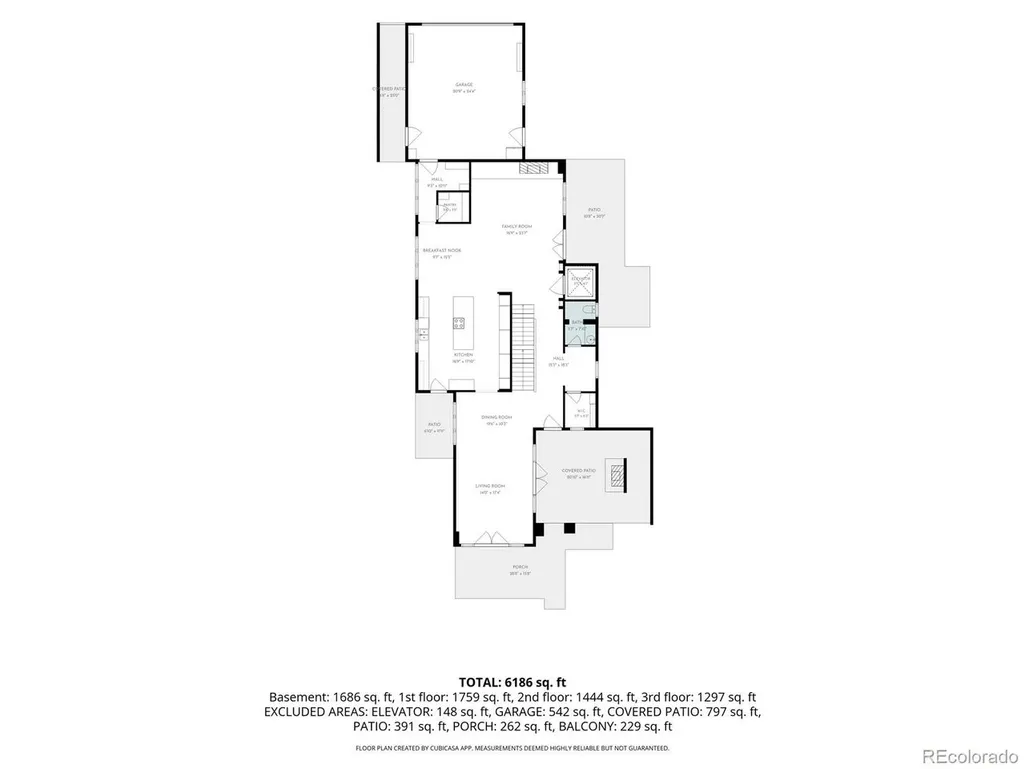
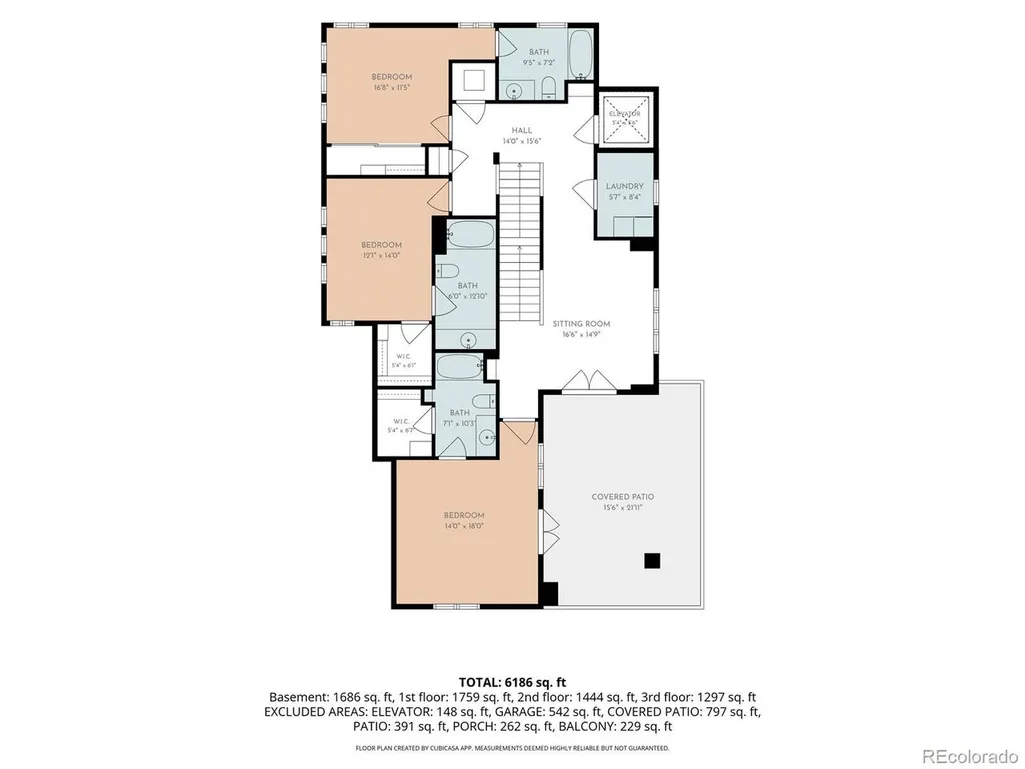
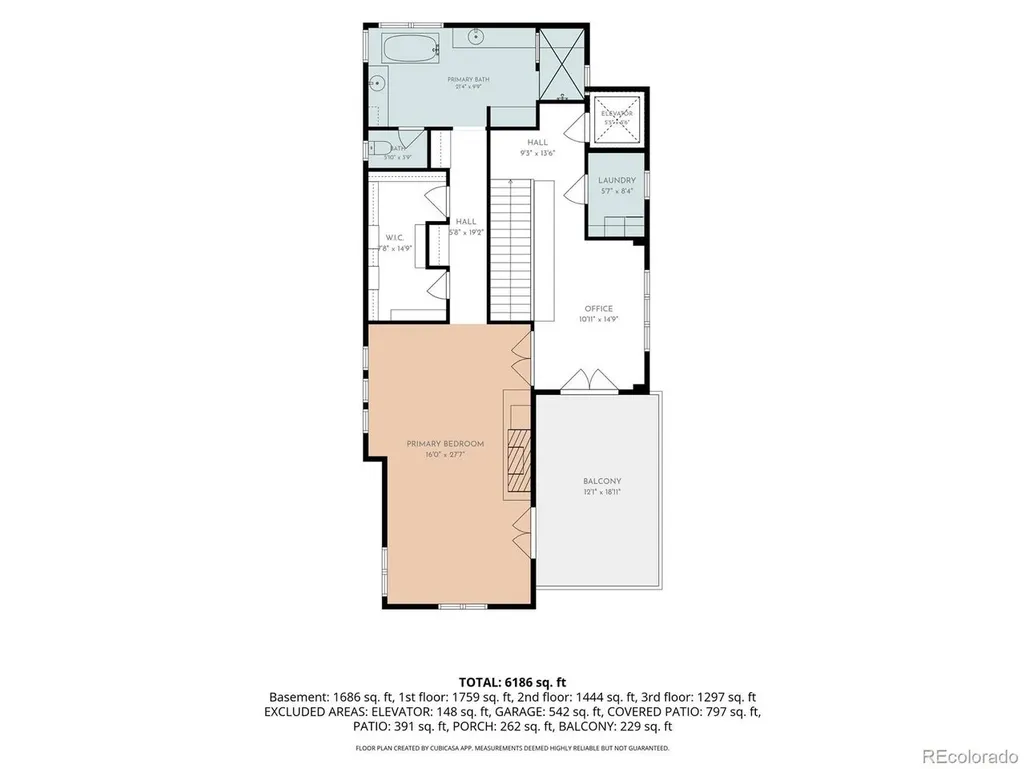
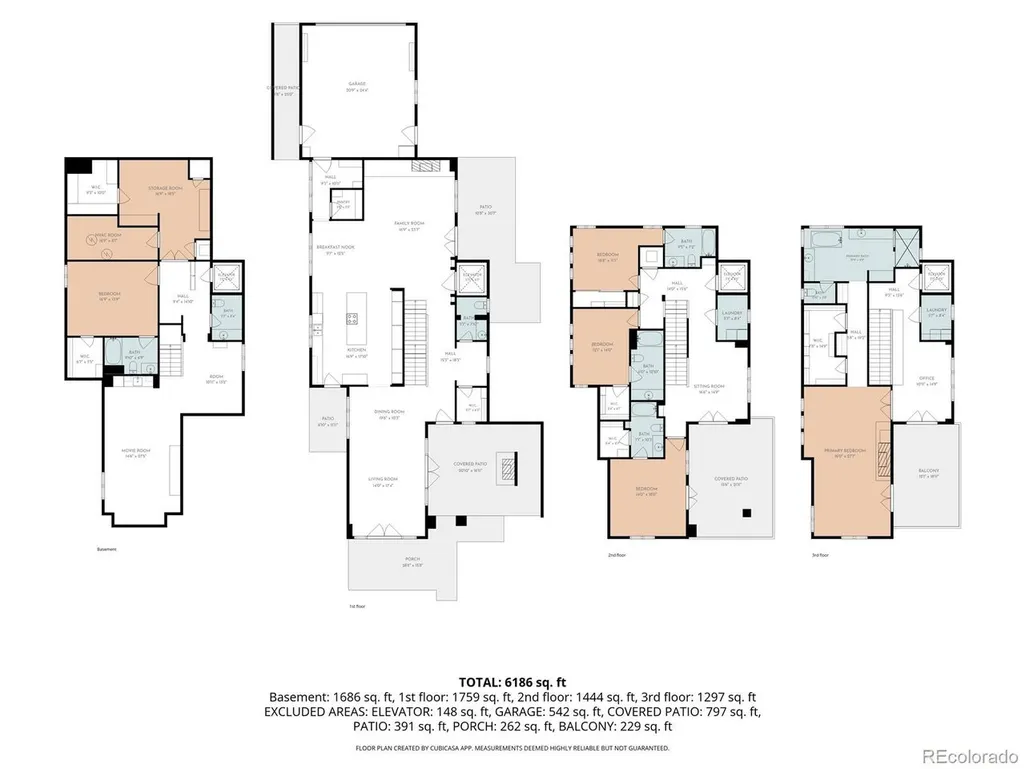
Set directly across from Denver's iconic Washington Park, 1034 South Franklin Street presents a distinctive European- and Spanish-inspired residence where handcrafted character meets exceptional modern livability. This four-level home, with elevator access to every floor, is defined by warm, earthy red-orange tones, rustic texture, and the enduring charm of Spanish Colonial design. Hardwood floors, Saltillo tile, crown molding, plantation shutters, and remote-controlled blinds create richly layered interiors throughout. At the heart of the home, a one-of-a-kind gourmet kitchen pairs custom-painted cabinetry with Viking appliances, offering both a compelling design statement and serious culinary capability. French doors connect multiple living spaces to a collection of outdoor patios overlooking Washington Park - an exceptional setting for morning coffee, open-air dining, or relaxed entertaining against one of Denver's most treasured neighborhood backdrops. The primary suite occupies the entire third level, creating a private retreat with remarkable separation and scale. The lower level expands the home's flexibility with a dedicated theater room and a fifth en-suite bedroom that can also serve as an ideal fitness studio, guest quarters, or private office. With its rare park-front position, elevator-served four-level layout, and unmistakable architectural personality, this is a Washington Park home unlike any other.
| Elementary School | Middle School | High School |
|---|---|---|
| Steele Elementary School | Merrill Middle School | South High School |
| Price History | |
|---|---|
| 8/21/2026 | Listed $5,300,000 |
General Features
| Living Area | 6235 |
|---|---|
| Sewer | Public Sewer |
| Heating | Forced Air |
| Cooling | Central Air,Ceiling Fan(s) |
| Utilities | Natural Gas Available,Electricity Available,Cable Available |
| Roof | Tile |
| Appliances | Double Oven,Dishwasher,Refrigerator,Washer,Dryer,Microwave,Freezer,Disposal,Fire Alarm |
| Zoning | U-SU-C |
| Garage Spaces | 2 |
| Patio/Porch Features | Patio |
| Architectural Style | Spanish |
| Construction Materials | Stucco,Concrete |
| Exclusions | Staging furniture. |
| Year Built | 2008 |
| Levels | Three Or More |
| Property Subtype | Single Family Residence |
| Tax Year | 2025 |
| Accessibility | Level Lot |
| County | Denver |
| New Construction | No |
| Property Type | Residential |
| HOA | No |
| Energy Efficient | Windows |
| Subdivision Name | Wash Park East |
| Full Baths | 5 |
| Status | Active |
| High School | South |
| City | Denver |
| High School District | Denver District 1 |
| MLS Area | Metro Denver |
| Elementary School | Steele |
| Property Attached Y/N | No |
| Tax Annual Amount | 29212 |
| Middle/Junior High School | Merrill |
| MLS Area Minor | Metro18/DSE |
| Virtual Tour | https://www.zillow.com/view-imx/1200178f-19a7-4a41-b553-64b708f6bc18?setAttribution=mls&wl=true&initialViewType=pano |
| Standard Status | Active |
| Expected Active Date | 2026-08-21 |
| AttributionContact | gracedeebroker@gmail.com,303-887-7326 |
Interior Features
| Interior Amenities | Open Floorplan,Pantry,Walk-In Closet(s),Wet Bar,Kitchen Island,Theatre Room,Steam Shower |
|---|---|
| Basement | Partially Finished,Built-In Radon,Radon Test Available,Sump Pump |
| Fireplace Features | Two or More,Gas,Gas Log,Family Room,Bedroom |
| Window Features | Window Coverings |
| Above Grade Finished Area | 4734 |
| Half Baths | 2 |
| Total Bedrooms | 5 |
| Room Type | Media Room |
| LivingAreaSource | Assessor |
| Total Baths | 7 |
Exterior Features
| Exterior Amenities | Sprinkler System,Balcony,Oversized Garage |
|---|---|
| Fencing | Fenced |
| Parking Features | Attached |
| Lot Features | Level,Abuts Public Open Space,House Faces West,Paved,Gutters |
| Water Source | City |
| Lot Size Area | 6300 |
| Lot Size Acres | 0.14 |
| Waterfront Y/N | No |
Amenities
- Foreclosure
- Views
- Short Sale
- New Construction
- Adult 55+
- Lease To Own
- No HOA Fees
- Furnished
- Primary On Main
- Air Conditioning
- Seller Finance
- Green
- Fixer Upper
- Horse
- Golf
- Fireplace
- Deck
- Garage
- Basement
- Pool
Property vs Single Family Average in 80209
Price
Taxes
Year Built
Visits
 Information deemed reliable but not guaranteed by the MLS. © 2026 Information and Real Estate Services, LLC.
Information source: Information and Real Estate Services, LLC. Provided for limited non-commercial use only under IRES Rules. © Copyright IRES.
The information being provided is for the consumers personal, non-commercial use and may not be used for any purpose other than to identify prospective properties consumer may be interested in purchasing.
The IRES, LLC Data on this
Information deemed reliable but not guaranteed by the MLS. © 2026 Information and Real Estate Services, LLC.
Information source: Information and Real Estate Services, LLC. Provided for limited non-commercial use only under IRES Rules. © Copyright IRES.
The information being provided is for the consumers personal, non-commercial use and may not be used for any purpose other than to identify prospective properties consumer may be interested in purchasing.
The IRES, LLC Data on this
