
Price Reduction






Address
1011 S Valentia St # 95, Denver, CO
Price
$ 595,000
Property Attributes
- MLS#9193728
- TypeSingle Family
- Listing Status Active
- CountyDENVER
- CityDenver
- AreaMetro Denver
- NeighborhoodLighthouse Villas
- Zip80247
- StyleContemporary
- Year Built1995
- Taxes$ 3388
- Price$ 595,000
- Bedrooms2
- Full Bathrooms2
- Half Bathrooms0
- Sqr Footage3124
- Lot Size0.11 Acres
Data Source:
Information and Real Estate Services (IRES)
Property Description
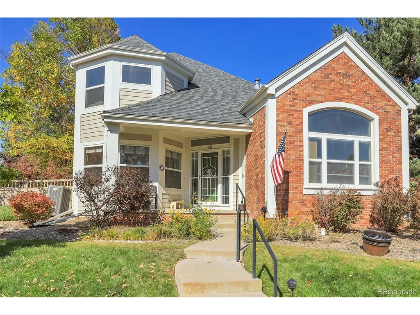
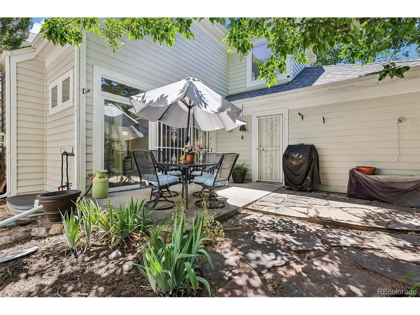
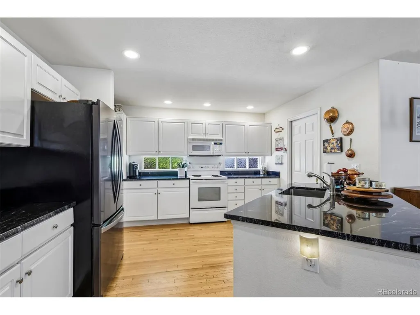
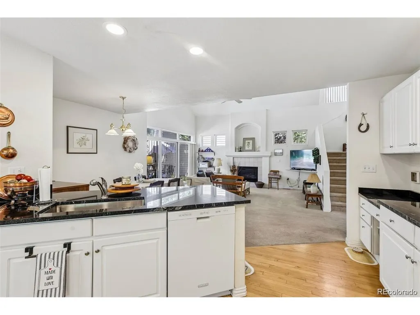
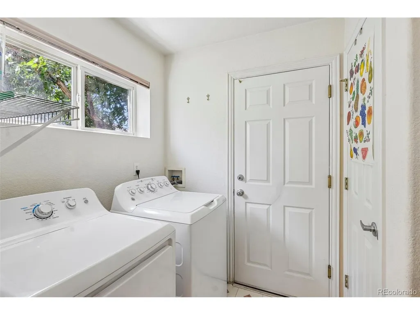
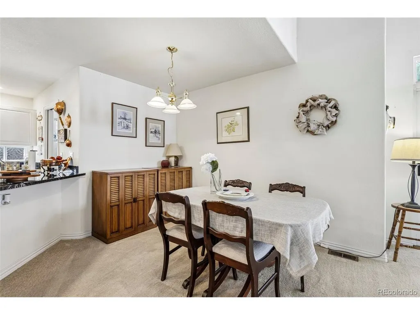
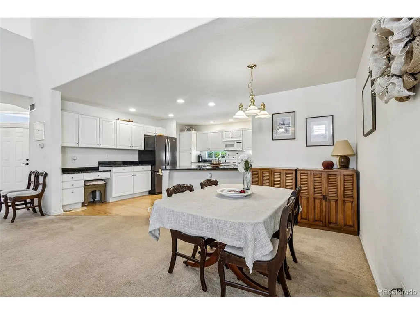
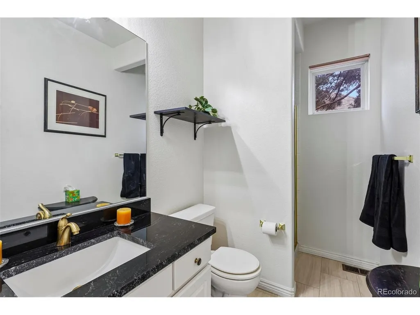
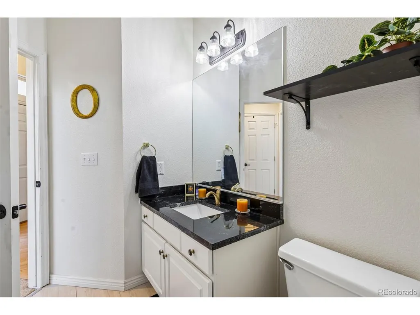
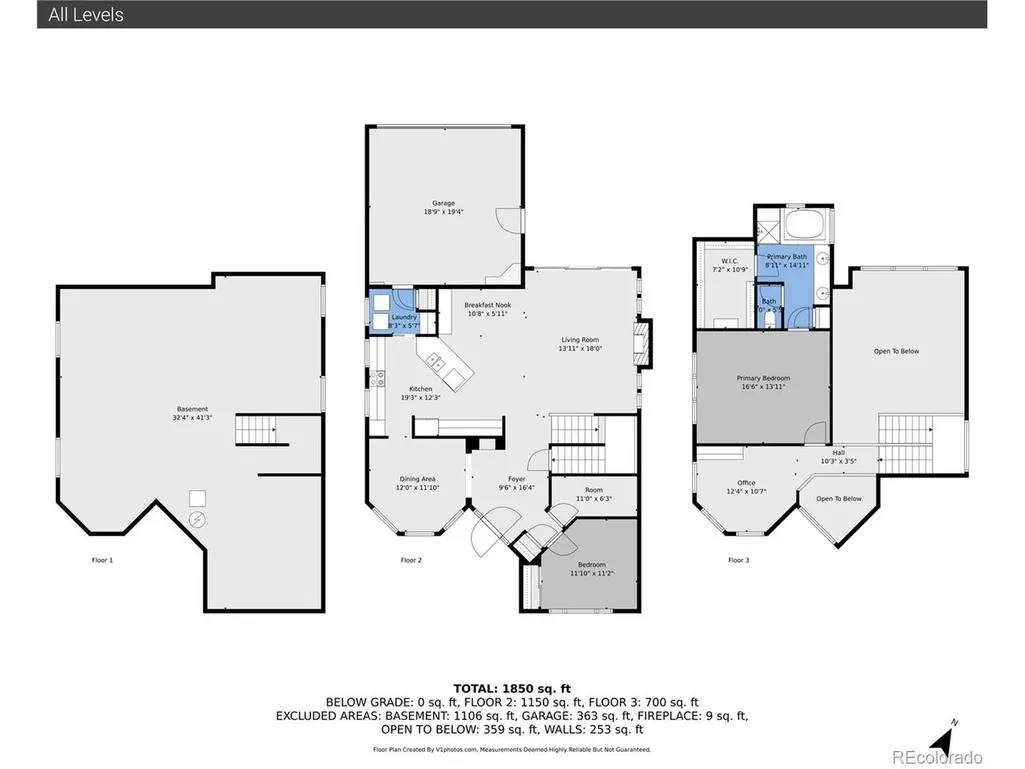
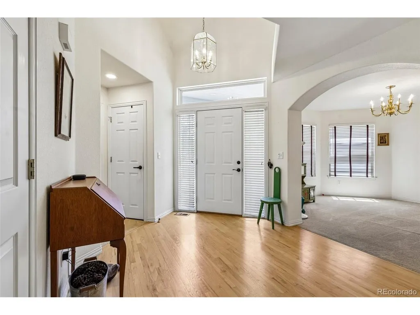
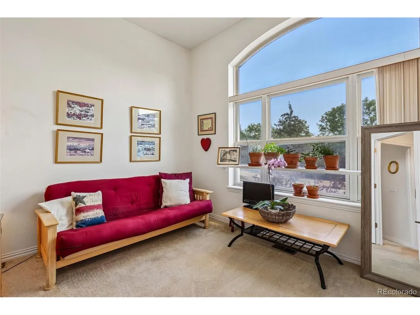
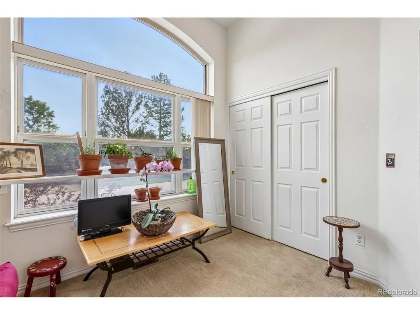
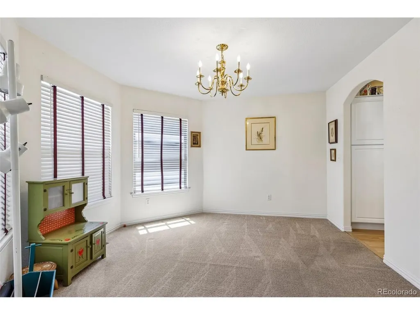
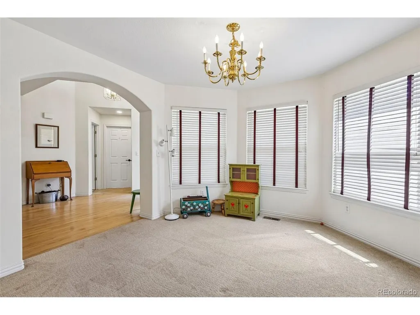
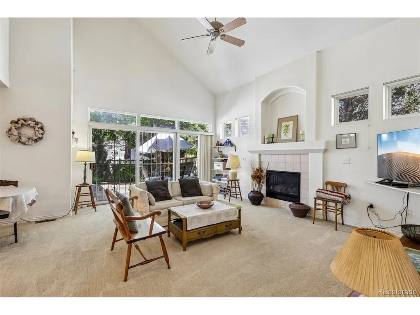
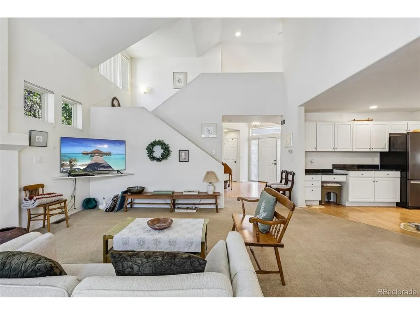
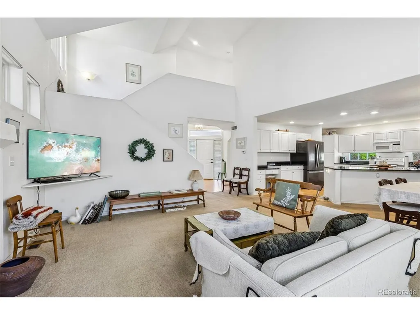
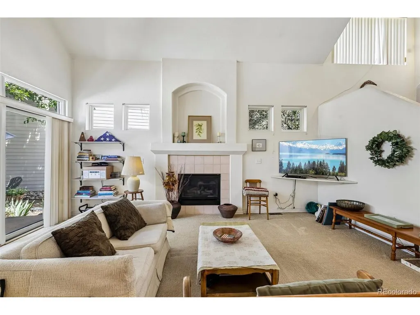
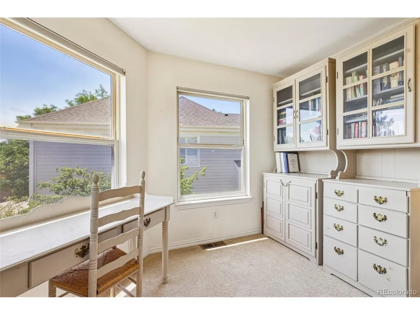
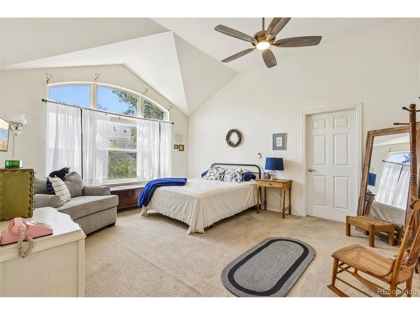
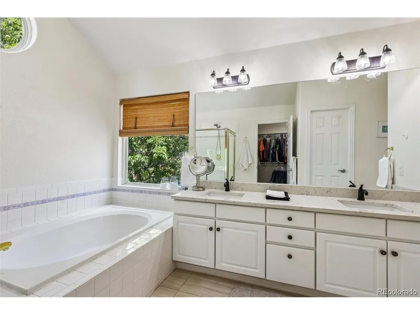
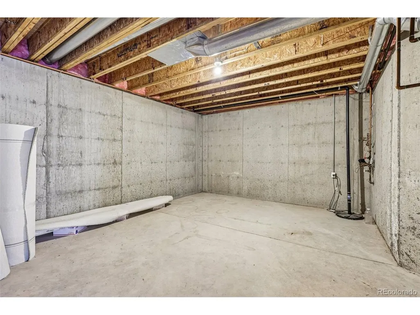
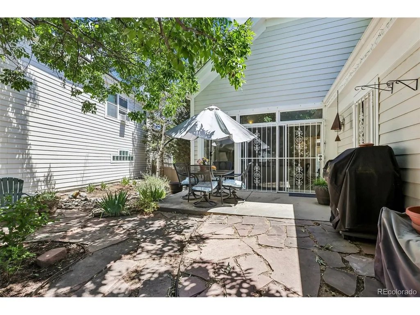
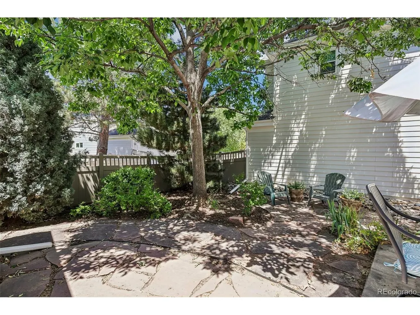
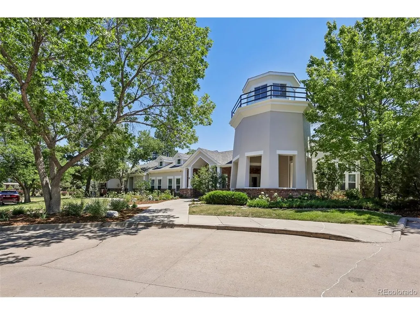
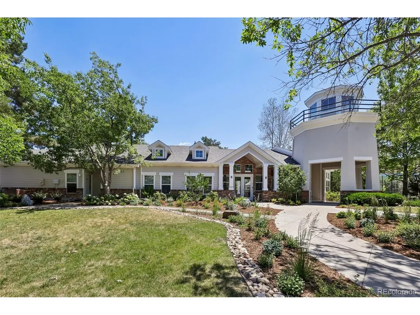
MOTIVATED SELLER! LET'S MAKE A DEAL! Updated kitchen and baths. Lovely two bedrooms, two baths plus an office is all you need for comfortable living. Here is your opportunity to live in this wonderful Lighthouse Villas Community. This single family home has many features which makes life easier for you as a homeowner The front landscape and lawn maintenance are included in their HOA fees and well as snow and road maintenance, trash, recycling and the upkeep of your beautiful clubhouse, pool and spa. The beautiful backyard will give you lots of privacy and shade too. Enjoy two spacious bedrooms. The updated primary suite, with new quartz countertops and new lighting includes a five piece bath and huge walk in closet. Enjoy soaking in the large tub. Just off the master is another nice size room which could be an additional bedroom, office or den. The secondary bedroom is on the main floor and adjacent to a 3/4 bathroom. This home offers all the space you need for fun and family gatherings and has great curb appeal with its brick exterior. Step inside and you will be greeted by a stunning foyer that sets the stage for the rest of the home. The living room is a dream with high vaulted ceilings and cozy tiled gas fireplace, perfect for snuggling on chilly Colorado nights. The kitchen is a chef's delight with new granite countertops, stainless sink, new faucet, white cabinets and breakfast bar. Whip up your favorite meals while chatting with friends. Your dining room, with a stylish chandelier, offers a more formal eating area. Your basement is an open pallet and left for your imagination to finish. Living in Lighthouse Villas means you are part of a friendly community. Enjoy evening strolls, events and swimming at the clubhouse, nearby parks, shopping at Cherry Creek, Lowry and more. Let's create lasting memories, your new home awaits.
| Elementary School | Middle School | High School |
|---|---|---|
| Denver Green Elementary School | Denver Green Middle School | George Washington High School |
| Price History | |
|---|---|
| 7/17/2026 | Listed $600,000 |
| 9/1/2026 | 1$595,000 |
General Features
| Living Area | 1907 |
|---|---|
| Sewer | Public Sewer |
| Heating | Forced Air |
| Cooling | Central Air,Ceiling Fan(s) |
| Utilities | Electricity Available |
| Roof | Composition |
| Appliances | Self Cleaning Oven,Dishwasher,Refrigerator,Washer,Dryer,Microwave,Disposal,Fire Alarm |
| Zoning | R-2-A |
| HOA Fee | 485 |
| Garage Spaces | 2 |
| Association Fee Includes | Trash,Snow Removal |
| Patio/Porch Features | Patio |
| Architectural Style | Contemporary |
| Construction Materials | Frame,Brick,Wood Siding,Concrete |
| Exclusions | Sellers personal property. |
| Year Built | 1995 |
| Levels | Two |
| Unit Number | 95 |
| Property Subtype | Single Family Residence |
| Tax Year | 2025 |
| Community Features | Clubhouse,Hot Tub,Pool,Gated |
| Assoc Fee Paid Per | Monthly |
| County | Denver |
| New Construction | No |
| Property Type | Residential |
| HOA | Yes |
| Energy Efficient | Windows |
| Subdivision Name | Lighthouse Villas |
| Possible Use | Business |
| Full Baths | 1 |
| Status | Active |
| Directions | From Parker Road,go east on Valentia,cross Mississippi and take a left into Lighthouse Villas. It is a gated community,showing time will provide the gate code. Drive straight and take left to unit |
| High School | George Washington |
| City | Denver |
| Association Name | Westwind Management |
| High School District | Denver District 1 |
| MLS Area | Metro Denver |
| Elementary School | Denver Green |
| Property Attached Y/N | No |
| Tax Annual Amount | 3388 |
| Middle/Junior High School | Denver Green |
| MLS Area Minor | Metro18/DSE |
| Virtual Tour | https://www.listingsmagic.com/sps/tour-slider/index.php?property_ID=284452&ld_reg=Y |
| Standard Status | Active |
| Expected Active Date | 2026-07-24 |
| AttributionContact | lavan@totalspeed.com,303-263-1050 |
Interior Features
| Interior Amenities | Eat-in Kitchen,Cathedral Ceiling(s),Open Floorplan,Pantry,Walk-In Closet(s),Kitchen Island |
|---|---|
| Basement | Partial,Unfinished,Slab,Sump Pump |
| Fireplace Features | Living Room,One |
| Window Features | Window Coverings |
| Above Grade Finished Area | 1907 |
| 3/4 Baths | 1 |
| Total Bedrooms | 2 |
| LivingAreaSource | Assessor |
| Total Baths | 2 |
Exterior Features
| Exterior Amenities | Sprinkler System |
|---|---|
| Fencing | Fenced |
| Parking Features | Attached |
| Lot Features | House/Lot Faces SW,Paved,Gutters |
| Water Source | City |
| Lot Size Area | 4792 |
| Lot Size Acres | 0.11 |
| Waterfront Y/N | No |
| Road Frontage Type | Privately Maintained,Security Gate |
Amenities
- Foreclosure
- Views
- Short Sale
- New Construction
- Adult 55+
- Lease To Own
- No HOA Fees
- Furnished
- Primary On Main
- Air Conditioning
- Seller Finance
- Green
- Fixer Upper
- Horse
- Golf
- Fireplace
- Deck
- Garage
- Basement
- Pool
Property vs Single Family Average in 80247
Price
Taxes
Year Built
Visits
 Information deemed reliable but not guaranteed by the MLS. © 2026 Information and Real Estate Services, LLC.
Information source: Information and Real Estate Services, LLC. Provided for limited non-commercial use only under IRES Rules. © Copyright IRES.
The information being provided is for the consumers personal, non-commercial use and may not be used for any purpose other than to identify prospective properties consumer may be interested in purchasing.
The IRES, LLC Data on this
Information deemed reliable but not guaranteed by the MLS. © 2026 Information and Real Estate Services, LLC.
Information source: Information and Real Estate Services, LLC. Provided for limited non-commercial use only under IRES Rules. © Copyright IRES.
The information being provided is for the consumers personal, non-commercial use and may not be used for any purpose other than to identify prospective properties consumer may be interested in purchasing.
The IRES, LLC Data on this
