
Price Reduction

Address
2083 S Alton Way, Denver, CO
Price
$ 795,000
Property Attributes
- MLS#9087239
- TypeSingle Family
- Listing Status Active
- CountyARAPAHOE
- CityDenver
- AreaMetro Denver
- NeighborhoodHuntington Estates
- Zip80231
- StyleContemporary
- Year Built1966
- Taxes$ 3577
- Price$ 795,000
- Bedrooms4
- Full Bathrooms2
- Half Bathrooms0
- Sqr Footage2759
- Lot Size0.34 Acres
Data Source:
Information and Real Estate Services (IRES)
Property Description
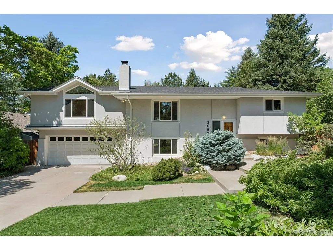
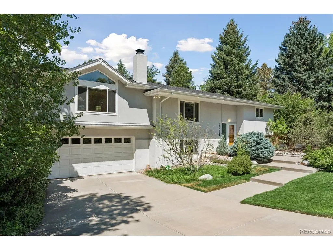
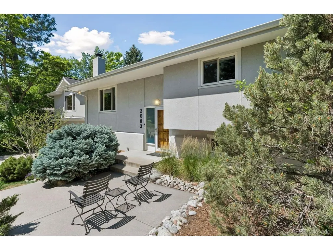
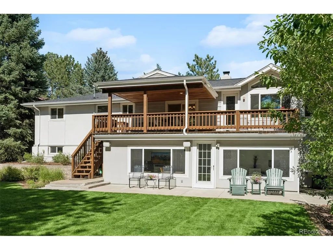
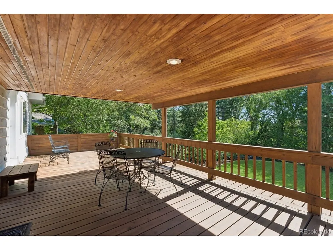
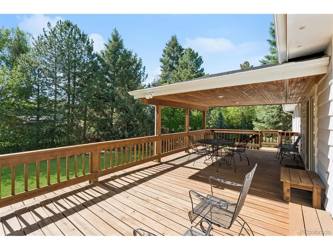
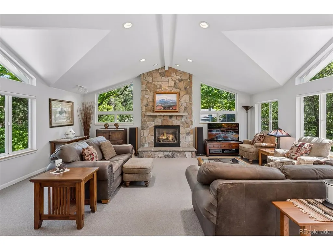
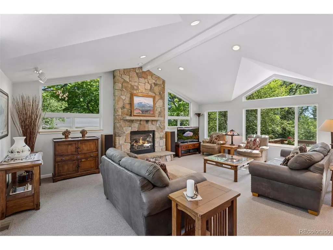
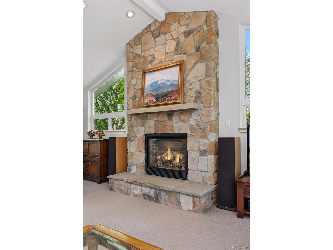
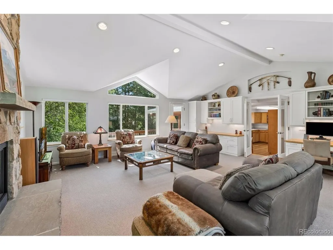
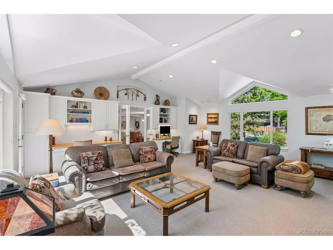
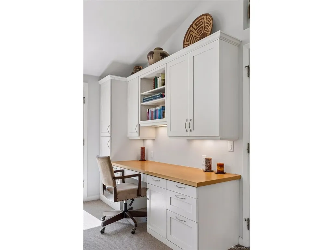
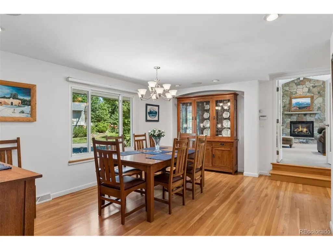
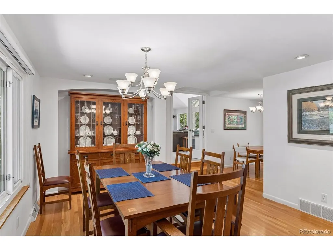
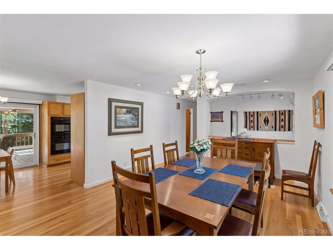
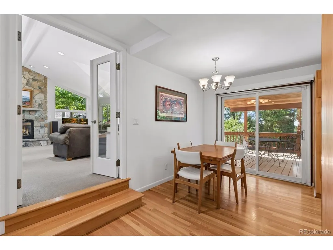
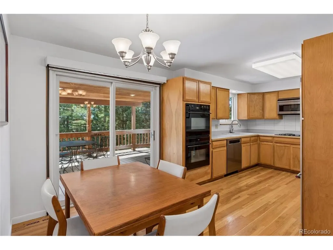
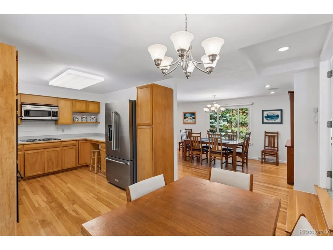
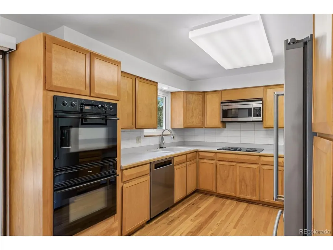
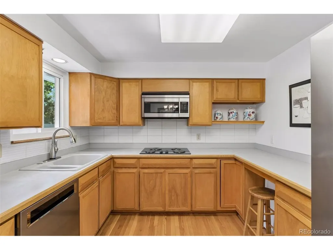
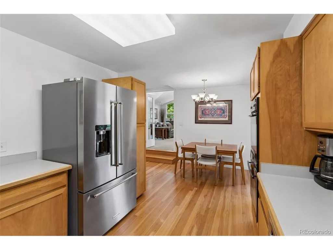
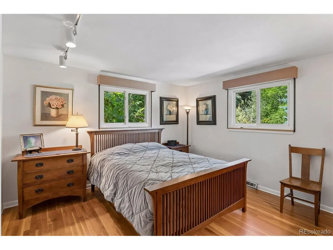
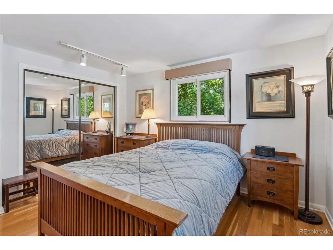
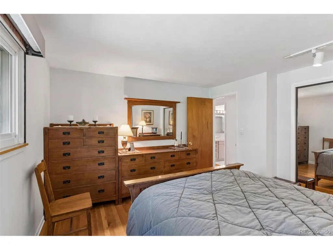
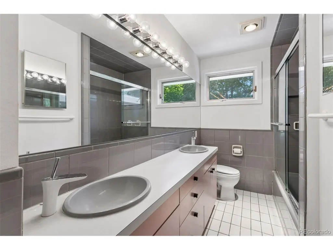
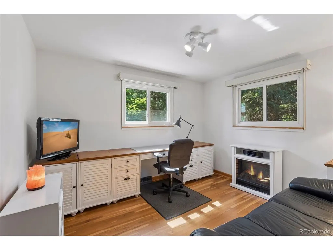
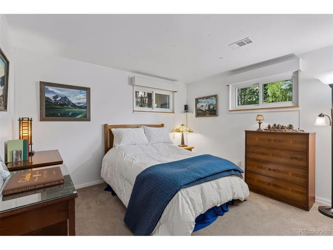
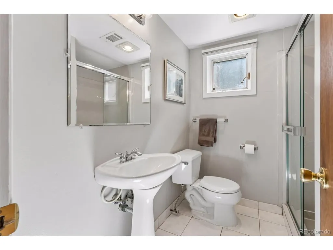
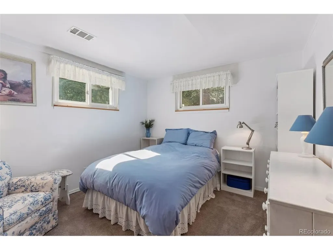
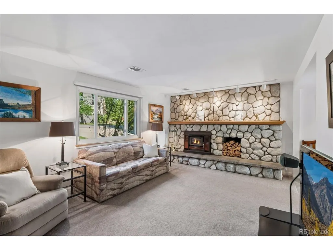
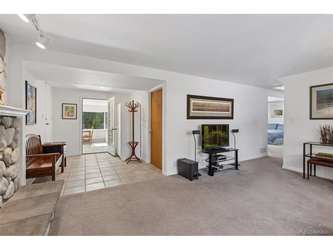
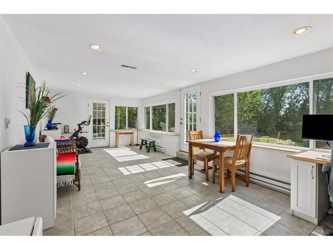
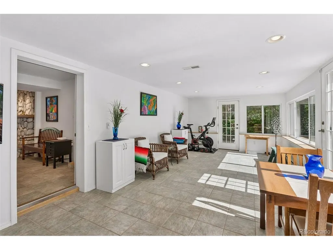
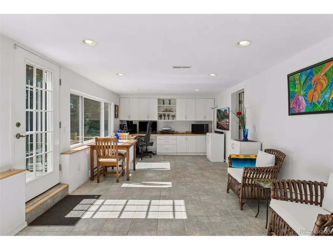
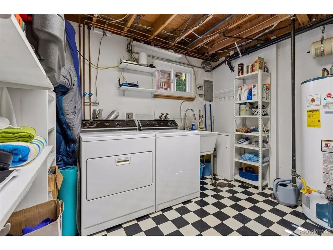
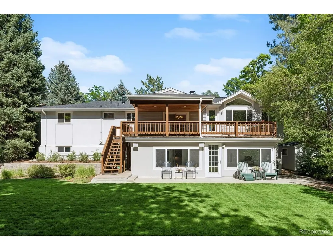
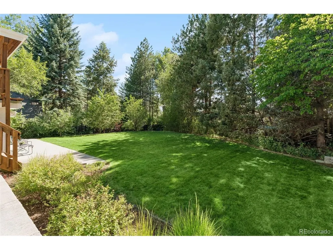
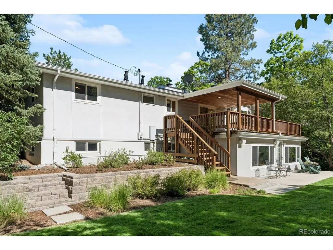
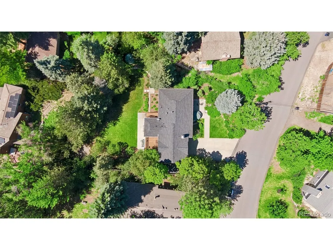
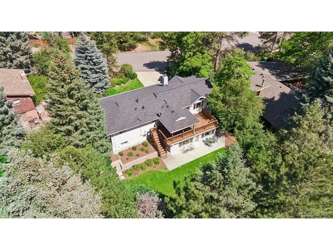
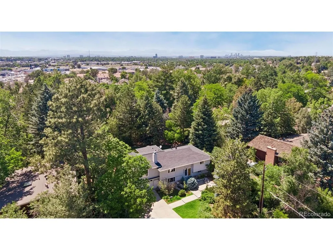
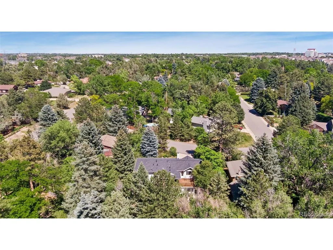
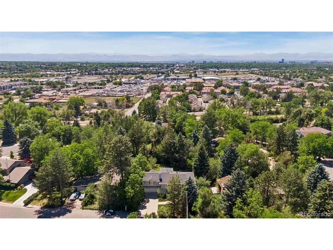
Coming to market for the first time in 35 years, this Huntington Estates home is a beautifully maintained Mid-Century Modern bi-level on 0.34 gorgeous acres with approximately 50 trees within the coveted Cherry Creek School District and just half a block from private High Line Canal access. Mature evergreens and spectacular landscaping create a sense of elegance and privacy on arrival. The main level features an inviting dining room with hardwood floors, a large east-facing window, built-in speakers, and easy access to the kitchen. The kitchen offers ample prep and storage space, room for a casual dining area, and access to the expansive rear deck. The living room is the heart of the home, with vaulted ceilings, windows on three sides, built-ins, and a gas fireplace with a floor-to-ceiling stone surround. Two bedrooms, both with hardwood floors and reach-in closets, and a full bath complete the main level. The lower level includes two more bedrooms, a 3/4 bathroom, and a family room anchored by a wood-burning fireplace. A light-filled sun room, perfect for a home office, artist studio, library, or home gym, overlooks the back yard and opens directly to the lower patio. A large utility room with storage space and a laundry area, along with access to the attached 2-car garage, completes the lower level. The back yard will take your breath away with its expansive lawn, terraced beds, incredible mature trees (crabapple, apple, evergreens, and more), and a storage shed. A large covered deck connects directly to the kitchen and overlooks the landscape, perfect for outdoor dining, entertaining, or quiet evenings outside, while the lower patio offers another place to enjoy the setting. The location is amazing with numerous parks and trails nearby, including the High Line Canal Trail, Welch Park, Cherry Creek State Park, Cherry Creek Reservoir, and the Cherry Creek Trail, plus close to Cherry Creek Country Club, Cherry Creek, I-25, and I-225. Buyer to verify all information.
| Elementary School | Middle School | High School |
|---|---|---|
| Eastridge Elementary School | Prairie Middle School | Overland High School |
| Price History | |
|---|---|
| 6/19/2026 | Listed $875,000 |
| 7/22/2026 | 3$850,000 |
| 9/4/2026 | 7$795,000 |
General Features
| Living Area | 2759 |
|---|---|
| Sewer | Public Sewer |
| Heating | Forced Air |
| Cooling | Central Air |
| Utilities | Natural Gas Available,Electricity Available,Cable Available |
| Roof | Composition |
| Appliances | Double Oven,Dishwasher,Refrigerator,Washer,Dryer,Microwave,Disposal,Fire Alarm |
| Garage Spaces | 2 |
| Patio/Porch Features | Patio,Deck |
| Architectural Style | Contemporary |
| Construction Materials | Stucco,Wood Siding,Concrete |
| Exclusions | Garage EV charger and Seller's personal property |
| Year Built | 1966 |
| Levels | Bi-Level |
| Property Subtype | Single Family Residence |
| Tax Year | 2025 |
| Accessibility | Level Lot |
| County | Arapahoe |
| New Construction | No |
| Property Type | Residential |
| HOA | No |
| Energy Efficient | Windows |
| Subdivision Name | Huntington Estates |
| Full Baths | 1 |
| Status | Active |
| High School | Overland |
| City | Denver |
| High School District | Cherry Creek 5 |
| MLS Area | Metro Denver |
| Elementary School | Eastridge |
| Property Attached Y/N | No |
| Tax Annual Amount | 3577 |
| Middle/Junior High School | Prairie |
| MLS Area Minor | Metro18/DSE |
| Standard Status | Active |
| Expected Active Date | 2026-06-26 |
| AttributionContact | david@schlichterteam.com,720-440-2340 |
Interior Features
| Interior Amenities | Eat-in Kitchen,Cathedral Ceiling(s) |
|---|---|
| Fireplace Features | Two or More,Gas Log,Living Room,Family Room |
| Window Features | Window Coverings |
| Above Grade Finished Area | 2759 |
| 3/4 Baths | 1 |
| Total Bedrooms | 4 |
| LivingAreaSource | Appraiser |
| Total Baths | 2 |
Exterior Features
| Exterior Amenities | Sprinkler System |
|---|---|
| Fencing | Partial |
| Parking Features | Attached |
| Lot Features | Deciduous Trees,Level,Outbuildings,House Faces East,Paved,Gutters |
| Water Source | City |
| Lot Size Area | 14854 |
| Lot Size Acres | 0.34 |
| Waterfront Y/N | No |
Amenities
- Foreclosure
- Views
- Short Sale
- New Construction
- Adult 55+
- Lease To Own
- No HOA Fees
- Furnished
- Primary On Main
- Air Conditioning
- Seller Finance
- Green
- Fixer Upper
- Horse
- Golf
- Fireplace
- Deck
- Garage
- Basement
- Pool
Property vs Single Family Average in 80231
Price
Taxes
Year Built
Visits
 Information deemed reliable but not guaranteed by the MLS. © 2026 Information and Real Estate Services, LLC.
Information source: Information and Real Estate Services, LLC. Provided for limited non-commercial use only under IRES Rules. © Copyright IRES.
The information being provided is for the consumers personal, non-commercial use and may not be used for any purpose other than to identify prospective properties consumer may be interested in purchasing.
The IRES, LLC Data on this
Information deemed reliable but not guaranteed by the MLS. © 2026 Information and Real Estate Services, LLC.
Information source: Information and Real Estate Services, LLC. Provided for limited non-commercial use only under IRES Rules. © Copyright IRES.
The information being provided is for the consumers personal, non-commercial use and may not be used for any purpose other than to identify prospective properties consumer may be interested in purchasing.
The IRES, LLC Data on this
