
Open House Fri, Sep 25th 04:00 PM - 06:00 PM






Address
1521 Meade St, Denver, CO
Price
$ 950,000
Property Attributes
- MLS#9003464
- TypeSingle Family
- Listing Status Active
- CountyDENVER
- CityDenver
- AreaMetro Denver
- NeighborhoodSloans Lake
- Zip80204
- StyleSingle Family Residence
- Year Built1919
- Taxes$ 4252
- Price$ 950,000
- Bedrooms4
- Full Bathrooms3
- Half Bathrooms0
- Sqr Footage2714
- Lot Size0.14 Acres
Data Source:
Information and Real Estate Services (IRES)
Property Description
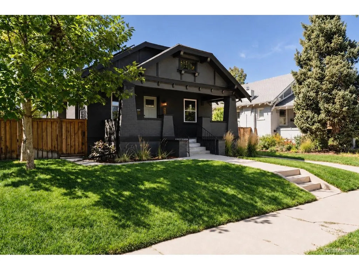
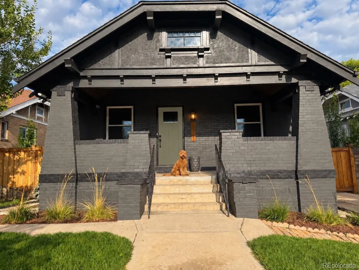
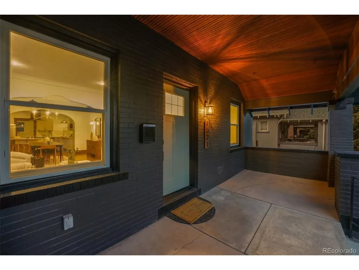
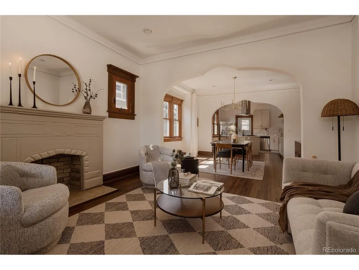
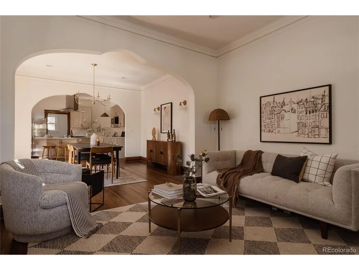
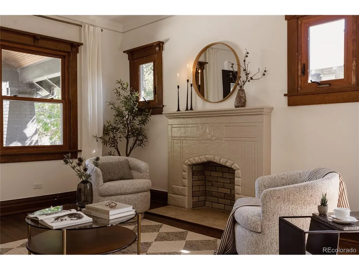
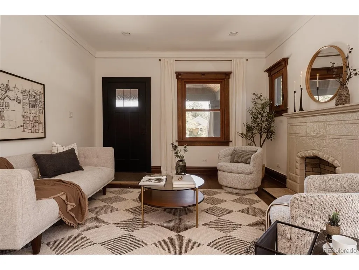
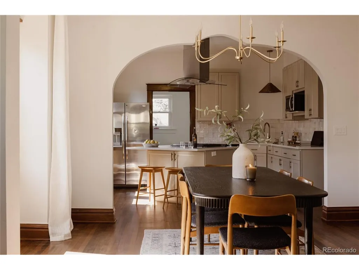
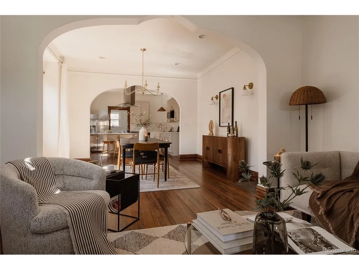
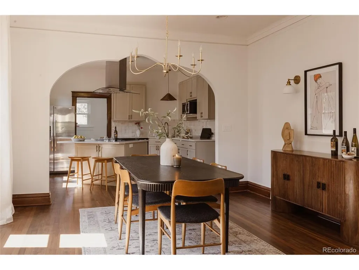
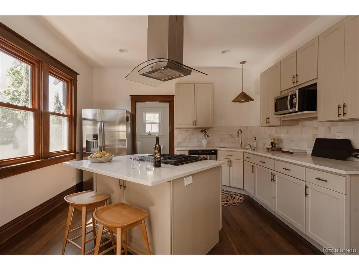
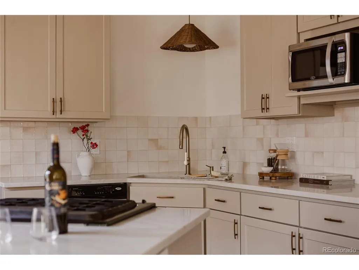
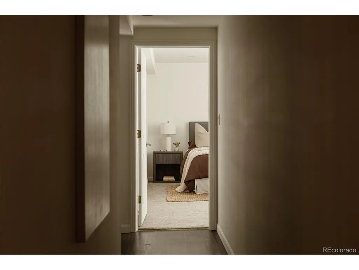
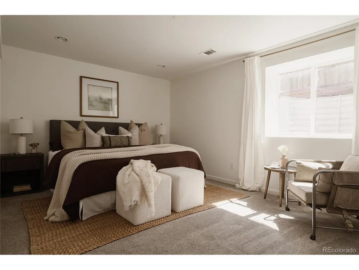
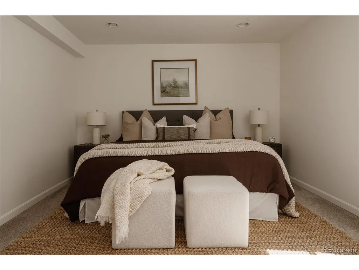
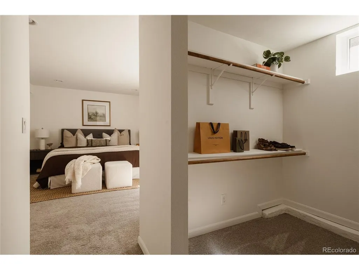
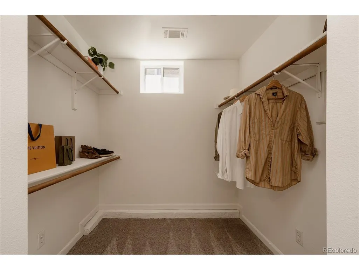
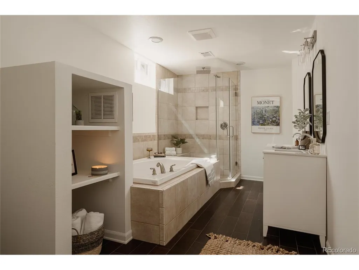
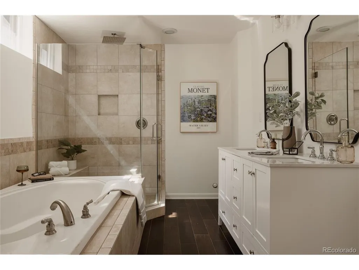
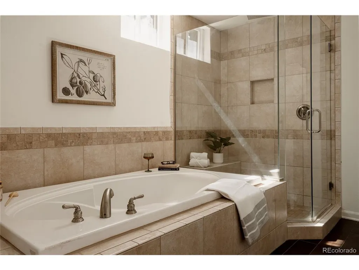
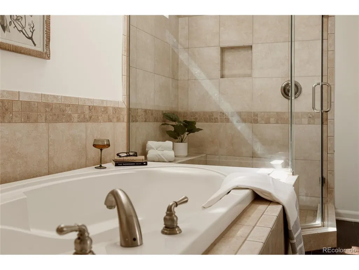
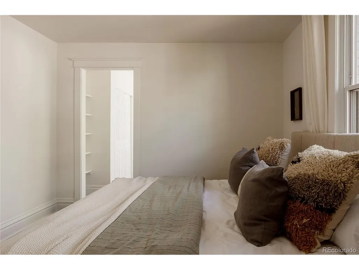
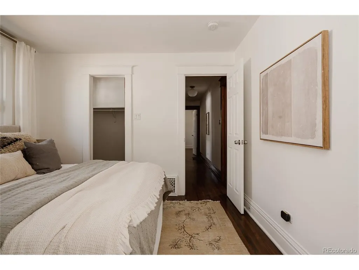
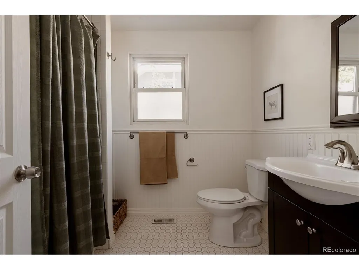
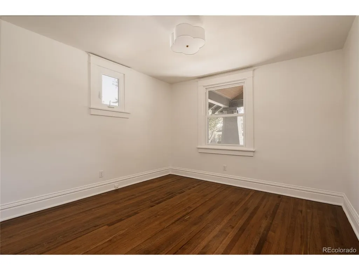
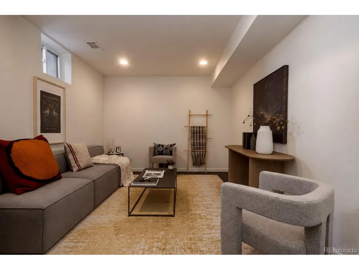
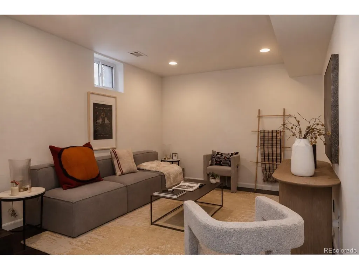
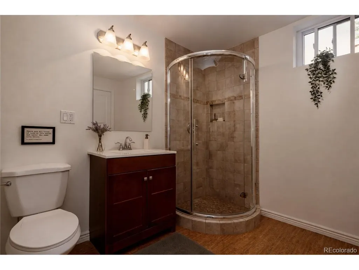
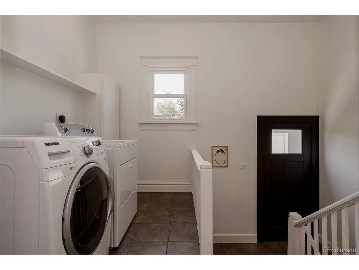
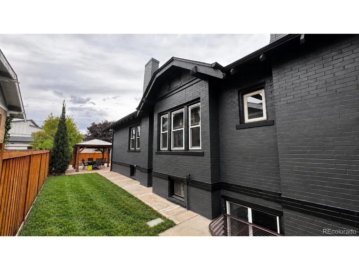
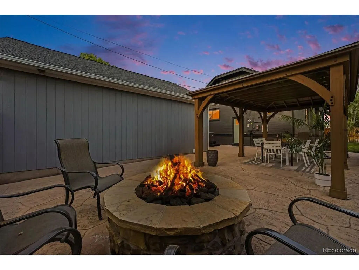
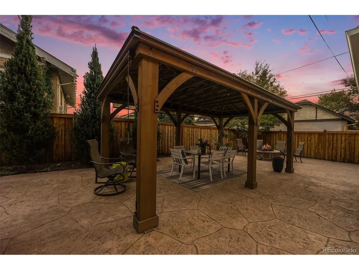
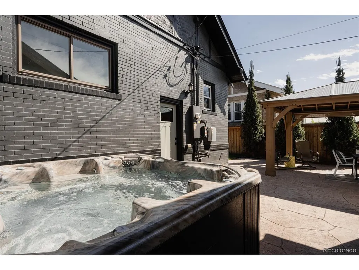
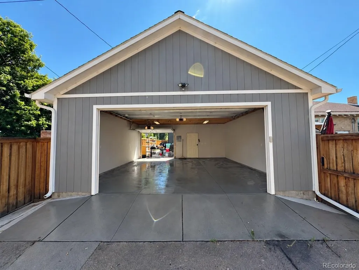
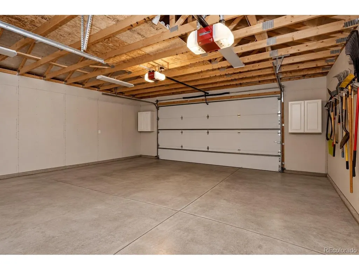
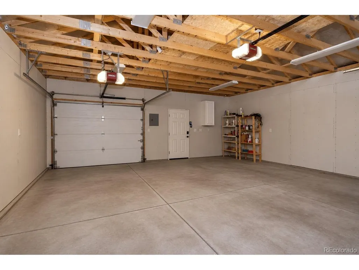
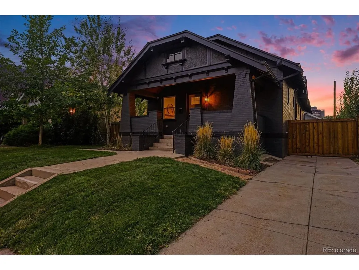
Open House Friday 4 PM-6 PM! There's a warmth to a classic bungalow that never goes out of style. At 1521 Meade Street, that feeling begins with refinished original hardwood floors, a decorative fireplace, and the unmistakable character of a home built in 1919. Then you notice the ceilings among the tallest you're likely to find in a classic bungalow. The home also features a substantial solar system that has historically generated approximately 129% of the home's annual electricity usage, even with central A/C and a hot tub. Meticulously maintained and thoughtfully updated, this spacious home sits just two blocks from Sloan's Lake, offering 4 bedrooms plus an office, two full bathrooms, and a third bathroom with a generous shower across 2,714 finished square feet. A modern kitchen with a large island opens to a generous dining room, ready for lively Friendsgivings, holiday traditions, and dinners that linger. Updated bathrooms, upgraded windows, and refreshed interior and exterior paint reflect the care invested in the home while preserving its original personality. Downstairs, the finished lower level includes a spacious primary suite with a large walk-in closet and five-piece bathroom, tucked away from the main gathering spaces. Outside, enjoy dinner on the patio, gather around the fire pit, or unwind in the hot tub. A large covered gazebo extends the living space, with gas and electrical connections already in place for a future outdoor cooking area. The oversized two-car garage measures 23 by 26 feet and features eight-foot doors for taller vehicles and rooftop gear, plus front and rear access. It's hard to beat this location. Just blocks away, you'll find Odell Brewing, The Patio, craft cocktails, standout restaurants, multiple coffee shops, Alamo Drafthouse, a sports bar, and plenty of casual spots when you want something quick and easy.
| Elementary School | Middle School | High School |
|---|---|---|
| Cheltenham Elementary School | Strive Lake Middle School | North High School |
| Price History | |
|---|---|
| 9/24/2026 | Listed $950,000 |
General Features
| Living Area | 2714 |
|---|---|
| Sewer | Public Sewer |
| Heating | Forced Air |
| Cooling | Central Air |
| Roof | Fiberglass |
| Appliances | Dishwasher,Refrigerator,Washer,Microwave,Disposal |
| Zoning | U-TU-C |
| Garage Spaces | 2 |
| Patio/Porch Features | Patio |
| Construction Materials | Brick,Concrete |
| Exclusions | Seller's Personal Property |
| Year Built | 1919 |
| Levels | One |
| Property Subtype | Single Family Residence |
| Tax Year | 2025 |
| Accessibility | Level Lot |
| County | Denver |
| New Construction | No |
| Property Type | Residential |
| HOA | No |
| Energy Efficient | Windows |
| Subdivision Name | Sloan's Lake |
| Full Baths | 2 |
| Status | Active |
| High School | North |
| City | Denver |
| High School District | Denver District 1 |
| MLS Area | Metro Denver |
| Elementary School | Cheltenham |
| Property Attached Y/N | No |
| Tax Annual Amount | 4252 |
| Middle/Junior High School | Strive Lake |
| MLS Area Minor | Metro12/DNW |
| Standard Status | Active |
| Expected Active Date | 2026-09-24 |
| AttributionContact | 303-887-0588 |
Interior Features
| Interior Amenities | Open Floorplan,Pantry,Walk-In Closet(s),Kitchen Island |
|---|---|
| Basement | Full,Partially Finished,Sump Pump |
| Above Grade Finished Area | 1392 |
| 3/4 Baths | 1 |
| Total Bedrooms | 4 |
| LivingAreaSource | Assessor |
| Total Baths | 3 |
| Power Production Type | 1 |
Exterior Features
| Exterior Amenities | Hot Tub |
|---|---|
| Parking Features | Detached |
| Lot Features | Level,Paved |
| Water Source | Public |
| Lot Size Area | 6120 |
| Lot Size Acres | 0.14 |
| Waterfront Y/N | No |
Amenities
- Foreclosure
- Views
- Short Sale
- New Construction
- Adult 55+
- Lease To Own
- No HOA Fees
- Furnished
- Primary On Main
- Air Conditioning
- Seller Finance
- Green
- Fixer Upper
- Horse
- Golf
- Fireplace
- Deck
- Garage
- Basement
- Pool
Property vs Single Family Average in 80204
Price
Taxes
Year Built
 Information deemed reliable but not guaranteed by the MLS. © 2026 Information and Real Estate Services, LLC.
Information source: Information and Real Estate Services, LLC. Provided for limited non-commercial use only under IRES Rules. © Copyright IRES.
The information being provided is for the consumers personal, non-commercial use and may not be used for any purpose other than to identify prospective properties consumer may be interested in purchasing.
The IRES, LLC Data on this
Information deemed reliable but not guaranteed by the MLS. © 2026 Information and Real Estate Services, LLC.
Information source: Information and Real Estate Services, LLC. Provided for limited non-commercial use only under IRES Rules. © Copyright IRES.
The information being provided is for the consumers personal, non-commercial use and may not be used for any purpose other than to identify prospective properties consumer may be interested in purchasing.
The IRES, LLC Data on this
