
Open House Sat, Sep 26th 11:00 AM - 02:00 PM








Address
8592 W Eden Dr, Littleton, CO
Price
$ 975,000
Property Attributes
- MLS#8992854
- TypeSingle Family
- Listing Status Active
- CountyJEFFERSON
- CityLittleton
- AreaMetro Denver
- NeighborhoodTrailmark
- Zip80127
- StyleSingle Family Residence
- Year Built2000
- Taxes$ 5891
- Price$ 975,000
- Bedrooms4
- Full Bathrooms3
- Half Bathrooms1
- Sqr Footage3230
- Lot Size0.19 Acres
Data Source:
Information and Real Estate Services (IRES)
Property Description
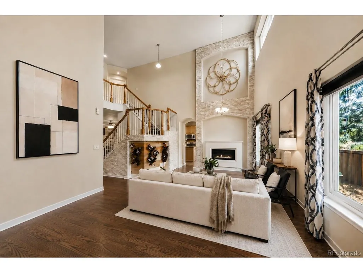
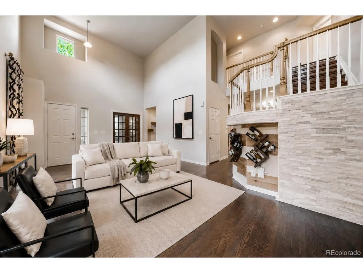
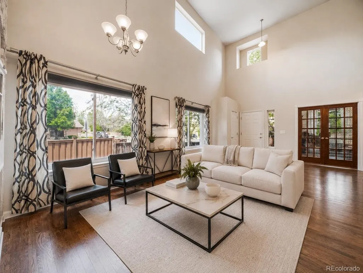
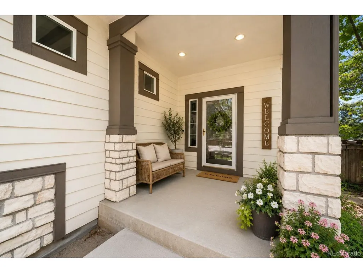
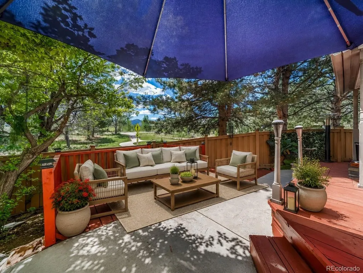
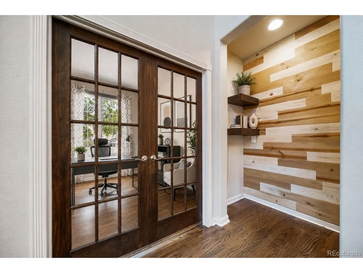
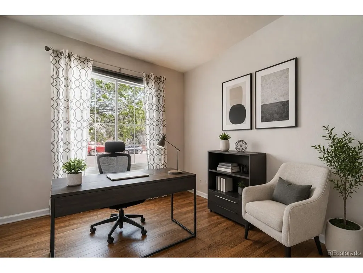
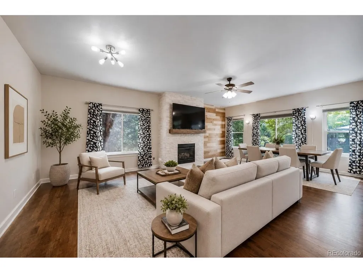
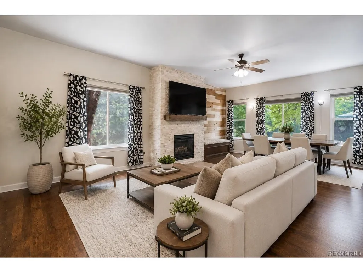
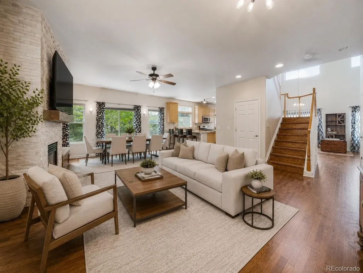
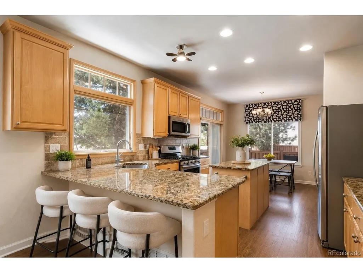
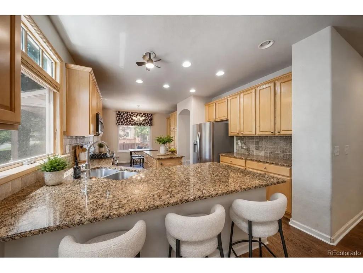
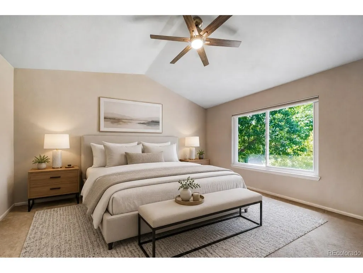
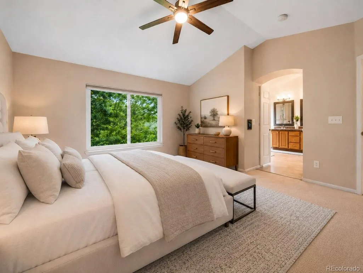
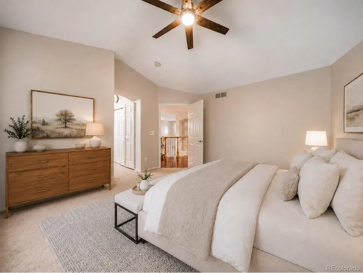
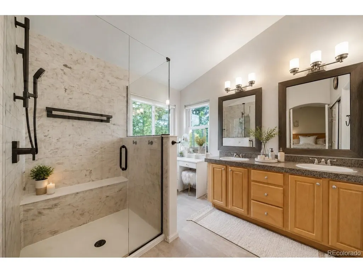
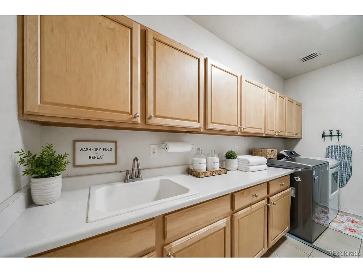
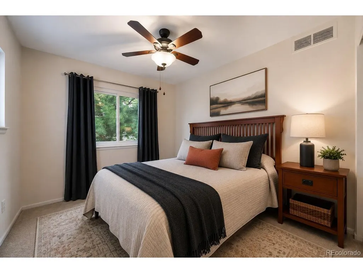
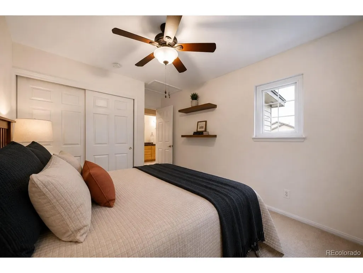
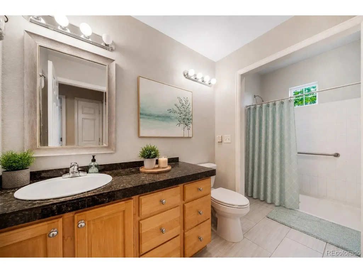
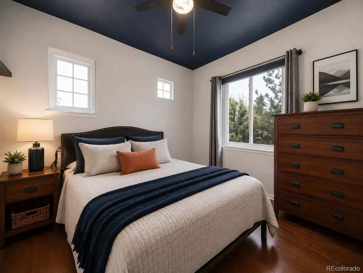
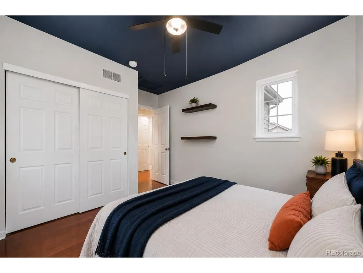
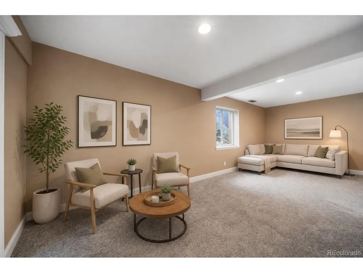
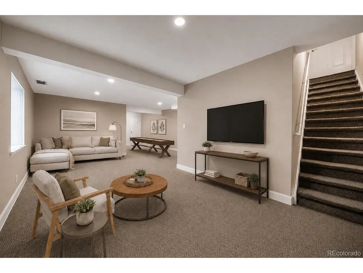
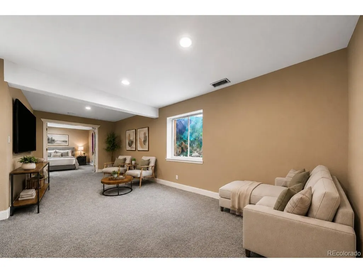
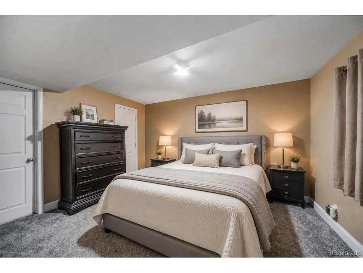
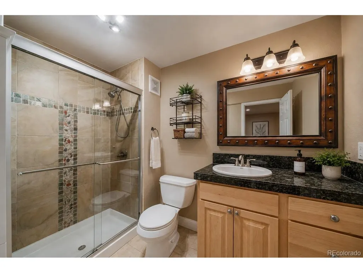
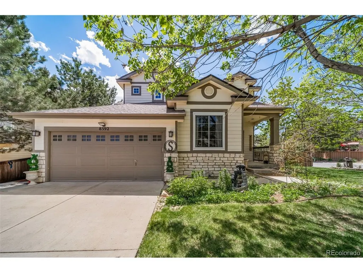
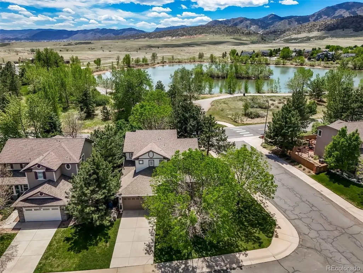
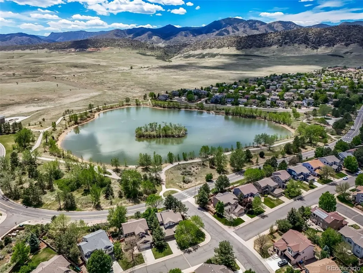
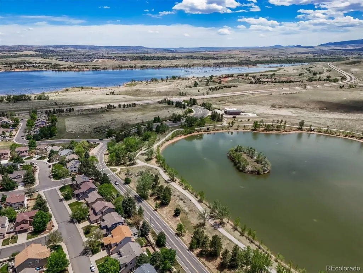
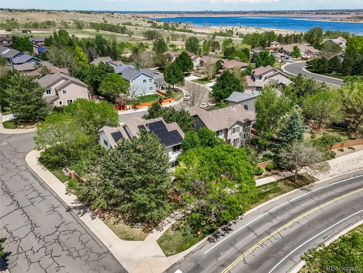
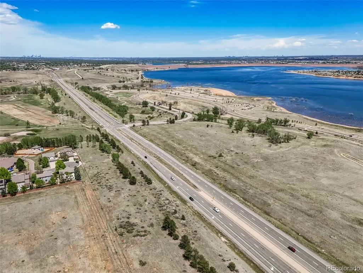
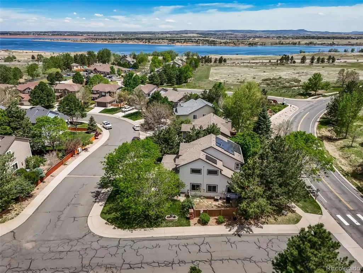
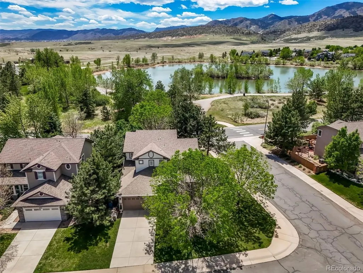
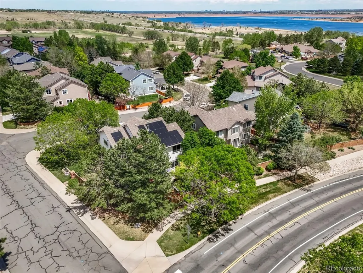
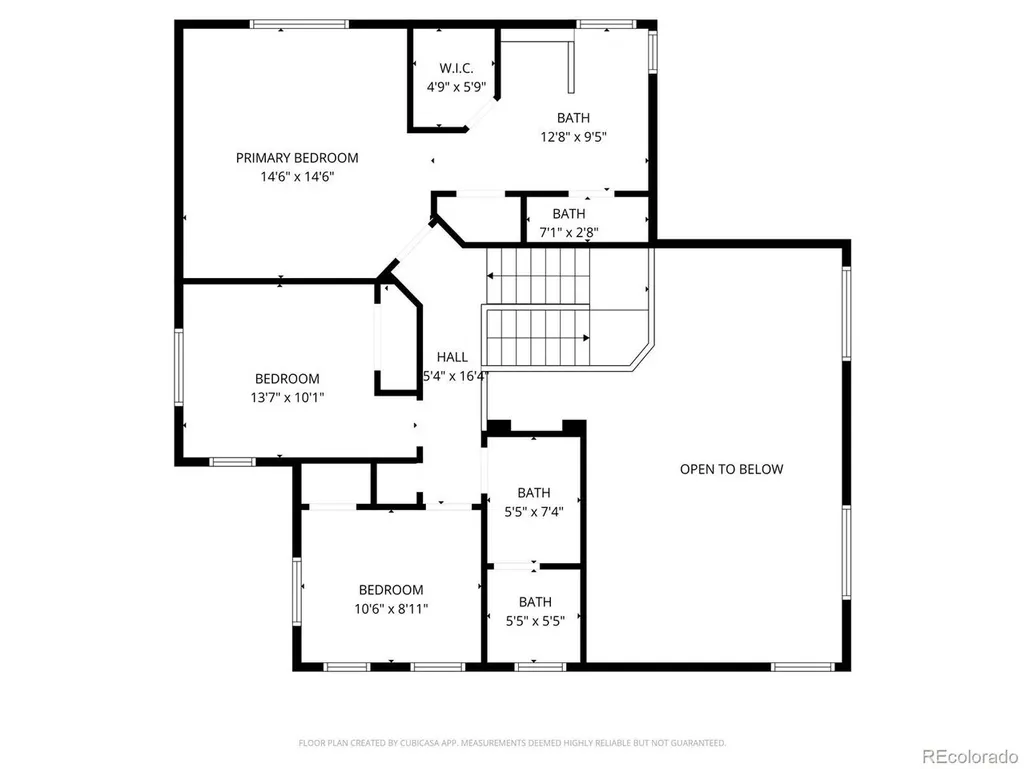
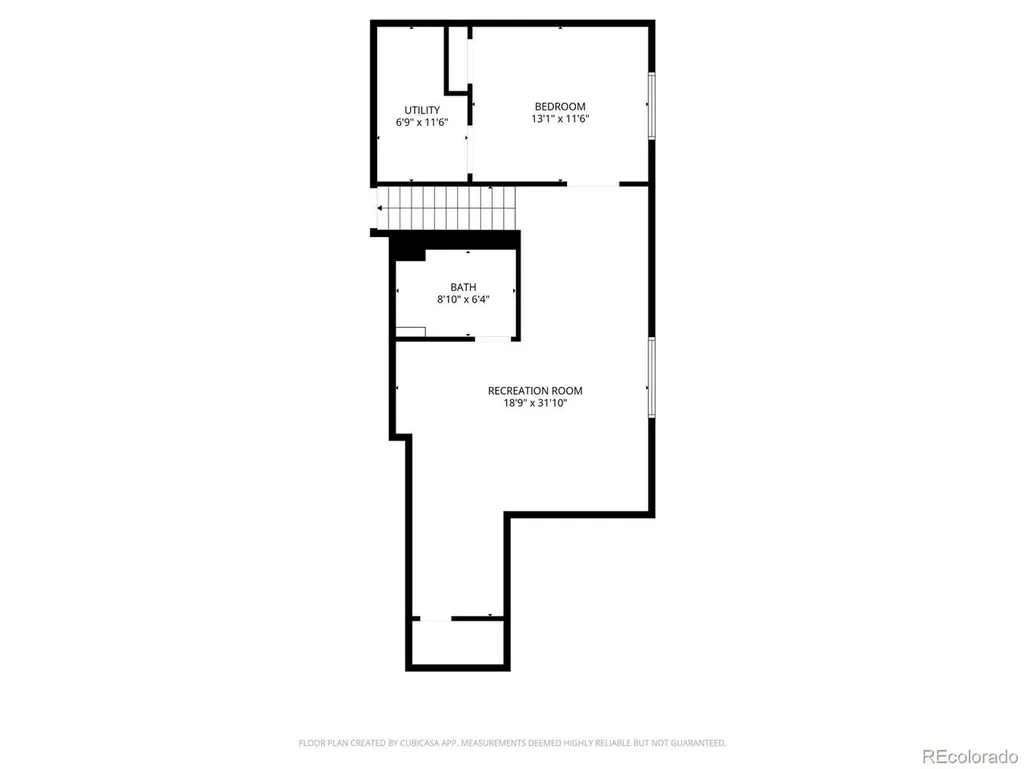
Discover this move-in-ready 4-bedroom, 4-bath TrailMark home in Littleton, Colorado, offering 3,230 square feet, a finished basement, paid-off solar panels, a dedicated home office, and a .18-acre corner lot near Chatfield State Park and the Rocky Mountain foothills. Soaring 2-story ceilings, abundant natural light, and real hardwood floors create a bright welcome, while the kitchen features granite countertops, a large island, generous cabinetry, and an easy flow into the family room with fireplace and built-in bench seating. A spacious laundry room off the 2-car garage includes a utility sink, folding counter, and ample storage. Upstairs, the primary suite offers two closets with custom closet shelving and a recently updated bathroom, plus two additional bedrooms. The finished basement adds a 4th bedroom, 3/4 bathroom, large recreation room, utility storage room, and extra storage, creating flexible space for guests, hobbies, fitness, games, or movie nights. Enjoy TrailMark parks, open space, walking paths, and bike trails, plus nearby boating, fishing, camping, and paddleboarding at Chatfield State Park. Denver Botanic Gardens Chatfield Farms, Fairview Reservoir, and Hildebrand Ranch Park add even more opportunities to enjoy the Colorado outdoors. Everyday conveniences include King Soopers at Ken Caryl, Southwest Plaza, Aspen Grove, and Historic Downtown Littleton, with dining at The Melting Pot, Smokin Fins, ViewHouse, and Mango Tree Coffee. Located in Jeffco Public Schools near Shaffer Elementary, Falcon Bluffs Middle, and Chatfield High, with convenient access to C-470, Santa Fe Drive/Highway 85, Lockheed Martin, and the Denver metro area. This West Littleton home combines generous living space, valuable updates, exceptional storage, and the sought-after TrailMark lifestyle.
| Elementary School | Middle School | High School |
|---|---|---|
| Shaffer Elementary School | Falcon Bluffs Middle School | Chatfield High School |
| Price History | |
|---|---|
| 5/16/2026 | Listed $995,000 |
| 6/19/2026 | 3$975,000 |
General Features
| Living Area | 2879 |
|---|---|
| Sewer | Public Sewer |
| Heating | Forced Air |
| Cooling | Central Air,Ceiling Fan(s) |
| Roof | Composition |
| Appliances | Dishwasher,Refrigerator,Microwave,Disposal,Fire Alarm |
| HOA Fee | 165 |
| Garage Spaces | 2 |
| Patio/Porch Features | Patio,Deck |
| Construction Materials | Frame,Composition,Moss Rock |
| Exclusions | none |
| Year Built | 2000 |
| Levels | Two |
| Property Subtype | Single Family Residence |
| Tax Year | 2025 |
| Assoc Fee Paid Per | Quarterly |
| County | Jefferson |
| New Construction | No |
| Property Type | Residential |
| HOA | Yes |
| Energy Efficient | Windows |
| Subdivision Name | Trailmark |
| Full Baths | 2 |
| Status | Active |
| Directions | From C-470 Head South on South Wadsworth Blvd. Turn right onto W Trailmark Pkwy. Turn right onto S Dover Way. Turn right onto W Eden Drive and it is the first house on the right side. |
| High School | Chatfield |
| City | Littleton |
| Association Name | Trailmark Homeowners Association |
| High School District | Jefferson Dist R-1 |
| MLS Area | Metro Denver |
| Elementary School | Shaffer |
| Property Attached Y/N | No |
| Tax Annual Amount | 5891 |
| Middle/Junior High School | Falcon Bluffs |
| MLS Area Minor | Metro20/JFS |
| Virtual Tour | https://my.matterport.com/show/?m=ma7bzKk5KFb |
| Builder Name | Shea Homes |
| Standard Status | Active |
| Expected Active Date | 2026-05-22 |
| AttributionContact | dossie@thehaiskeygroup.com,720-807-2292 |
Interior Features
| Interior Amenities | Eat-in Kitchen,Open Floorplan,Walk-In Closet(s),Kitchen Island |
|---|---|
| Basement | Full,Partially Finished,Built-In Radon |
| Fireplace Features | Gas,Gas Log,Living Room,Family Room,One |
| Above Grade Finished Area | 2304 |
| Half Baths | 1 |
| 3/4 Baths | 1 |
| Total Bedrooms | 4 |
| LivingAreaSource | Assessor |
| Total Baths | 4 |
Exterior Features
| Exterior Amenities | Sprinkler System |
|---|---|
| Fencing | Partial |
| Parking Features | Attached |
| Lot Features | House Faces North,Gutters |
| Water Source | Public |
| Lot Size Area | 8276 |
| Lot Size Acres | 0.19 |
| Waterfront Y/N | No |
Amenities
- Foreclosure
- Views
- Short Sale
- New Construction
- Adult 55+
- Lease To Own
- No HOA Fees
- Furnished
- Primary On Main
- Air Conditioning
- Seller Finance
- Green
- Fixer Upper
- Horse
- Golf
- Fireplace
- Deck
- Garage
- Basement
- Pool
Property vs Single Family Average in 80127
Price
Taxes
Year Built
Visits
 Information deemed reliable but not guaranteed by the MLS. © 2026 Information and Real Estate Services, LLC.
Information source: Information and Real Estate Services, LLC. Provided for limited non-commercial use only under IRES Rules. © Copyright IRES.
The information being provided is for the consumers personal, non-commercial use and may not be used for any purpose other than to identify prospective properties consumer may be interested in purchasing.
The IRES, LLC Data on this
Information deemed reliable but not guaranteed by the MLS. © 2026 Information and Real Estate Services, LLC.
Information source: Information and Real Estate Services, LLC. Provided for limited non-commercial use only under IRES Rules. © Copyright IRES.
The information being provided is for the consumers personal, non-commercial use and may not be used for any purpose other than to identify prospective properties consumer may be interested in purchasing.
The IRES, LLC Data on this
