
Price Reduction







Address
1000 E 7th Ave, Denver, CO
Price
$ 1,198,000
Property Attributes
- MLS#8753405
- TypeSingle Family
- Listing Status Active
- CountyDENVER
- CityDenver
- AreaMetro Denver
- Neighborhood7th Avenue
- Zip80218
- StyleSingle Family Residence
- Year Built1908
- Taxes$ 5079
- Price$ 1,198,000
- Bedrooms5
- Full Bathrooms2
- Half Bathrooms1
- Sqr Footage3097
- Lot Size0.09 Acres
Data Source:
Information and Real Estate Services (IRES)
Property Description
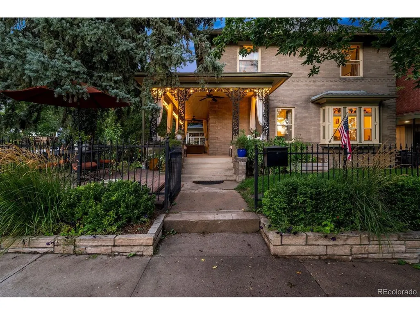
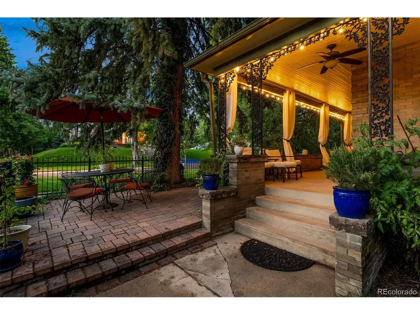
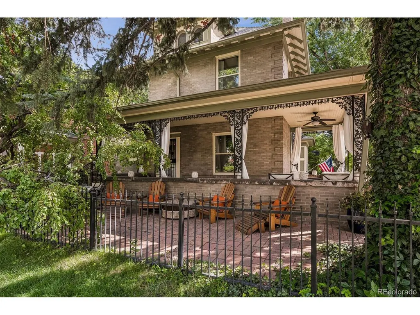
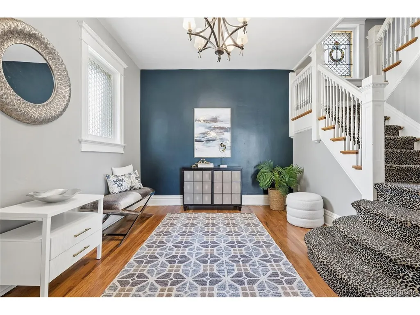
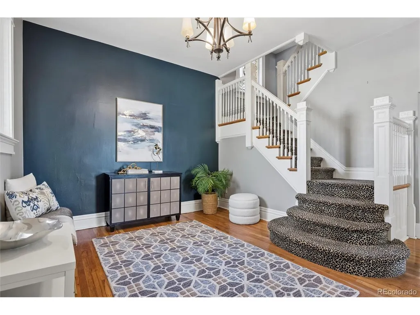
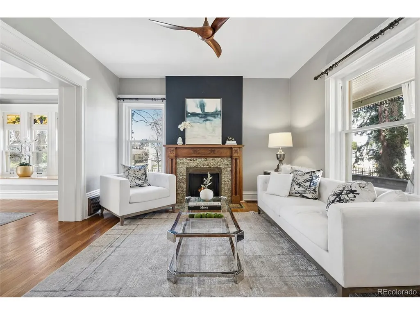
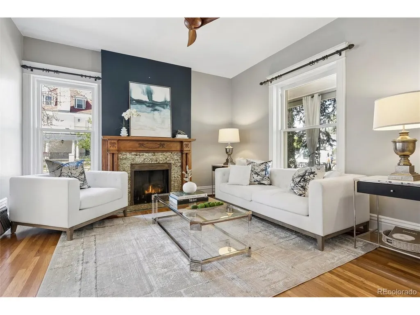
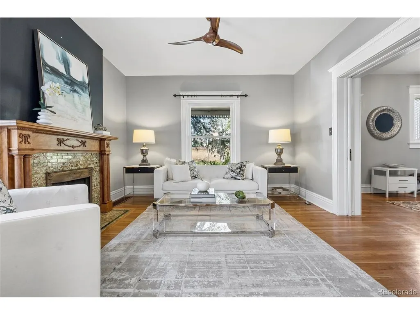
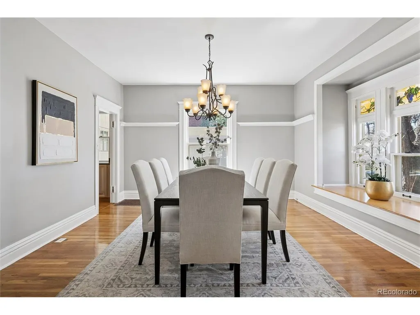
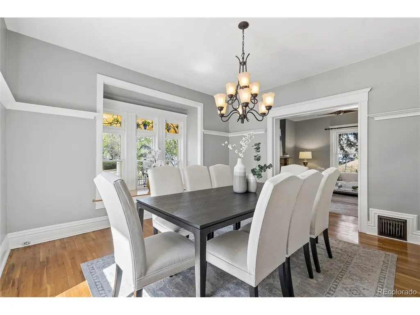
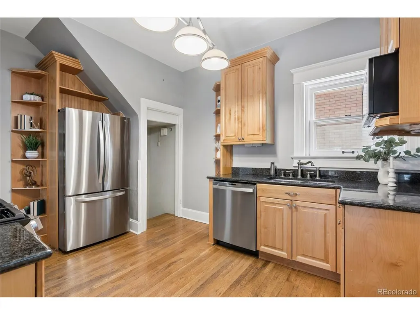
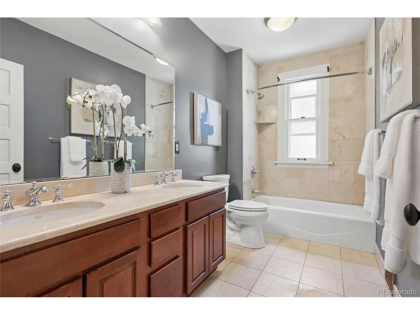
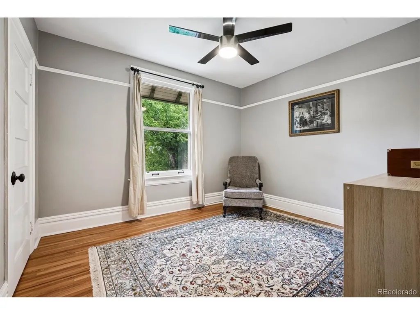
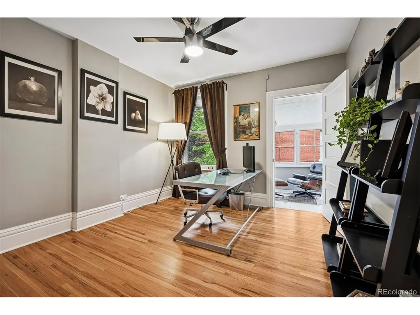
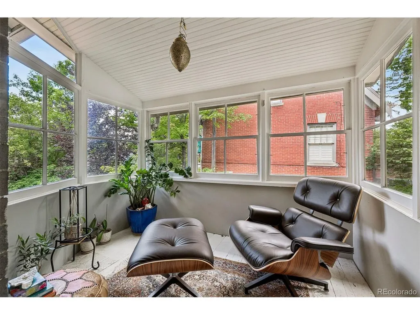
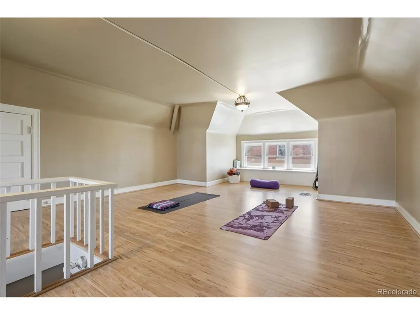
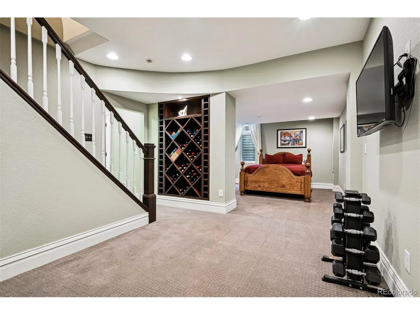
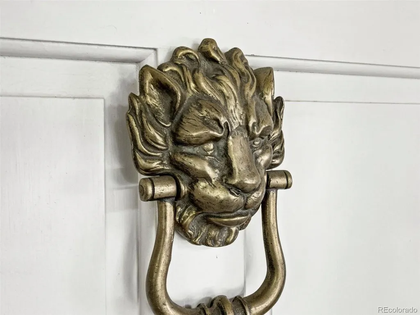
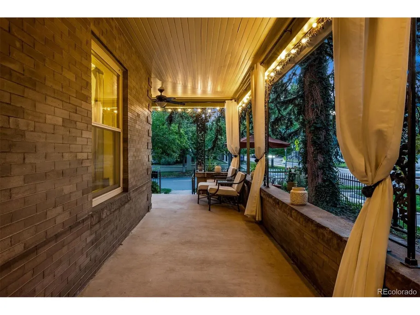
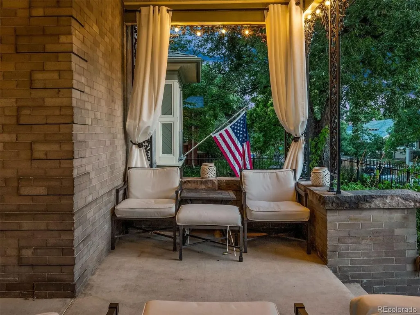
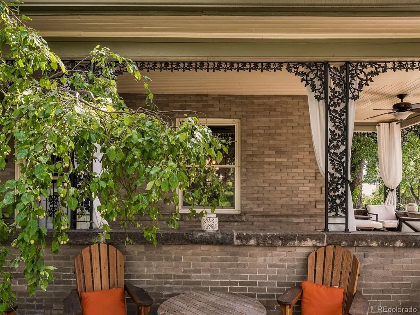
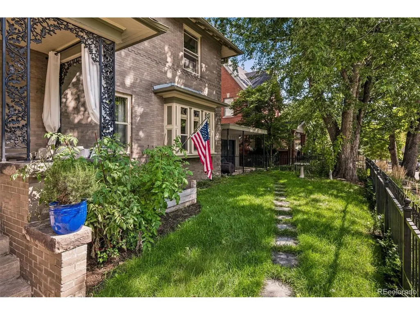
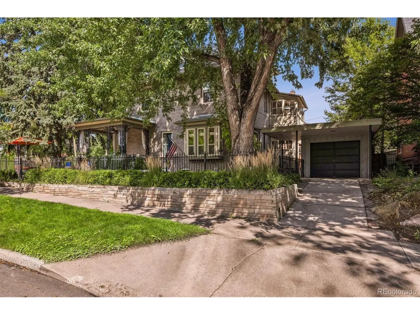
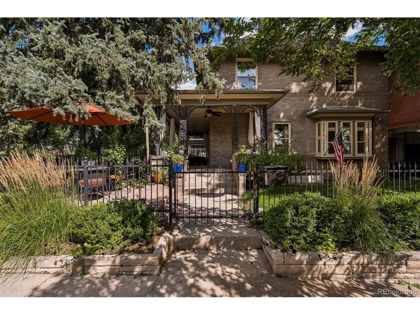
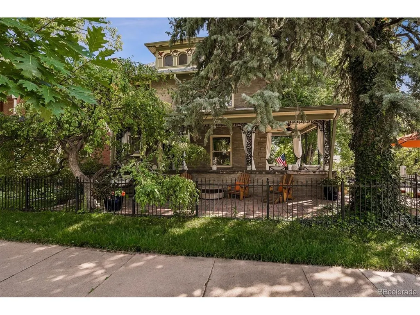
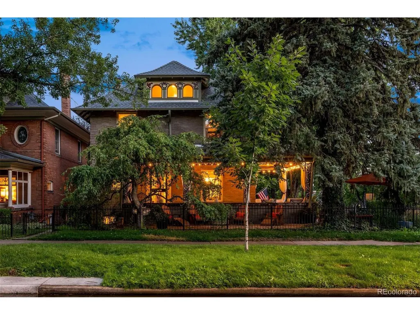
Positioned on a prominent corner along iconic 7th Avenue, this distinguished Denver Square blends timeless architecture with thoughtful updates designed for modern living. A gracious wraparound porch defines the facade, offering a welcoming presence and extending the home's living space outdoors. Inside, original details have been beautifully preserved, showcasing the craftsmanship of a bygone era - from the striking staircase banister to elegant pocket doors and a richly detailed fireplace surround. These historic elements are complemented by meaningful improvements, including a renovated kitchen and a meticulously finished basement with rare ceiling height, providing exceptional flexibility and livability. The home offers five bedrooms and three bathrooms, along with a versatile third-floor bonus space ideal for a home office, studio, or private retreat. Expansive windows invite abundant natural light, while tall ceilings throughout enhance the home's sense of scale and architectural presence. Set along one of Denver's most beloved tree-lined streets, this residence offers a unique opportunity to enjoy historic charm, modern comfort, and an exceptional location - all in one timeless home.
| Elementary School | Middle School | High School |
|---|---|---|
| Dora Moore Elementary School | Morey Middle School | East High School |
| Price History | |
|---|---|
| 9/4/2025 | Listed $1,450,000 |
| 10/7/2025 | 4$1,400,000 |
| 4/3/2026 | 4$1,350,000 |
| 6/3/2026 | 4$1,299,000 |
| 7/9/2026 | 4$1,250,000 |
| 9/15/2026 | 5$1,198,000 |
General Features
| Living Area | 2939 |
|---|---|
| Sewer | Public Sewer |
| Heating | Forced Air |
| Cooling | Central Air,Ceiling Fan(s) |
| Roof | Composition |
| Appliances | Dishwasher,Refrigerator,Microwave |
| Zoning | U-SU-B |
| Garage Spaces | 1 |
| Patio/Porch Features | Patio |
| Construction Materials | Brick |
| Exclusions | None |
| Year Built | 1908 |
| Levels | Three Or More |
| Property Subtype | Single Family Residence |
| Tax Year | 2024 |
| Accessibility | Level Lot |
| County | Denver |
| New Construction | No |
| Property Type | Residential |
| HOA | No |
| Subdivision Name | 7th Avenue |
| Full Baths | 2 |
| Status | Active |
| High School | East |
| City | Denver |
| High School District | Denver District 1 |
| MLS Area | Metro Denver |
| Elementary School | Dora Moore |
| Property Attached Y/N | No |
| Tax Annual Amount | 5079 |
| Middle/Junior High School | Morey |
| MLS Area Minor | Metro18/DSE |
| Virtual Tour | https://u.listvt.com/mls/209276836 |
| Standard Status | Active |
| Expected Active Date | 2025-09-04 |
| AttributionContact | ian@wolfegroupdenver.com,303-809-3531 |
Interior Features
| Basement | Partially Finished |
|---|---|
| Fireplace Features | Gas,Family Room,One |
| Above Grade Finished Area | 2189 |
| Half Baths | 1 |
| Total Bedrooms | 5 |
| LivingAreaSource | Assessor |
| Total Baths | 3 |
Exterior Features
| Fencing | Fenced |
|---|---|
| Parking Features | Detached |
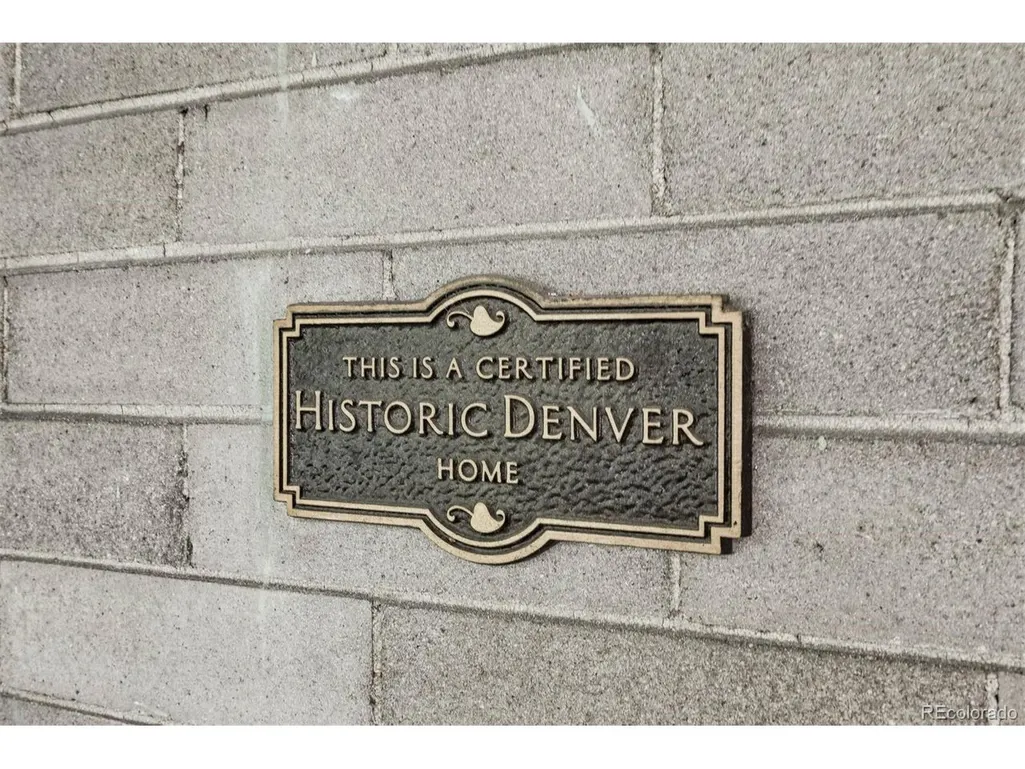
| Lot Features | Corner Lot,Deciduous Trees,Level,Historic District |
| Lot Size Area | 4120 |
| Lot Size Acres | 0.09 |
| Waterfront Y/N | No |
Amenities
- Foreclosure
- Views
- Short Sale
- New Construction
- Adult 55+
- Lease To Own
- No HOA Fees
- Furnished
- Primary On Main
- Air Conditioning
- Seller Finance
- Green
- Fixer Upper
- Horse
- Golf
- Fireplace
- Deck
- Garage
- Basement
- Pool
Property vs Single Family Average in 80218
Price
Taxes
Year Built
Visits
 Information deemed reliable but not guaranteed by the MLS. © 2026 Information and Real Estate Services, LLC.
Information source: Information and Real Estate Services, LLC. Provided for limited non-commercial use only under IRES Rules. © Copyright IRES.
The information being provided is for the consumers personal, non-commercial use and may not be used for any purpose other than to identify prospective properties consumer may be interested in purchasing.
The IRES, LLC Data on this
Information deemed reliable but not guaranteed by the MLS. © 2026 Information and Real Estate Services, LLC.
Information source: Information and Real Estate Services, LLC. Provided for limited non-commercial use only under IRES Rules. © Copyright IRES.
The information being provided is for the consumers personal, non-commercial use and may not be used for any purpose other than to identify prospective properties consumer may be interested in purchasing.
The IRES, LLC Data on this
