
Views

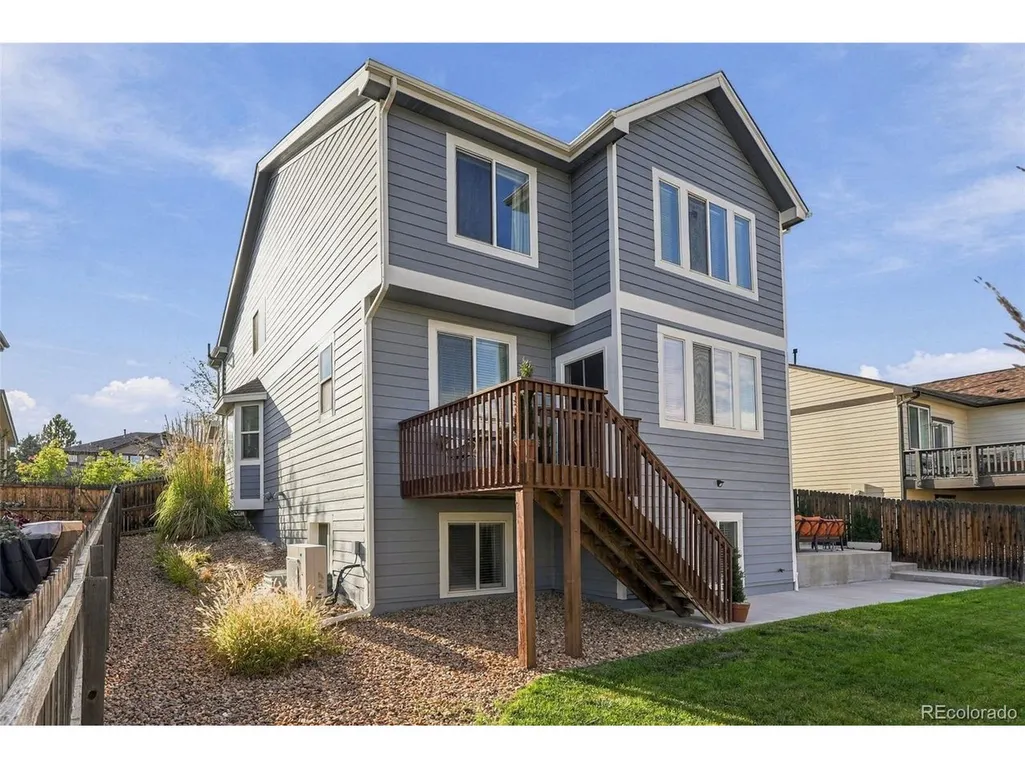
Address
13080 Tamarac St, Thornton, CO
Price
$ 675,000
Property Attributes
- MLS#8741070
- TypeSingle Family
- Listing Status Active
- CountyADAMS
- CityThornton
- AreaMetro Denver
- NeighborhoodThe Villages at Riverdale
- Zip80602
- StyleSingle Family Residence
- Year Built2008
- Taxes$ 4772
- Price$ 675,000
- Bedrooms4
- Full Bathrooms4
- Half Bathrooms1
- Sqr Footage4071
- Lot Size0.14 Acres
Data Source:
Information and Real Estate Services (IRES)
Property Description
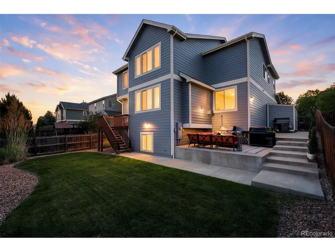
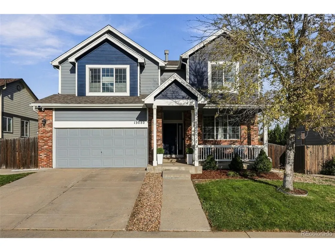
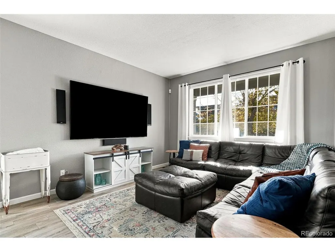
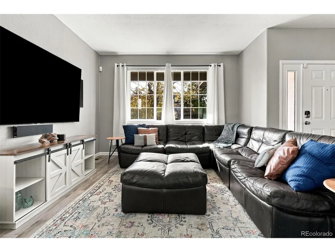
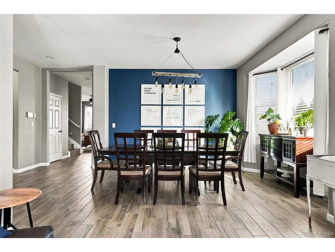
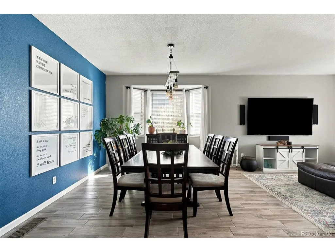
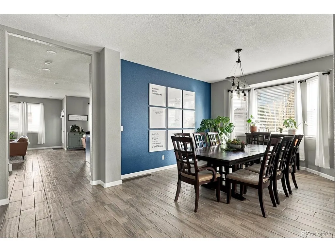
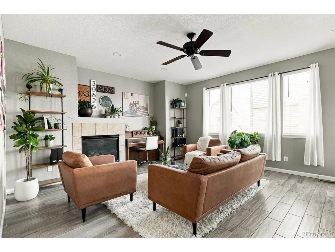
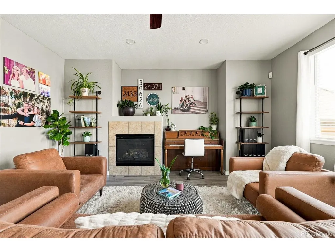
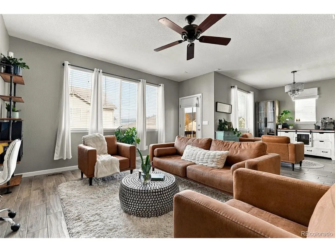
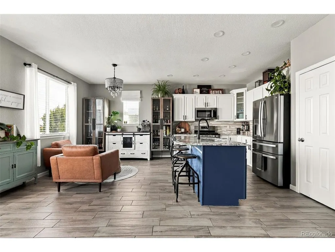
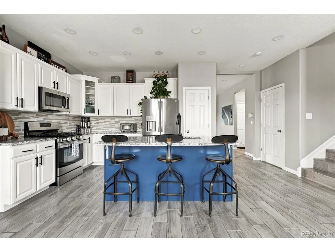
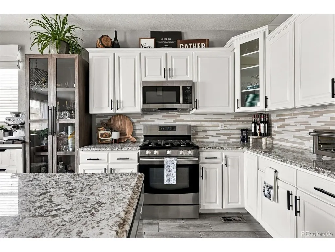
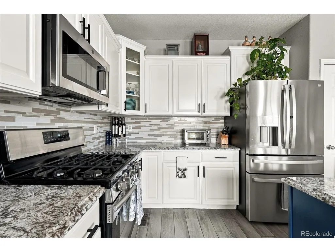
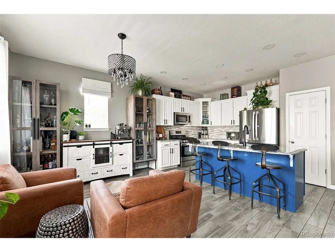
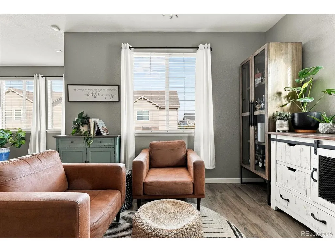
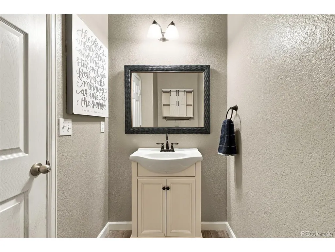
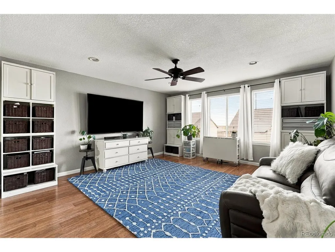
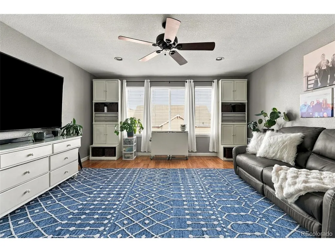
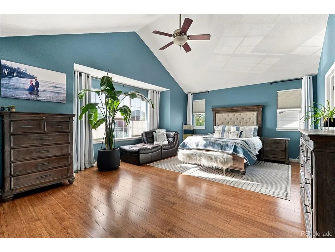
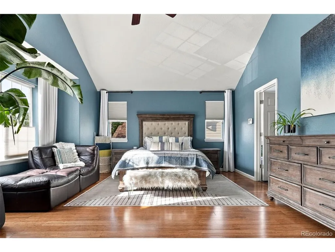
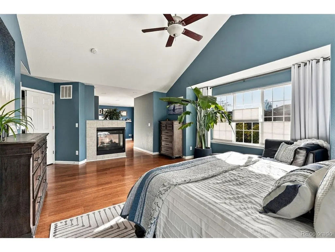
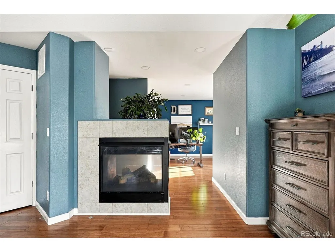
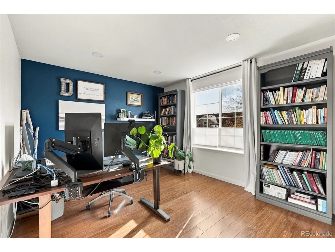
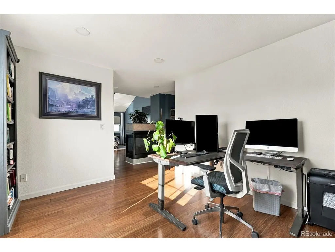
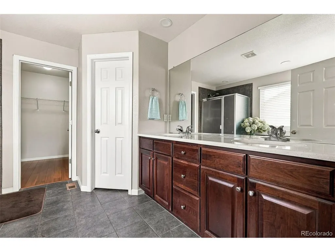
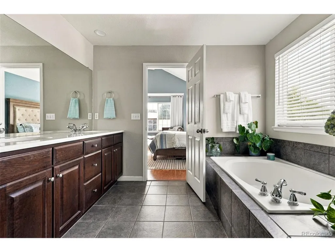
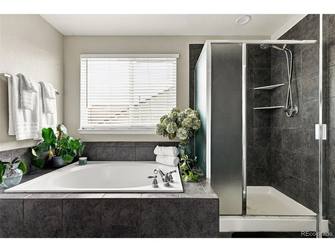
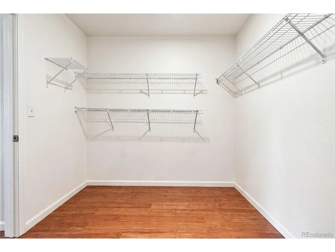
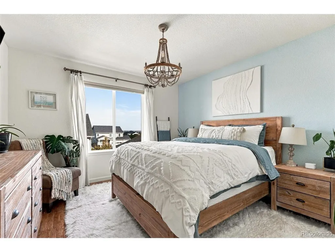
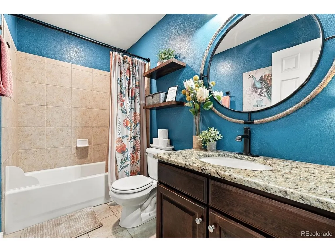
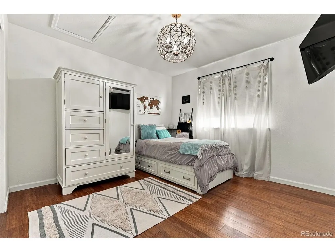
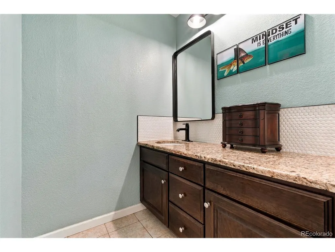
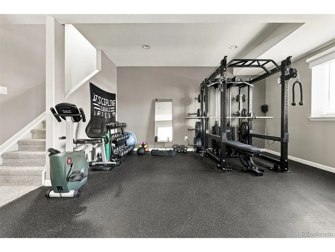
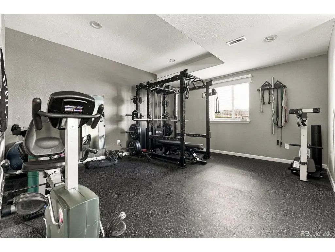
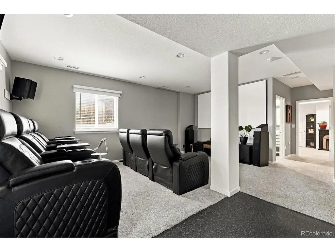
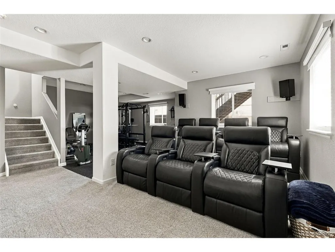
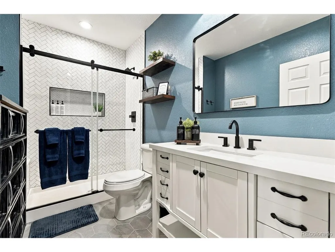
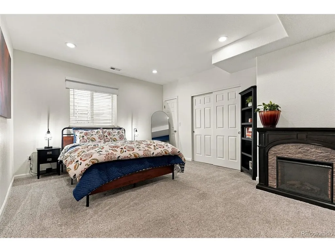
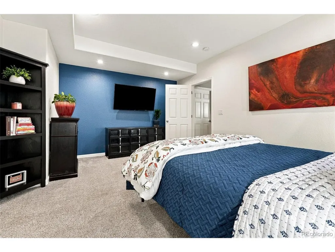
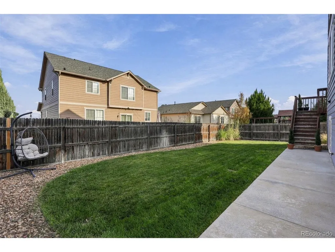
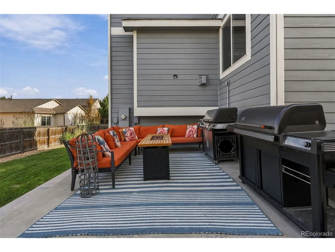
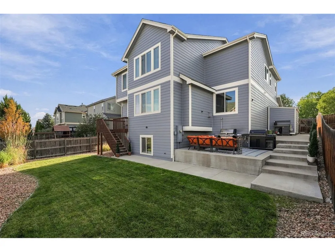
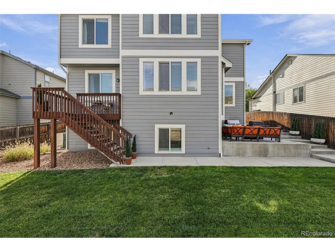
Gorgeously updated home in the Villages at Riverdale! Built in 2008, the home spans three finished levels, including a finished basement. The main level opens with an inviting living room and a formal dining area. The open kitchen overlooks the adjacent family room and features granite countertops, stainless steel appliances, and a generous center island for prep and seating. A powder room and direct access to the attached garage complete the main level. Upstairs, an oversized loft offers space for a second living area, home office, or relaxation zone. A three-way fireplace anchors the primary suite, with a luxurious five-piece en suite bathroom, a walk-in closet, and an adjoining bonus room suited for a home office or retreat. Two additional bedrooms (one with an en suite bathroom), a hallway bathroom, and a laundry room complete the upper level. The basement was finished and fully permitted in 2023 and includes a fourth bedroom, a full bathroom, a gym area, and an additional flex space currently used as a home theater. Recent updates include a brand-new Daikin high-efficiency AC and furnace with a humidifier (2024), a newer water heater (2022), and fresh exterior paint (2023). Outside, a deck off the living room and kitchen leads down to the fenced backyard, and a separate concrete patio provides room for barbecuing and entertaining, complete with a gas line run for an easy grill hookup and a brand-new HOA-approved 6x12 TuffShed installed in 2025. The three-car garage, with two full-size spaces plus one tandem bay, includes cabinets and overhead storage, and electrical is already set up for EV charging. Set within Villages at Riverdale, the home offers access to miles of walking pathways, including a well-loved duck pond, a backyard view of fireworks from nearby Adams County Fairgrounds events, and a location just minutes from popular spots like Marco's Pizza, Ziggi's Coffee, Starbucks, and Club Pilates.
| Elementary School | Middle School | High School |
|---|---|---|
| Brantner Elementary School | Roger Quist Middle School | Riverdale Ridge High School |
| Price History | |
|---|---|
| 9/17/2026 | Listed $675,000 |
General Features
| Living Area | 3874 |
|---|---|
| Sewer | Public Sewer |
| Heating | Forced Air |
| Cooling | Central Air,Ceiling Fan(s) |
| Utilities | Natural Gas Available,Electricity Available,Cable Available |
| Roof | Composition |
| Appliances | Dishwasher,Microwave,Disposal,Fire Alarm |
| HOA Fee | 42 |
| Garage Spaces | 3 |
| Patio/Porch Features | Patio,Deck |
| Construction Materials | Frame,Wood Siding |
| Exclusions | Main refrigerator,garage refrigerator,garage chest freezer,washer,dryer,Tesla wall charger,home theater equipment,loft cabinets,and Seller's other personal property. |
| Year Built | 2008 |
| Levels | Two |
| Property Subtype | Single Family Residence |
| Tax Year | 2025 |
| Community Features | Playground,Fitness Center,Park,Trail(s) |
| Assoc Fee Paid Per | Monthly |
| County | Adams |
| New Construction | No |
| Property Type | Residential |
| HOA | Yes |
| Energy Efficient | Windows,Thermostat |
| Subdivision Name | The Villages at Riverdale |
| Full Baths | 4 |
| Status | Active |
| High School | Riverdale Ridge |
| City | Thornton |
| Association Name | The Villages at Riverdale Homeowners Association |
| High School District | Brighton Dist 27J |
| MLS Area | Metro Denver |
| Elementary School | Brantner |
| Property Attached Y/N | No |
| Tax Annual Amount | 4772 |
| Middle/Junior High School | Roger Quist |
| MLS Area Minor | Metro5/NSC |
| Standard Status | Active |
| Expected Active Date | 2026-09-16 |
| AttributionContact | david@schlichterteam.com,720-440-2340 |
Interior Features
| Interior Amenities | Eat-in Kitchen,Cathedral Ceiling(s),Open Floorplan,Pantry,Bay or Bow Window,Walk-In Closet(s),Kitchen Island |
|---|---|
| Basement | Full,Partially Finished,Built-In Radon,Sump Pump |
| Fireplace Features | Two or More,Gas,Family Room,Bedroom |
| Window Features | Window Coverings |
| Above Grade Finished Area | 2931 |
| Half Baths | 1 |
| Total Bedrooms | 4 |
| Room Type | Loft |
| LivingAreaSource | Assessor |
| Total Baths | 5 |
Exterior Features
| Exterior Amenities | Sprinkler System,Tandem Garage |
|---|---|
| Fencing | Partial |
| Parking Features | Attached |
| Lot Features | Outbuildings,House Faces West,Paved,Gutters |
| Water Source | City |
| Lot Size Area | 6000 |
| Lot Size Acres | 0.14 |
| Waterfront Y/N | No |
Amenities
- Foreclosure
- Views
- Short Sale
- New Construction
- Adult 55+
- Lease To Own
- No HOA Fees
- Furnished
- Primary On Main
- Air Conditioning
- Seller Finance
- Green
- Fixer Upper
- Horse
- Golf
- Fireplace
- Deck
- Garage
- Basement
- Pool
Property vs Single Family Average in 80602
Price
Taxes
Year Built
 Information deemed reliable but not guaranteed by the MLS. © 2026 Information and Real Estate Services, LLC.
Information source: Information and Real Estate Services, LLC. Provided for limited non-commercial use only under IRES Rules. © Copyright IRES.
The information being provided is for the consumers personal, non-commercial use and may not be used for any purpose other than to identify prospective properties consumer may be interested in purchasing.
The IRES, LLC Data on this
Information deemed reliable but not guaranteed by the MLS. © 2026 Information and Real Estate Services, LLC.
Information source: Information and Real Estate Services, LLC. Provided for limited non-commercial use only under IRES Rules. © Copyright IRES.
The information being provided is for the consumers personal, non-commercial use and may not be used for any purpose other than to identify prospective properties consumer may be interested in purchasing.
The IRES, LLC Data on this
