
Price Reduction

Address
31 S Oneida Ct, Denver, CO
Price
$ 1,450,000
Property Attributes
- MLS#8727717
- TypeSingle Family
- Listing Status Active
- CountyDENVER
- CityDenver
- AreaMetro Denver
- NeighborhoodLowry-Boulevard One
- Zip80230
- StyleContemporary
- Year Built2017
- Taxes$ 6924
- Price$ 1,450,000
- Bedrooms4
- Full Bathrooms4
- Half Bathrooms1
- Sqr Footage3748
- Lot Size0.08 Acres
Data Source:
Information and Real Estate Services (IRES)
Property Description
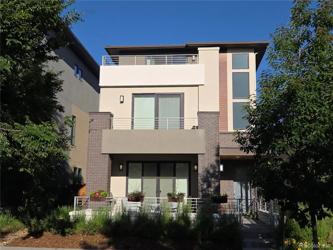
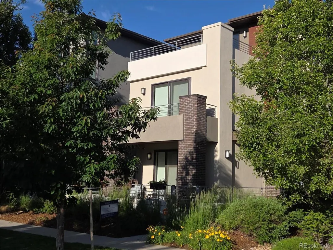
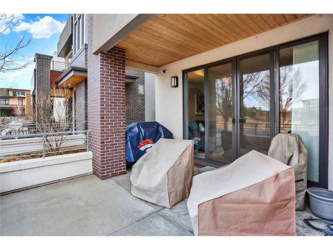
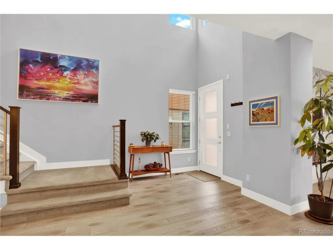
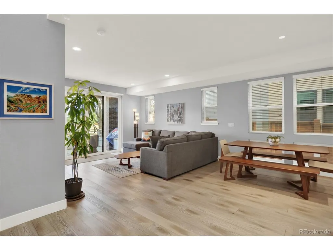
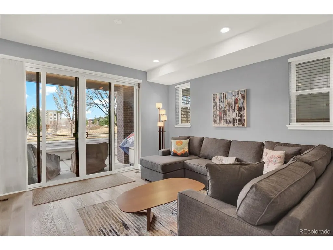
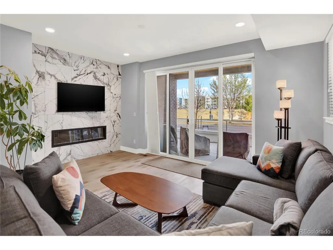
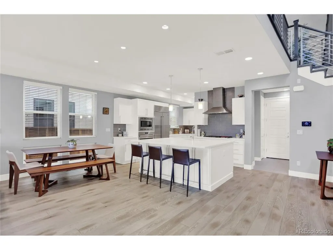
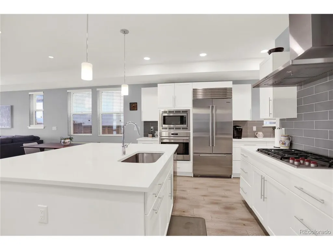
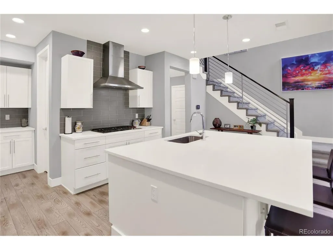
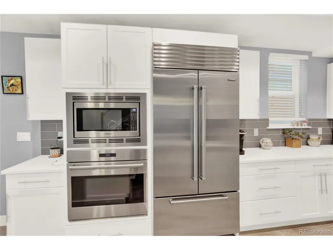
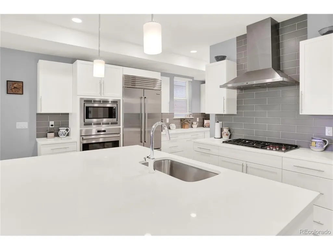
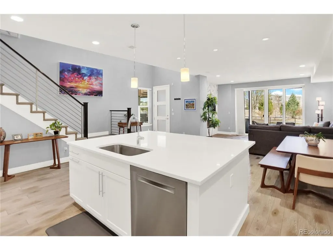
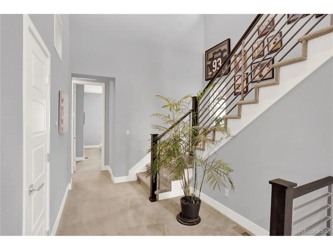
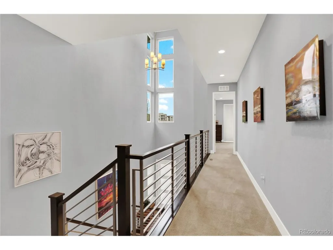
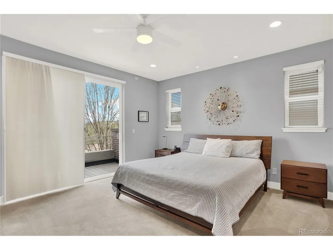
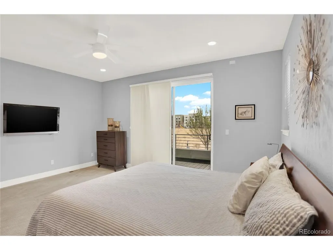
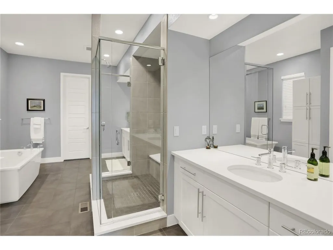
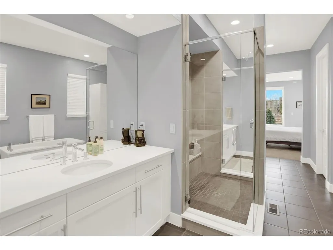
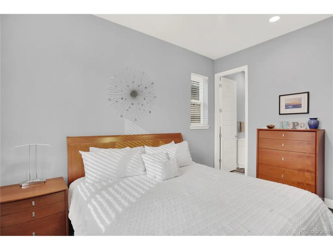
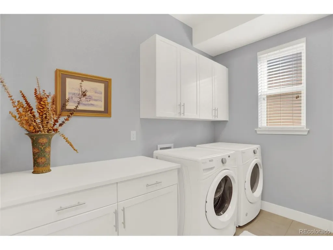
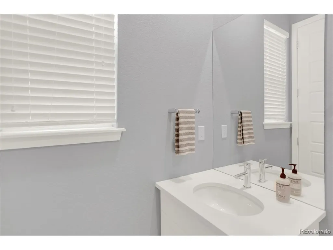
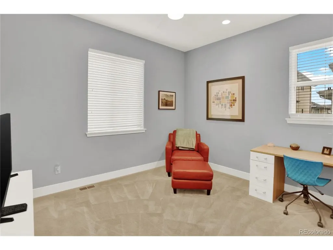
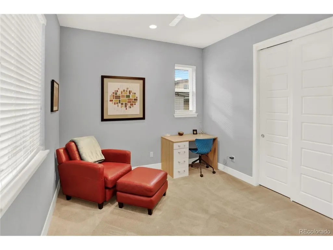
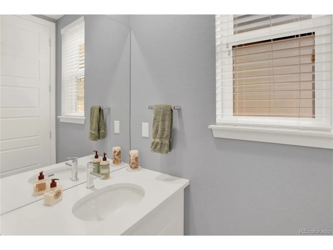
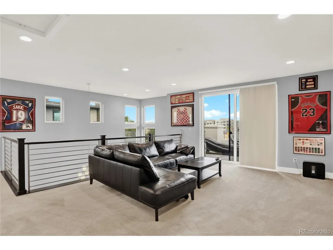
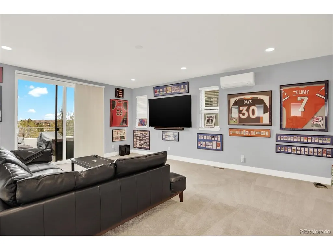
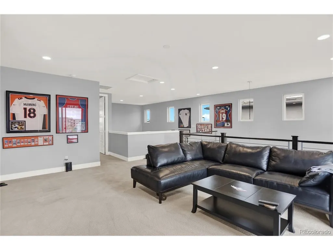
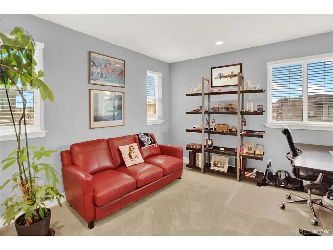
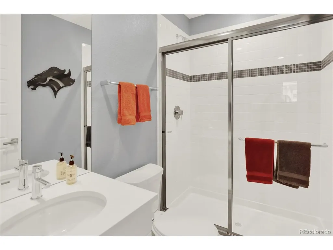
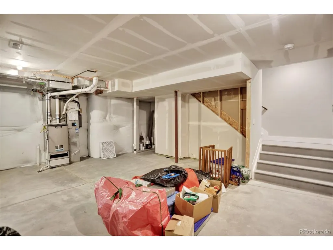
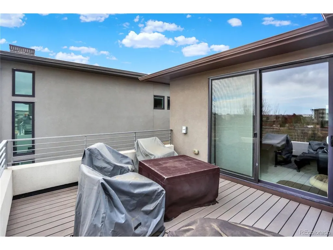
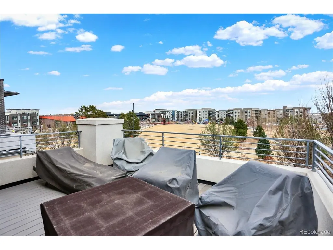
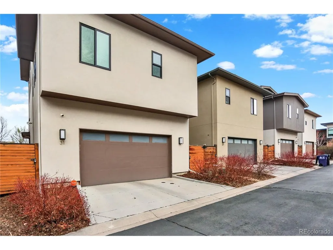
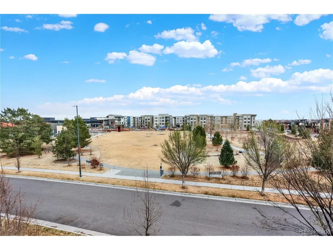
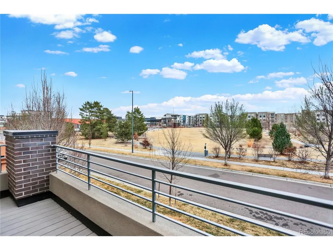
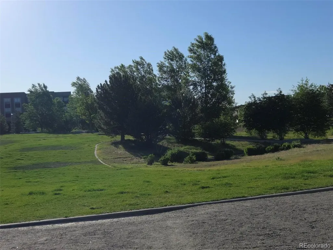
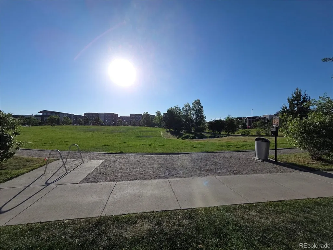
Welcome to this exceptional contemporary single-family home on the Park. Built by Infinity Homes. This home features. 4 Bedrooms, 5 Bathrooms. Full Unfinished Basement with over 3700 sq. ft. and a 2 Car attached garage. 30' Foot ceiling. Electric fireplace that is newer to the property and surrounded by Quarts similar to the kitchen counters . Enjoy the covered patio off the living room, rooftop deck and upstairs loft. Open floorplan, Upgraded gourmet kitchen with large island. High end appliances. Sub-Zero refrigerator and Wolf stove. Walk-in pantry, upgraded flooring. Lots of closet space. Primary Bedroom with 5 piece bath and a deck that overlooks the park. 2 bedrooms with baths and incredible closet space. Another Bedroom located on the upper level with a bathroom and large loft/bedroom. Upstairs laundry. High efficiency furnace, solar panels and tankless hot water heater. This is a great location with easy access to shopping at Cherry Creek, walking distance to restaurants. Close to Denver International Airport, major highways and local recreation areas. All Measurements are approximate.
| Elementary School | Middle School | High School |
|---|---|---|
| Denver Green Elementary School | Hill Middle School | George Washington High School |
| Price History | |
|---|---|
| 2/25/2026 | Listed $1,495,000 |
| 6/7/2026 | 2$1,475,000 |
| 9/1/2026 | 2$1,450,000 |
General Features
| Living Area | 3127 |
|---|---|
| Sewer | Public Sewer |
| Heating | Forced Air |
| Cooling | Central Air,Ceiling Fan(s) |
| Utilities | Natural Gas Available,Electricity Available,Cable Available |
| Roof | Composition |
| Appliances | Self Cleaning Oven,Dishwasher,Refrigerator,Washer,Dryer,Disposal,Fire Alarm |
| Zoning | G-RH-3 |
| HOA Fee | 168 |
| Garage Spaces | 2 |
| Association Fee Includes | Trash |
| Patio/Porch Features | Patio,Deck |
| Architectural Style | Contemporary |
| Construction Materials | Frame,Brick,Stucco,Cedar,Concrete |
| Exclusions | TV in the loft,mounting brackets,sound system |
| Year Built | 2017 |
| Levels | Three Or More |
| Property Subtype | Single Family Residence |
| Tax Year | 2024 |
| Community Features | Playground,Park |
| Accessibility | Level Lot |
| Assoc Fee Paid Per | Quarterly |
| County | Denver |
| New Construction | No |
| Property Type | Residential |
| HOA | Yes |
| Energy Efficient | Windows,Thermostat |
| Subdivision Name | Lowry/Boulevard One |
| Full Baths | 3 |
| Status | Active |
| Directions | Quebec and Alameda north on Quebec to Lowry Blvd turn left on Lowry Blvd to Oneida Court follow to the property |
| High School | George Washington |
| City | Denver |
| Association Name | Boulevard One Community MSI |
| High School District | Denver District 1 |
| MLS Area | Metro Denver |
| Elementary School | Denver Green |
| Property Attached Y/N | No |
| Tax Annual Amount | 6924 |
| Middle/Junior High School | Hill |
| MLS Area Minor | Metro18/DSE |
| Virtual Tour | https://360tourdesigns-denver.hd.pics/31-S-Oneida-Ct/idx |
| Builder Name | Infinity Homes |
| Standard Status | Active |
| Expected Active Date | 2026-02-25 |
| AttributionContact | kkrantz@lreco.com,303-210-9515 |
Interior Features
| Interior Amenities | Eat-in Kitchen,Open Floorplan,Pantry,Walk-In Closet(s),Kitchen Island |
|---|---|
| Basement | Full,Unfinished |
| Fireplace Features | Electric,Family Room,One |
| Window Features | Window Coverings |
| Above Grade Finished Area | 3127 |
| Half Baths | 1 |
| 3/4 Baths | 1 |
| Total Bedrooms | 4 |
| Room Type | Loft |
| LivingAreaSource | Assessor |
| Total Baths | 5 |
Exterior Features
| Exterior Amenities | Balcony |
|---|---|
| Fencing | Fenced,Dog Run/Kennel |
| Parking Features | Attached |
| Lot Features | Level,Abuts Public Open Space,House Faces East |
| Water Source | City |
| Lot Size Area | 3518 |
| Lot Size Acres | 0.08 |
| Waterfront Y/N | No |
Amenities
- Foreclosure
- Views
- Short Sale
- New Construction
- Adult 55+
- Lease To Own
- No HOA Fees
- Furnished
- Primary On Main
- Air Conditioning
- Seller Finance
- Green
- Fixer Upper
- Horse
- Golf
- Fireplace
- Deck
- Garage
- Basement
- Pool
Property vs Single Family Average in 80230
Price
Taxes
Year Built
Visits
 Information deemed reliable but not guaranteed by the MLS. © 2026 Information and Real Estate Services, LLC.
Information source: Information and Real Estate Services, LLC. Provided for limited non-commercial use only under IRES Rules. © Copyright IRES.
The information being provided is for the consumers personal, non-commercial use and may not be used for any purpose other than to identify prospective properties consumer may be interested in purchasing.
The IRES, LLC Data on this
Information deemed reliable but not guaranteed by the MLS. © 2026 Information and Real Estate Services, LLC.
Information source: Information and Real Estate Services, LLC. Provided for limited non-commercial use only under IRES Rules. © Copyright IRES.
The information being provided is for the consumers personal, non-commercial use and may not be used for any purpose other than to identify prospective properties consumer may be interested in purchasing.
The IRES, LLC Data on this
