
Primary on Main
Address
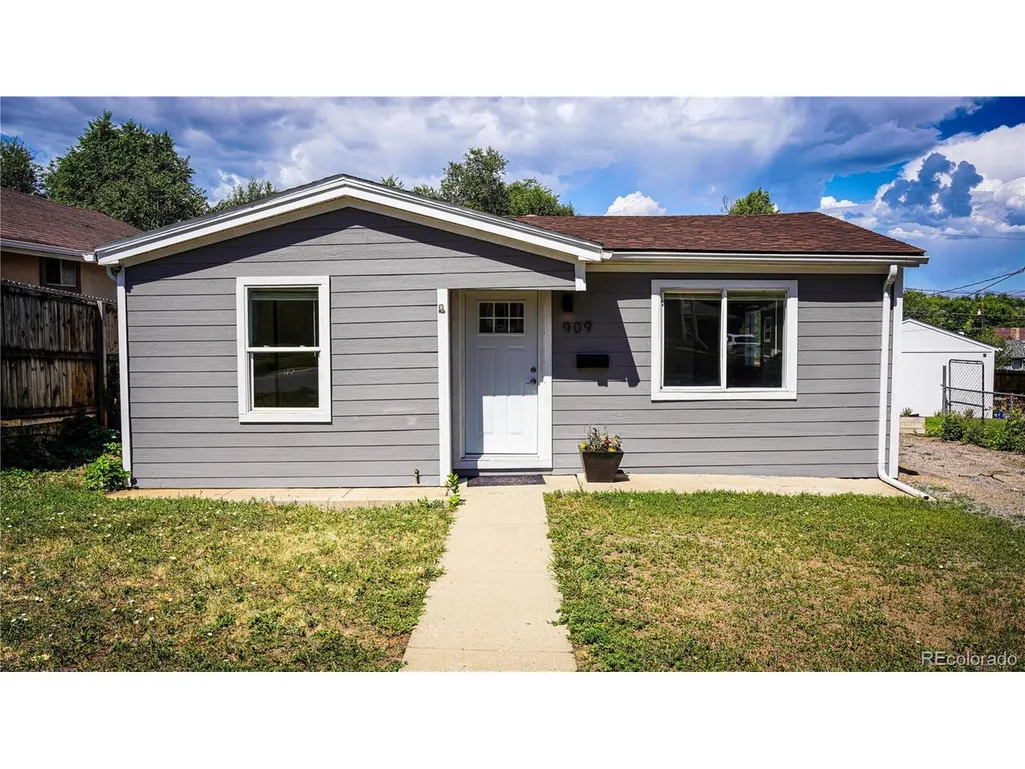
909 Meade St, Denver, CO
Price
$ 395,000
Property Attributes
- MLS#8726544
- TypeSingle Family
- Listing Status Active
- CountyDENVER
- CityDenver
- AreaMetro Denver
- NeighborhoodAthmar Park 3
- Zip80204
- StyleSingle Family Residence
- Year Built1953
- Taxes$ 1944
- Price$ 395,000
- Bedrooms3
- Full Bathrooms1
- Half Bathrooms0
- Sqr Footage1065
- Lot Size0.15 Acres
Data Source:
Information and Real Estate Services (IRES)
Property Description
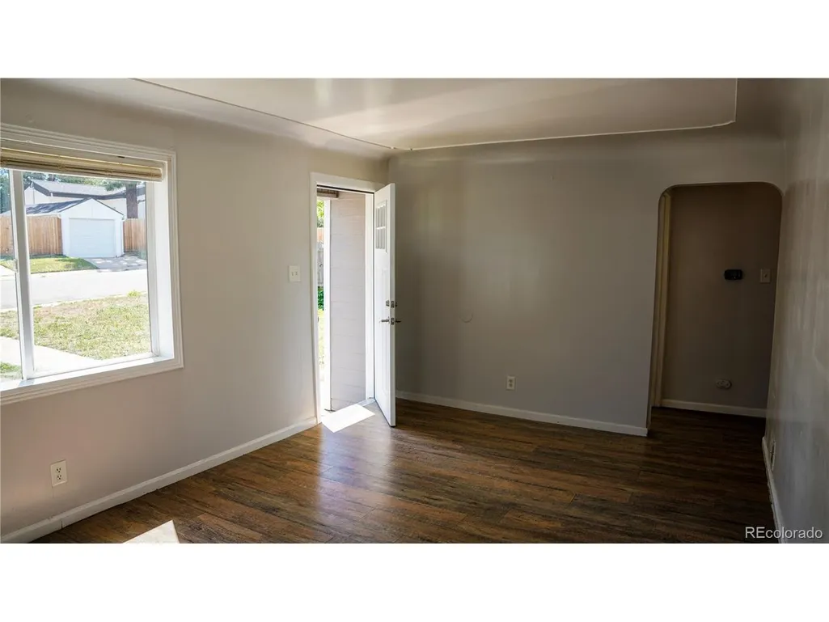
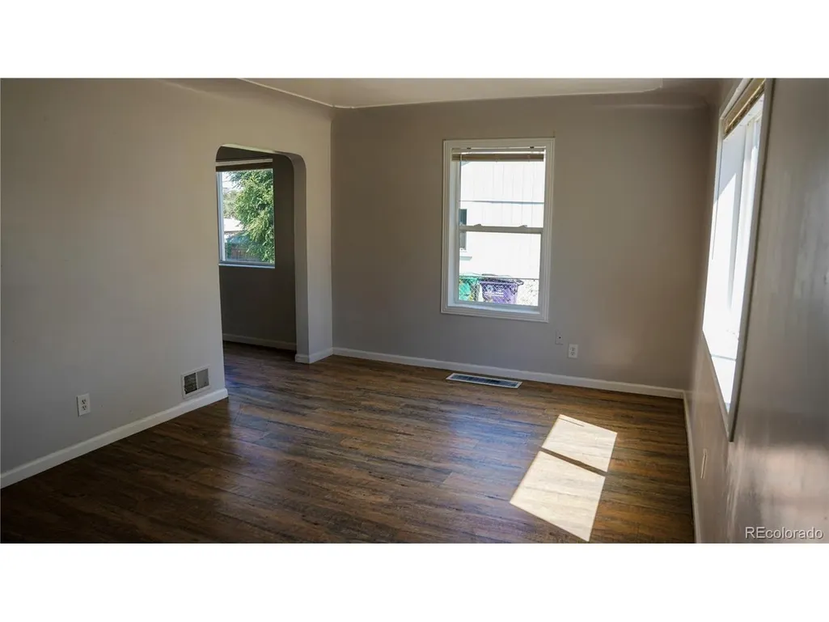
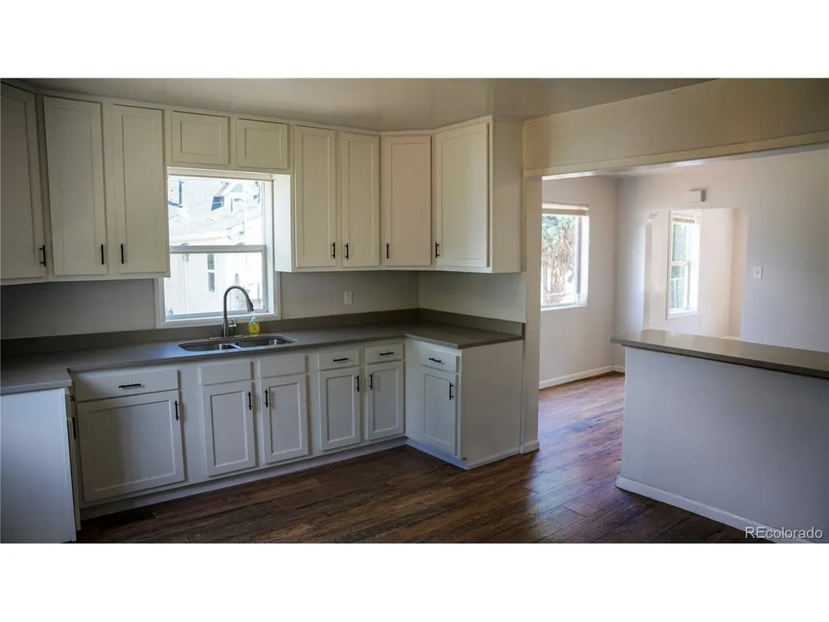
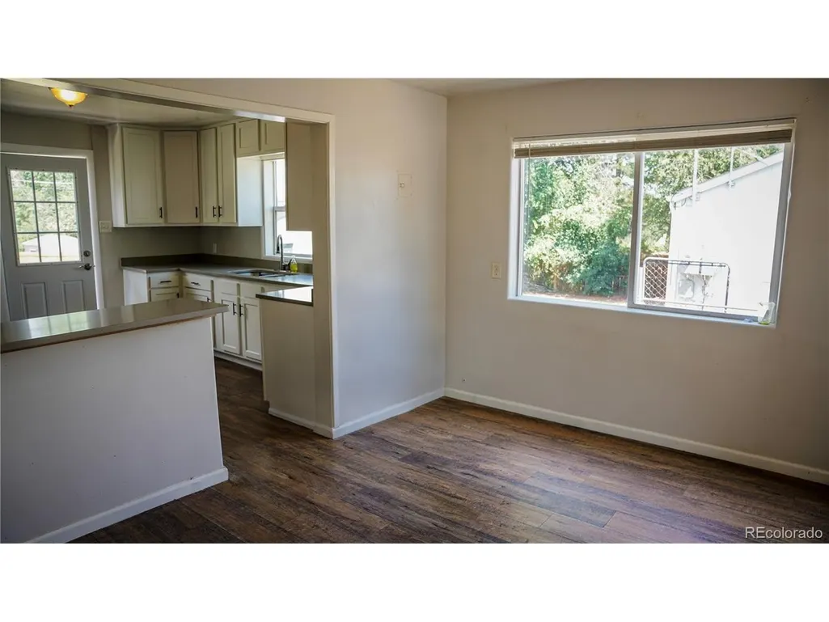
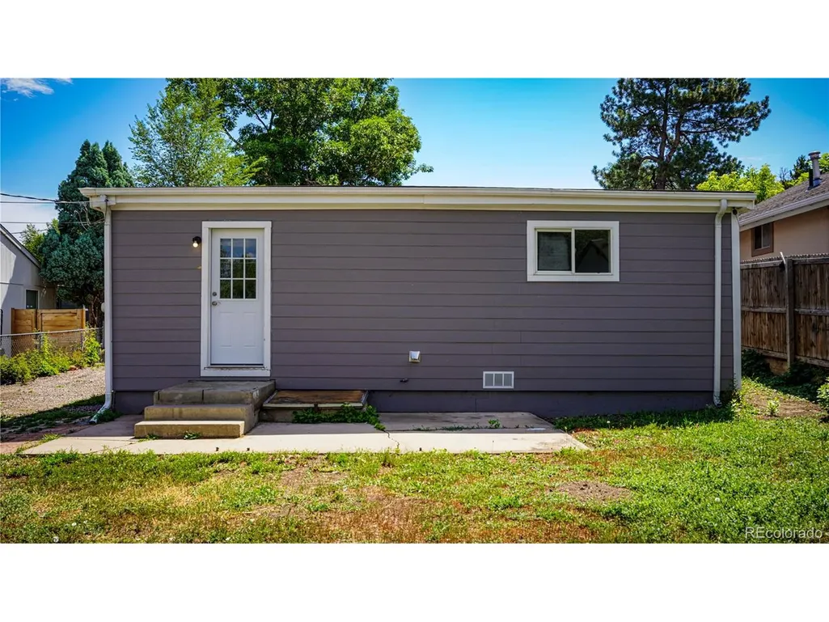
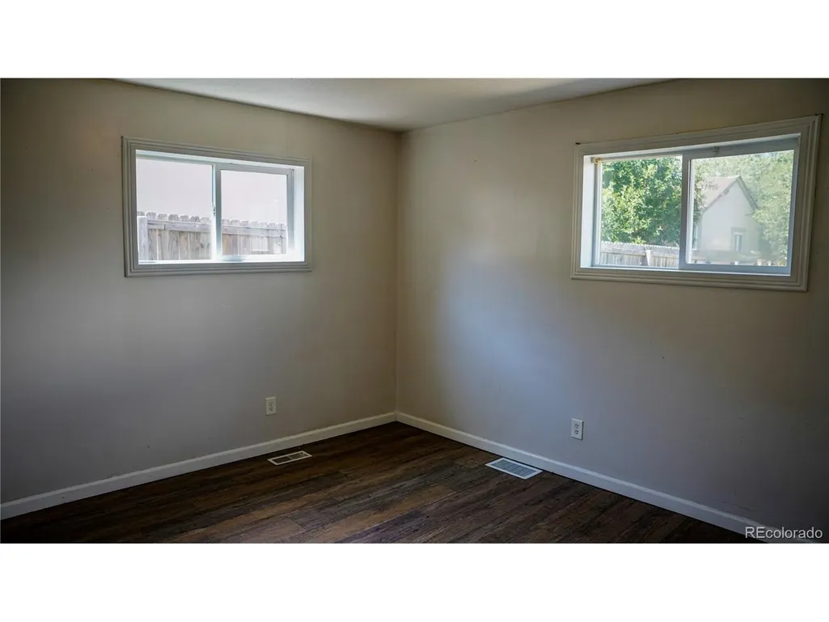
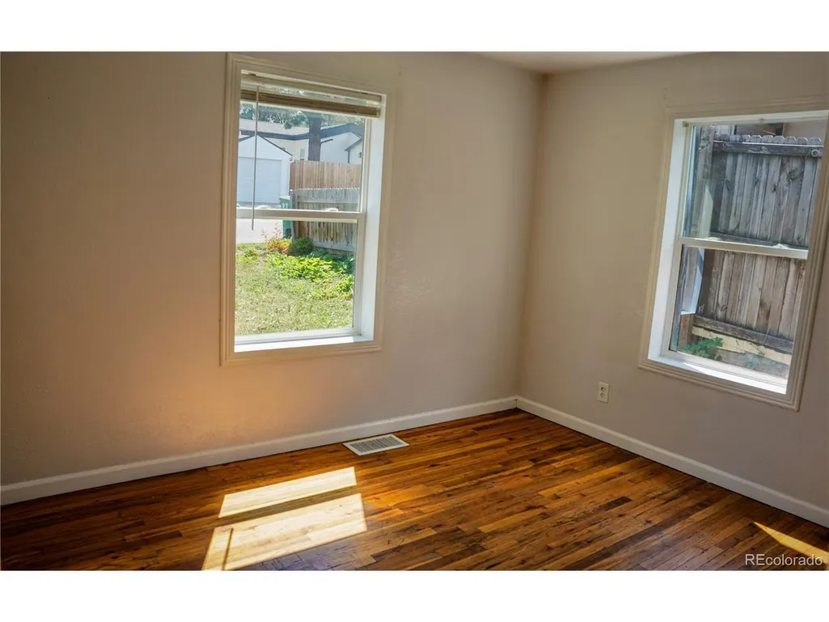
Welcome to 909 Meade St-an updated gem in one of Denver's fastest-appreciating neighborhoods! This charming home features a beautifully remodeled kitchen with high-ceiling cabinets and sleek new countertops, creating a modern and functional cooking space. Abundant natural light fills the interior, enhancing the warmth and openness of the living areas. Step outside into a spacious backyard complete with a brand-new north-facing fence, perfect for outdoor entertaining, gardening, or future expansion. Brand new water heater has been installed 2025. ***IMPORTANT***In accordance with the existing lease terms, a 60-day notice of non-renewal / due-on-sale will be issued to the tenants on the day of closing, allowing for post-closing occupancy during the notice period. Buyer will assume ownership subject to the existing lease during this temporary occupancy period and will receive possession upon expiration of the applicable notice period or effective move out of the tenant. Located just 5 minutes from downtown Denver, this home offers exceptional convenience while still providing the comfort of a quiet, residential street. The area continues to see strong year-over-year appreciation, making this not only a beautiful primary residence but also a compelling investment opportunity. With rental demand high and property values rising an estimated 20-30% over the past three years, 909 Meade St presents the chance to own in a neighborhood with proven growth potential and consistent rental performance. Seller is offering a closing cost concession of up to 2%, providing added flexibility and value for buyers. Whether you're an investor or a buyer looking to plant roots in the city, this property offers lasting upside in both lifestyle and equity.
| Elementary School | Middle School | High School |
|---|---|---|
| Eagleton Elementary School | Strive Lake Middle School | North High School |
| Price History | |
|---|---|
| 9/14/2026 | Listed $395,000 |
General Features
| Living Area | 1065 |
|---|---|
| Sewer | Public Sewer |
| Heating | Forced Air |
| Roof | Composition |
| Appliances | Refrigerator,Disposal,Fire Alarm |
| Zoning | E-SU-D1 |
| Garage Spaces | 2 |
| Construction Materials | Vinyl Siding |
| Exclusions | n/a |
| Year Built | 1953 |
| Levels | One |
| Property Subtype | Single Family Residence |
| Tax Year | 2024 |
| Accessibility | Level Lot |
| County | Denver |
| New Construction | No |
| Property Type | Residential |
| HOA | No |
| Subdivision Name | Athmar Park 3 |
| Full Baths | 1 |
| Status | Active |
| High School | North |
| City | Denver |
| High School District | Denver District 1 |
| MLS Area | Metro Denver |
| Elementary School | Eagleton |
| Property Attached Y/N | No |
| Tax Annual Amount | 1944 |
| Middle/Junior High School | Strive Lake |
| MLS Area Minor | Metro17/DSW |
| Standard Status | Active |
| Expected Active Date | 2026-09-14 |
| AttributionContact | nikolinaj21@icloud.com,720-496-6821 |
Interior Features
| Basement | Crawl Space |
|---|---|
| Above Grade Finished Area | 1065 |
| Total Bedrooms | 3 |
| LivingAreaSource | Assessor |
| Total Baths | 1 |
Exterior Features
| Parking Features | Off Street |
|---|---|
| Lot Features | Level |
| Water Source | City |
| Lot Size Area | 6400 |
| Lot Size Acres | 0.15 |
| Waterfront Y/N | No |
Amenities
- Foreclosure
- Views
- Short Sale
- New Construction
- Adult 55+
- Lease To Own
- No HOA Fees
- Furnished
- Primary On Main
- Air Conditioning
- Seller Finance
- Green
- Fixer Upper
- Horse
- Golf
- Fireplace
- Deck
- Garage
- Basement
- Pool
Property vs Single Family Average in 80204
Price
Taxes
Year Built
Visits
 Information deemed reliable but not guaranteed by the MLS. © 2026 Information and Real Estate Services, LLC.
Information source: Information and Real Estate Services, LLC. Provided for limited non-commercial use only under IRES Rules. © Copyright IRES.
The information being provided is for the consumers personal, non-commercial use and may not be used for any purpose other than to identify prospective properties consumer may be interested in purchasing.
The IRES, LLC Data on this
Information deemed reliable but not guaranteed by the MLS. © 2026 Information and Real Estate Services, LLC.
Information source: Information and Real Estate Services, LLC. Provided for limited non-commercial use only under IRES Rules. © Copyright IRES.
The information being provided is for the consumers personal, non-commercial use and may not be used for any purpose other than to identify prospective properties consumer may be interested in purchasing.
The IRES, LLC Data on this
