
Price Reduction - Eco Friendly













Address
10537 Racine Way, Commerce City, CO
Price
$ 499,999
Property Attributes
- MLS#8673423
- TypeSingle Family
- Listing Status Active
- CountyADAMS
- CityCommerce City
- AreaMetro Denver
- NeighborhoodTurnberry
- Zip80022
- StyleSingle Family Residence
- Year Built2017
- Taxes$ 7380
- Price$ 499,999
- Bedrooms3
- Full Bathrooms2
- Half Bathrooms1
- Sqr Footage2862
- Lot Size0.1 Acres
Data Source:
Information and Real Estate Services (IRES)
Property Description
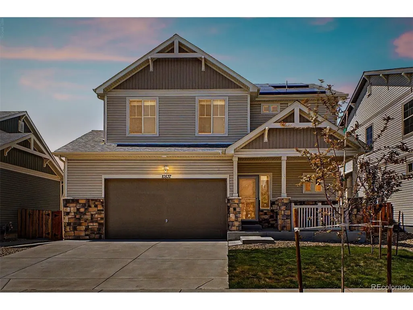
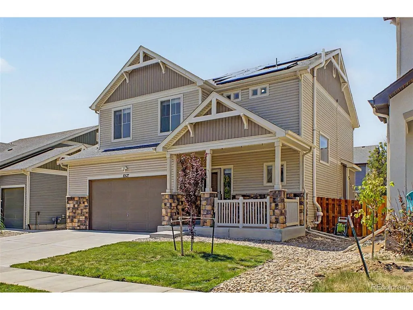
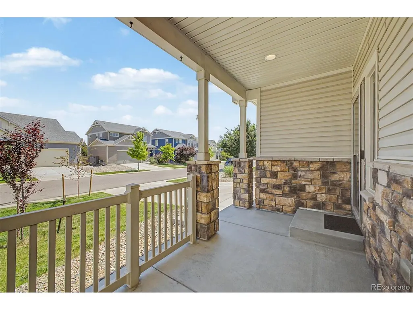
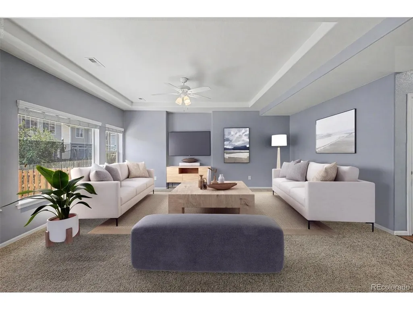
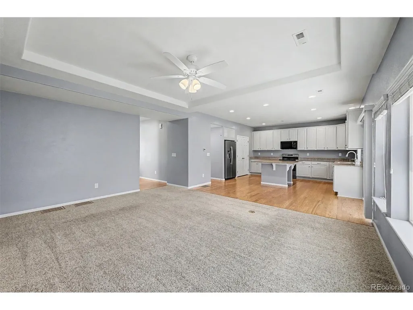
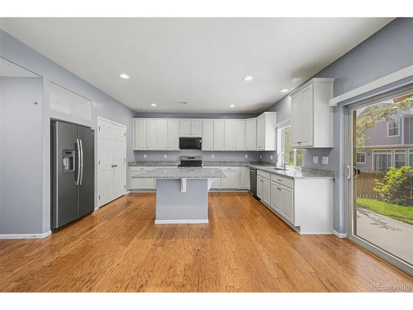
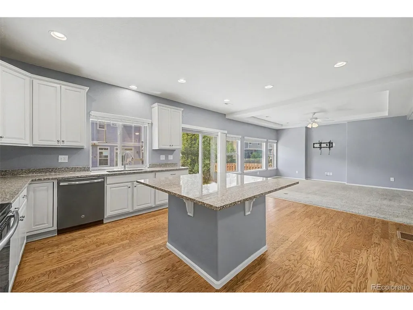
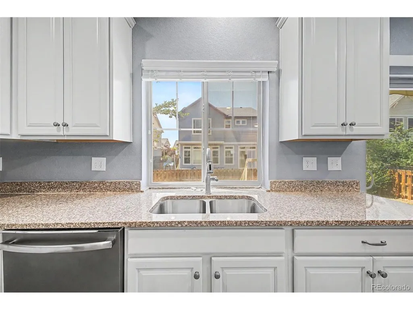
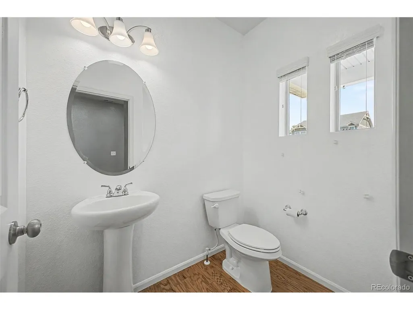
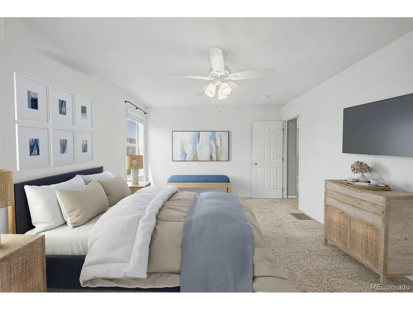
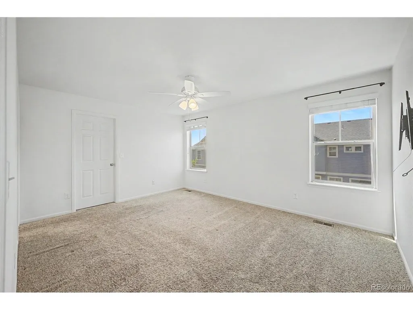
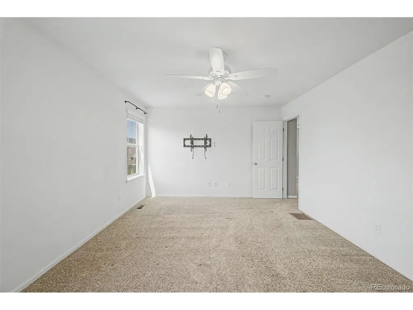
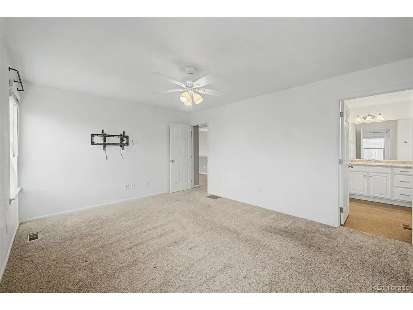
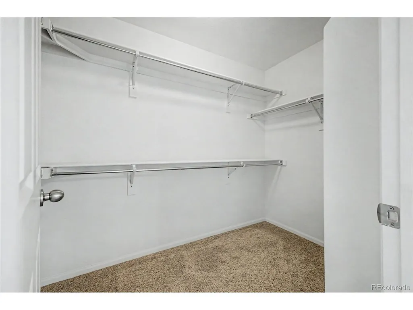
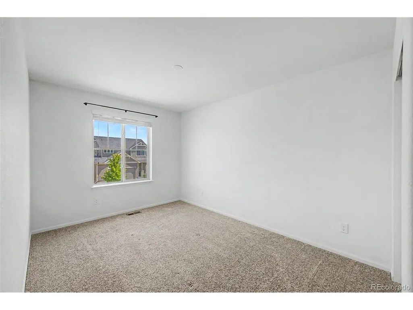
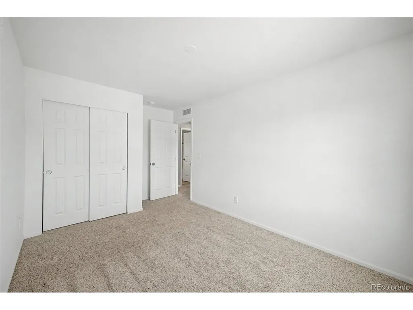
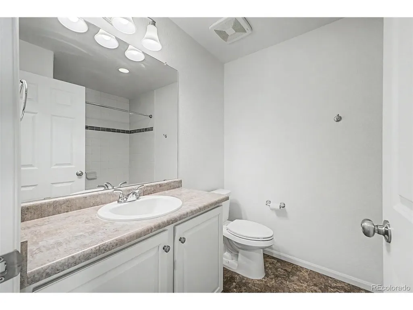
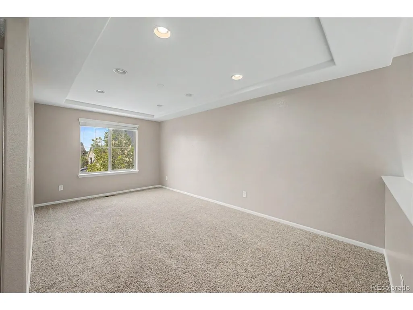
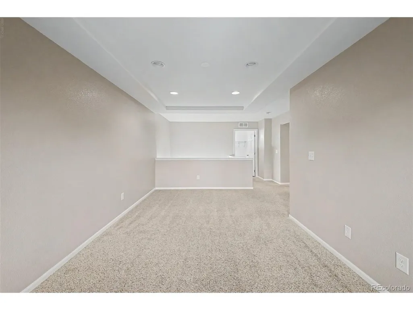
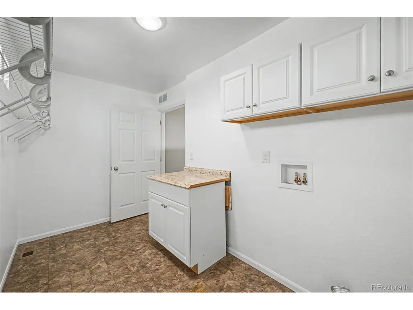
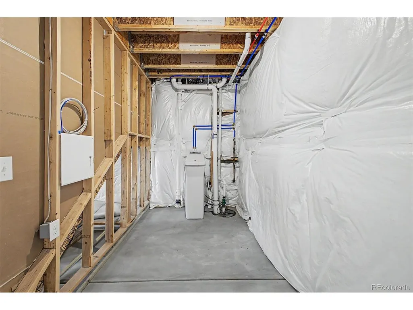
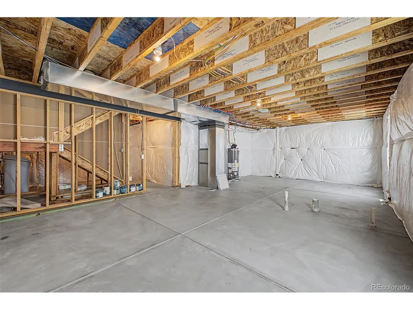
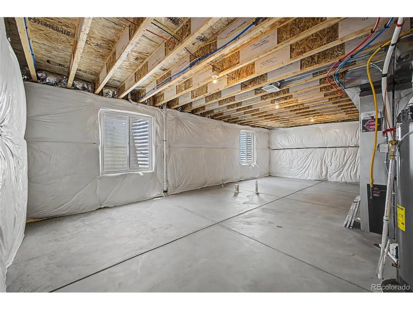
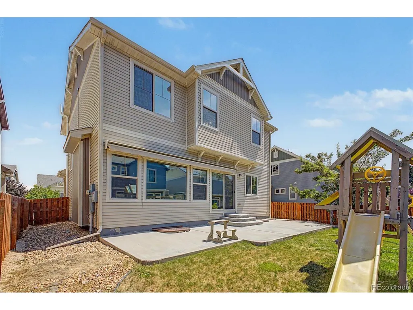
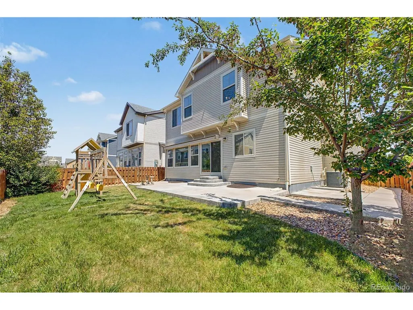
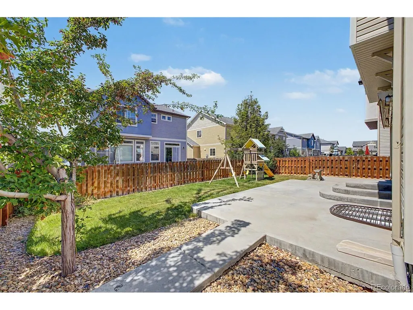
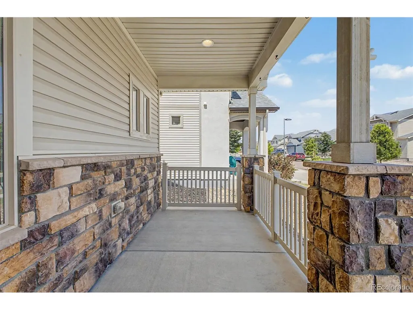
*FULLY PAID-OFF SOLAR... SAVE FROM DAY ONE! Welcome to Turnberry! This inviting 3-bedroom, 3-bath home is ready for its next owner. Featuring attractive stone accents, a welcoming front porch, and a 2-car garage, this home offers comfortable living spaces and thoughtful features throughout. Inside, you'll find an open floor plan featuring a large spacious Great Room and laminated wood flooring in the entry and kitchen areas. The kitchen offers solid surface countertops, a large center island, a spacious pantry, and plenty of cabinet and counter space. Upstairs, the versatile loft provides additional space for a home office, playroom, or second living area, and the conveniently located upper-level laundry room adds everyday functionality. The primary suite includes a walk-in closet and private bath with dual sinks. The unfinished basement offers additional storage and room for future expansion and rough in plumbing. Enjoy the backyard patio with a retractable awning, creating a great space for BBQs and entertaining. The children's playset is included. An added bonus is the fully paid-off solar system, providing energy savings with no lease payments to assume. Conveniently located near parks, trails, schools, neighborhood amenities, and the neighborhood pool, this home offers flexibility and room to grow. (some photos are virtually staged) Information provided is deemed reliable but not guaranteed. Buyer and Buyer's Agent are responsible for independently verifying all information, including but not limited to square footage, taxes, schools, room dimensions, inclusions, exclusions, finishes, utility providers, metro district information, services and amenities, and all other information material to the Buyer.
| Elementary School | Middle School | High School |
|---|---|---|
| Turnberry Elementary School | Prairie View Middle School | Prairie View High School |
| Price History | |
|---|---|
| 6/25/2026 | Listed $525,000 |
| 7/10/2026 | 3$510,000 |
| 8/27/2026 | 2$499,999 |
General Features
| Living Area | 2025 |
|---|---|
| Sewer | Public Sewer |
| Heating | Forced Air |
| Cooling | Central Air |
| Utilities | Natural Gas Available,Electricity Available |
| Roof | Composition |
| Appliances | Dishwasher,Refrigerator,Microwave,Water Softener Owned,Disposal,Fire Alarm |
| Zoning | SFR |
| Garage Spaces | 2 |
| Association Fee Includes | Trash |
| Patio/Porch Features | Patio |
| Construction Materials | Frame,Vinyl Siding |
| Exclusions | any personal property |
| Year Built | 2017 |
| Levels | Two |
| Property Subtype | Single Family Residence |
| Tax Year | 2025 |
| Community Features | Pool |
| Accessibility | Level Lot |
| County | Adams |
| New Construction | No |
| Property Type | Residential |
| HOA | Yes |
| Energy Efficient | Windows |
| Subdivision Name | Turnberry |
| Possible Use | Business |
| Full Baths | 1 |
| Status | Active |
| Directions | From 104th Ave Peoria Pkwy. Head east on 104th Ave,Turn left onto Revere St,Turn left onto 105th Pl,Turn left onto Racine Way. Property will be on the right. |
| High School | Prairie View |
| City | Commerce City |
| Association Name | Turnberry Metro District |
| High School District | Brighton Dist 27J |
| MLS Area | Metro Denver |
| Elementary School | Turnberry |
| Property Attached Y/N | No |
| Tax Annual Amount | 7380 |
| Middle/Junior High School | Prairie View |
| MLS Area Minor | Metro8/NSE |
| Virtual Tour | https://www.zillow.com/view-imx/5e82e165-fff5-465d-a7e4-a97c0ea45314?setAttribution=mls&wl=true&initialViewType=pano |
| Standard Status | Active |
| Expected Active Date | 2026-06-25 |
| AttributionContact | kat@westandmain.com,720-351-5556 |
Interior Features
| Interior Amenities | Eat-in Kitchen,Open Floorplan,Pantry,Walk-In Closet(s),Kitchen Island |
|---|---|
| Basement | Unfinished,Sump Pump |
| Fireplace Features | None |
| Above Grade Finished Area | 2025 |
| Half Baths | 1 |
| 3/4 Baths | 1 |
| Total Bedrooms | 3 |
| Room Type | Loft |
| LivingAreaSource | Assessor |
| Total Baths | 3 |
Exterior Features
| Fencing | Fenced |
|---|---|
| Parking Features | Attached |
| Lot Features | Level,House Faces East,Paved,Gutters |
| Water Source | City |
| Lot Size Area | 4500 |
| Lot Size Acres | 0.1 |
| Waterfront Y/N | No |
Amenities
- Foreclosure
- Views
- Short Sale
- New Construction
- Adult 55+
- Lease To Own
- No HOA Fees
- Furnished
- Primary On Main
- Air Conditioning
- Seller Finance
- Green
- Fixer Upper
- Horse
- Golf
- Fireplace
- Deck
- Garage
- Basement
- Pool
Property vs Single Family Average in 80022
Price
Taxes
Year Built
Visits
In The Neighborhood
New Construction
Commerce City
$ 568,577
- Type
- Single Family
- Size
- 2,998 SqFt
- Rooms
- 3 Beds + 2.5 Baths
New Construction
Commerce City
$ 611,440
- Type
- Single Family
- Size
- 3,590 SqFt
- Rooms
- 3 Beds + 2.5 Baths
 Information deemed reliable but not guaranteed by the MLS. © 2026 Information and Real Estate Services, LLC.
Information source: Information and Real Estate Services, LLC. Provided for limited non-commercial use only under IRES Rules. © Copyright IRES.
The information being provided is for the consumers personal, non-commercial use and may not be used for any purpose other than to identify prospective properties consumer may be interested in purchasing.
The IRES, LLC Data on this
Information deemed reliable but not guaranteed by the MLS. © 2026 Information and Real Estate Services, LLC.
Information source: Information and Real Estate Services, LLC. Provided for limited non-commercial use only under IRES Rules. © Copyright IRES.
The information being provided is for the consumers personal, non-commercial use and may not be used for any purpose other than to identify prospective properties consumer may be interested in purchasing.
The IRES, LLC Data on this
