
Price Reduction - Waterfront - Golf Course - Primary on Main
Address
6808 Lupine Way, Arvada, CO
Price
$ 750,000
Property Attributes
- MLS#8573867
- TypeSingle Family
- Listing Status Active
- CountyJEFFERSON
- CityArvada
- AreaMetro Denver
- NeighborhoodForest Springs
- Zip80007
- StylePatio Home
- Year Built1996
- Taxes$ 3880
- Price$ 750,000
- Bedrooms4
- Full Bathrooms4
- Half Bathrooms0
- Sqr Footage3524
- Lot Size0.18 Acres
Data Source:
Information and Real Estate Services (IRES)
Property Description
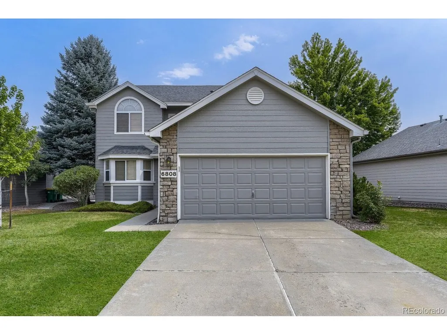
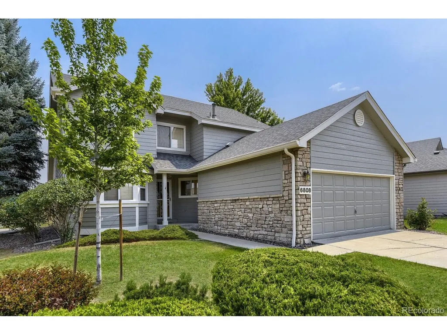
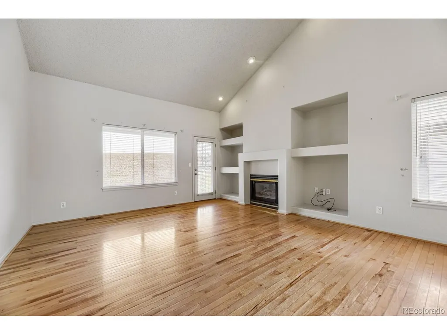
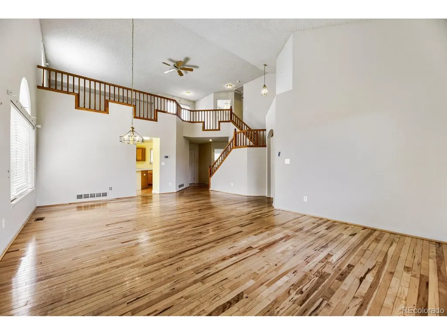
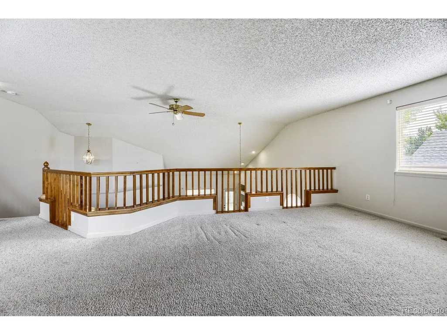
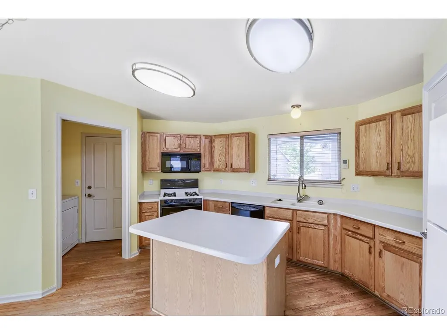
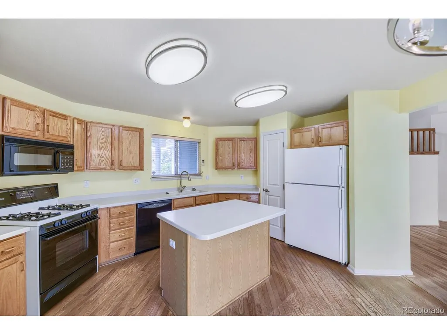
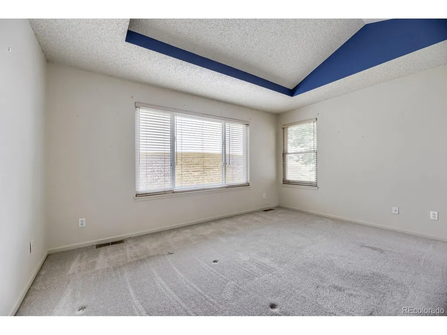
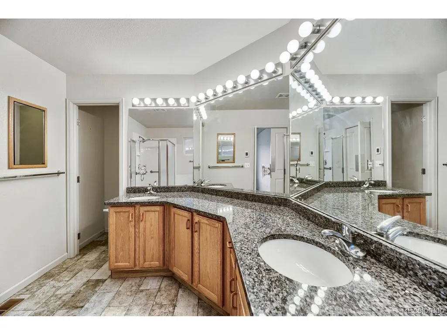
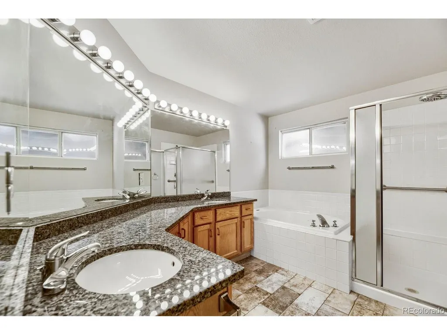
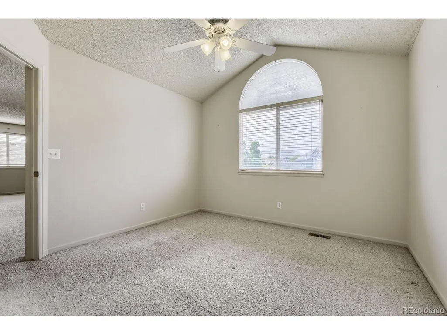
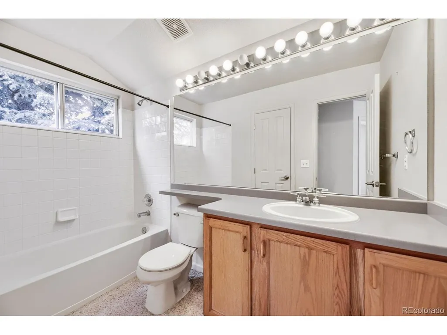
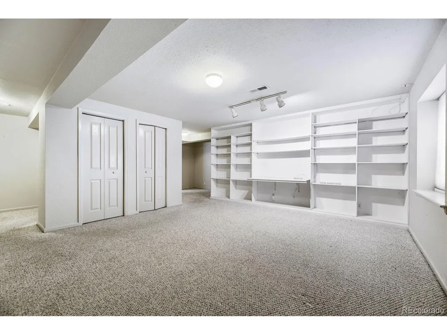
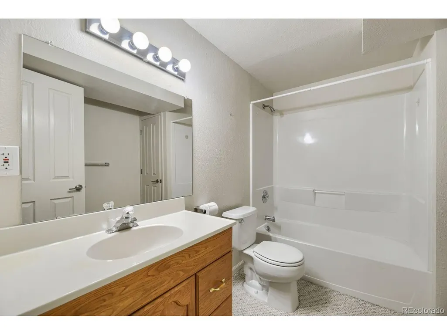
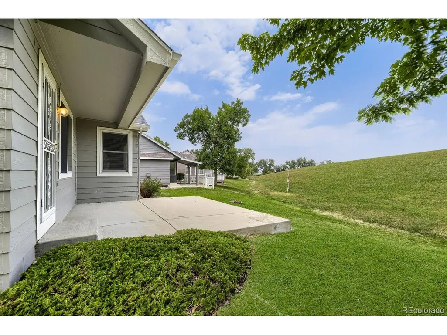
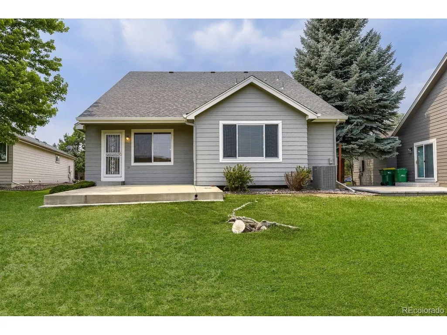
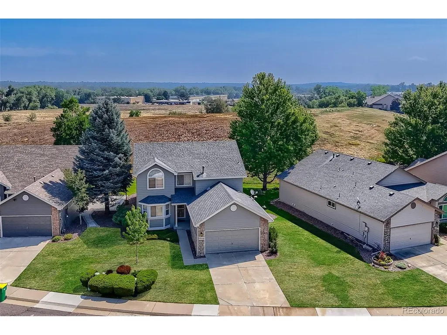
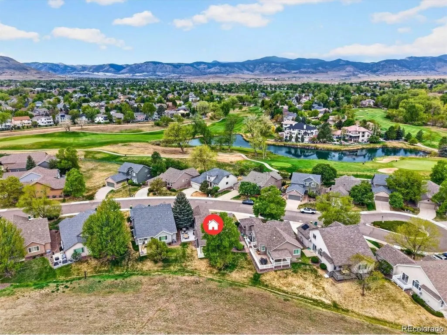
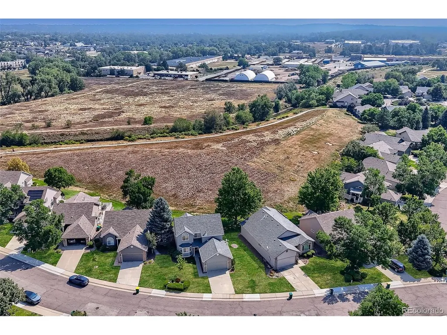
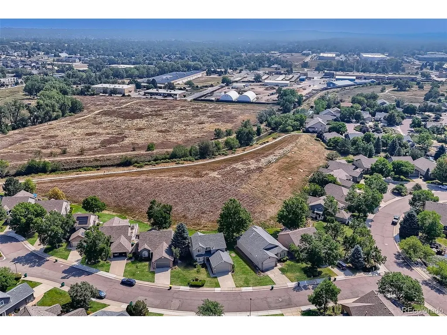
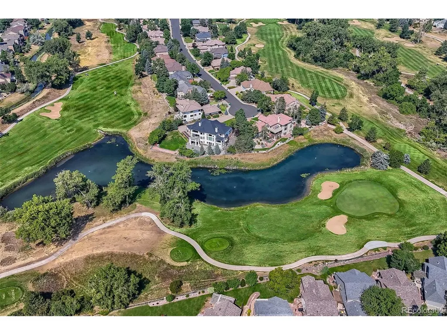
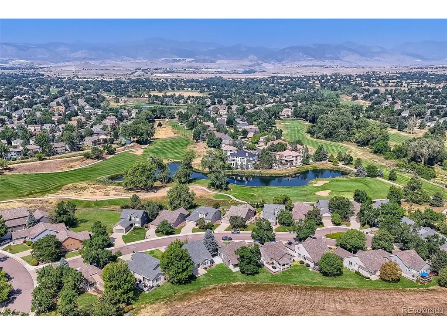
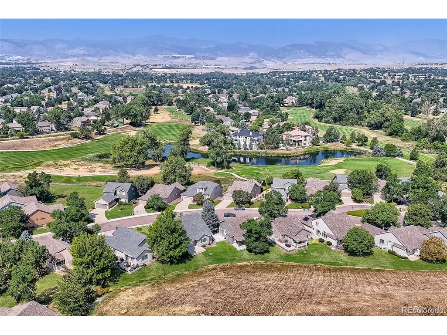
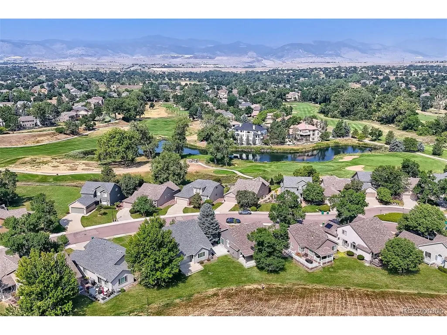
Nestled privately in a prime location in highly sought after Forest Springs this 4-bedroom, 4-bathroom home backs to open space on a most desirable cul-de-sac adjacent to West Woods Golf Course & Mountain Views. The main level features engineered hardwood floors, vaulted ceilings, corian countertops, kitchen island/eat in kitchen, mud room/laundry room w easy access to & from garage. Offering a private patio off the family room on the east side for morning coffee & shaded evenings. The primary ensuite is on the main level with a walk-in closet. A second main-level room next to a full bath provides flexibility for a guest room or home office. Sliding glass doors off the kitchen open to a spacious & private side area just waiting for patio, making 2 outdoor living space directly connected to the main level. The east patio backs to a private hillside, creating a sheltered and quiet outdoor retreat. The spacious loft upstairs transforms into another living room space and bedroom/bathroom combination for guests or making this home an attractive multi generational home if desired. The fully finished basement adds an additional bedroom, a full bathroom, and a second living area, utility room and ample storage space. Exterior paint recently completed is paid for through the HOA. The HOA also covers grounds maintenance, irrigation, snow removal, and trash. Forest Springs sits within walking distance of Shopping, Restaurants, Banks, Coffee Shops, and the very desirable Ralston Creek Trail. Neighborhood is surrounded by Water Lilly filled streams with waterfalls making the evening and morning strolls priceless with views of the Rocky Mountains and West Woods Golf Course. Don't miss this high sought after opportunity to live in this "peace & quiet" and friendly community. 15 mins to Boulder, 25 mins to Denver, 10 minutes to The Rocky Mountains. Outstanding West Arvada Community!
| Elementary School | Middle School | High School |
|---|---|---|
| West Woods Elementary School | Drake Middle School | Ralston Valley High School |
| Price History | |
|---|---|
| 8/7/2026 | Listed $775,000 |
| 8/27/2026 | 4$750,000 |
General Features
| Living Area | 3524 |
|---|---|
| Sewer | Public Sewer |
| Heating | Forced Air |
| Cooling | Central Air,Ceiling Fan(s) |
| Utilities | Natural Gas Available |
| Roof | Composition |
| Appliances | Self Cleaning Oven,Dishwasher,Refrigerator,Washer,Dryer,Microwave,Disposal,Fire Alarm |
| HOA Fee | 287 |
| Garage Spaces | 2 |
| Association Fee Includes | Trash,Snow Removal,Exterior Maintenance |
| Patio/Porch Features | Patio |
| Architectural Style | Patio Home |
| Construction Materials | Frame,Brick,Wood Siding |
| Exclusions | None |
| Year Built | 1996 |
| View | Mountain(s) |
| Levels | Two |
| Property Subtype | Single Family Residence |
| Tax Year | 2025 |
| Assoc Fee Paid Per | Monthly |
| County | Jefferson |
| New Construction | No |
| Property Type | Residential |
| HOA | Yes |
| Energy Efficient | Windows |
| Subdivision Name | Forest Springs |
| Full Baths | 4 |
| Status | Active |
| High School | Ralston Valley |
| City | Arvada |
| Body of Water | Stream |
| Association Name | Forest Springs HOA |
| High School District | Jefferson Dist R-1 |
| MLS Area | Metro Denver |
| Elementary School | West Woods |
| Property Attached Y/N | No |
| Tax Annual Amount | 3880 |
| Middle/Junior High School | Drake |
| MLS Area Minor | Metro9/JFW |
| Virtual Tour | https://unbranded.virtuance.com/listing/6808-lupine-way-arvada-colorado |
| Standard Status | Active |
| Expected Active Date | 2026-08-07 |
| AttributionContact | 303-601-1592 |
Interior Features
| Interior Amenities | Eat-in Kitchen,Cathedral Ceiling(s),Walk-In Closet(s),Kitchen Island |
|---|---|
| Basement | Full,Partially Finished,Slab |
| Fireplace Features | Family Room,One |
| Window Features | Window Coverings |
| Above Grade Finished Area | 2102 |
| Total Bedrooms | 4 |
| Room Type | Loft |
| LivingAreaSource | Assessor |
| Total Baths | 4 |
Exterior Features
| Parking Features | Attached |
|---|---|
| Lot Features | Abuts Stream/Creek/River,Abuts Public Open Space,Abuts Private Open Space,House Faces West,Paved |
| Water Source | City |
| Lot Size Area | 7710 |
| Lot Size Acres | 0.18 |
| Waterfront Y/N | Yes |
Amenities
- Foreclosure
- Views
- Short Sale
- New Construction
- Adult 55+
- Lease To Own
- No HOA Fees
- Furnished
- Primary On Main
- Air Conditioning
- Seller Finance
- Green
- Fixer Upper
- Horse
- Golf
- Fireplace
- Deck
- Garage
- Basement
- Pool
Property vs Single Family Average in 80007
Price
Taxes
Year Built
Visits
 Information deemed reliable but not guaranteed by the MLS. © 2026 Information and Real Estate Services, LLC.
Information source: Information and Real Estate Services, LLC. Provided for limited non-commercial use only under IRES Rules. © Copyright IRES.
The information being provided is for the consumers personal, non-commercial use and may not be used for any purpose other than to identify prospective properties consumer may be interested in purchasing.
The IRES, LLC Data on this
Information deemed reliable but not guaranteed by the MLS. © 2026 Information and Real Estate Services, LLC.
Information source: Information and Real Estate Services, LLC. Provided for limited non-commercial use only under IRES Rules. © Copyright IRES.
The information being provided is for the consumers personal, non-commercial use and may not be used for any purpose other than to identify prospective properties consumer may be interested in purchasing.
The IRES, LLC Data on this
